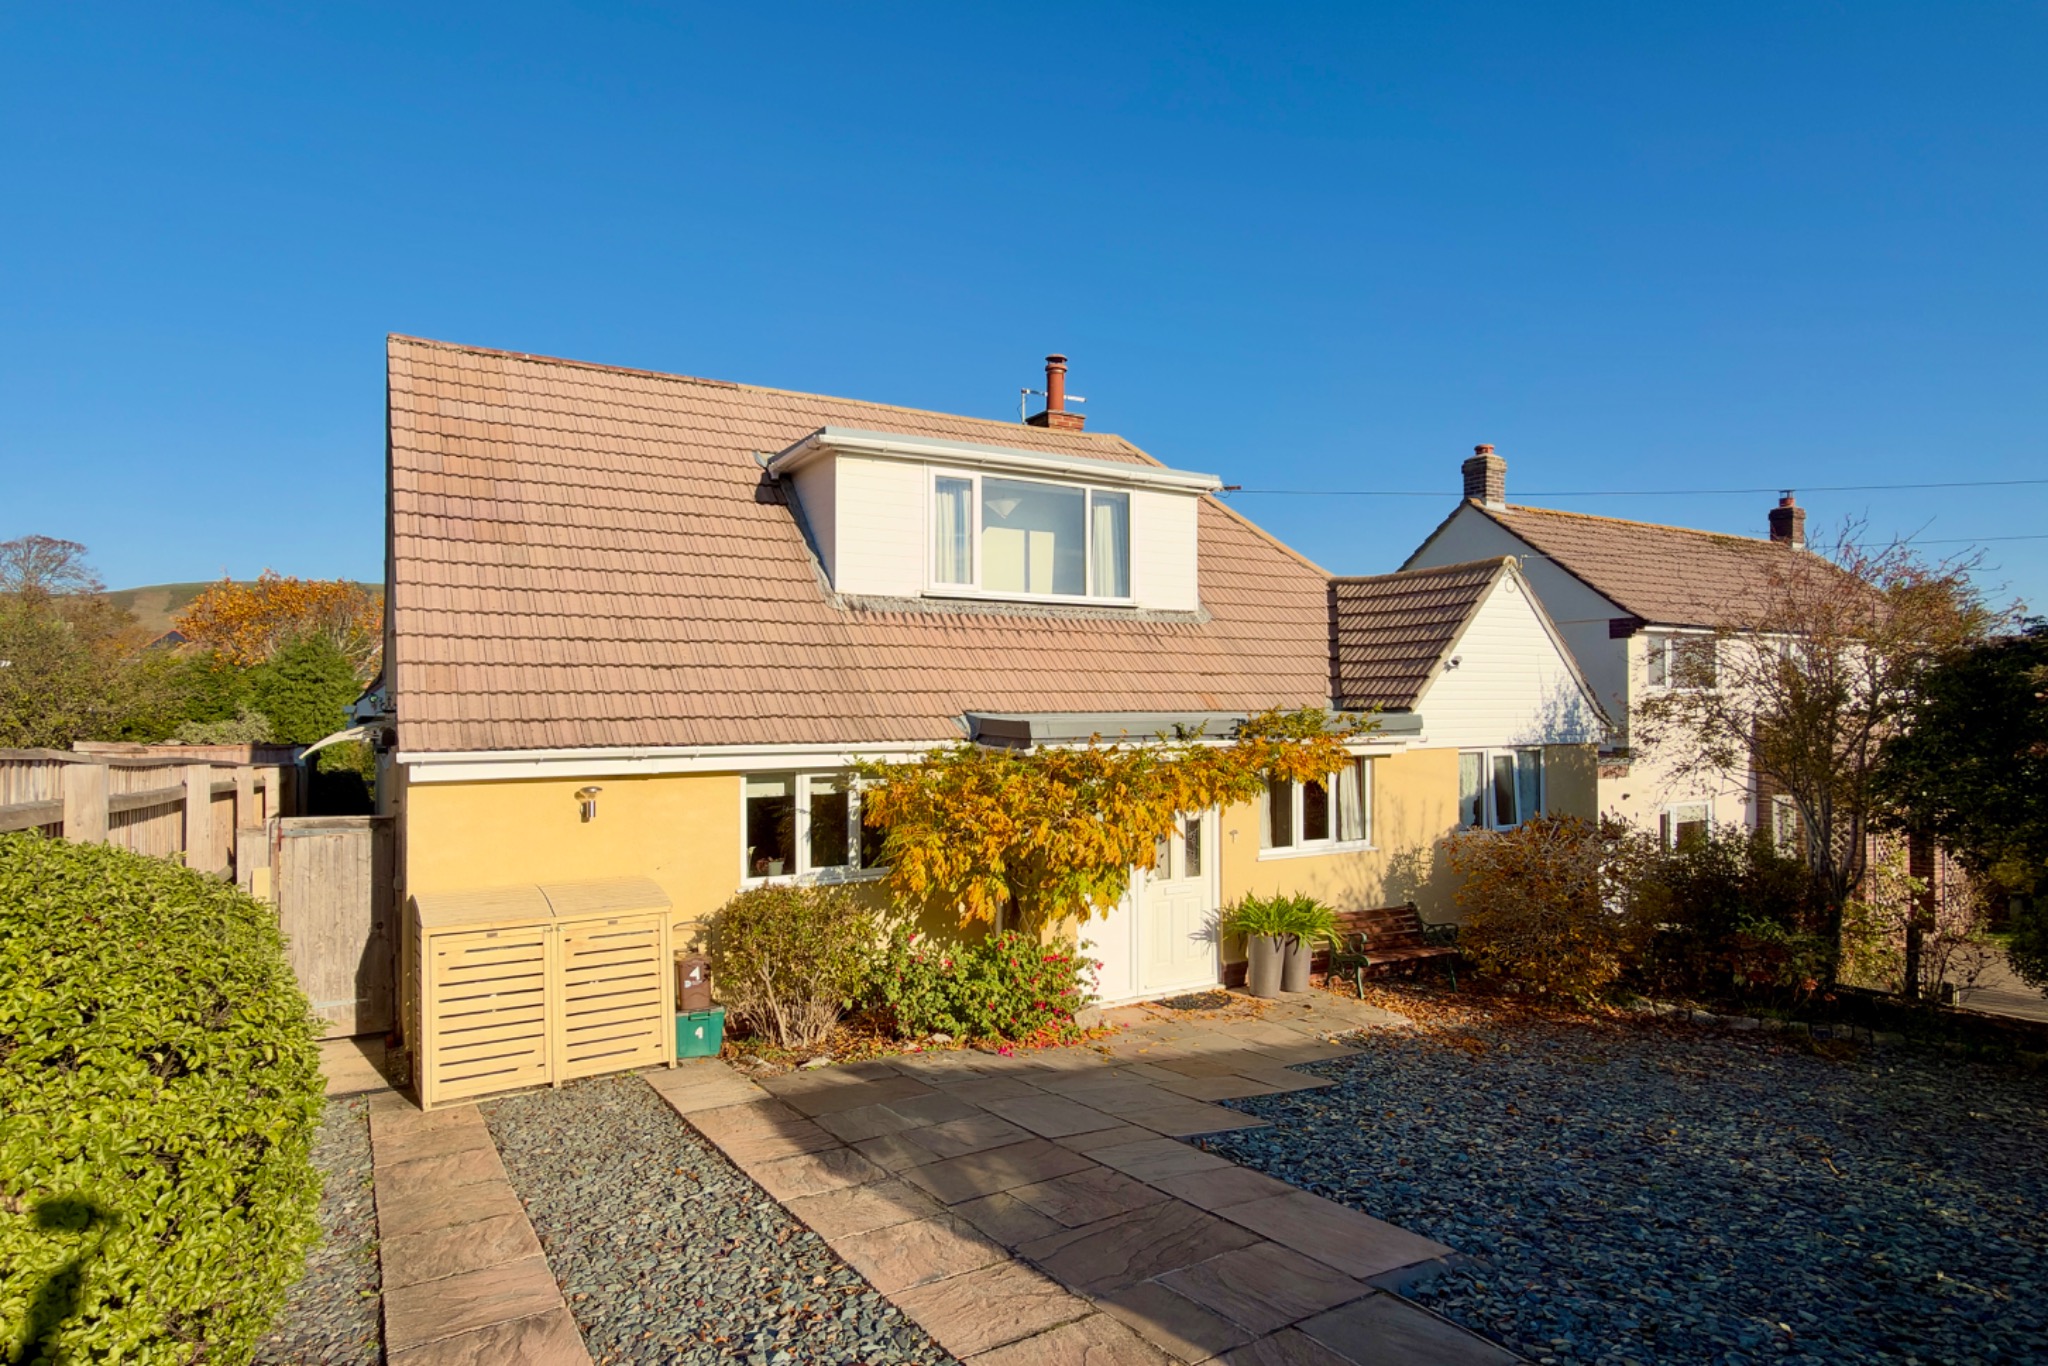
This superior detached chalet style house is well located in a premier residential cul-de-sac, approximately 500 metres to the beach at North Swanage. This is an ideal family home which has been well maintained by the current owner and extended in recent years to offer substantial living accommodation.
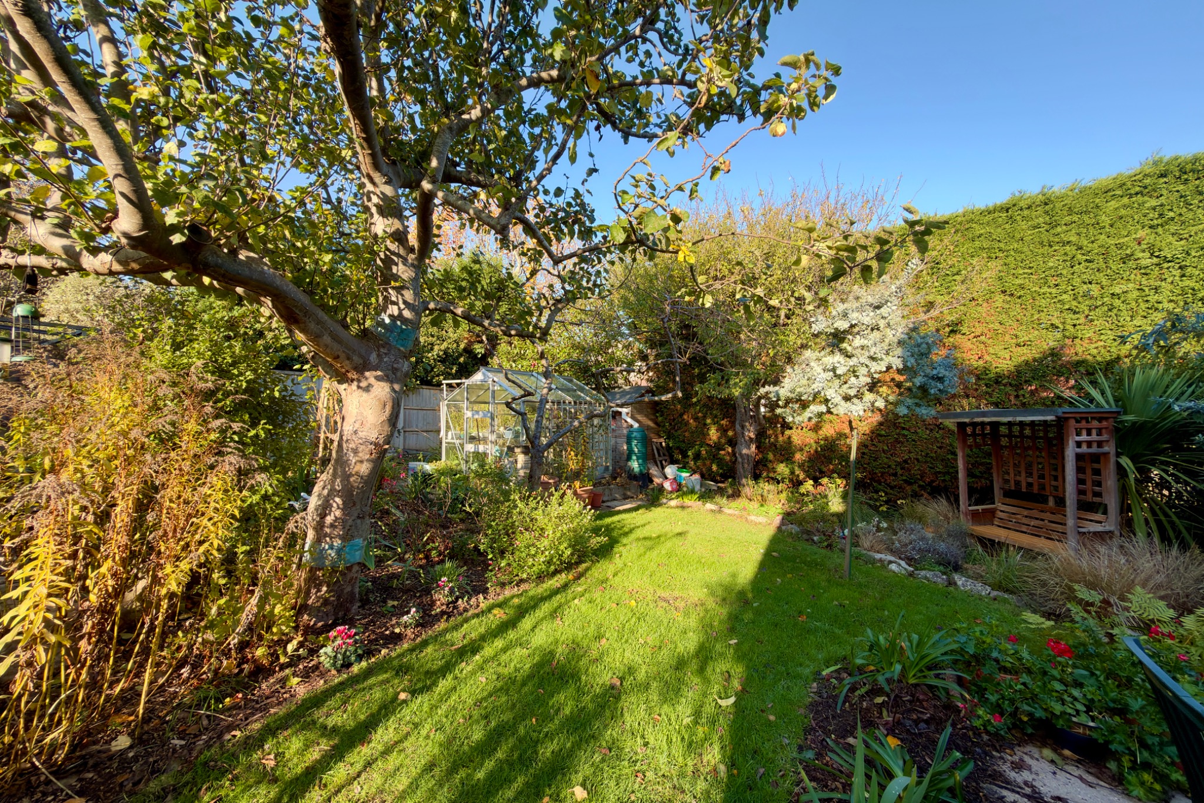
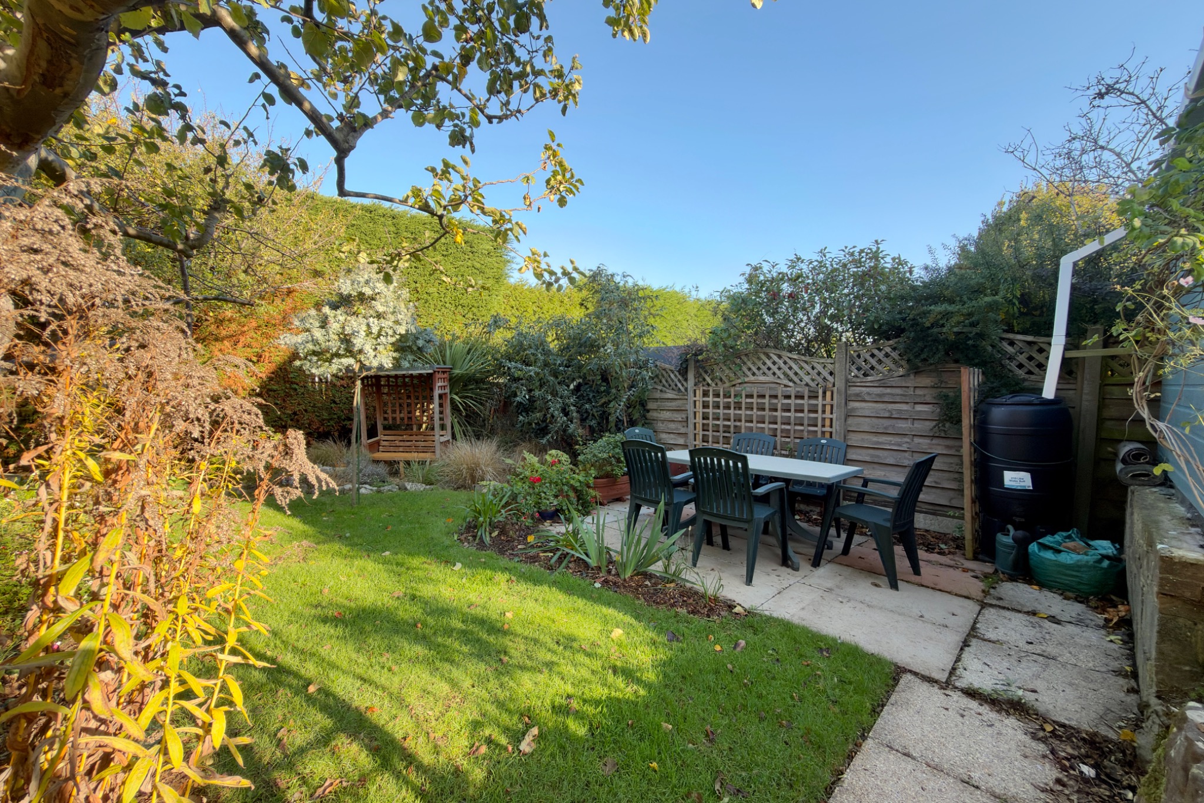
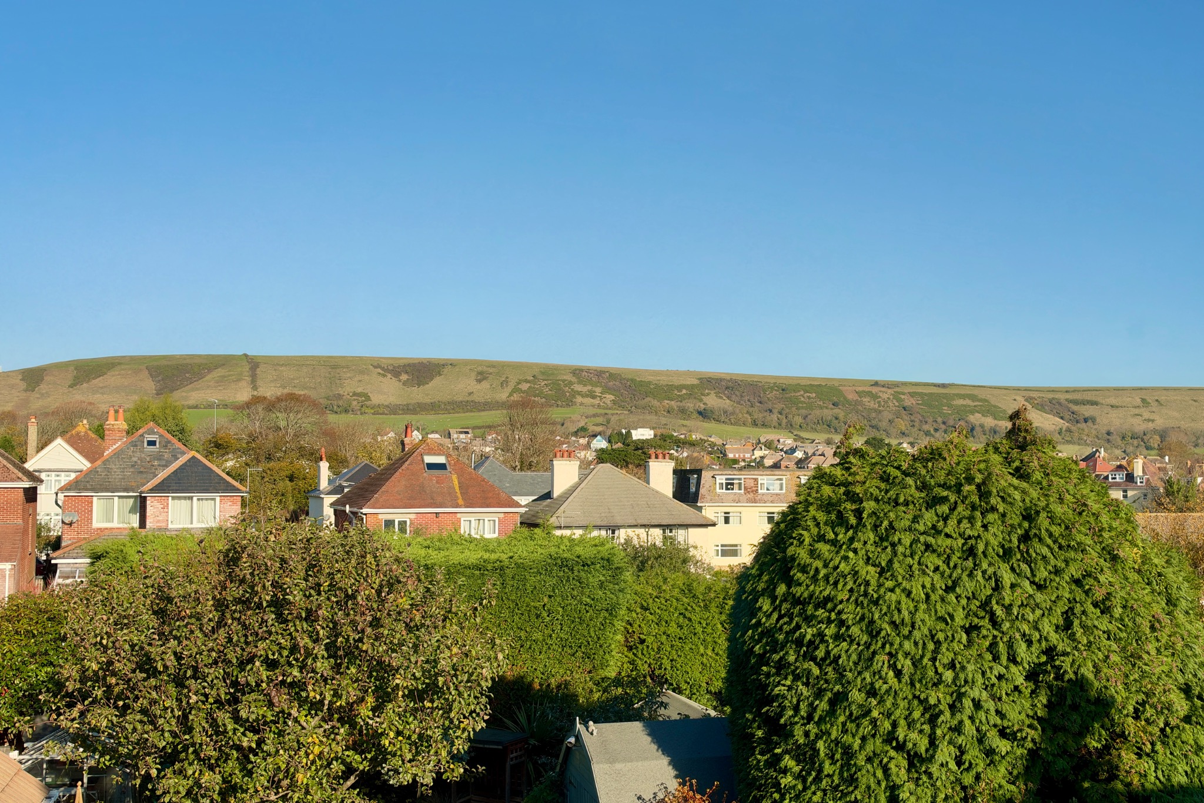
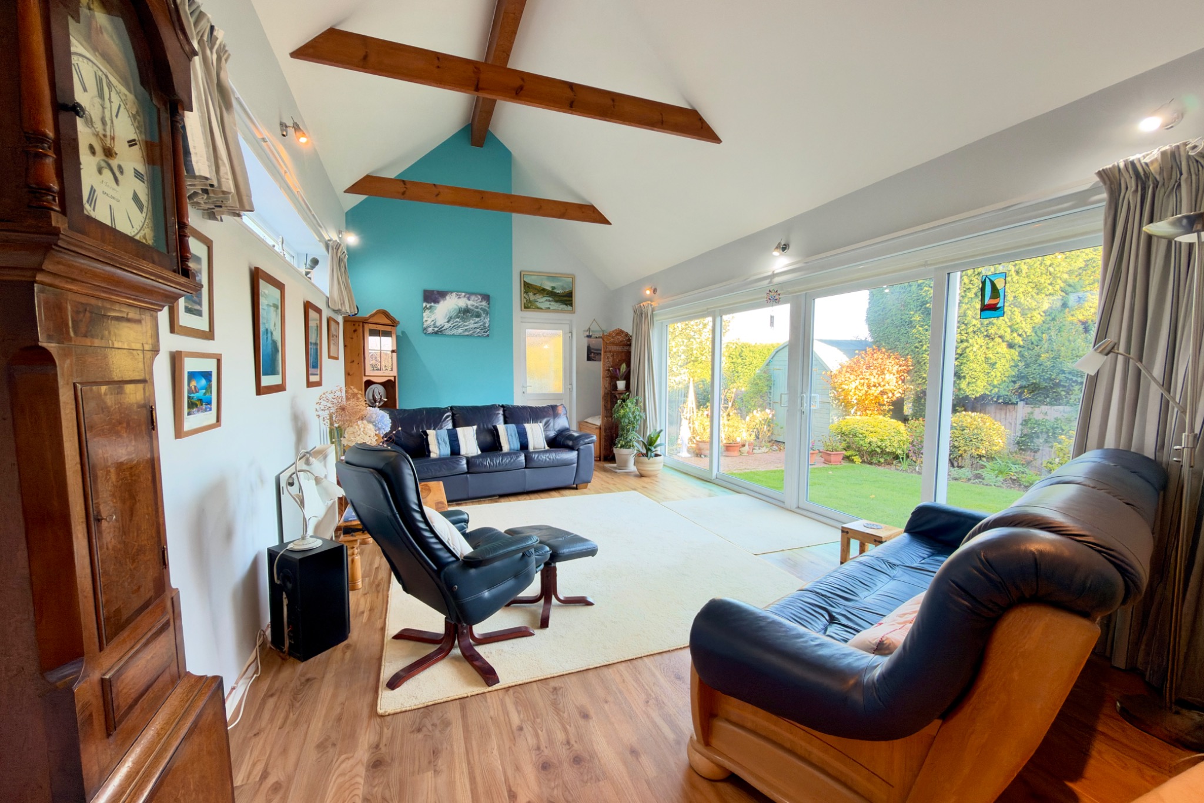
Amongst the fine features of this property is the striking family room, particularly generous in size, with a feature vaulted ceiling, the overall size of the internal accommodation, an impressive 1,787 sq ft, and excellent views of the Purbeck Hills from the upper floor. Outside, the garden at the rear has been divided by plants and trees creating interest throughout the seasons. To the front, there is ample parking for several vehicles.
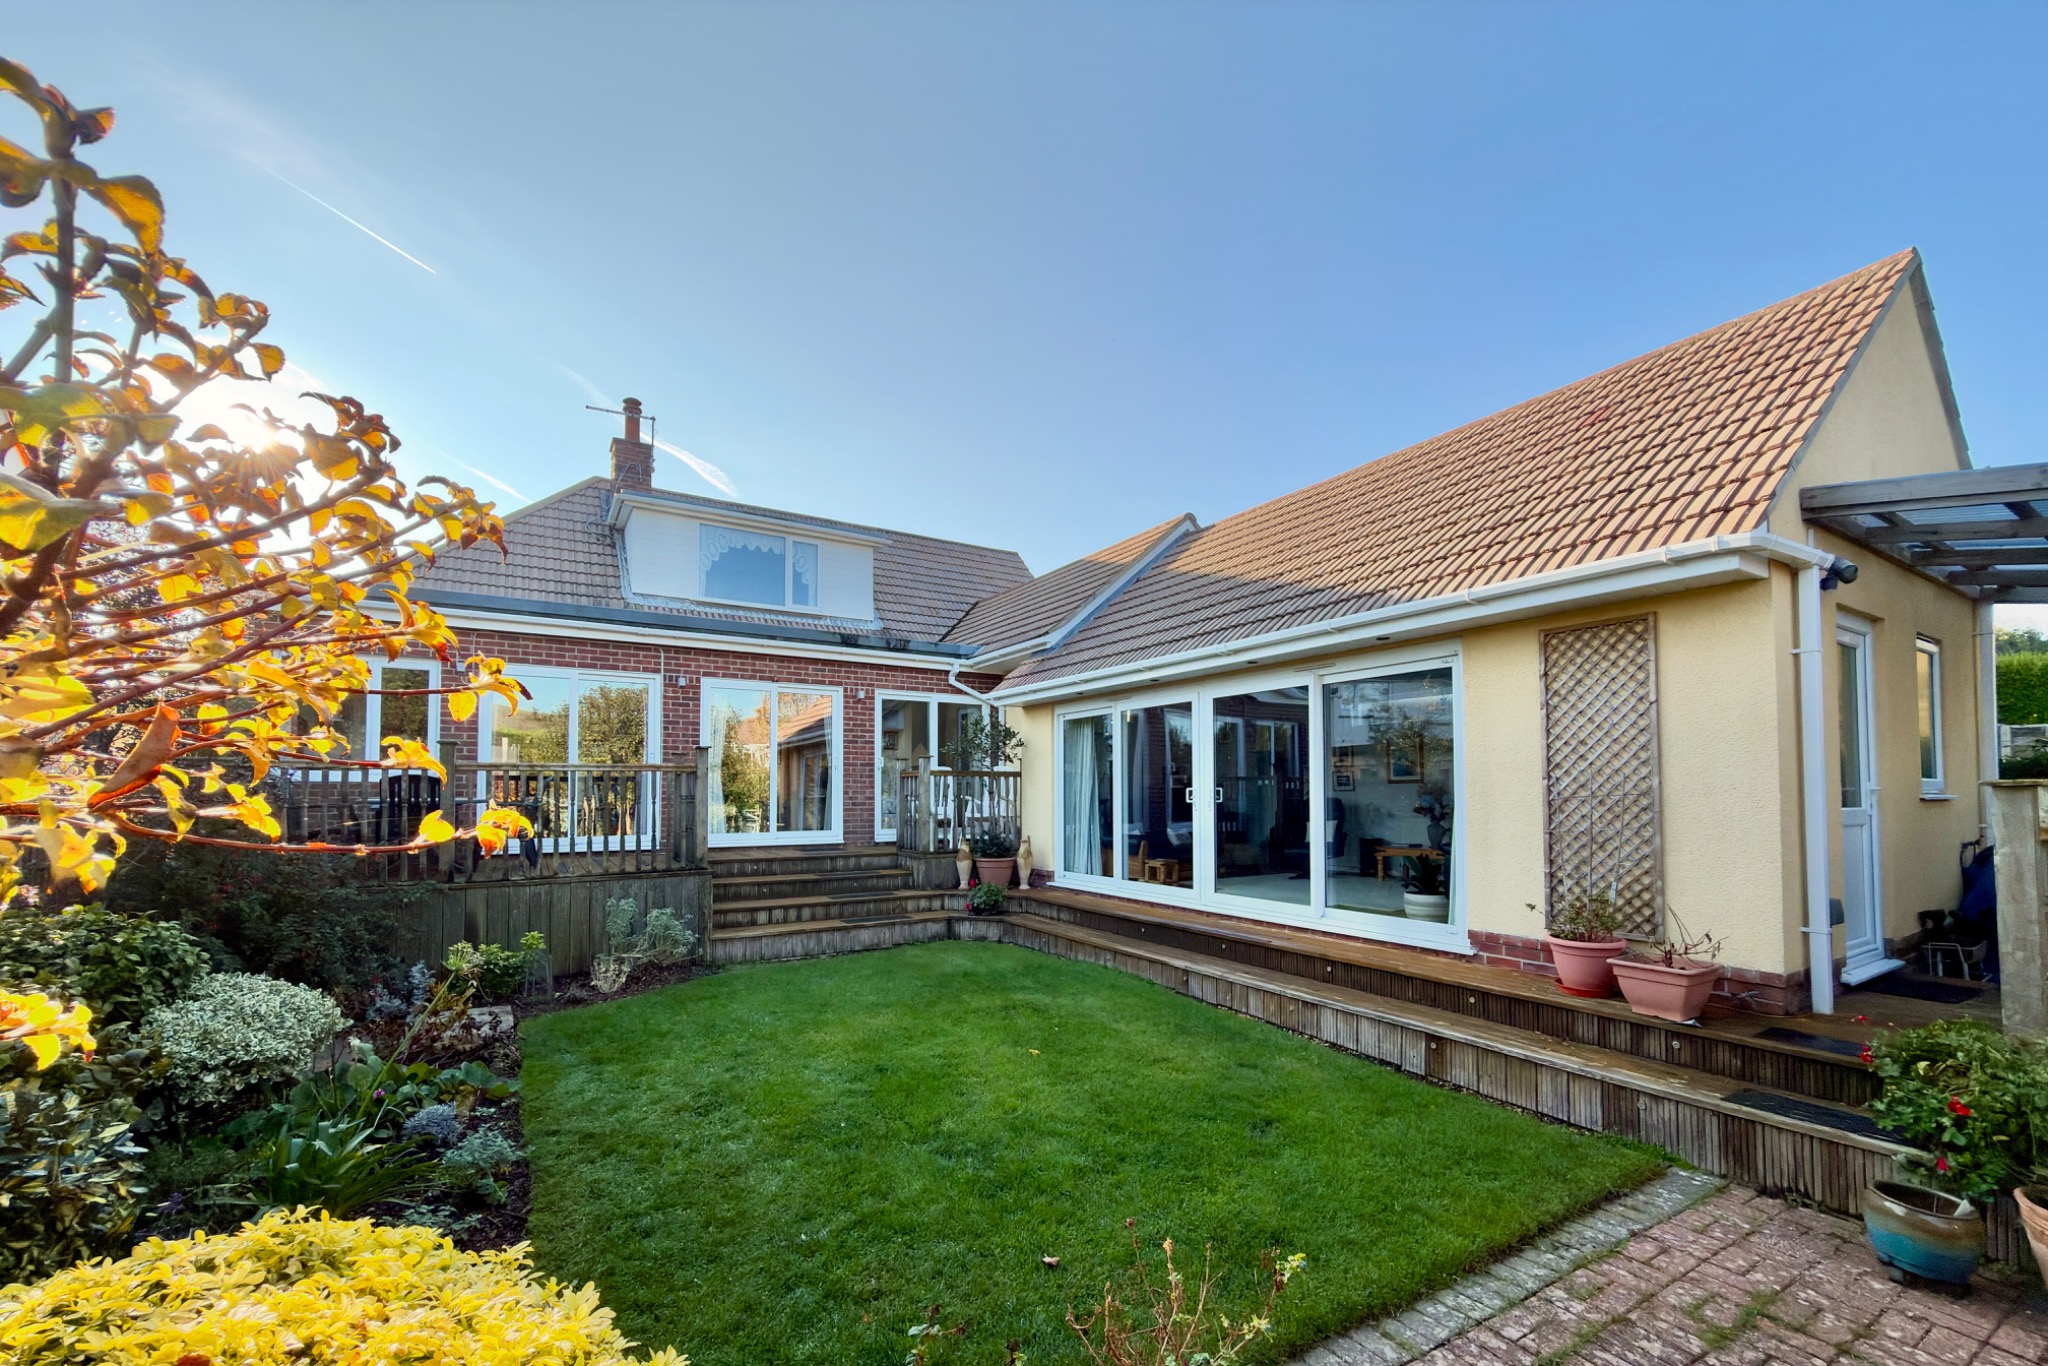
Built in the mid 20th Century, although extended in more recent times. It has external elevations of cement render to the front, with part brick and cement render to the rear under a tiled roof.
The seaside town of Swanage lies at the Eastern tip of the Isle of Purbeck, delightfully situated between the Purbeck Hills. It has a safe sandy beach and is an attractive mixture of old stone cottages and modern properties, all of which blend in well with the peaceful surroundings. To the South is the Durlston Country Park renowned for being the gateway to the Jurassic Coast and World Heritage Coastline.
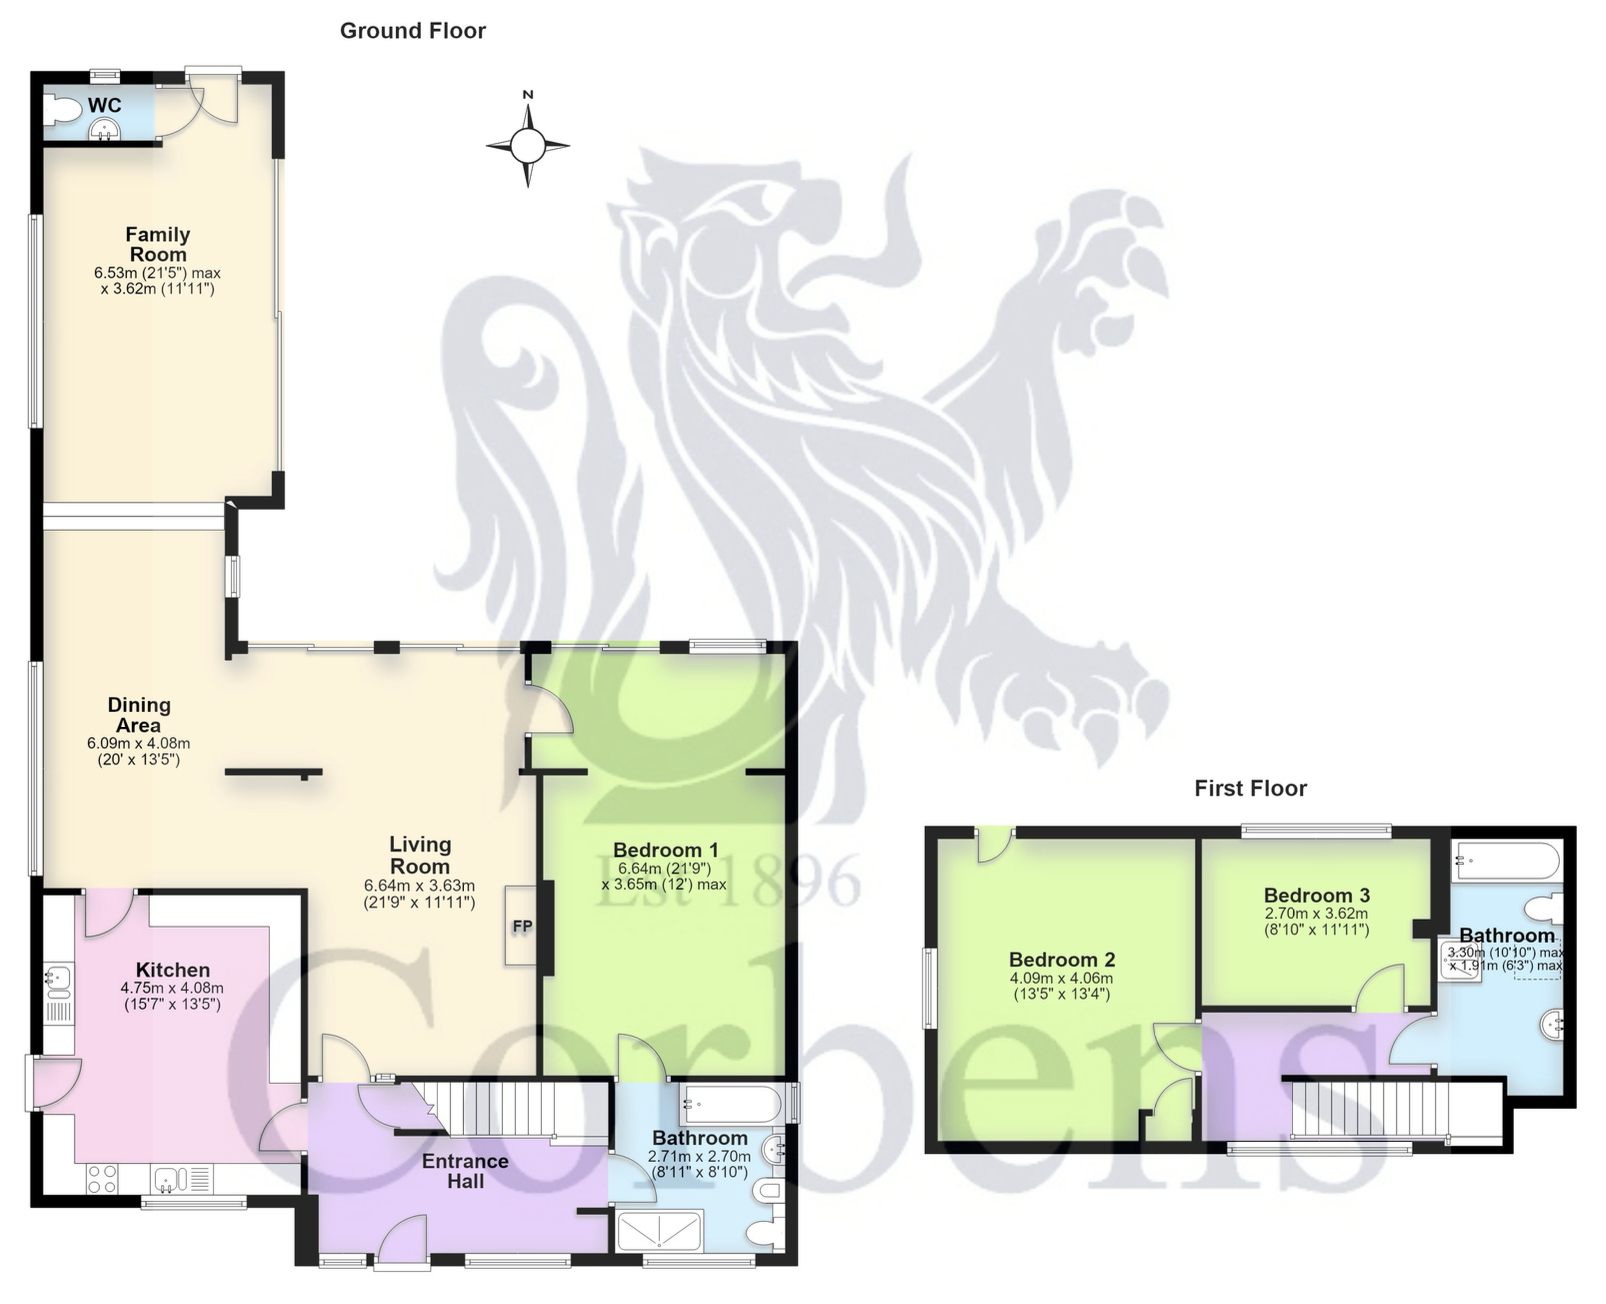
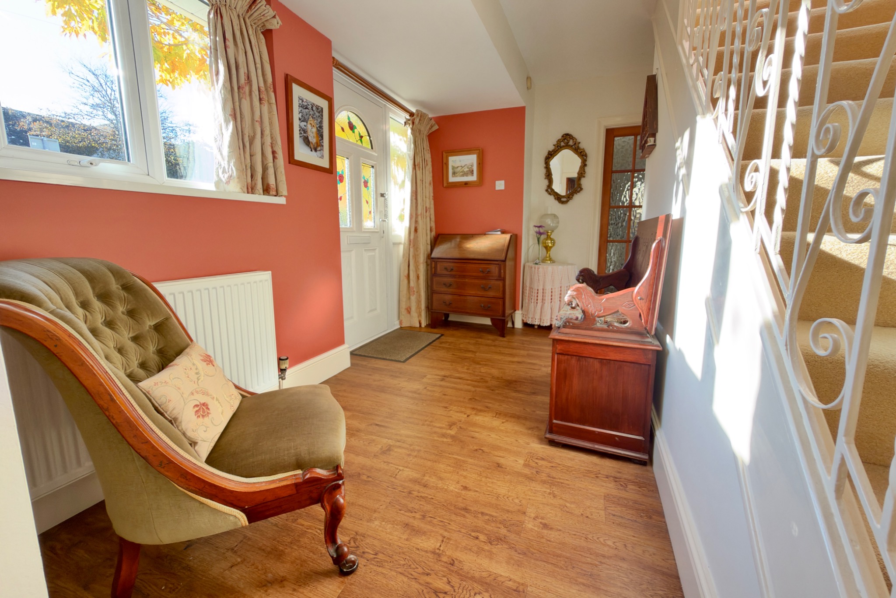
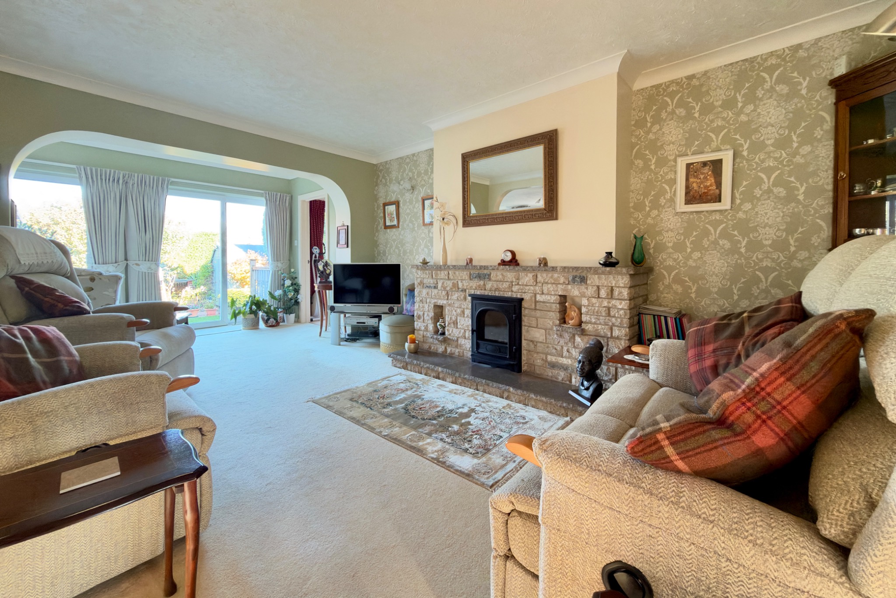
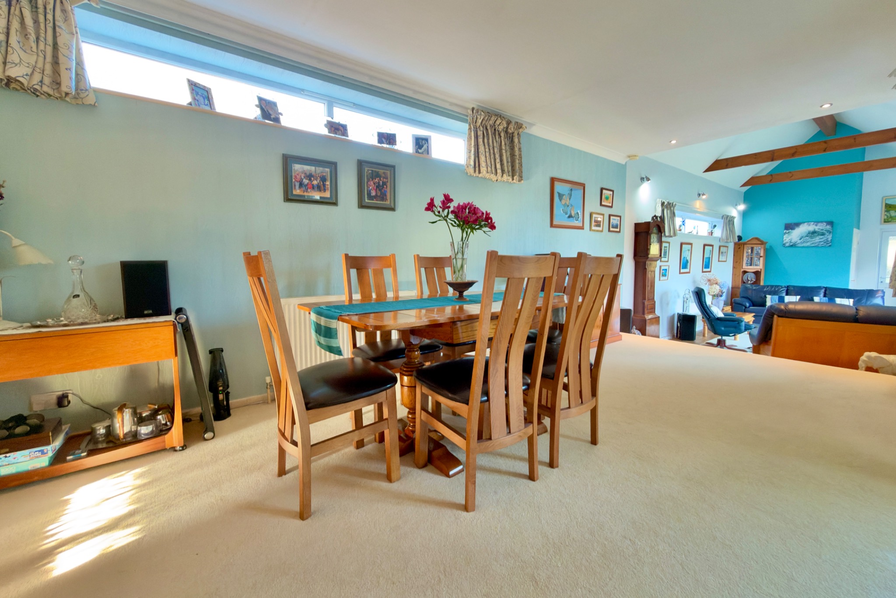
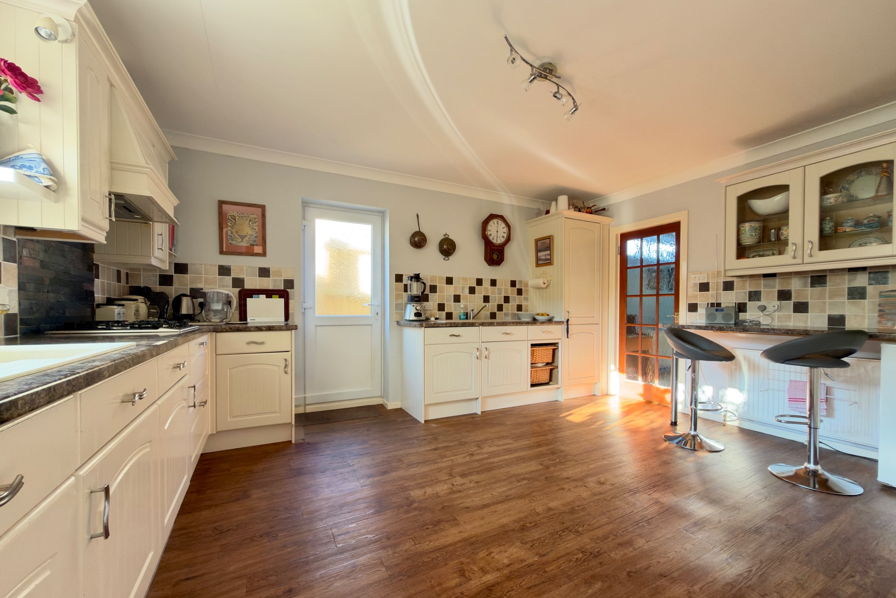
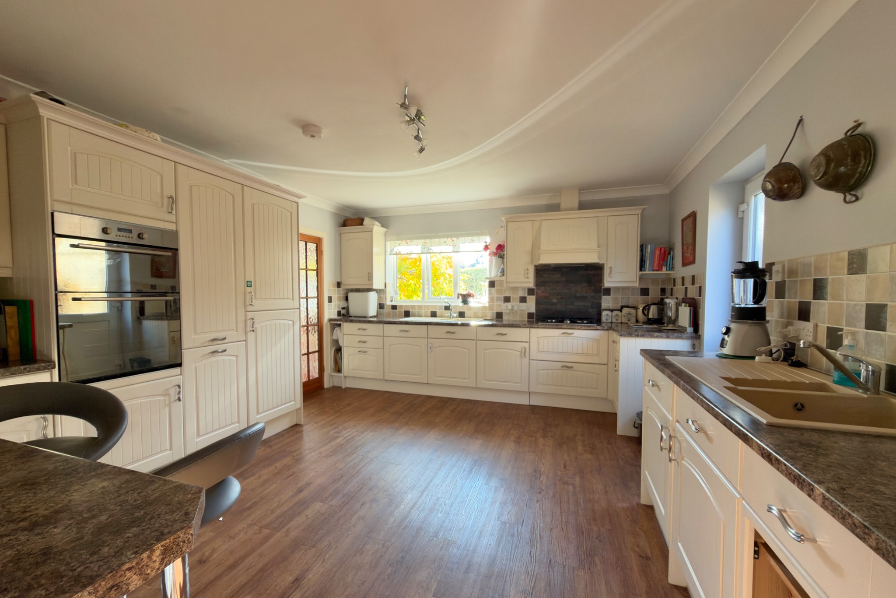
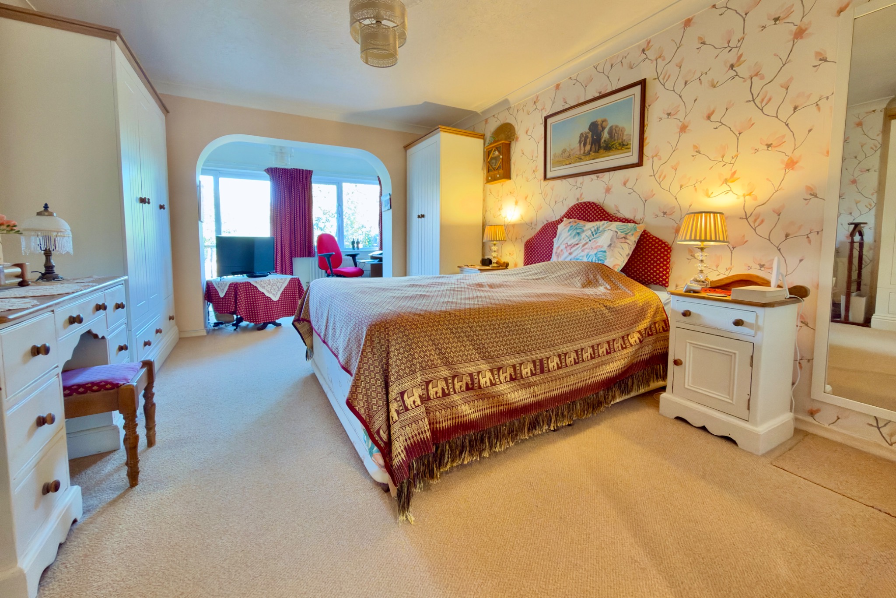
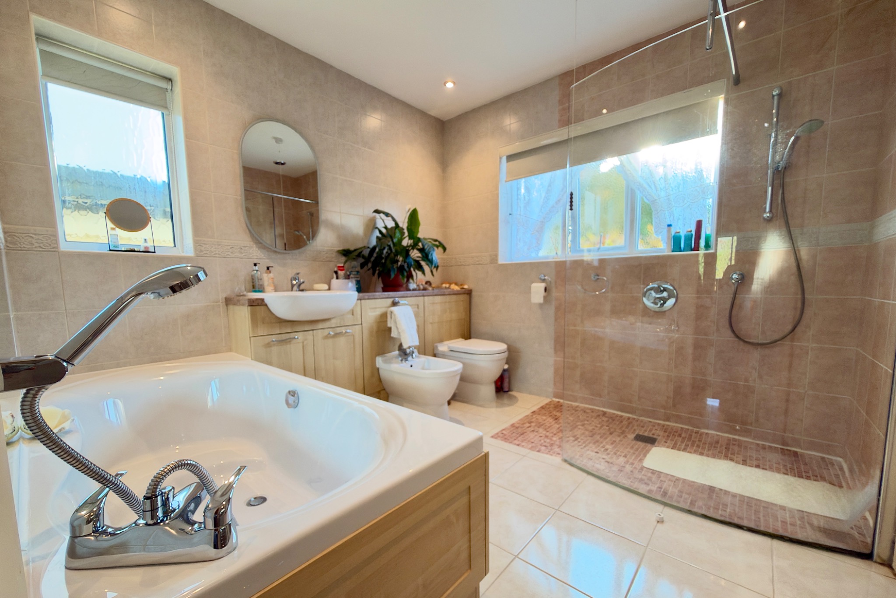
Entering this exceptionally spacious family residence, the ground floor offers superb open plan living with access to the garden from all rooms at the rear and is particularly light throughout. The spacious entrance hall has an understairs storage cupboard and leads to the generously sized living room with an archway leading to a second seating area overlooking the rear garden. Beyond, is the exceptionally sized dining area and dual aspect family room with superb vaulted ceiling. To the front is a generously sized kitchen fitted with an extensive range of cream units with contrasting worktops, breakfast bar, integrated appliances including gas hob, electric double oven, dishwasher, washing machine and fridge/freezer. There is a good sized double bedroom with an alcove leading to a useful area which could be used as a seating area or home study and overlooks the rear garden. Completing the ground floor, is a spacious ‘Jack and Jill’ family bathroom with underfloor heating, large glazed walk-in shower, pedestal wash hand basin, WC, bidet and panelled bath.
Living Room 6.64m x 3.63m (21’9" x 11’11")
Dining Area 6.09m x 4.08m (20′ x 13’5")
Family Room 6.53m max x 3.62m (21’5" max x 11’11")
Kitchen 4.75m x 4.08m (15’7" x 13’5")
Bedroom 1 6.64m x 3.65m max (21’9" x 12′ max)
Bathroom 2.71m x 2.7m (8’11" x 8’10")
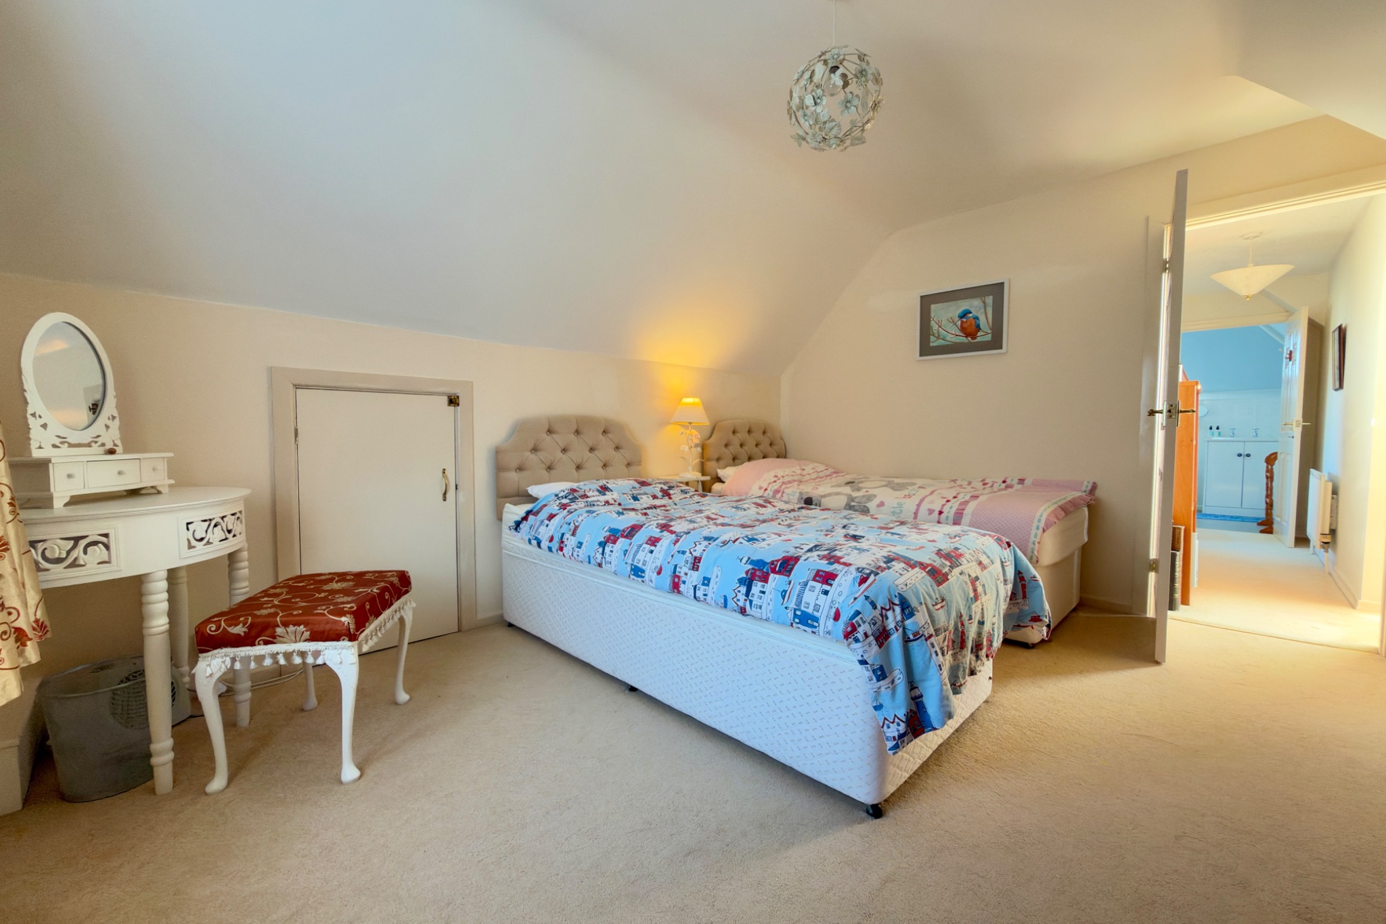
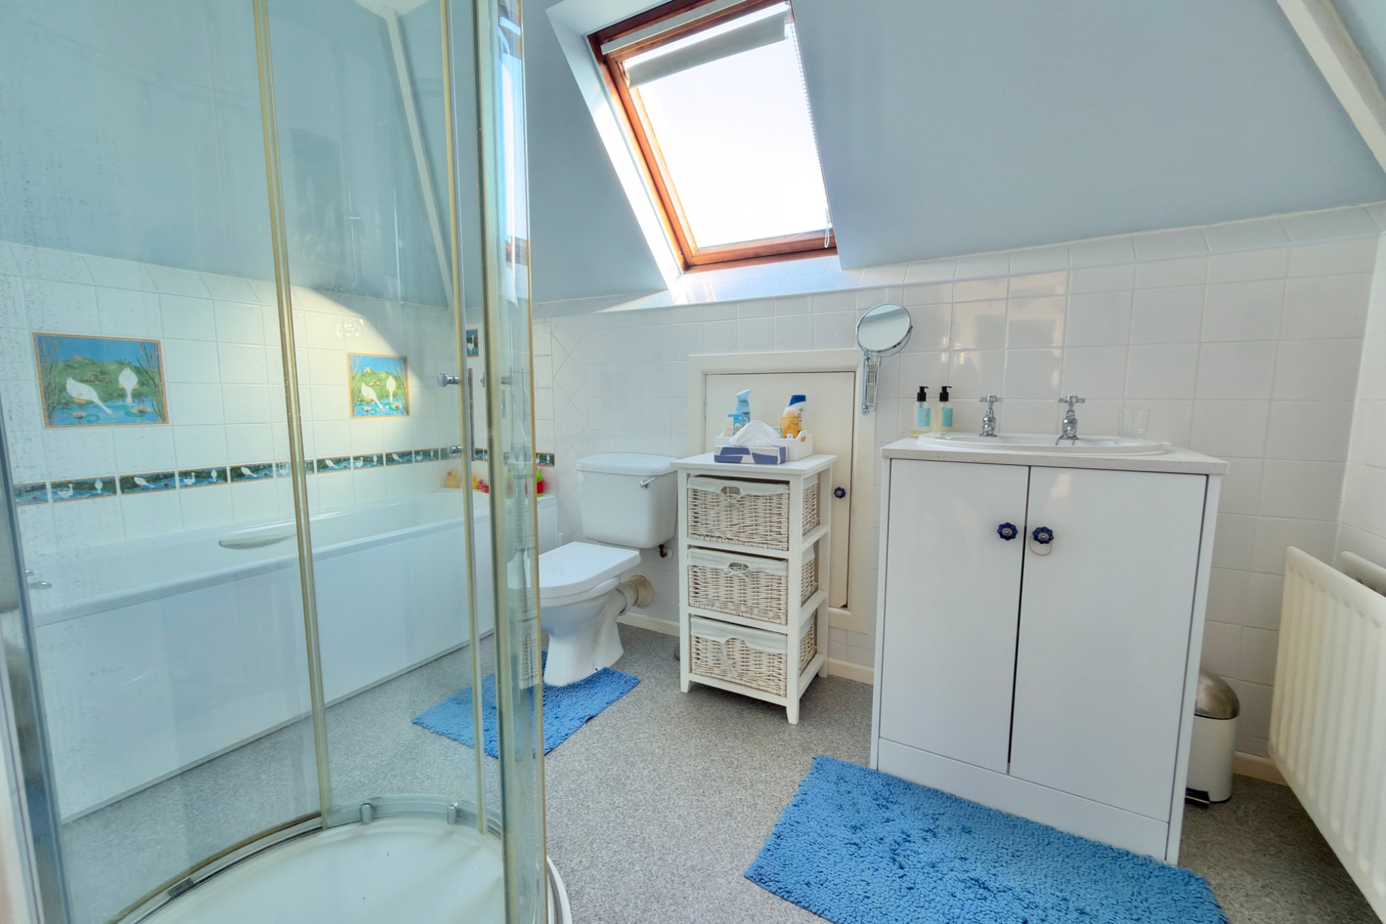
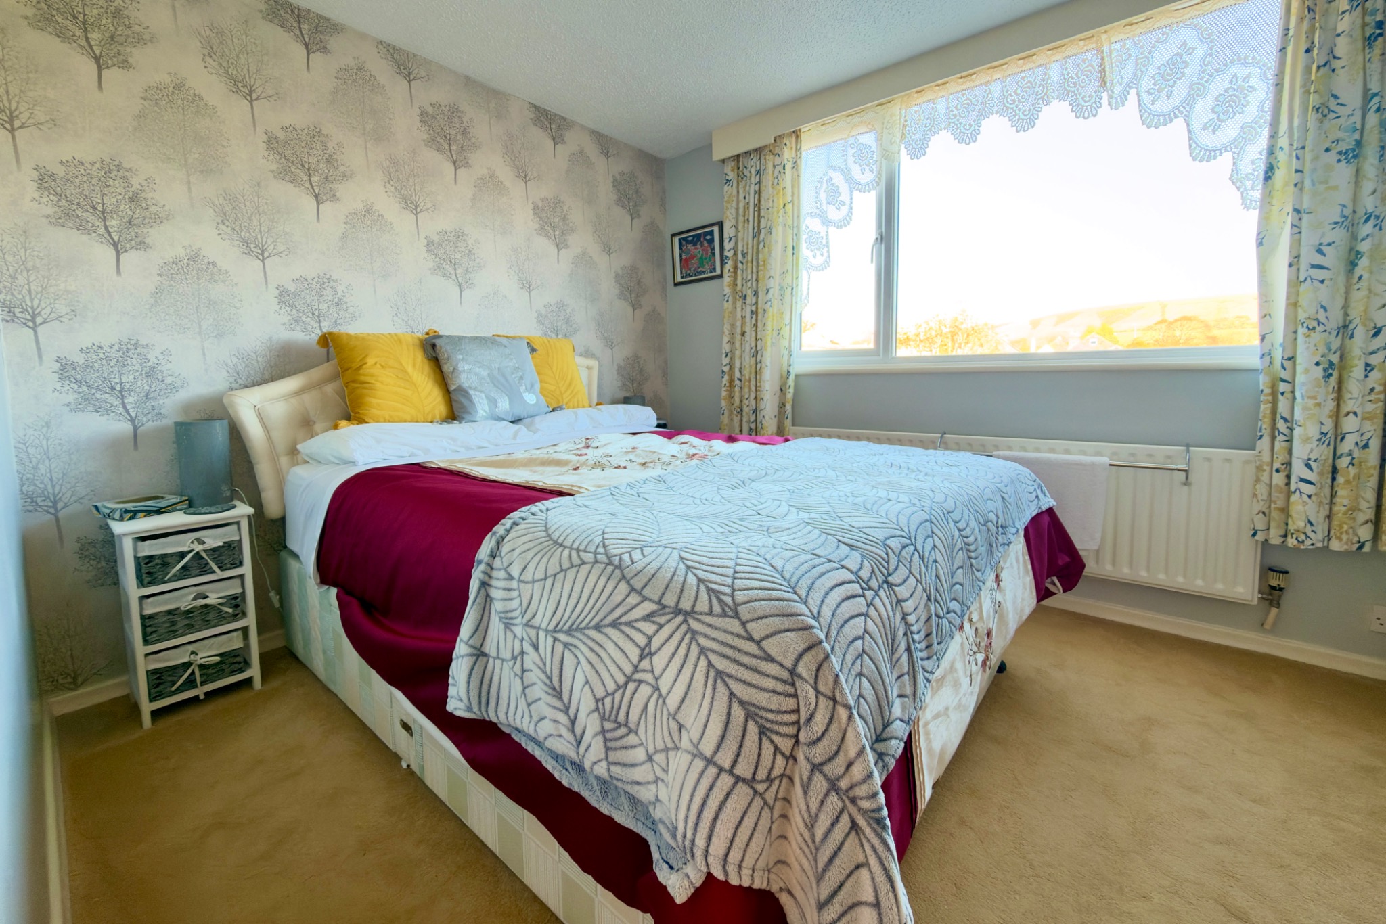
On the first floor, Bedroom 2 is a good sized double with a fitted cupboard and access to eaves storage. Bedroom 3 is also a double overlooking the rear garden enjoying impressive views of the Purbeck Hills. There is a family bathroom on this level and completes the accommodation.
Bedroom 2 4.09m x 4.06m (13’5" x 13’4")
Bedroom 3 3.62m x 2.7m (11’11" x 8’10")
Bathroom 3.3m max x 1.91m max (10’10" max x 6’3" max)
Outside, there is slate chipping parking at the front for several vehicles. The most attractive rear garden has been landscaped and is bound by hedging creating a private space. There is ample outdoor entertaining opportunities with raised timber decking areas and a paved patio. The garden has been thoughtfully designed to provide year round interest with a generous mix of mature plants and shrubs, greenhouse and two timber sheds.
Viewing is strictly by appointment through the Agents, Corbens, 01929 422284. The postcode is BH19 1PJ.
Council Tax Band E – £3,444.30 for 2026/27
Property Ref: VIV2384