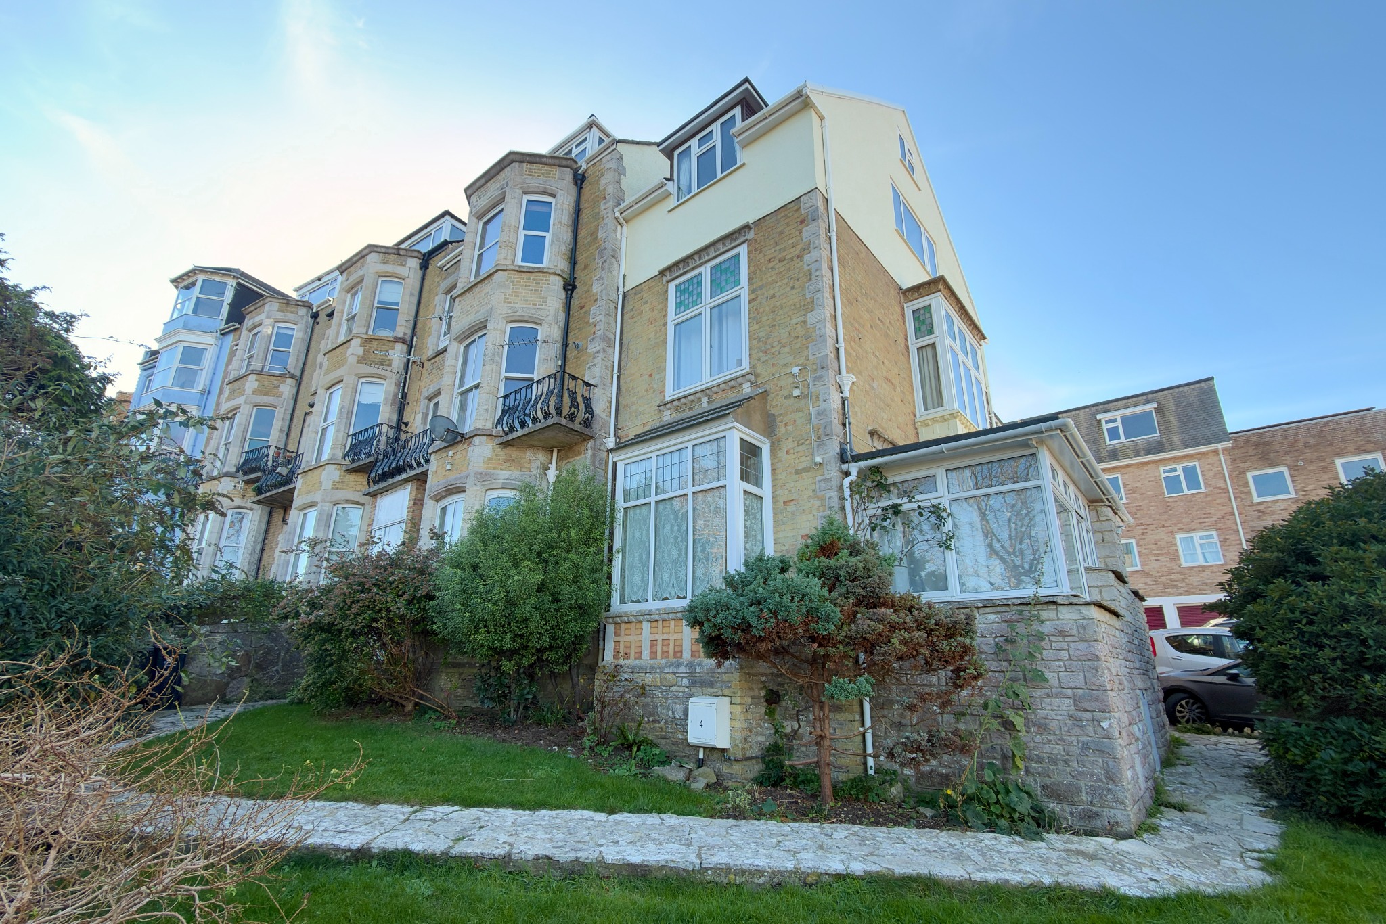
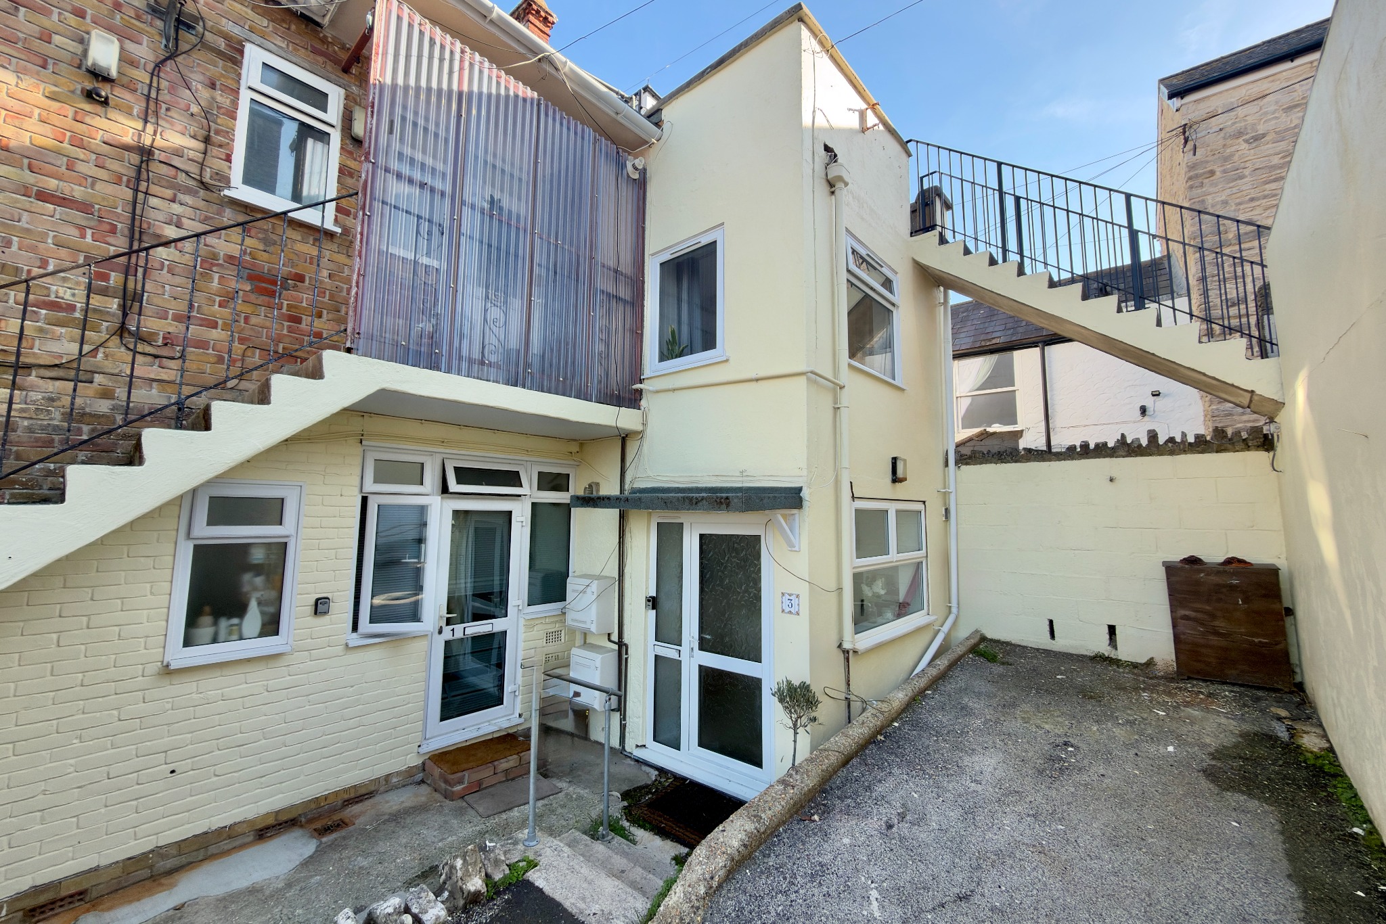
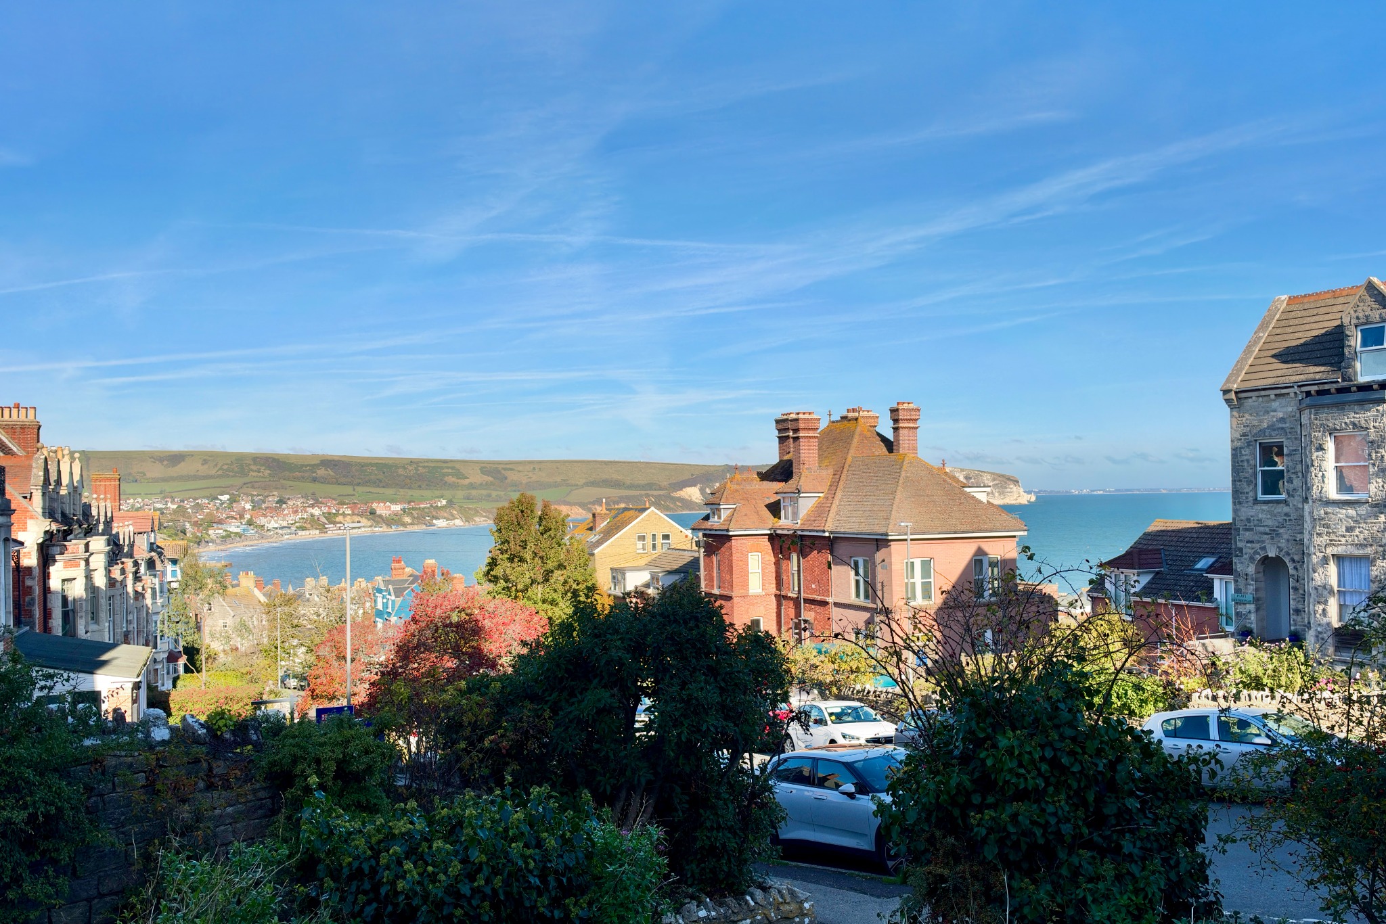
This cottage-style maisonette is situated at the rear of a substantial late Victorian on the southern slopes of Swanage approximately 300m from ‘The Downs’, and the town square, and slightly further from the main beach and seafront. The property was extended and converted into separate apartments during the 1980s and has external walls of part stone, brick and cement render under a pitched roof covered with slate.
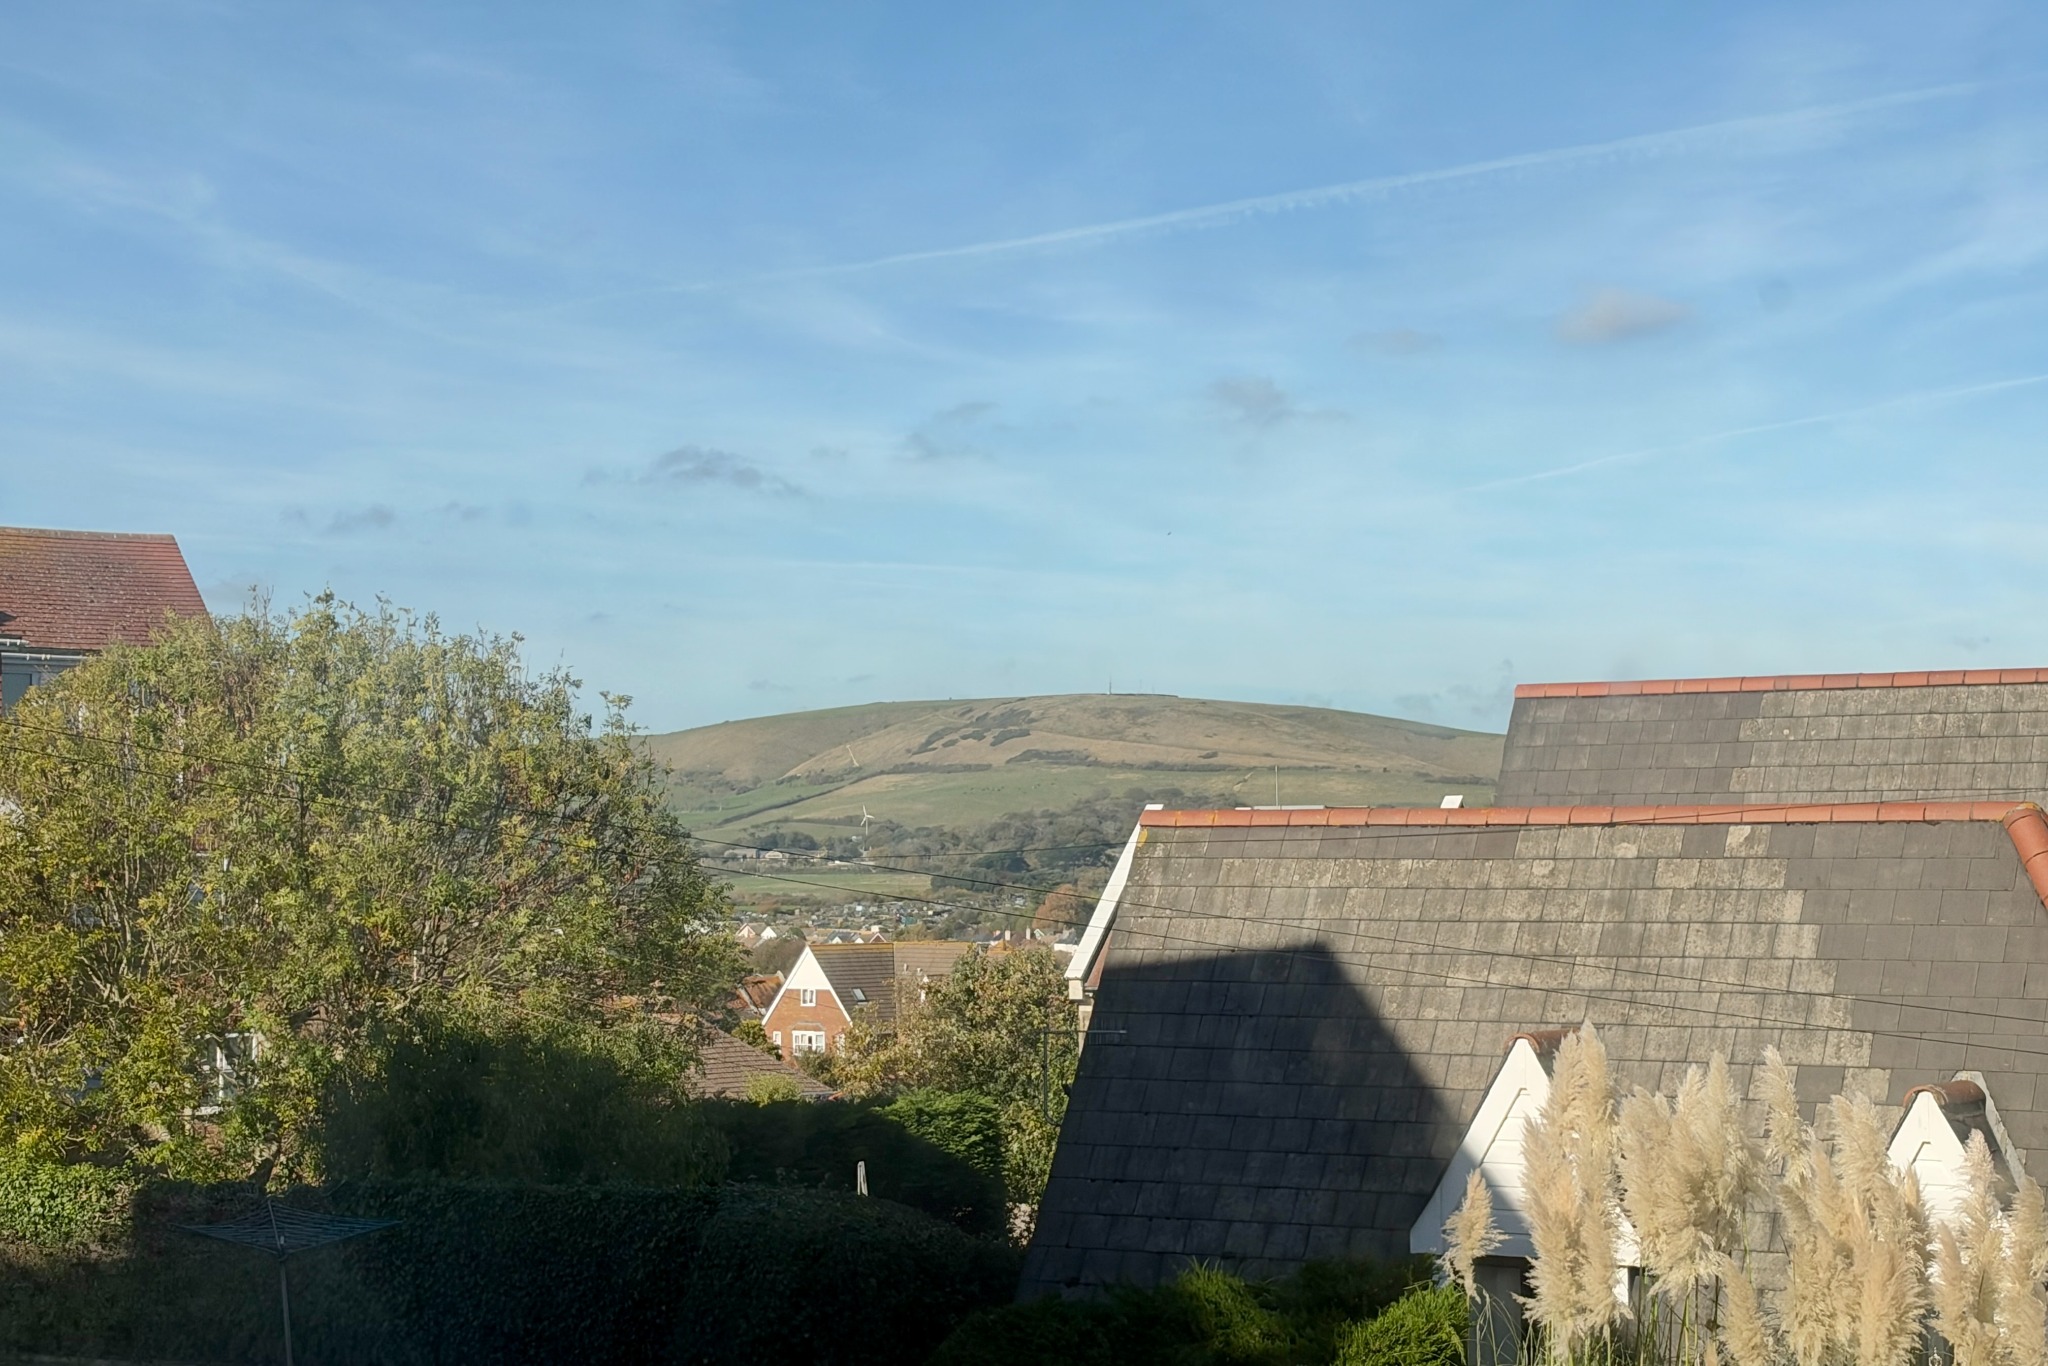
‘The Cottage’ offers modern accommodation with views of the Purbeck Hills. It has the considerable advantage of reserved parking and is eminently suitable for the first time buyer or as a holiday property.
The seaside town of Swanage is located at the Eastern tip of the Isle of Purbeck, delightfully situated between the Purbeck Hills. It has a safe, sandy beach and walkers and cyclists can enjoy the South West Coast Path as well as access to The Durlston Country Park. Swanage is some 10 miles from the market town of Wareham, which has main line rail links to London Waterloo (approx 2.5 hours). Much of the area surrounding the town is classified as being of Outstanding Natural Beauty, incorporating the Jurassic Coast, which is part of the World Heritage Coastline.
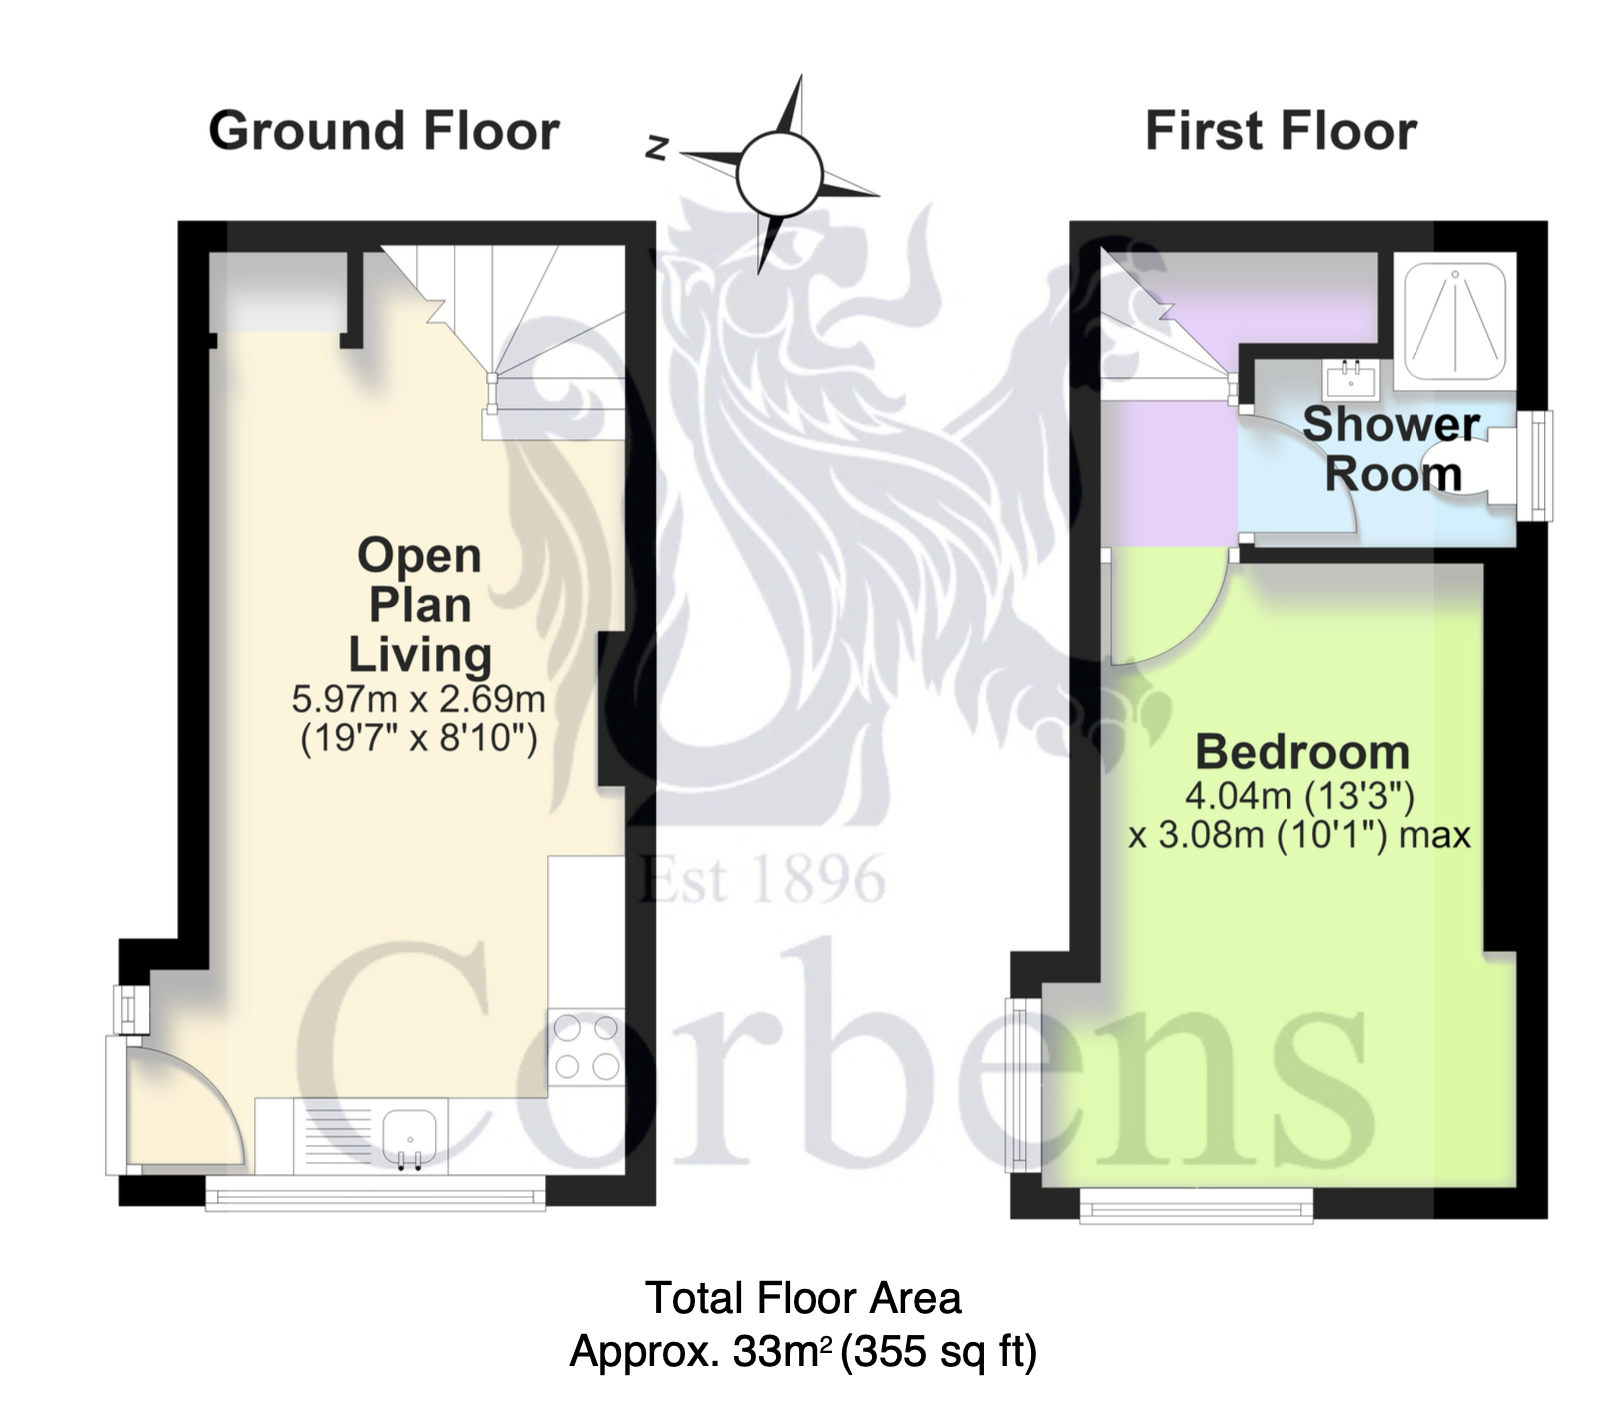
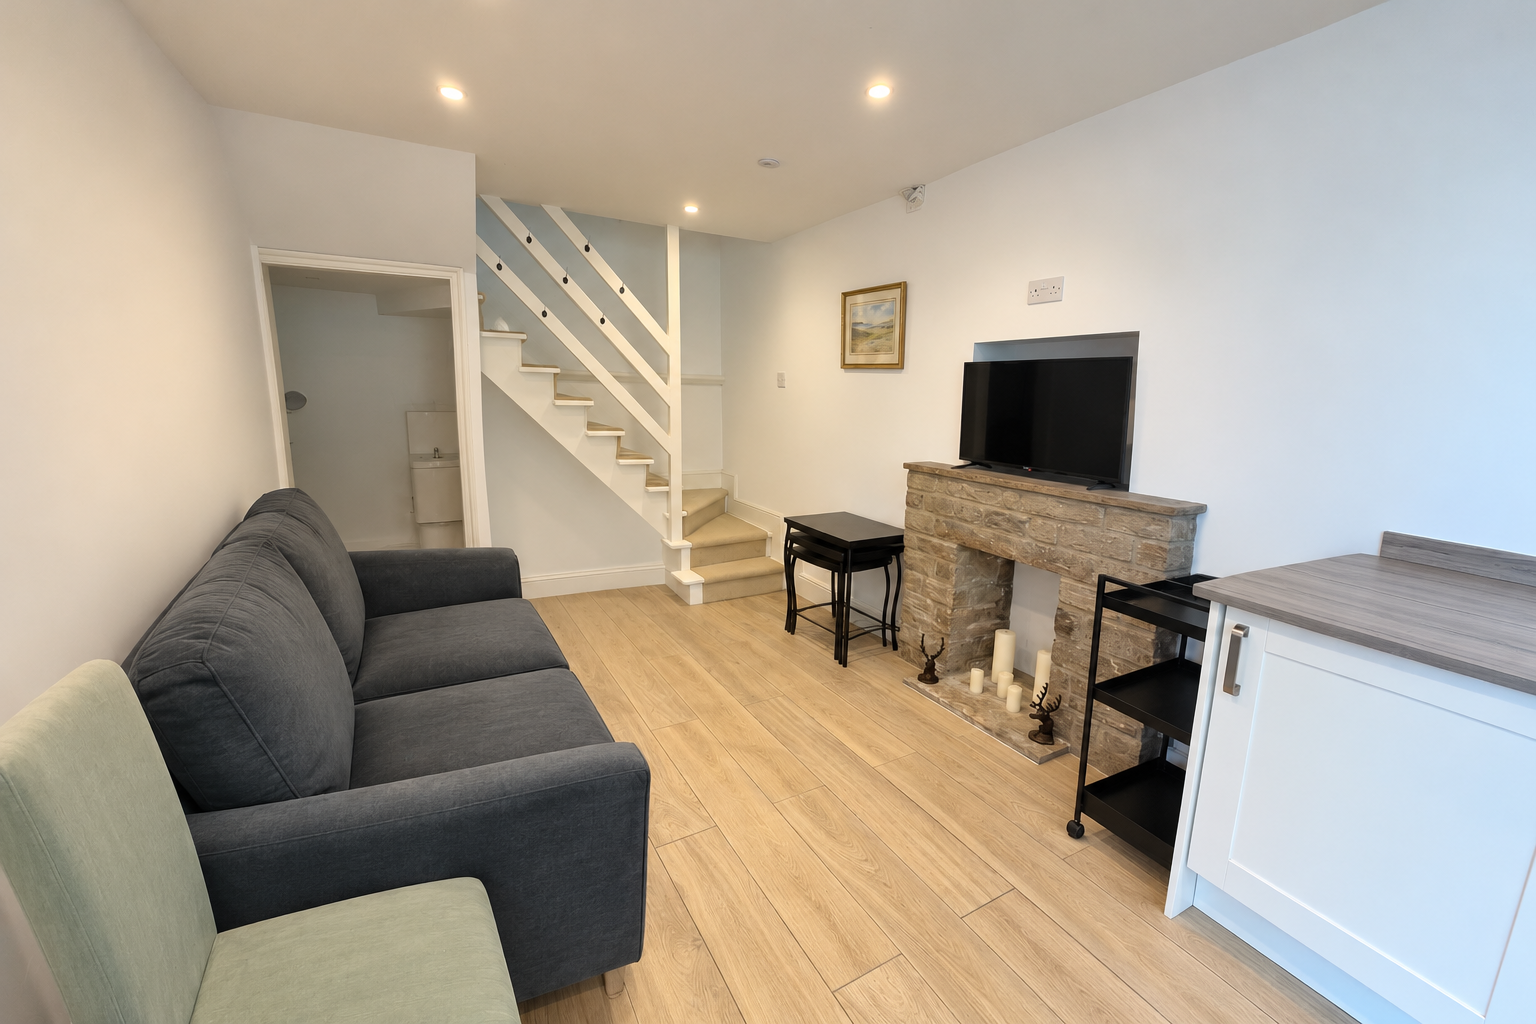
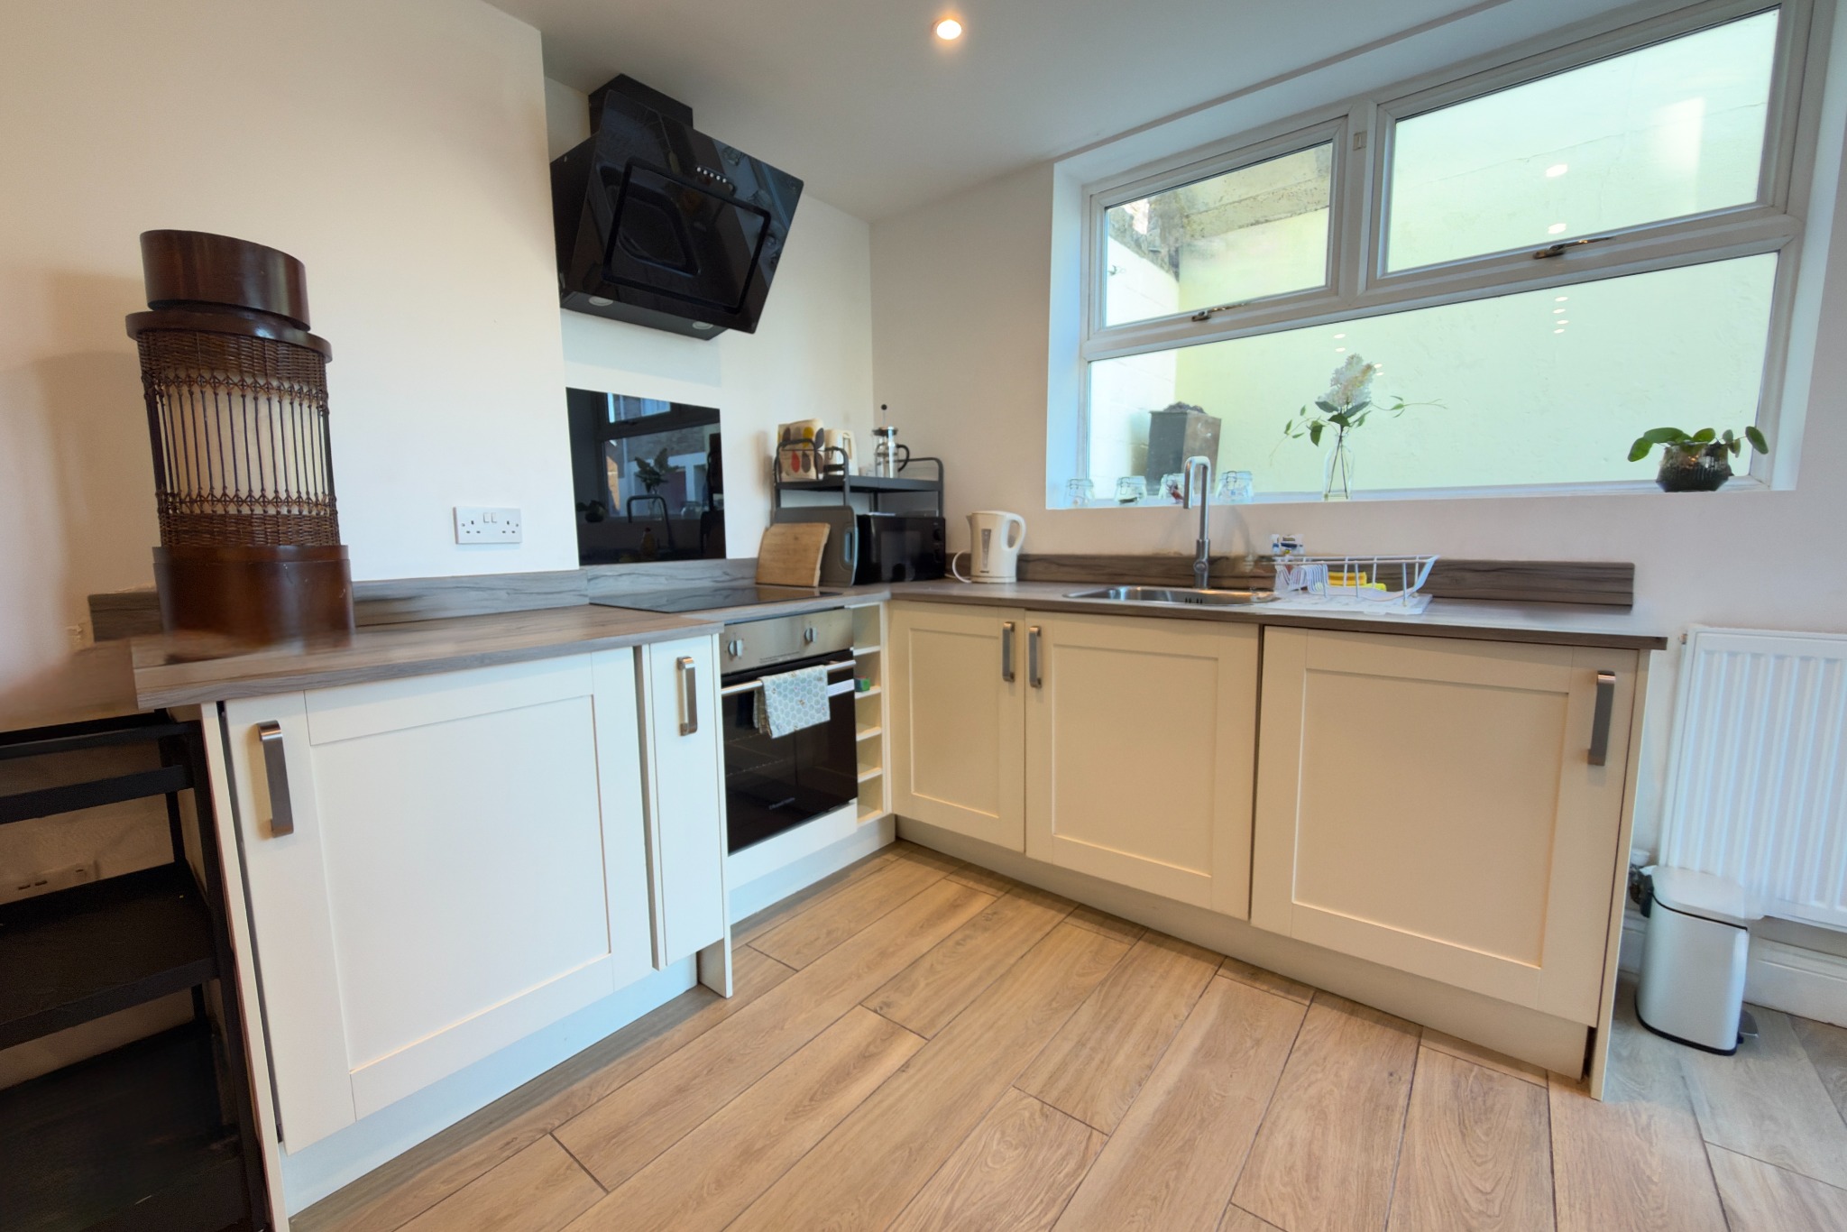
Approached by its own personal entrance, the open plan living room and kitchen comprises the entire ground floor of this maisonette. The kitchen area is fitted with cream units, contrasting worktops and has an integrated electric hob and oven. The living area has an attractive Purbeck stone effect fire surround with polished stone hearth.
Living Room/Kitchen 597m x 2.69m (19’7" x 8’10")
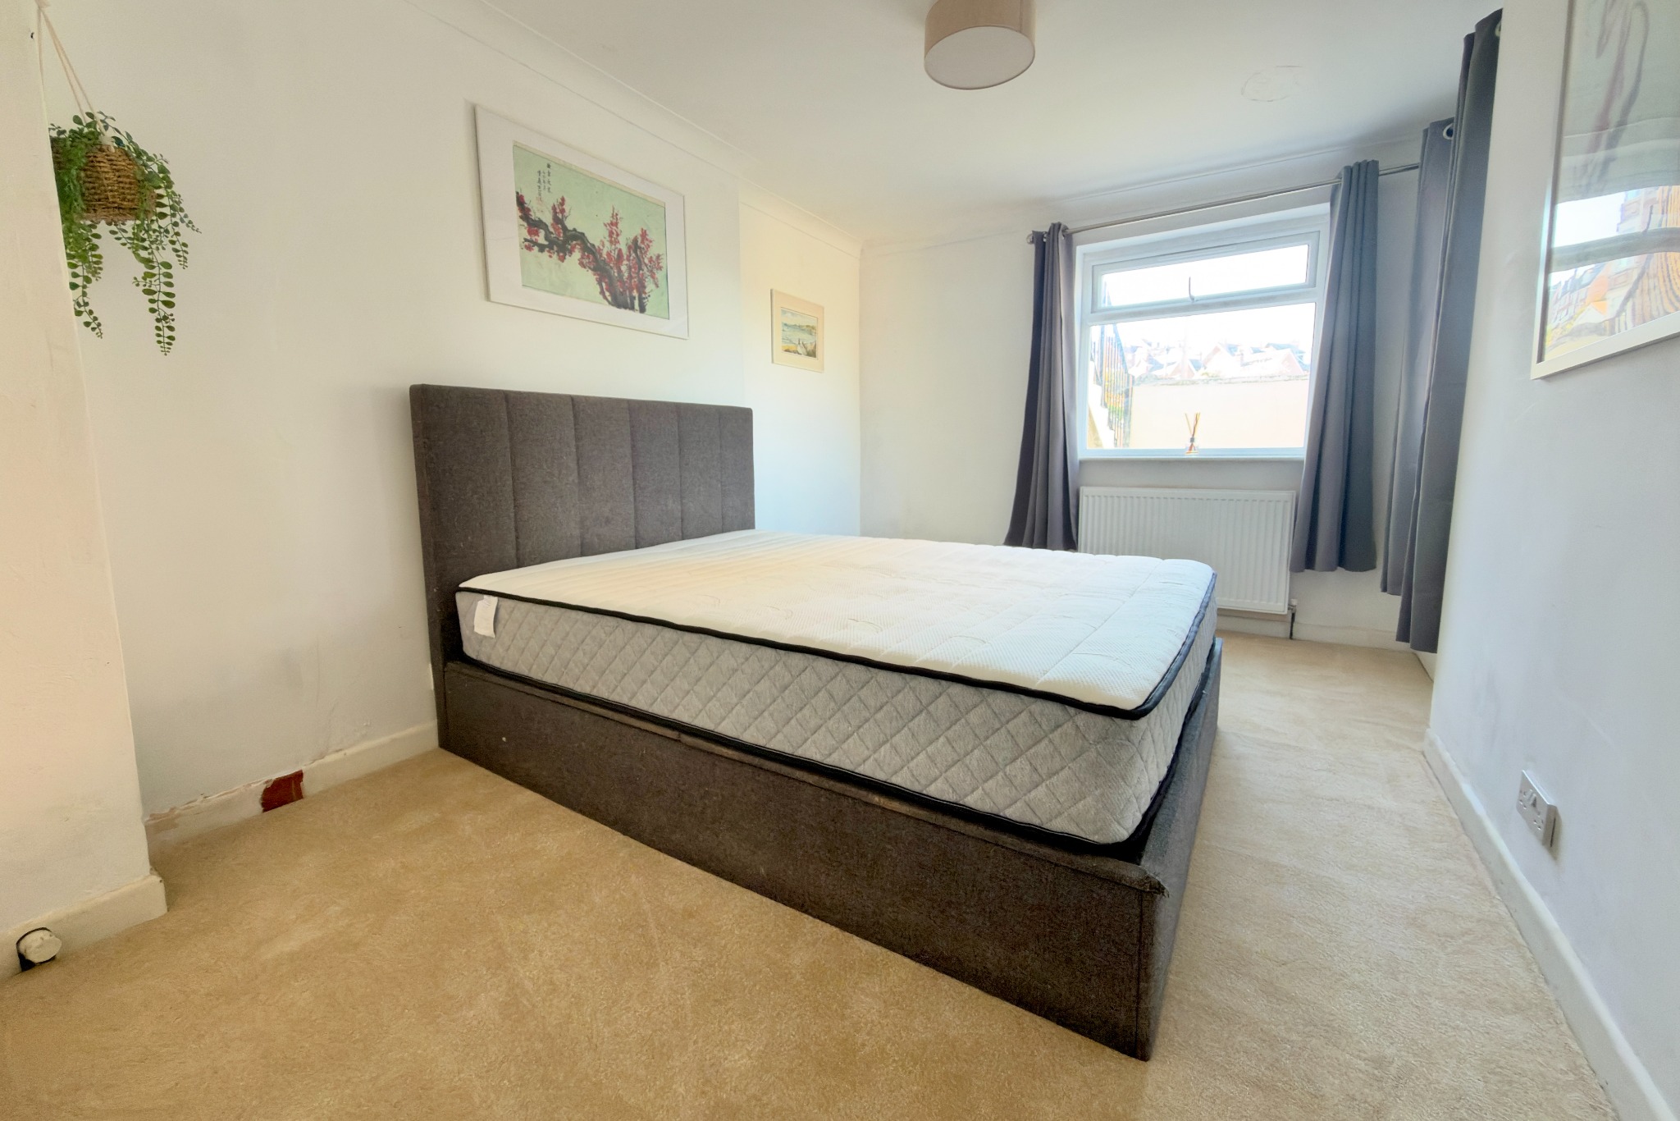
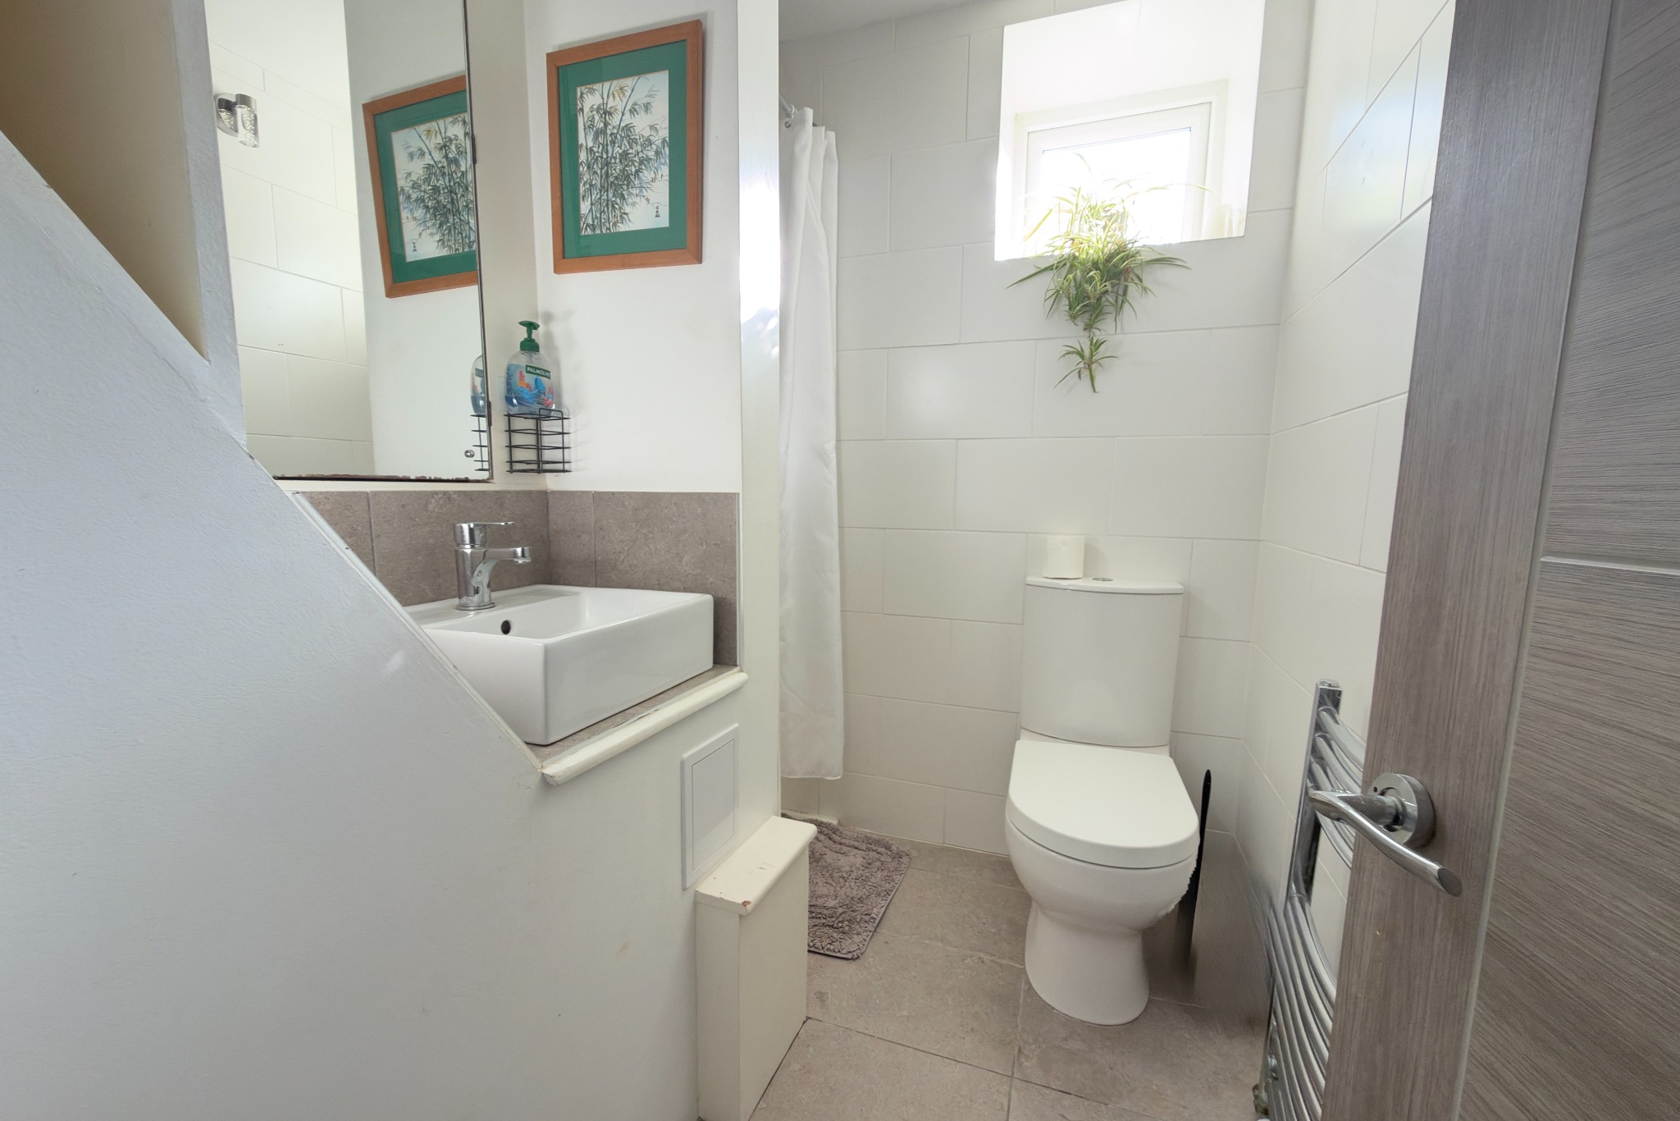
On the first floor the double bedroom is West facing and has views across the town to the Purbeck Hills in the distance. A stylish compact shower room completes the accommodation.
Bedroom 4.04m x 3.08m max (13’3" x 10’1" max)
Shower Room
Outside, there are communal grounds to the front of the property which enjoys views across the town to Swanage Bay in the distance, and are laid to lawn, paths and shrubs. The flat also has the advantage of a reserved parking space immediately adjacent to the property.
TENURE Shared Freehold. 99 year lease from 9 March 1983. Shared maintenance liability which amounts to approximately £1,260 per annum. Long lets permitted, holiday lets are not, pets at the permission of the management company.
SERVICES All mains services connected.
COUNCIL TAX Band A – £1,878.71 for 2026/2027.
VIEWING Strictly by appointment only through Corbens, 01929 422284. The postcode for this property is BH19 2AE.
Property Ref PAR2377