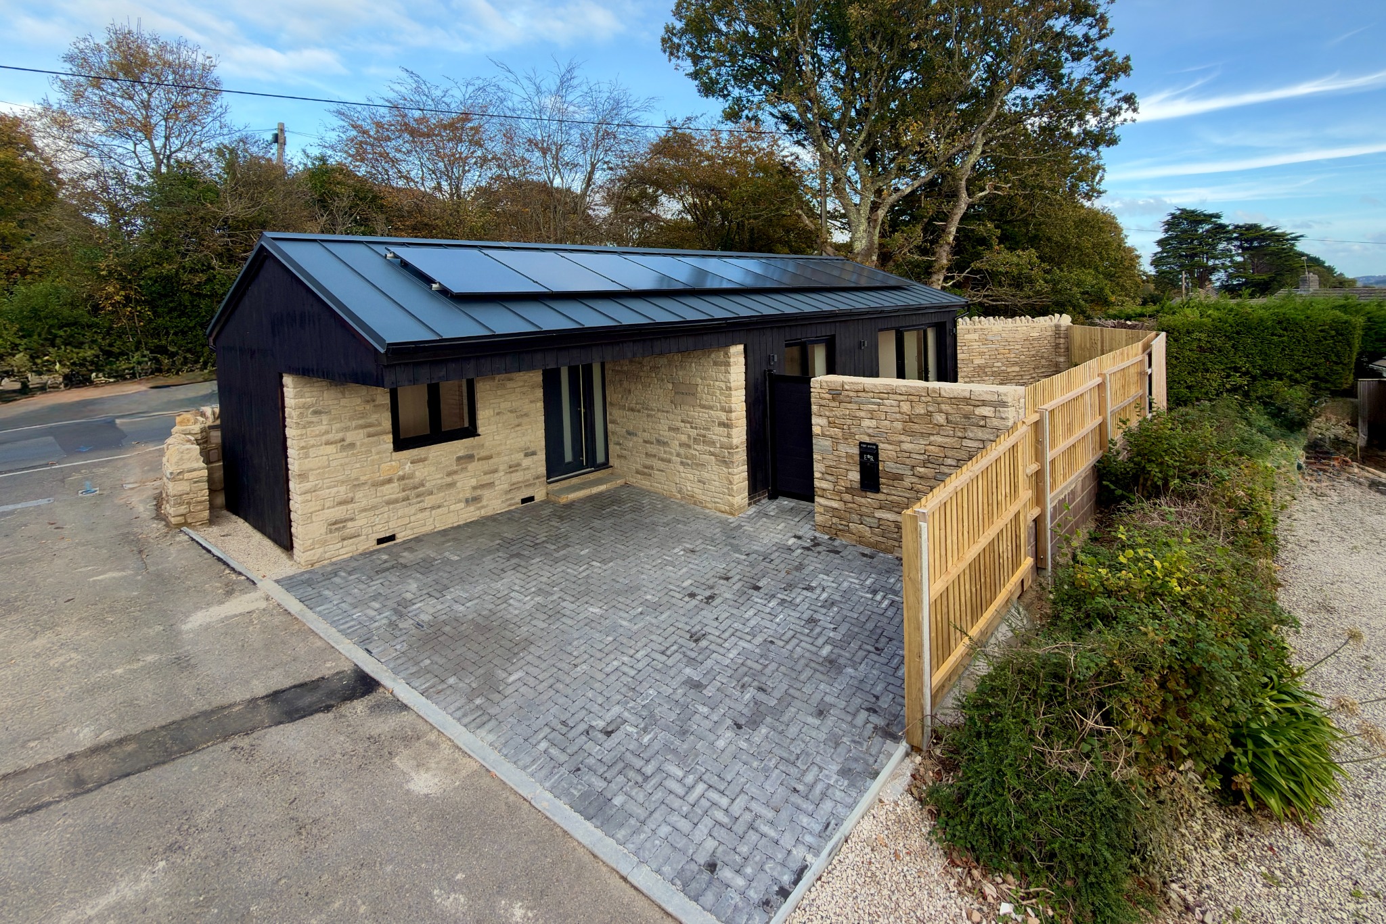
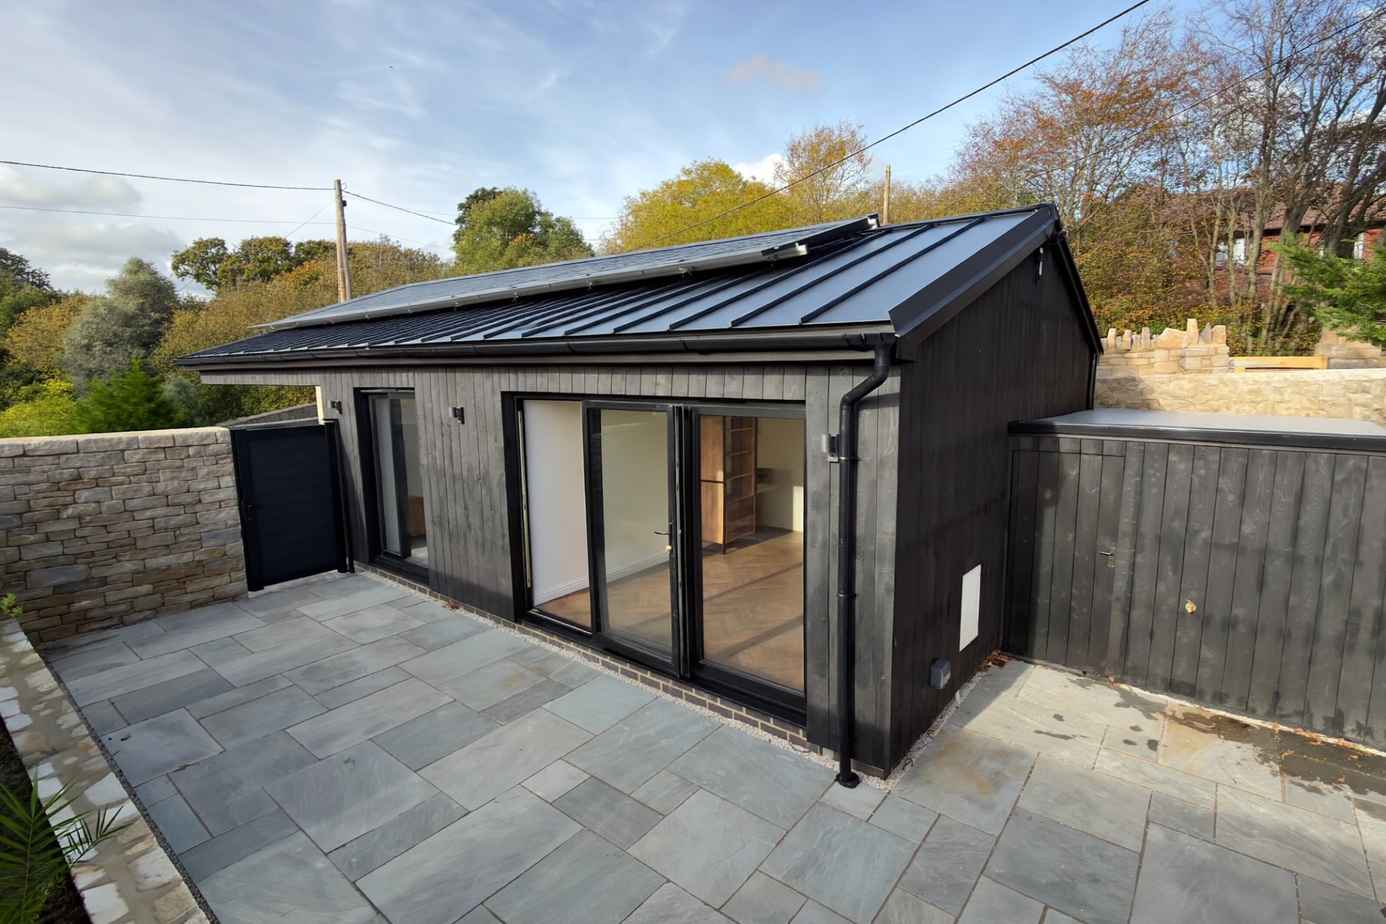
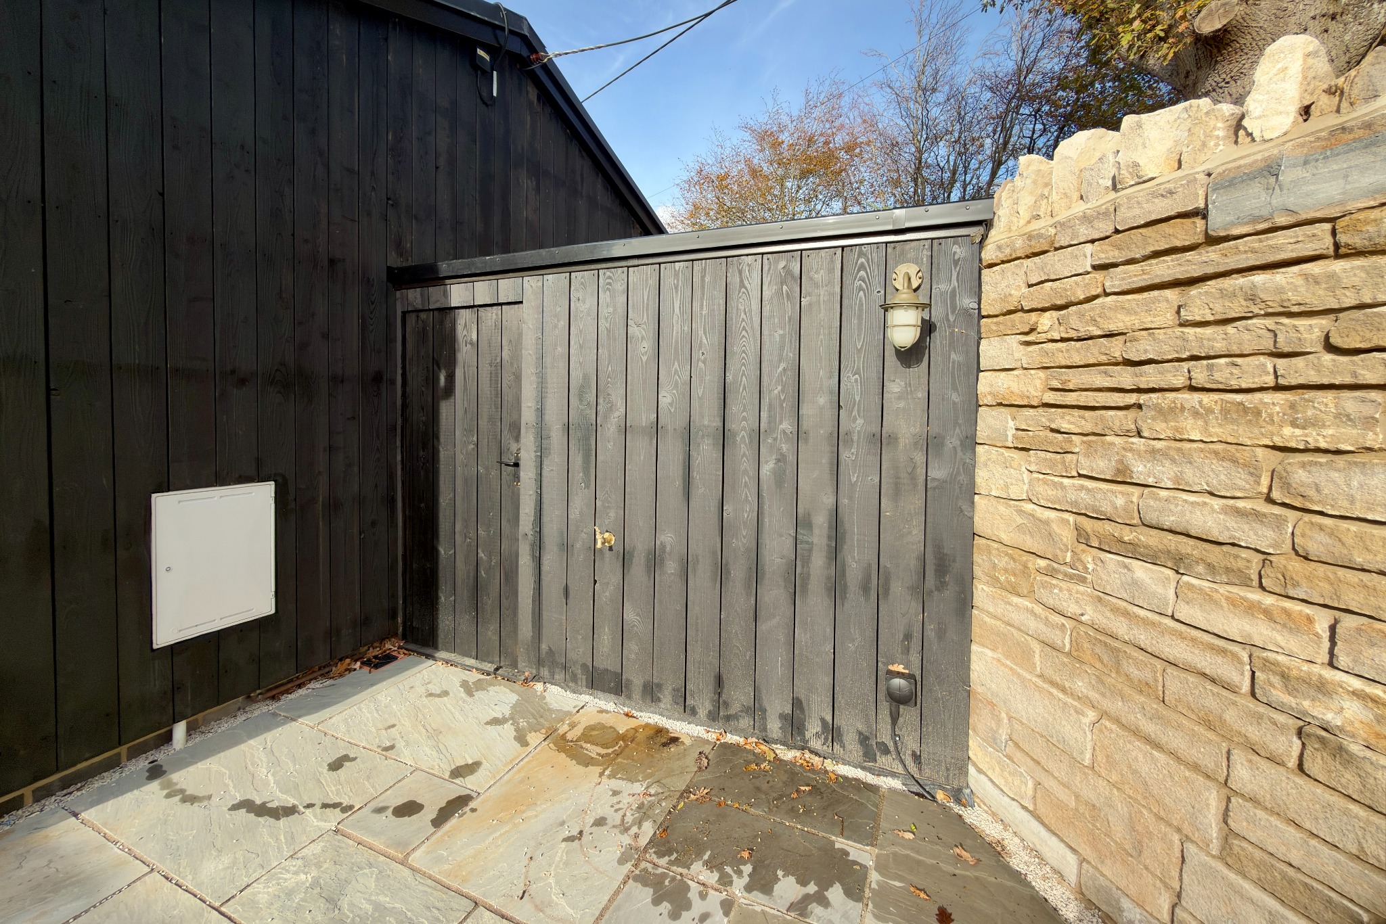
This newly constructed detached bungalow is located in the centre of the village of Harmans Cross. Designed with efficiency and low maintenance in mind, it is of traditional cavity construction with external walls of charred larch cladding and natural Purbeck stone under a standing-seam metal roof.
‘Henbourne’ offers well planned, open plan living accommodation and is eminently suitable for holiday letting or as a retirement property. It also has the considerable benefit of underfloor heating throughout, solar array and two batteries, easily maintained garden and parking for 2 vehicles.
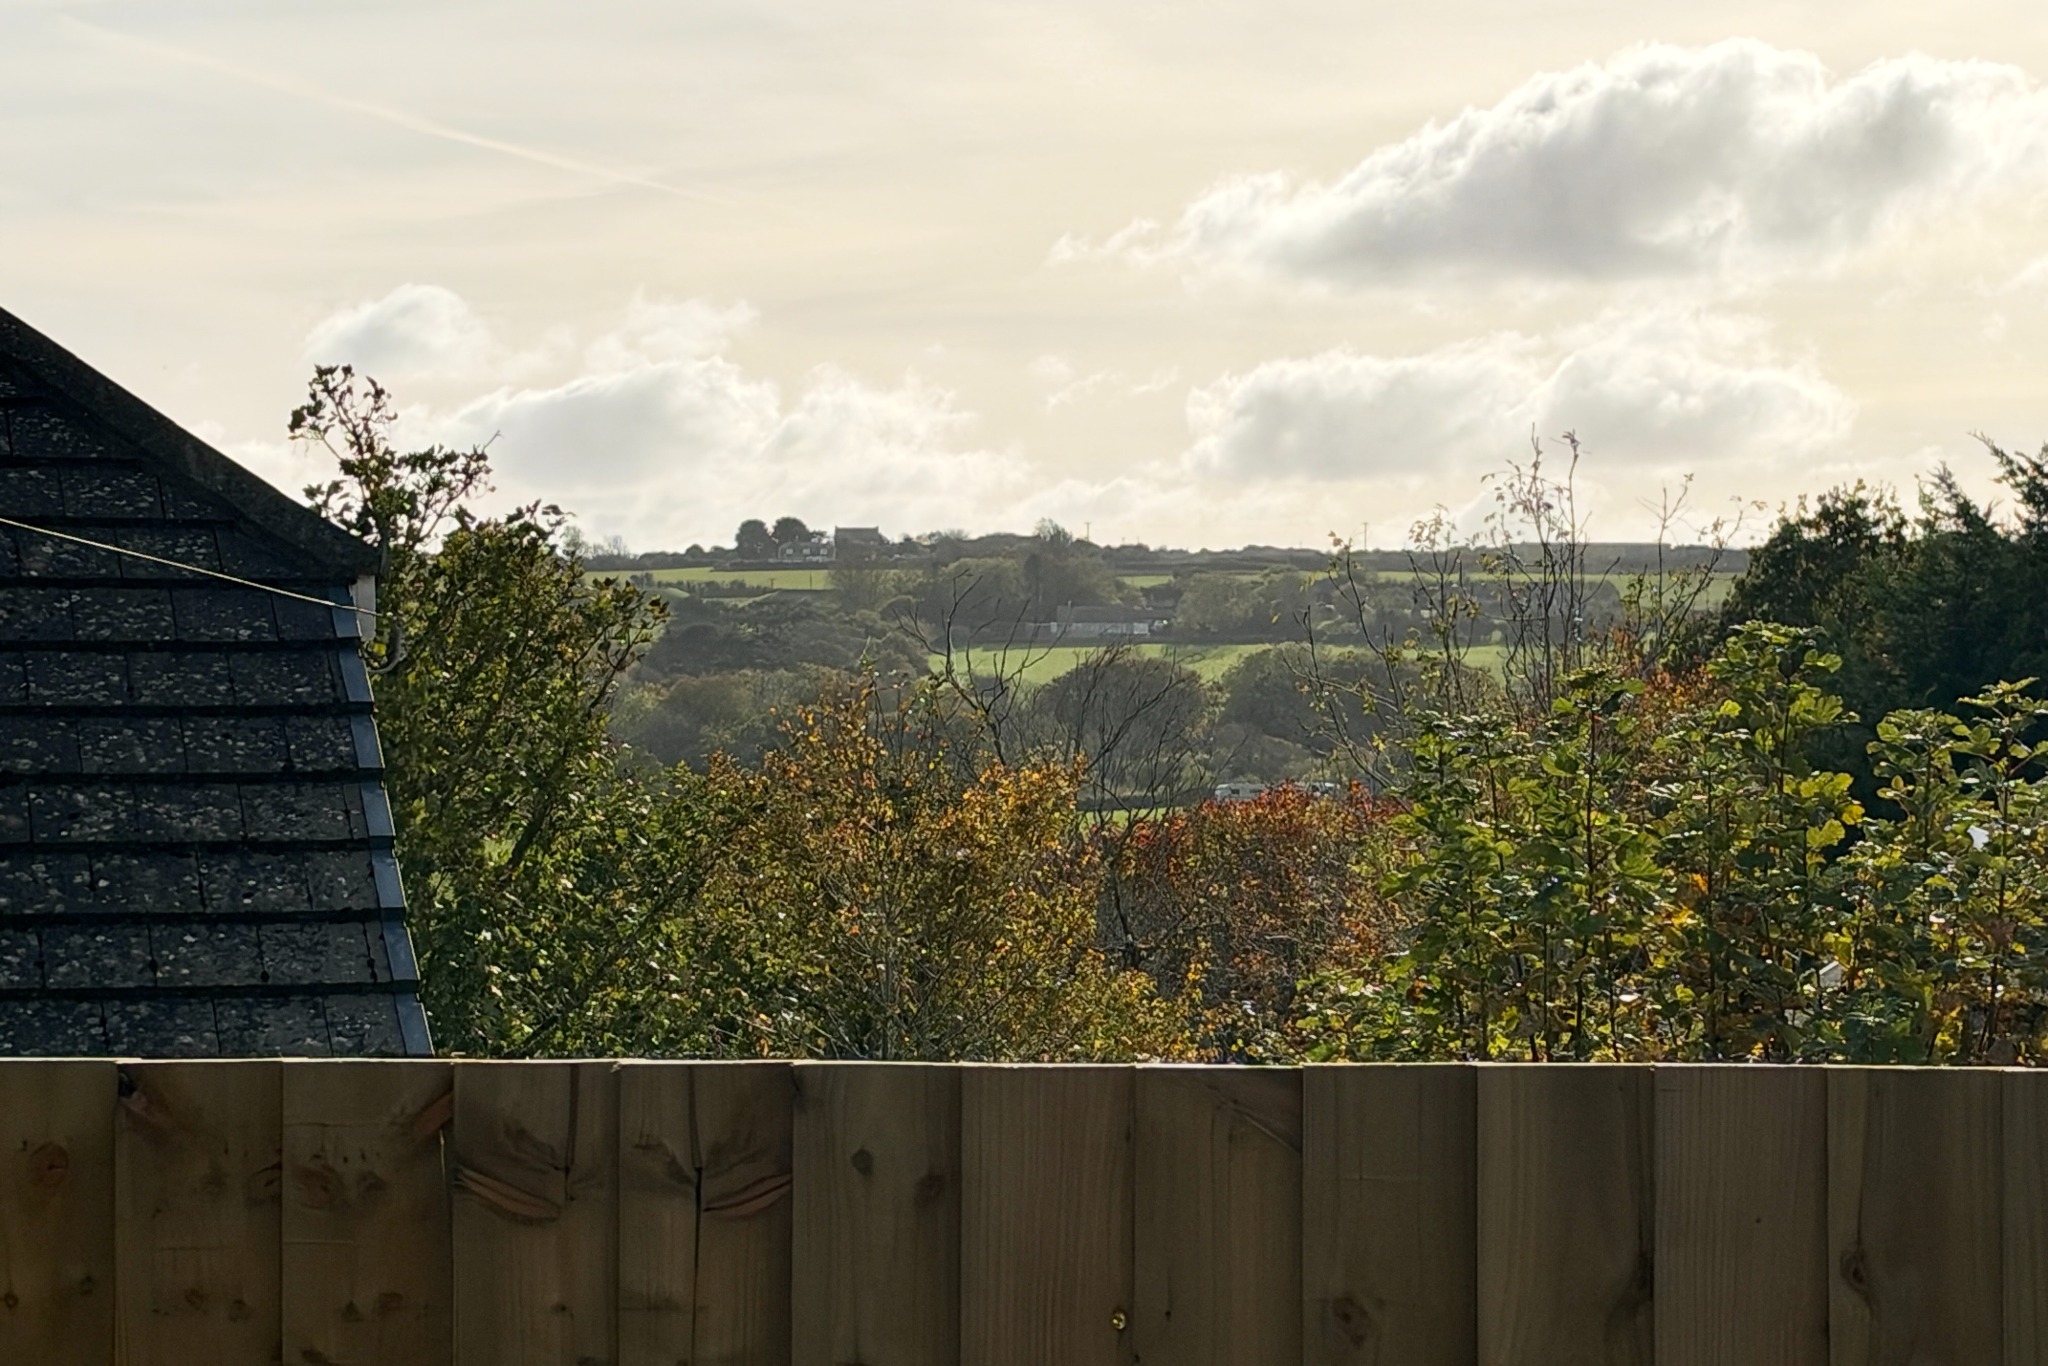
The hamlet of Harmans Cross has two shops, a village hall and a station for the steam railway and lies midway between the seaside resort of Swanage and the historic village of Corfe Castle which is approximately 2½ miles away. The market town of Wareham is some 8 miles distance which has main line rail link to London Waterloo (approx 2½ hours). Much of the surrounding area is classified as being of Outstanding Natural Beauty and incorporates a World Heritage Coastline.
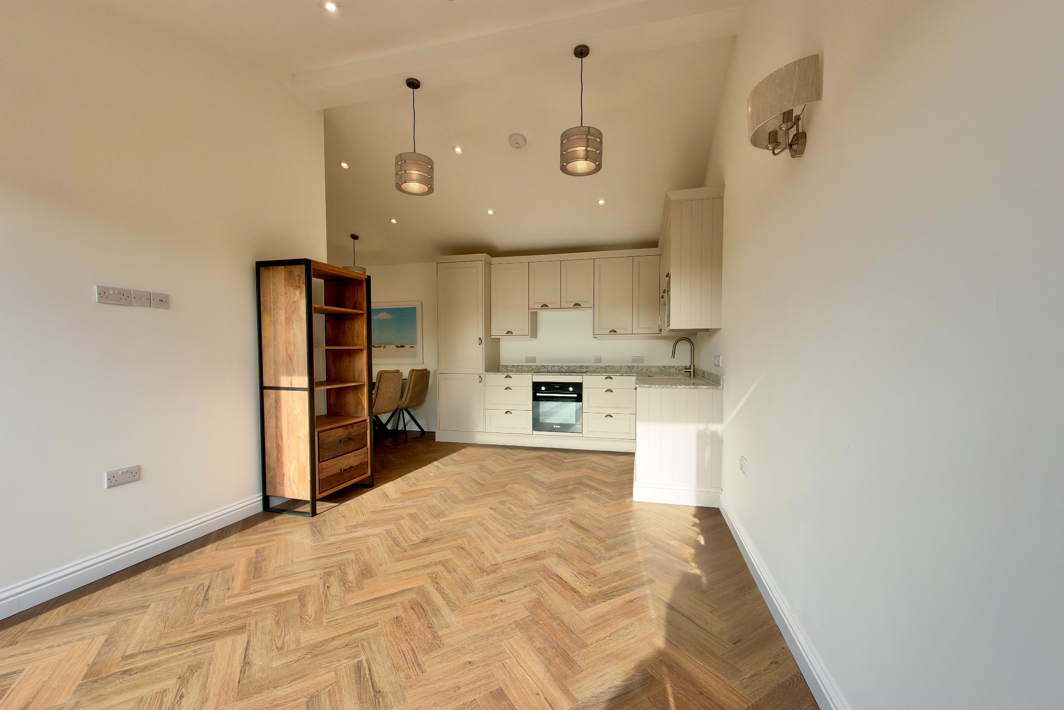
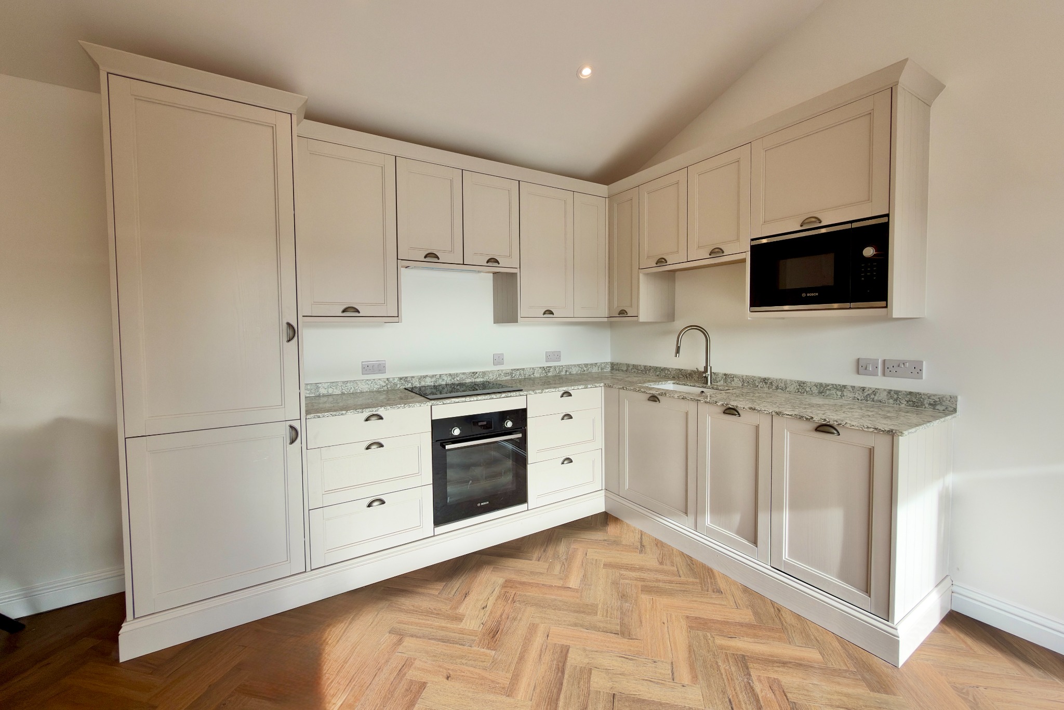
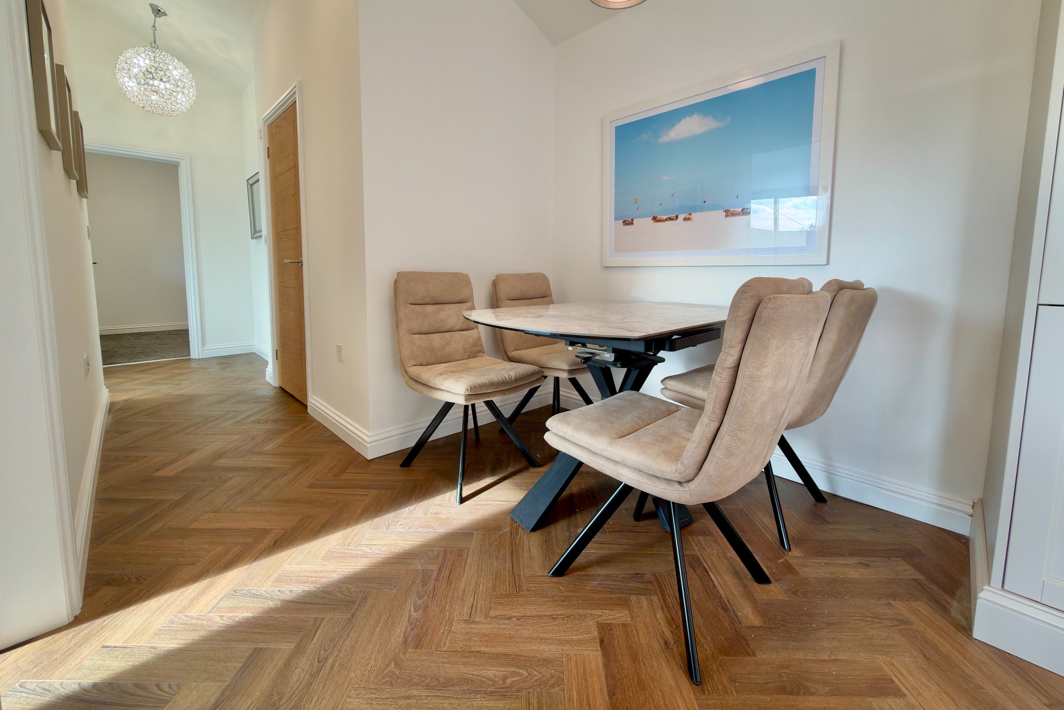
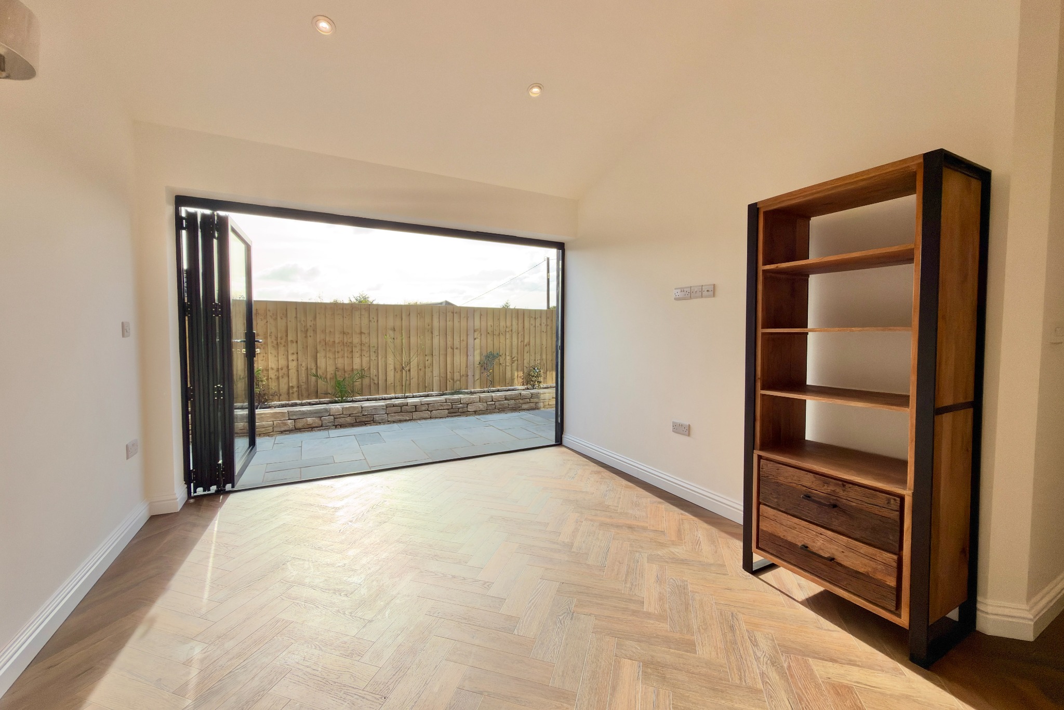
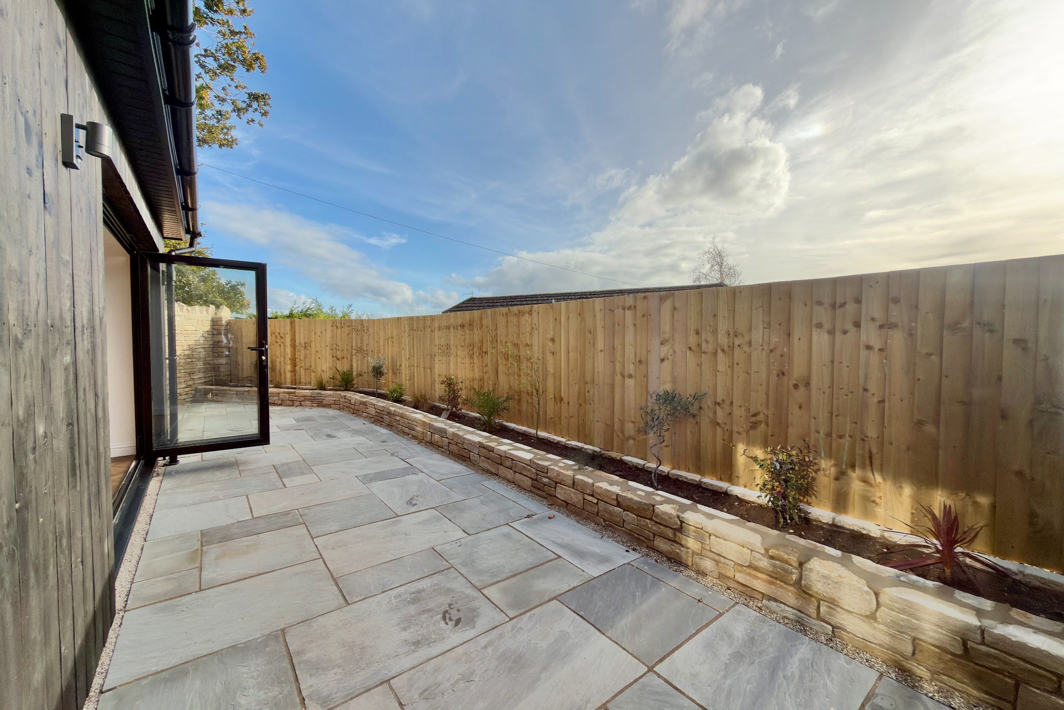
The entrance hall welcomes you to this modern bungalow and leads to the, open-plan living area beneath a vaulted ceiling, with recessed lighting and herringbone effect flooring throughout. Full-width bi-fold doors offering south facing views open directly onto the rear terrace, creating a seamless connection between indoor and outdoor living. The kitchen area is fitted with a range of light units, contrasting granite worktops and integrated appliances including electric oven, hob, dishwasher and fridge/freezer.
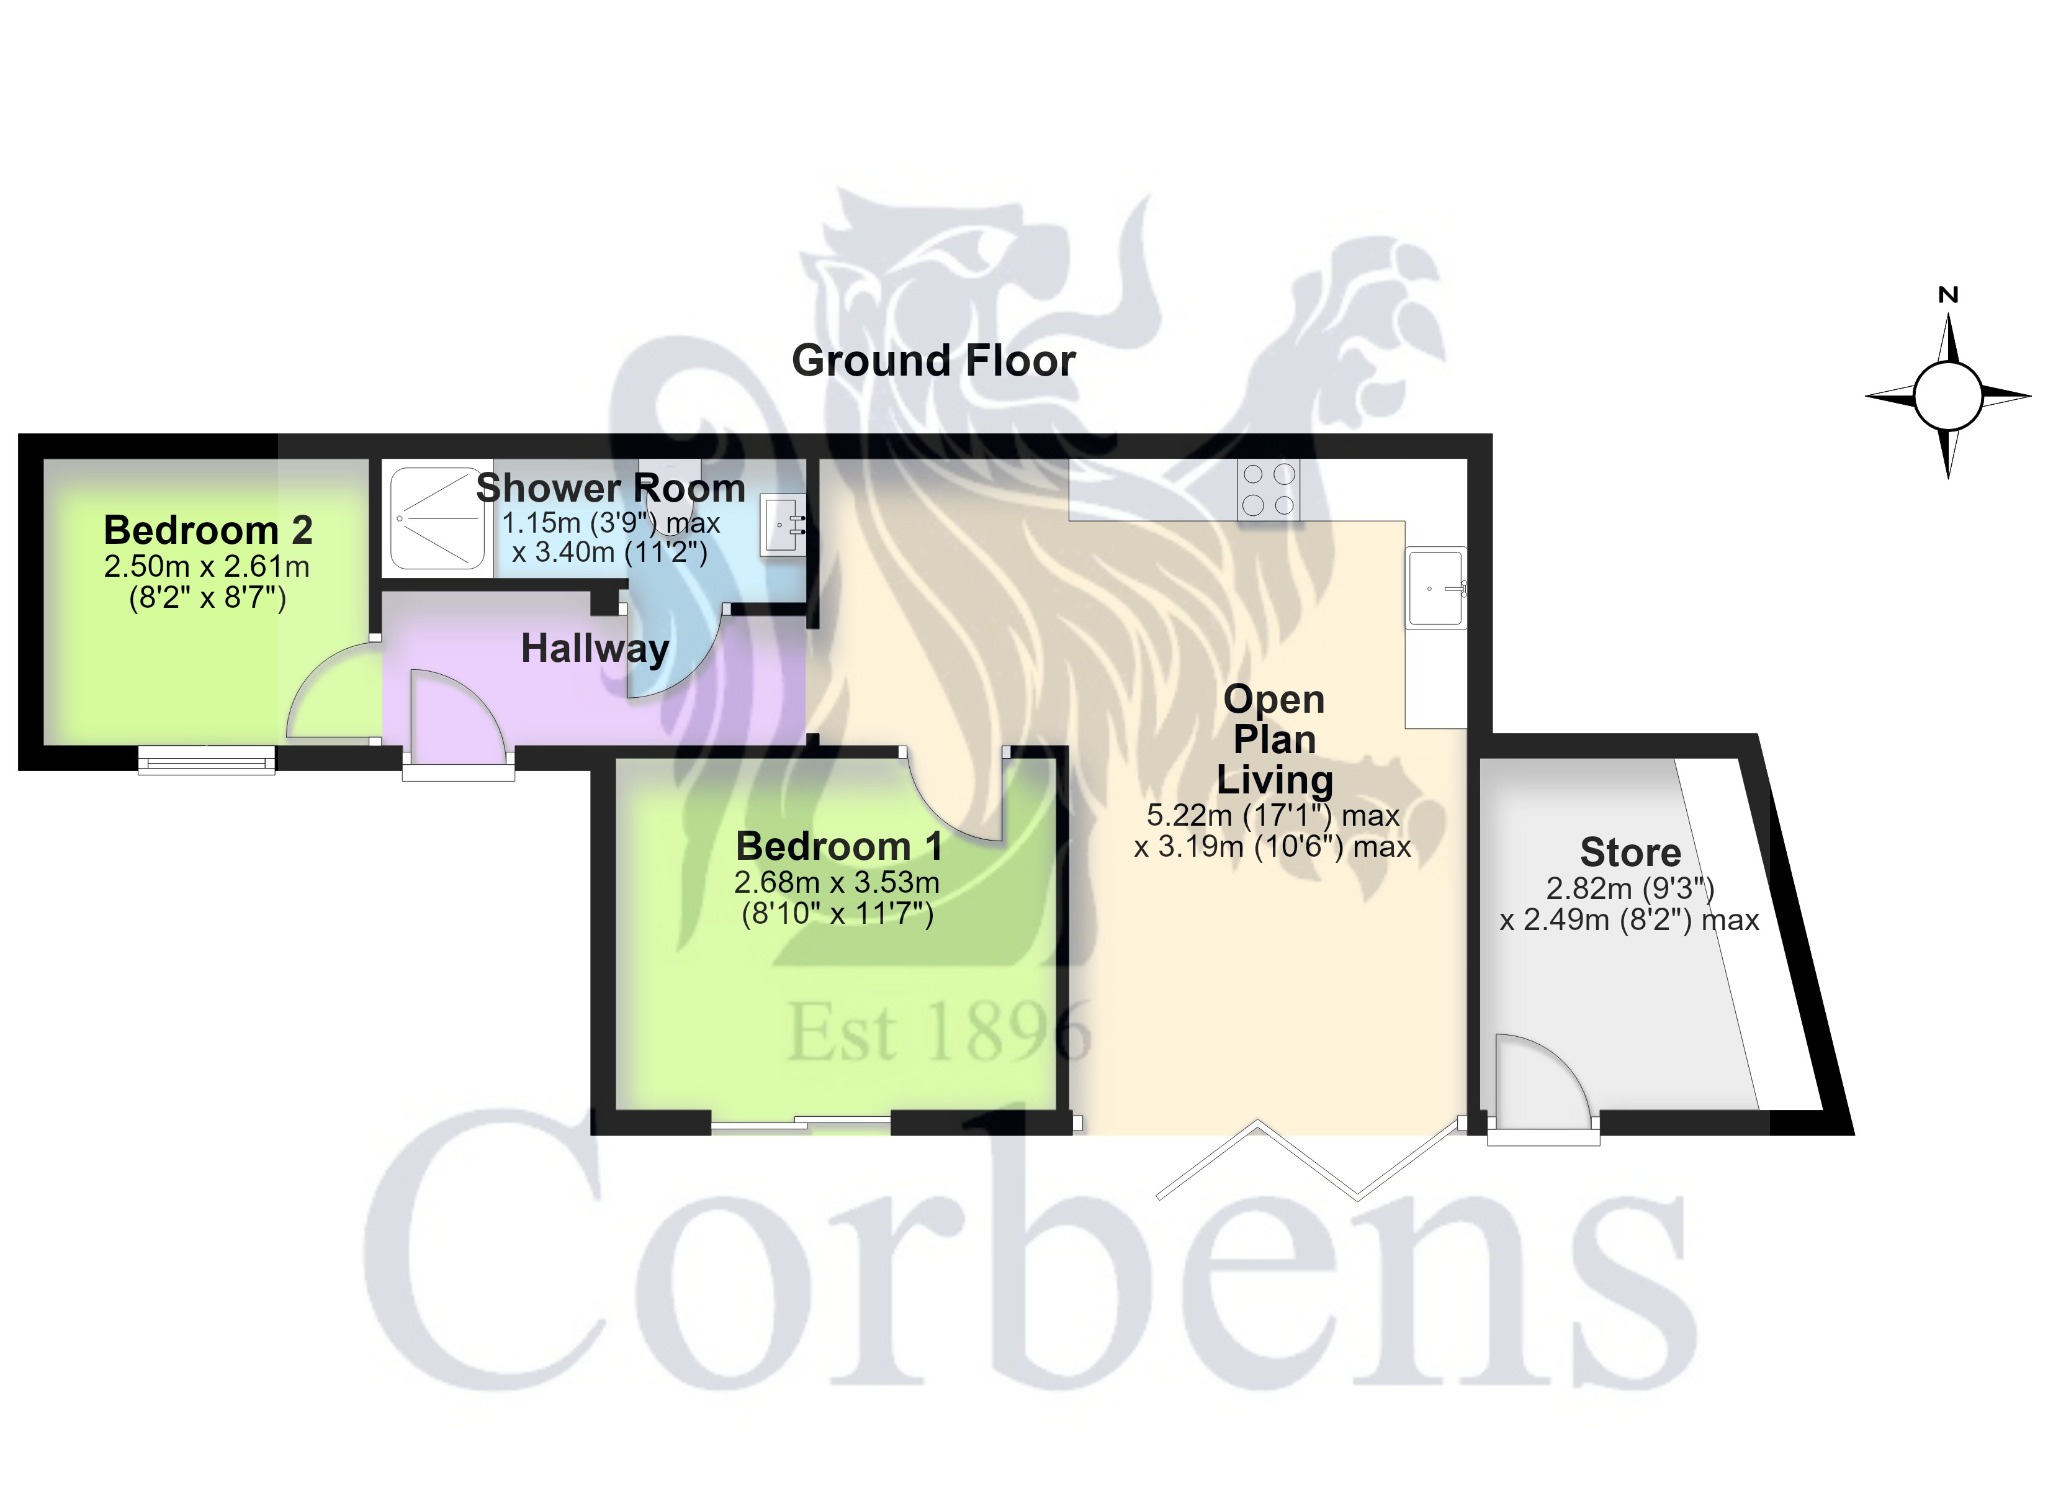
Open plan Living – 5.22m (17’1) max x 3.19m (10’6") max
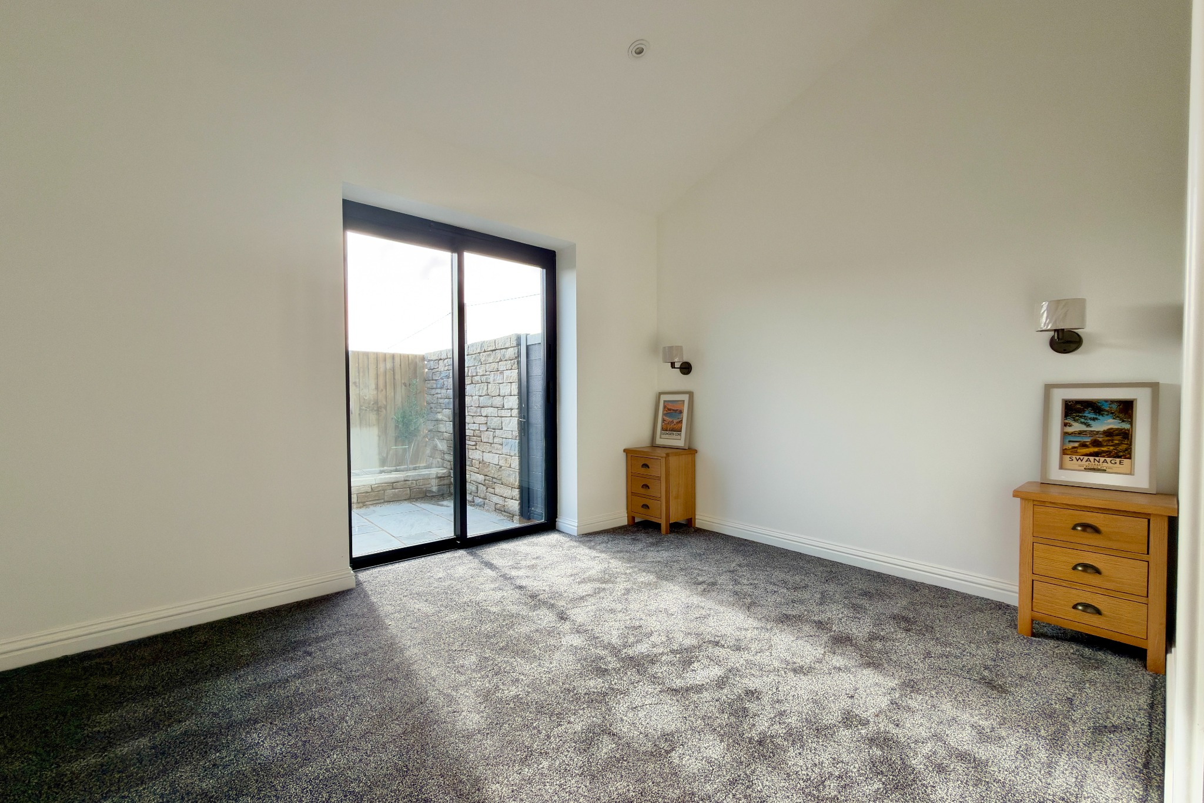
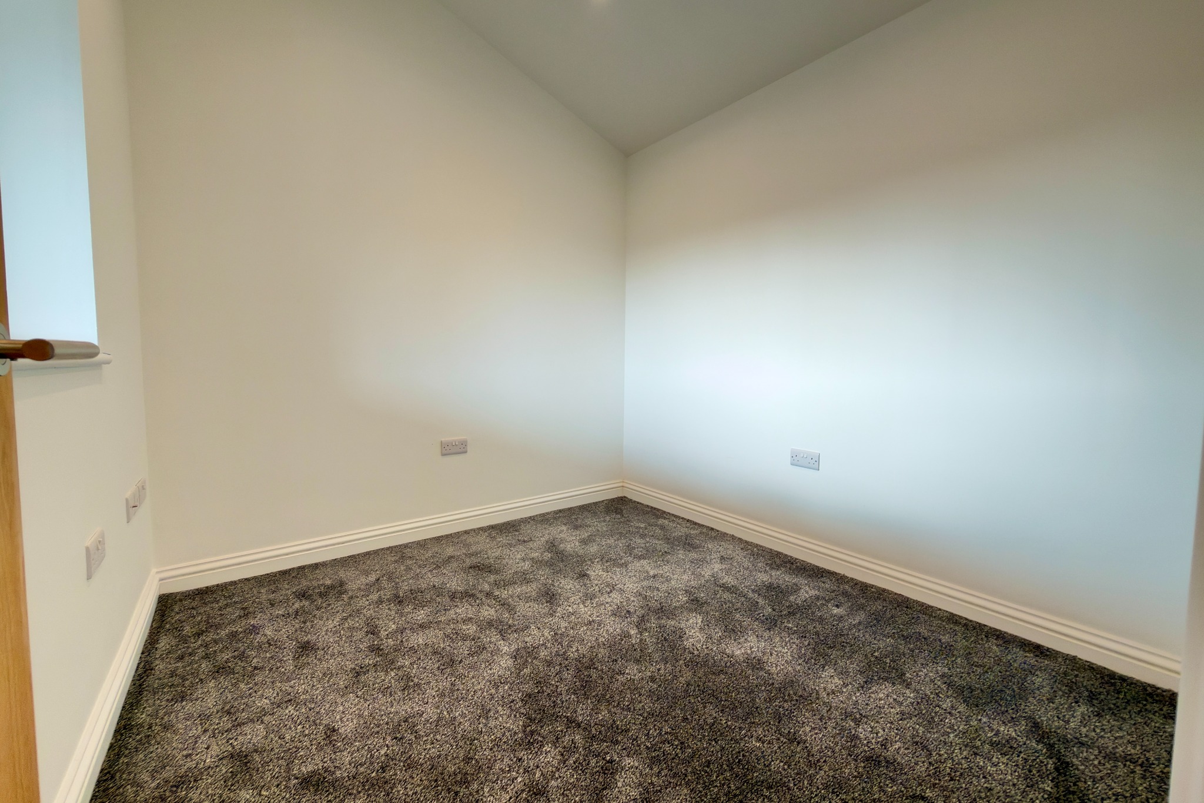
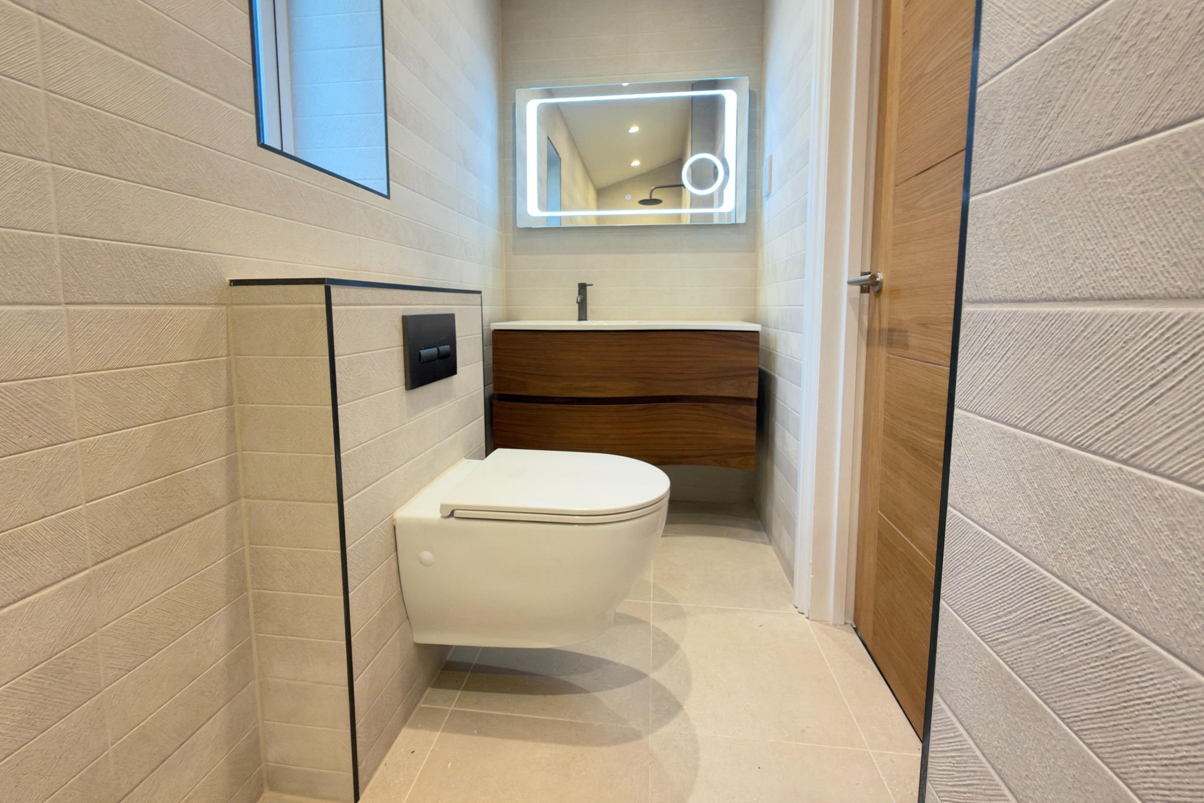
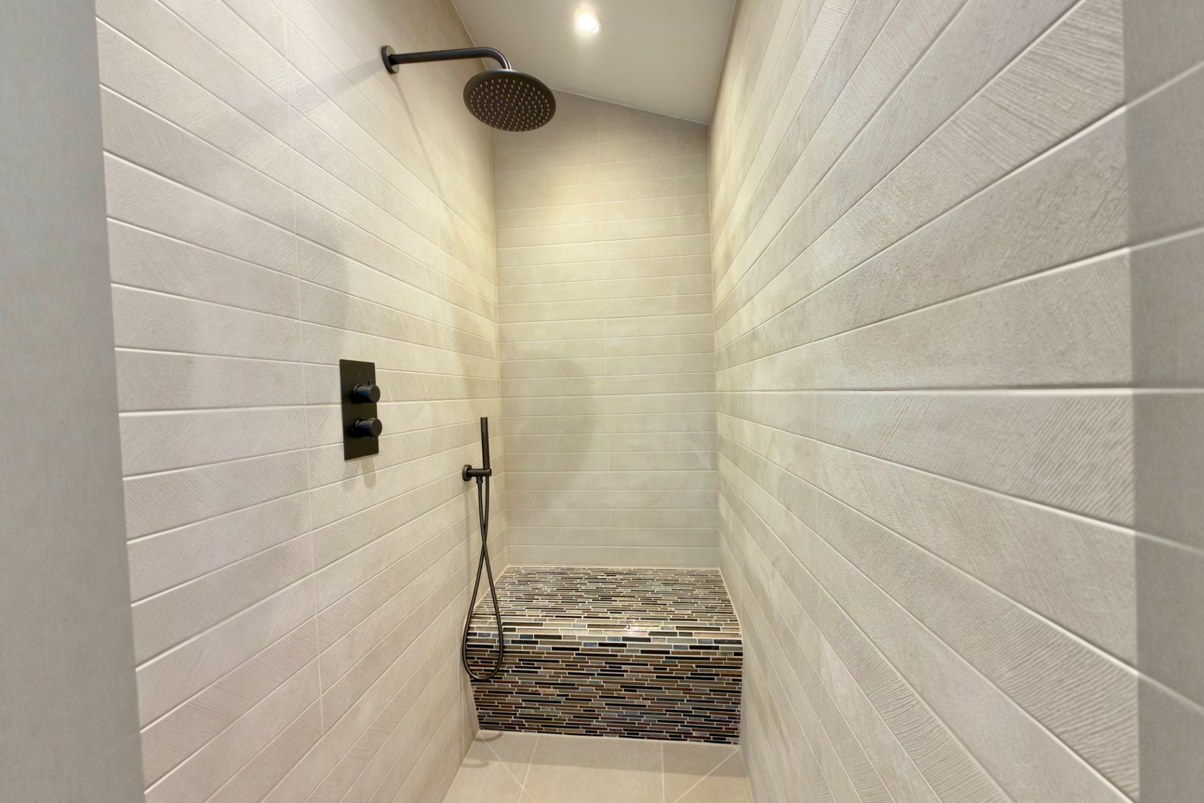
There are two double bedrooms. The principal bedroom is particularly spacious with a vaulted ceiling, tasteful wall lighting and a sliding glazed door opening to the courtyard garden. Bedroom 2 is ideal as a guest room or home office. The stylish modern shower room is fitted with a large walk-in shower with rainfall head and mosaic tiled seat, wash basin and WC.
Bedroom 1 – 2.68m x 3.53m (8’10" x 11’7")
Bedroom 2 – 2.50m x 2.61m (8’2" x 8’7")
Shower Room – 1.15m (3’9) max x 3.40m (11’2")
Outside, there is an easily maintained, enclosed South facing garden which is mostly paved with shrub boarders with external lighting. The separate store room provides plumbing for washing machine and ideal for a utility or workshop. At the front there is off-road parking for 2 vehicles.
Store Room – 2.82m (9’3") x 2.49m (8’2")
Services – All main services connected, solar array with battery storage.
VIEWING By appointment only through Corbens, 01929 422284. The postcode for this property is BH19 1EQ.
Property Ref HAR2376. Council Tax Band – To be assessed