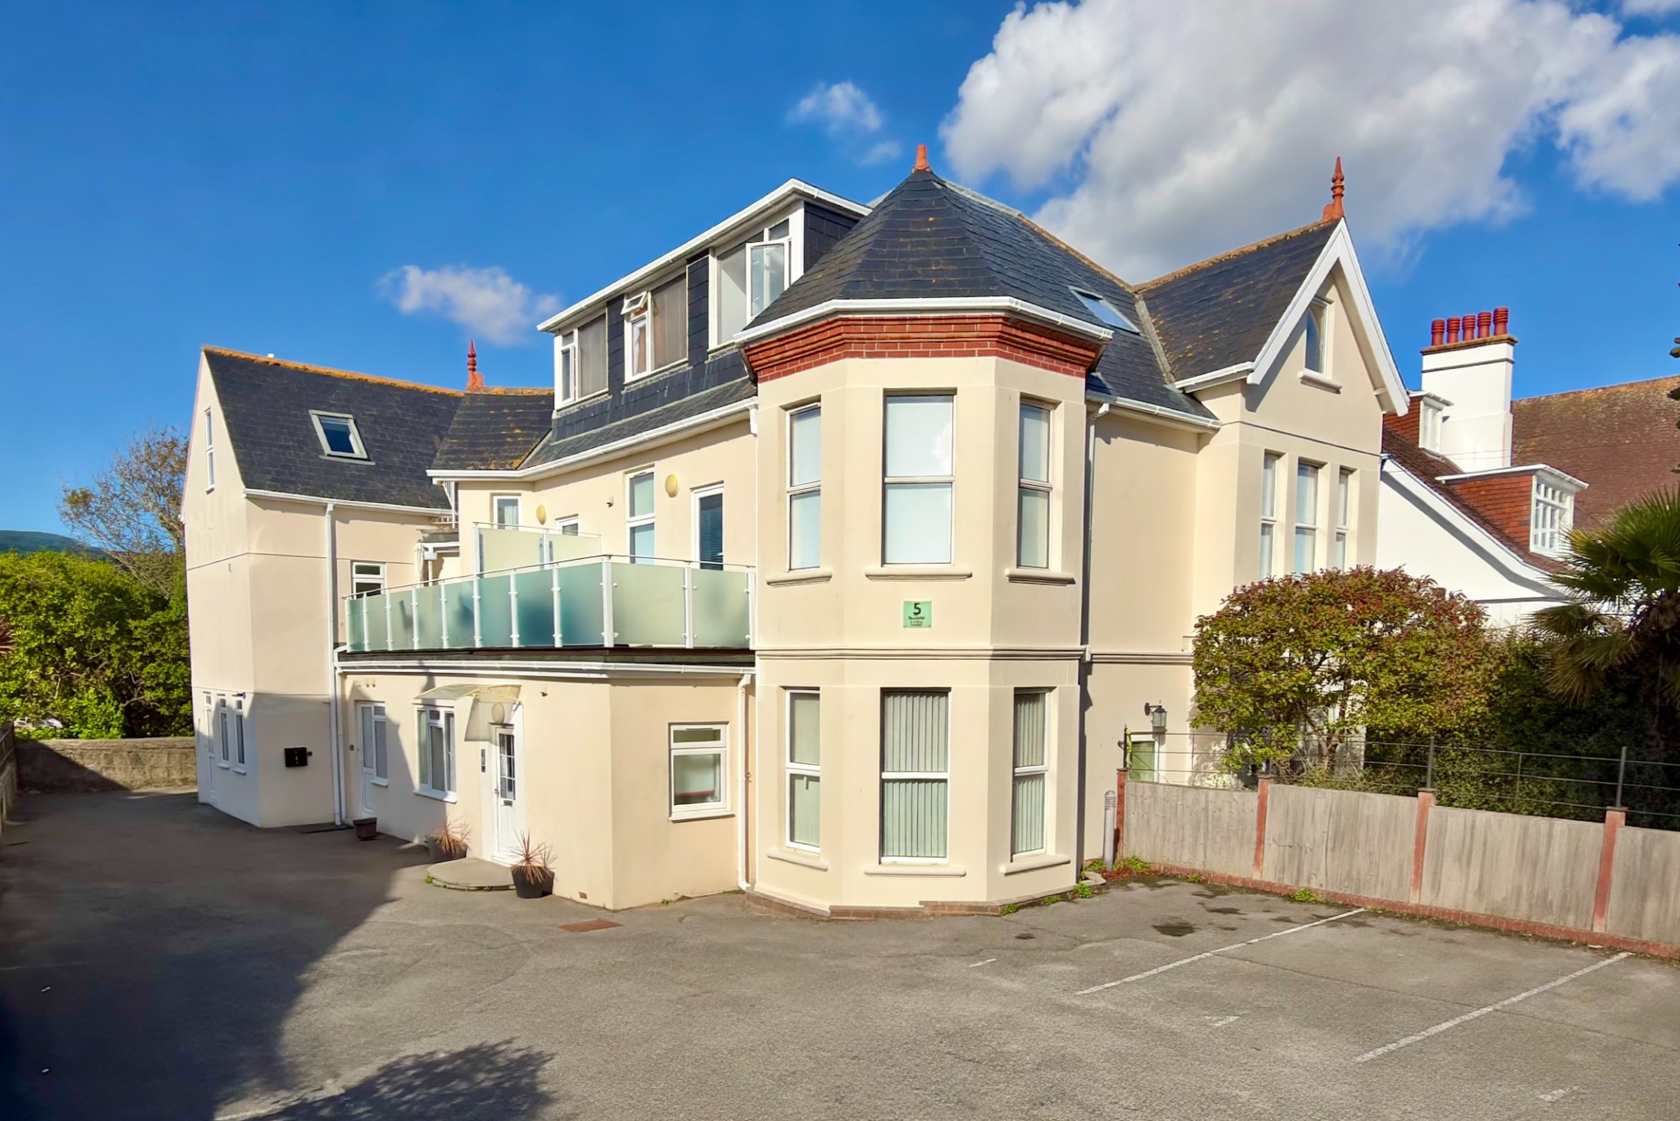
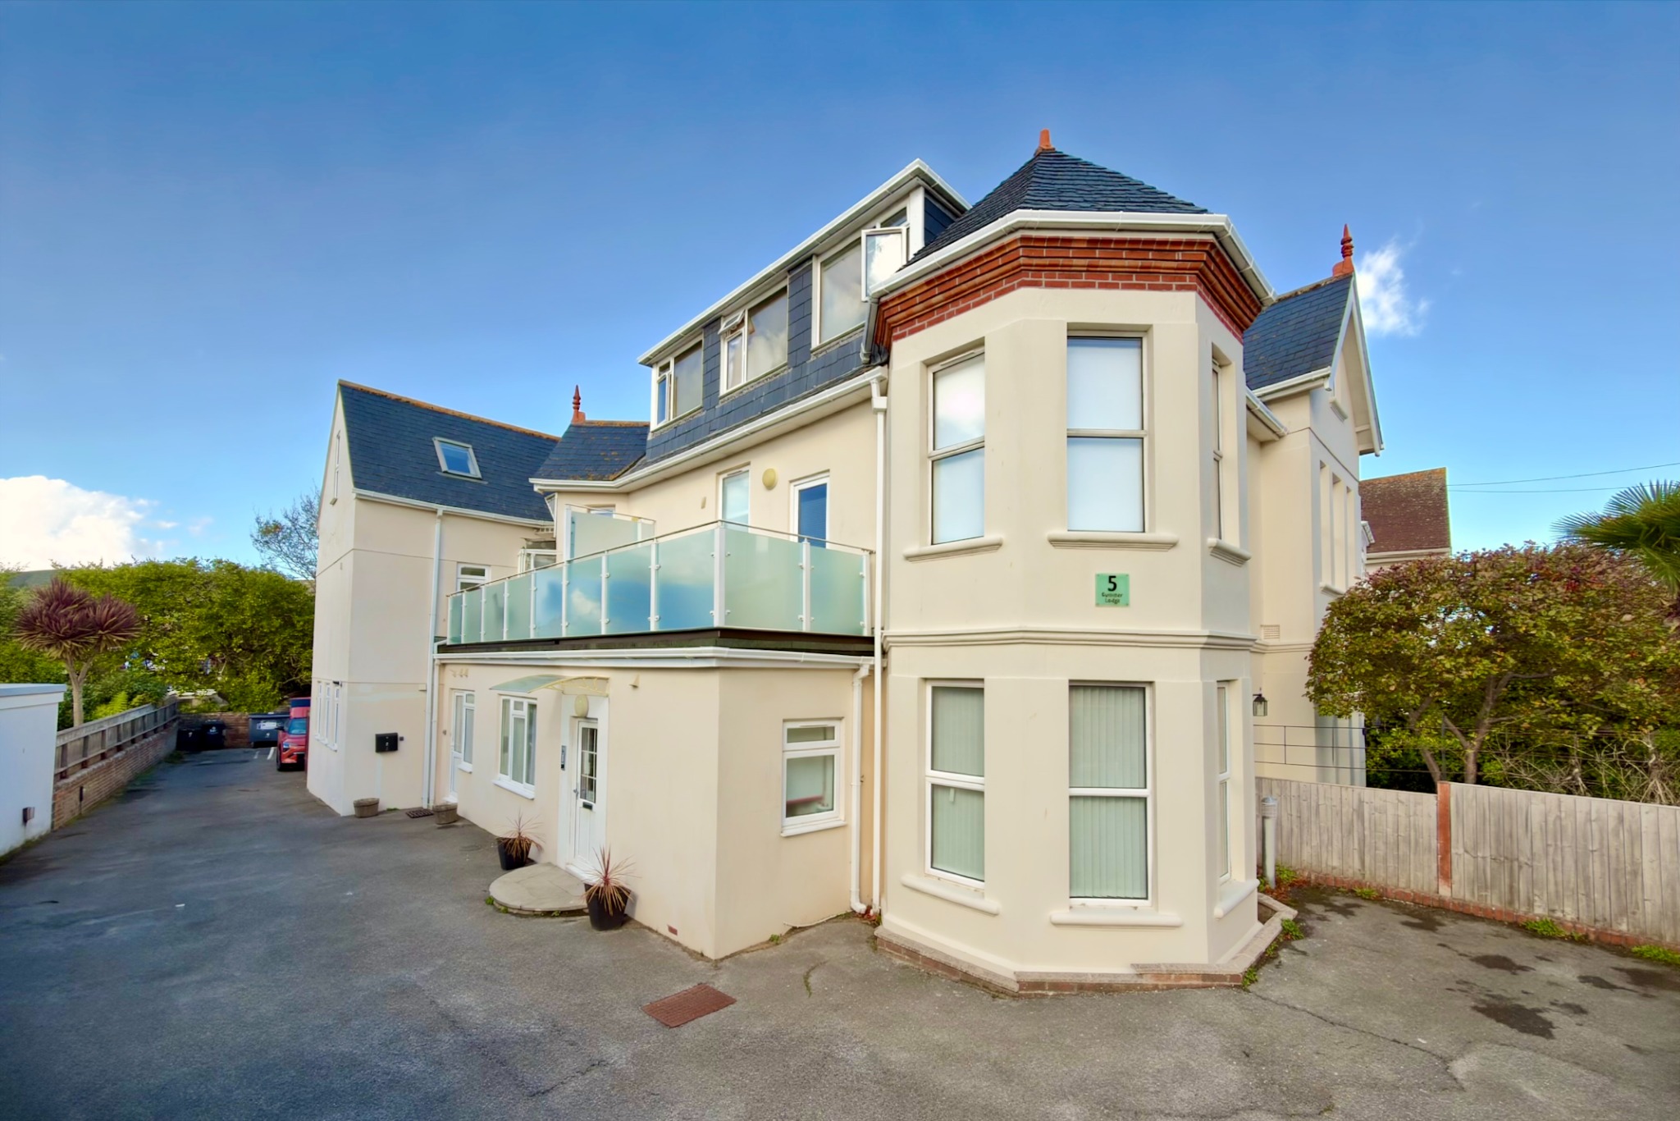
This well presented apartment is situated on the ground floor of a substantial building at North Swanage, just over a mile from the town centre and within easy reach of the beach via Burlington Chine. Summer Lodge is thought to have been constructed during the 1920s and was converted into separate flats in 2005.
3 Summer Lodge offers good sized, well presented accommodation with the considerable advantage of an enclosed personal garden and dedicated parking within easy reach of the beach. It is eminently suitable for the first-time buyer or as an investment, as all lettings are permitted.
The seaside resort of Swanage lies at the eastern tip of the Isle of Purbeck, delightfully situated between the Purbeck Hills. To the South is the Durlston Country Park renowned for being the gateway to the Jurassic Coast and World Heritage Coastline. The market town of Wareham which has main line rail link to London Waterloo (approx. 2.5 hours) is some 9 miles distant, with the conurbation of Poole and Bournemouth in easy reach via the Sandbanks ferry.
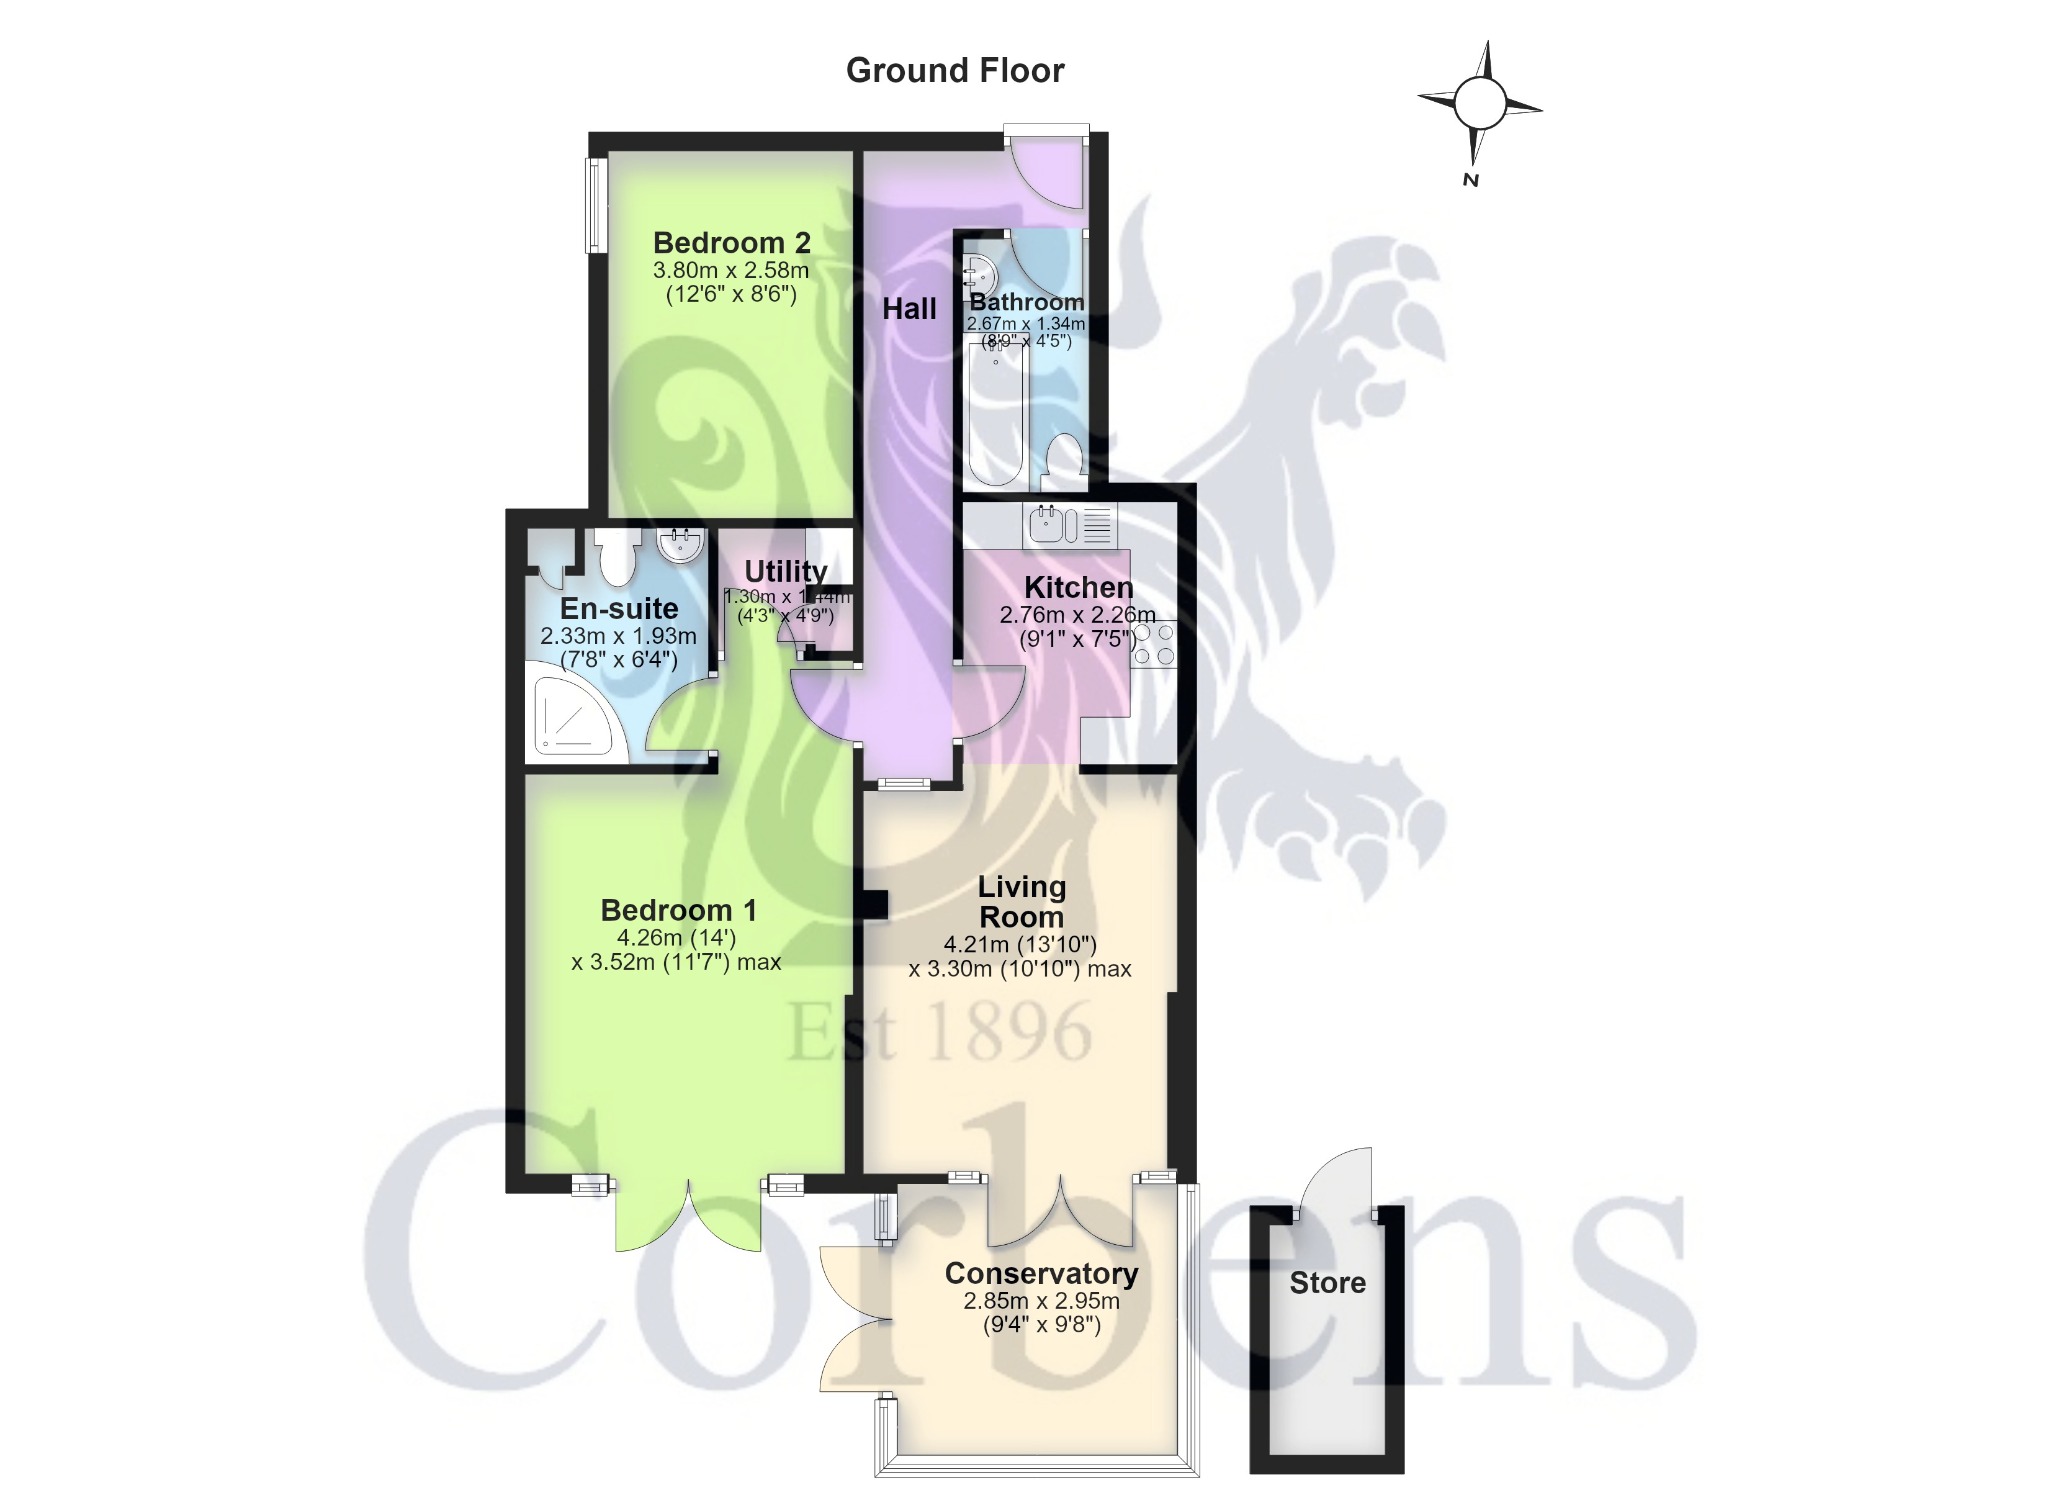
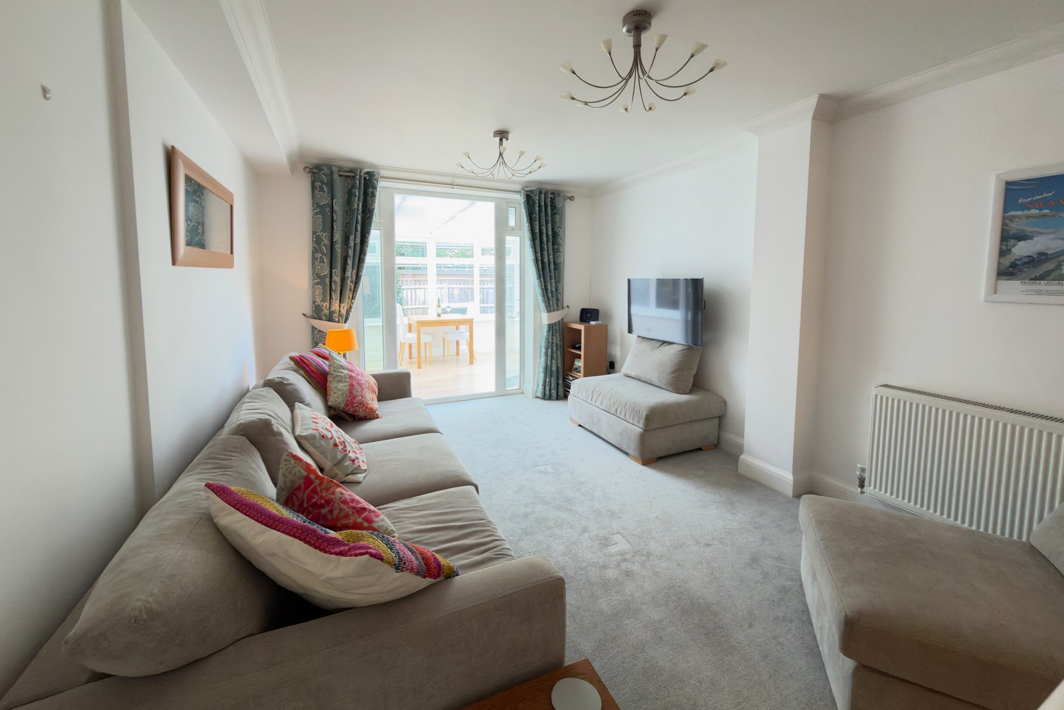
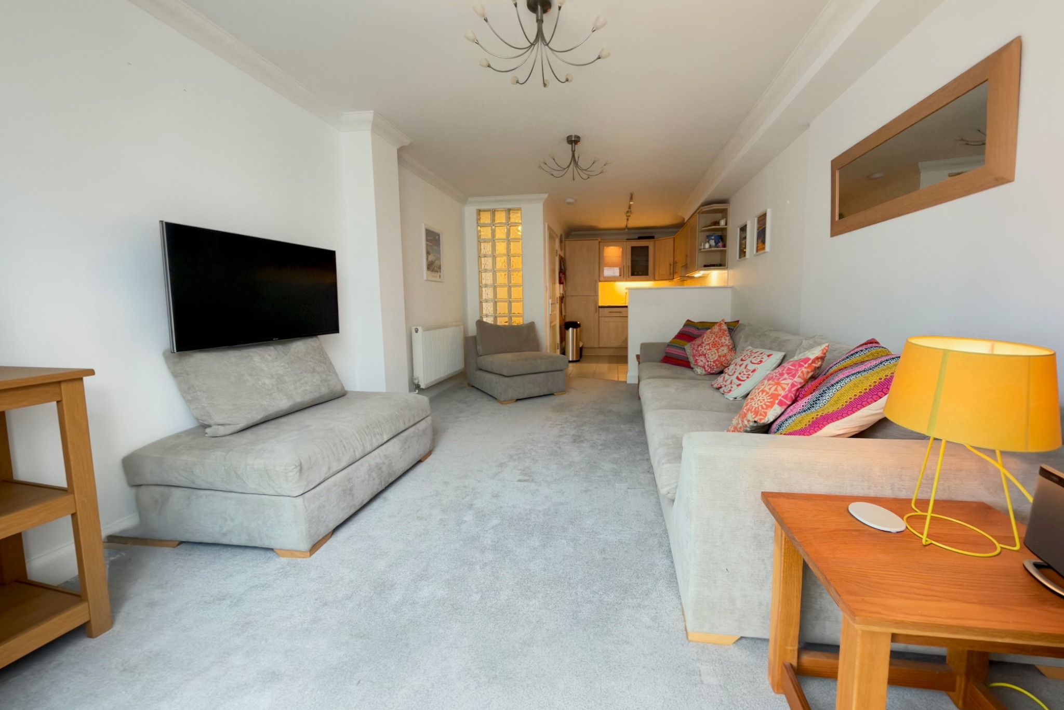
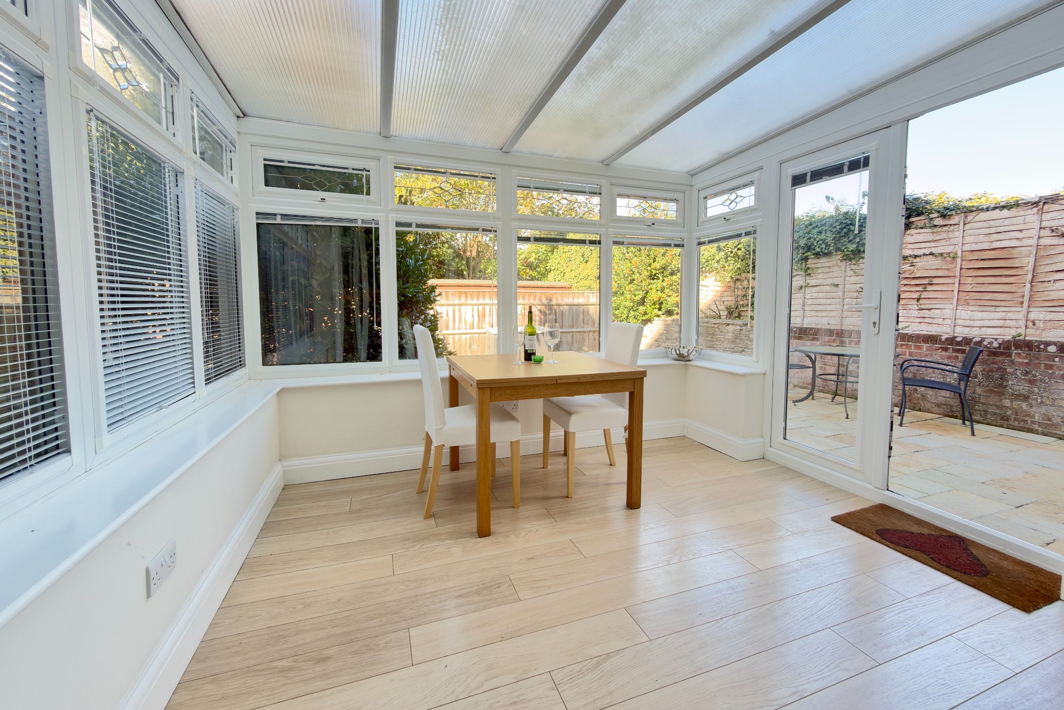
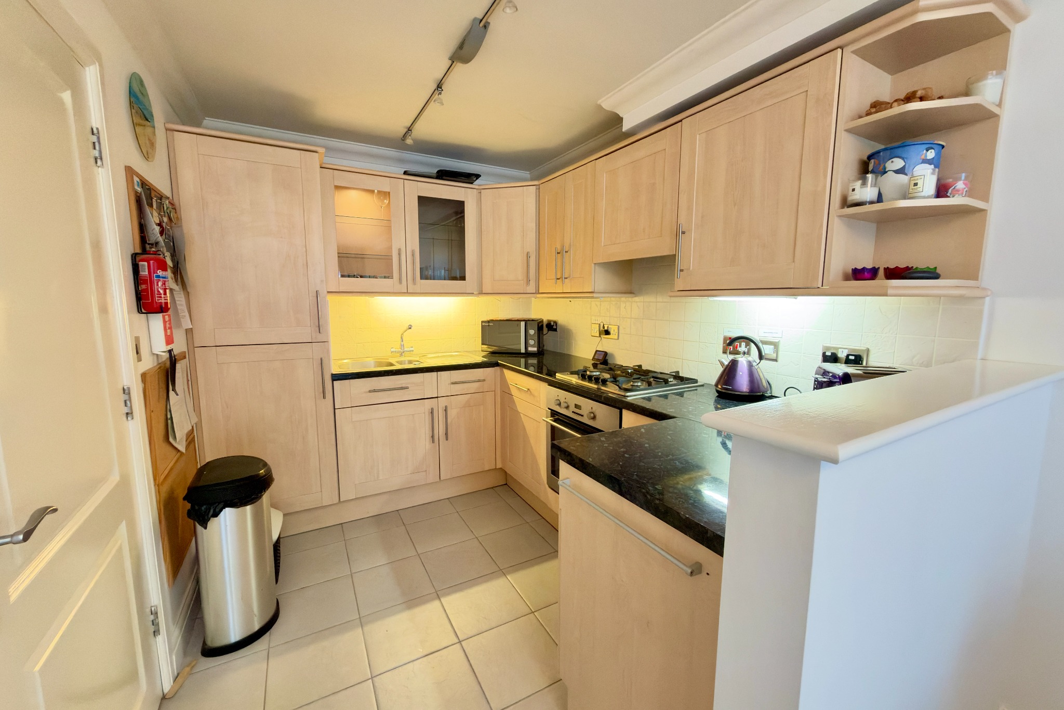
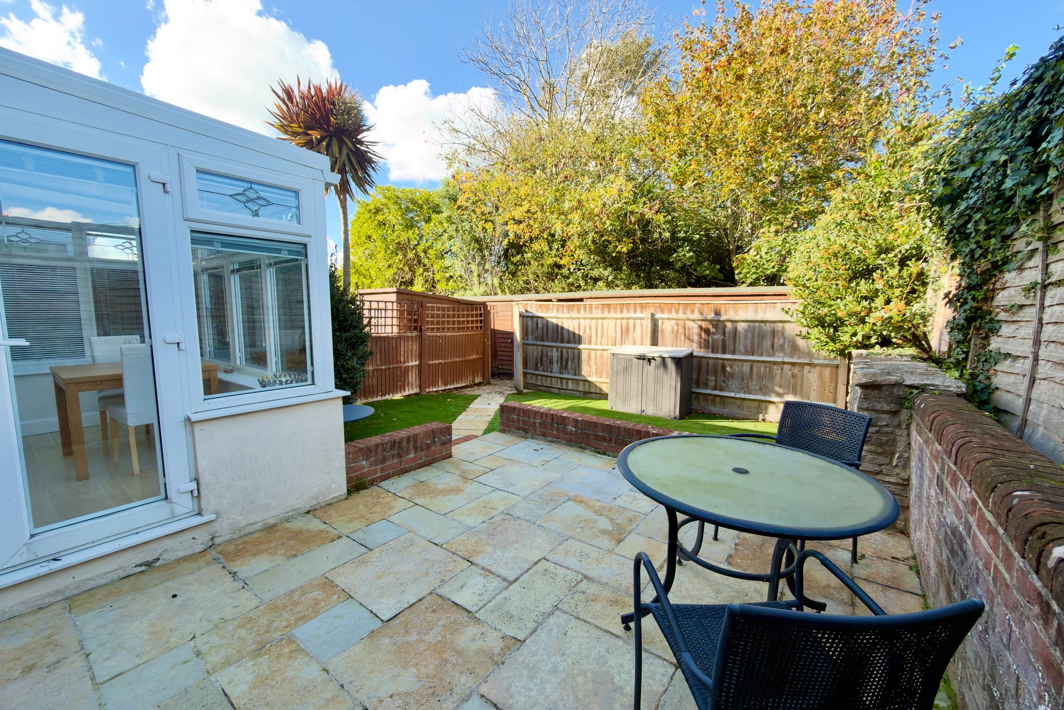
The L-shaped entrance hall welcomes you to this ground floor flat. Leading off, the open plan living room/kitchen has a feature glass brick wall and double doors opening to the conservatory. The kitchen area is fitted with a range of light wood effect units, contrasting worktops, integrated fridge/freezer, dishwasher and electric oven with gas hob and filtration hood over. The triple aspect conservatory has double doors leading to the paved patio area and enclosed garden further extending the indoor/outdoor living.
Living Room 4.21m x 3.3m max (13’10" x 10’10" max)
Conservatory 2.95m x 2.85m (9’8" x 9’4")
Kitchen 2.76m x 2.26m (9’1" x 7’5")
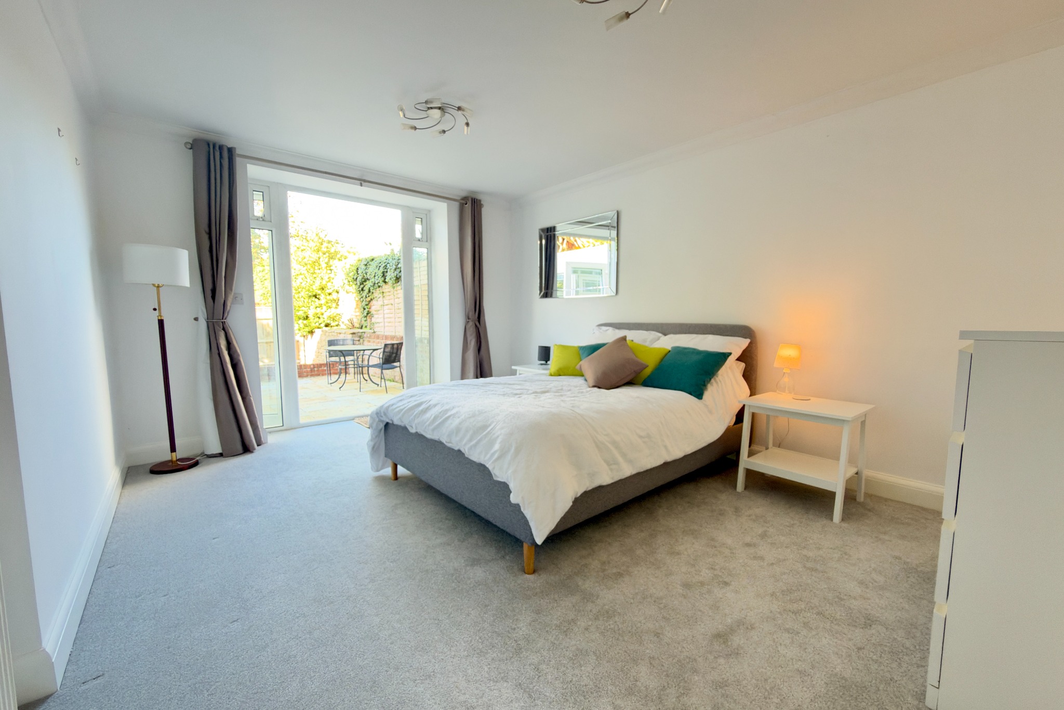
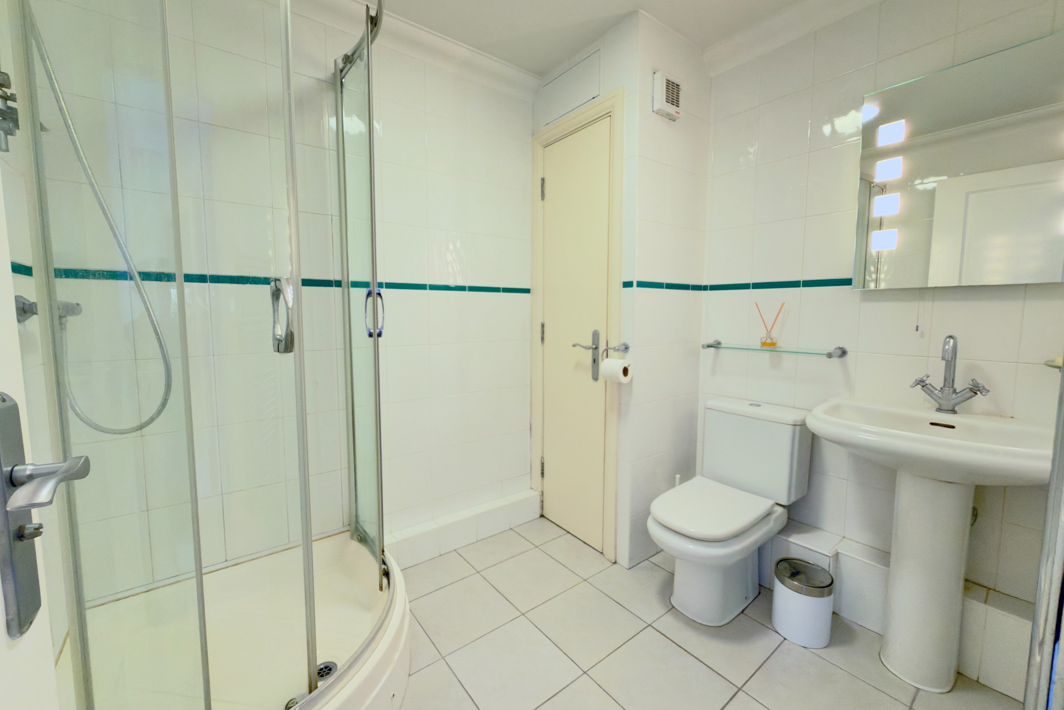
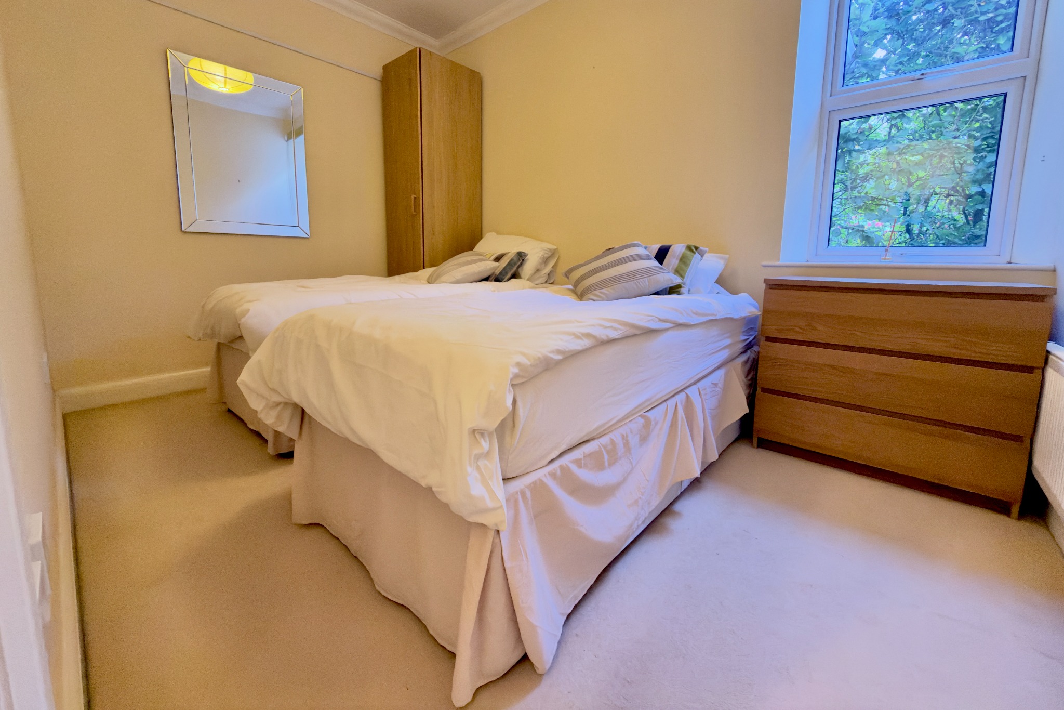
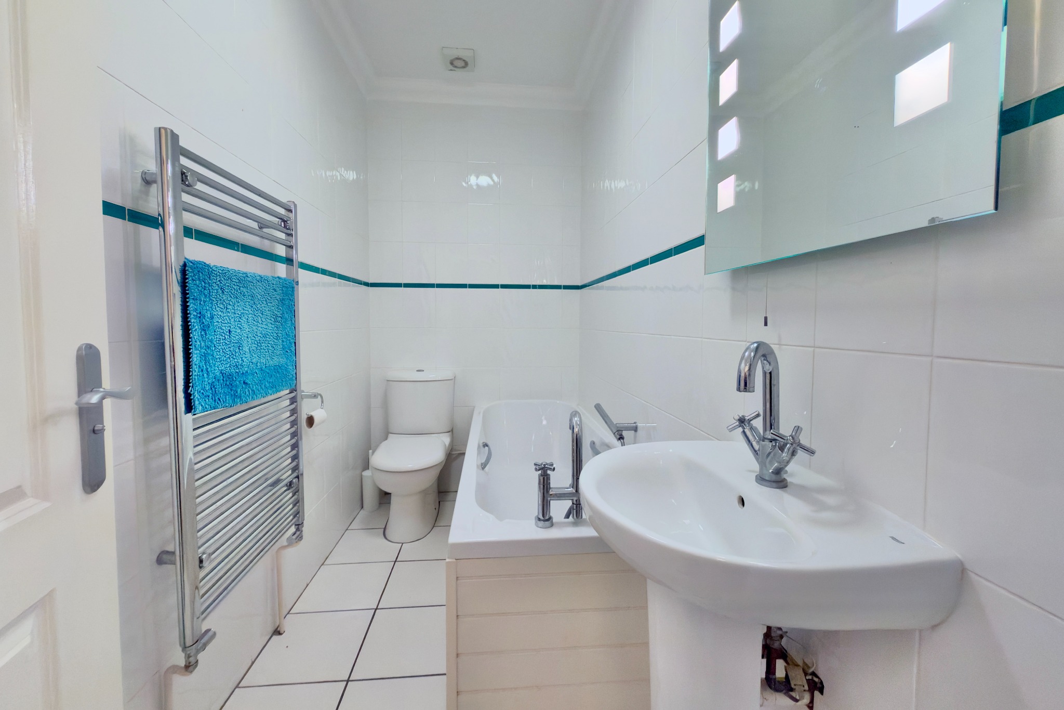
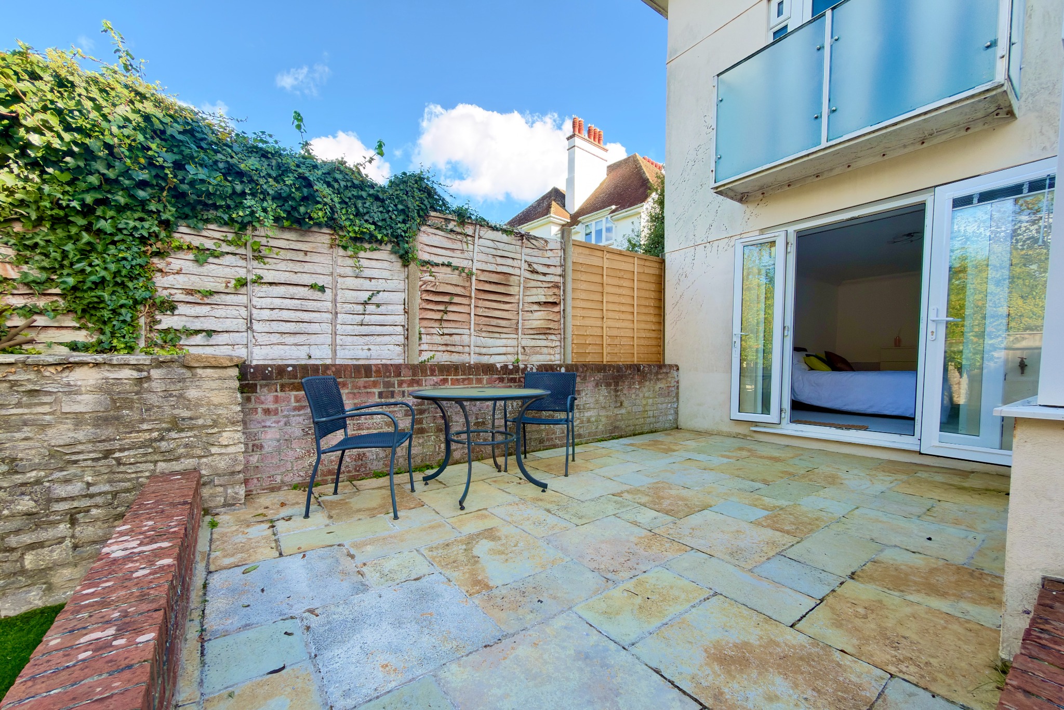
There are two bedrooms; the principal bedroom is particularly spacious with double doors opening to the patio. It also has the considerable advantage of an en-suite shower room. Bedroom two is also a good sized double bedroom which faces East. The bathroom, fitted with a white suite, and small utility leading off the main bedroom completes the accommodation.
Bedroom 1 4.26m x 3.52m max (14′ x 11’7" max)
En-Suite Shower Room 2.33m x 1.93m (7’8" x 6’4")
Bedroom 2 3.8m x 2.58m (12’6" x 8’6")
Bathroom 2.67m x 1.34m (8’9" x 4’5")
Utility 1.44m x 1.3m (4’9" x 4’3")
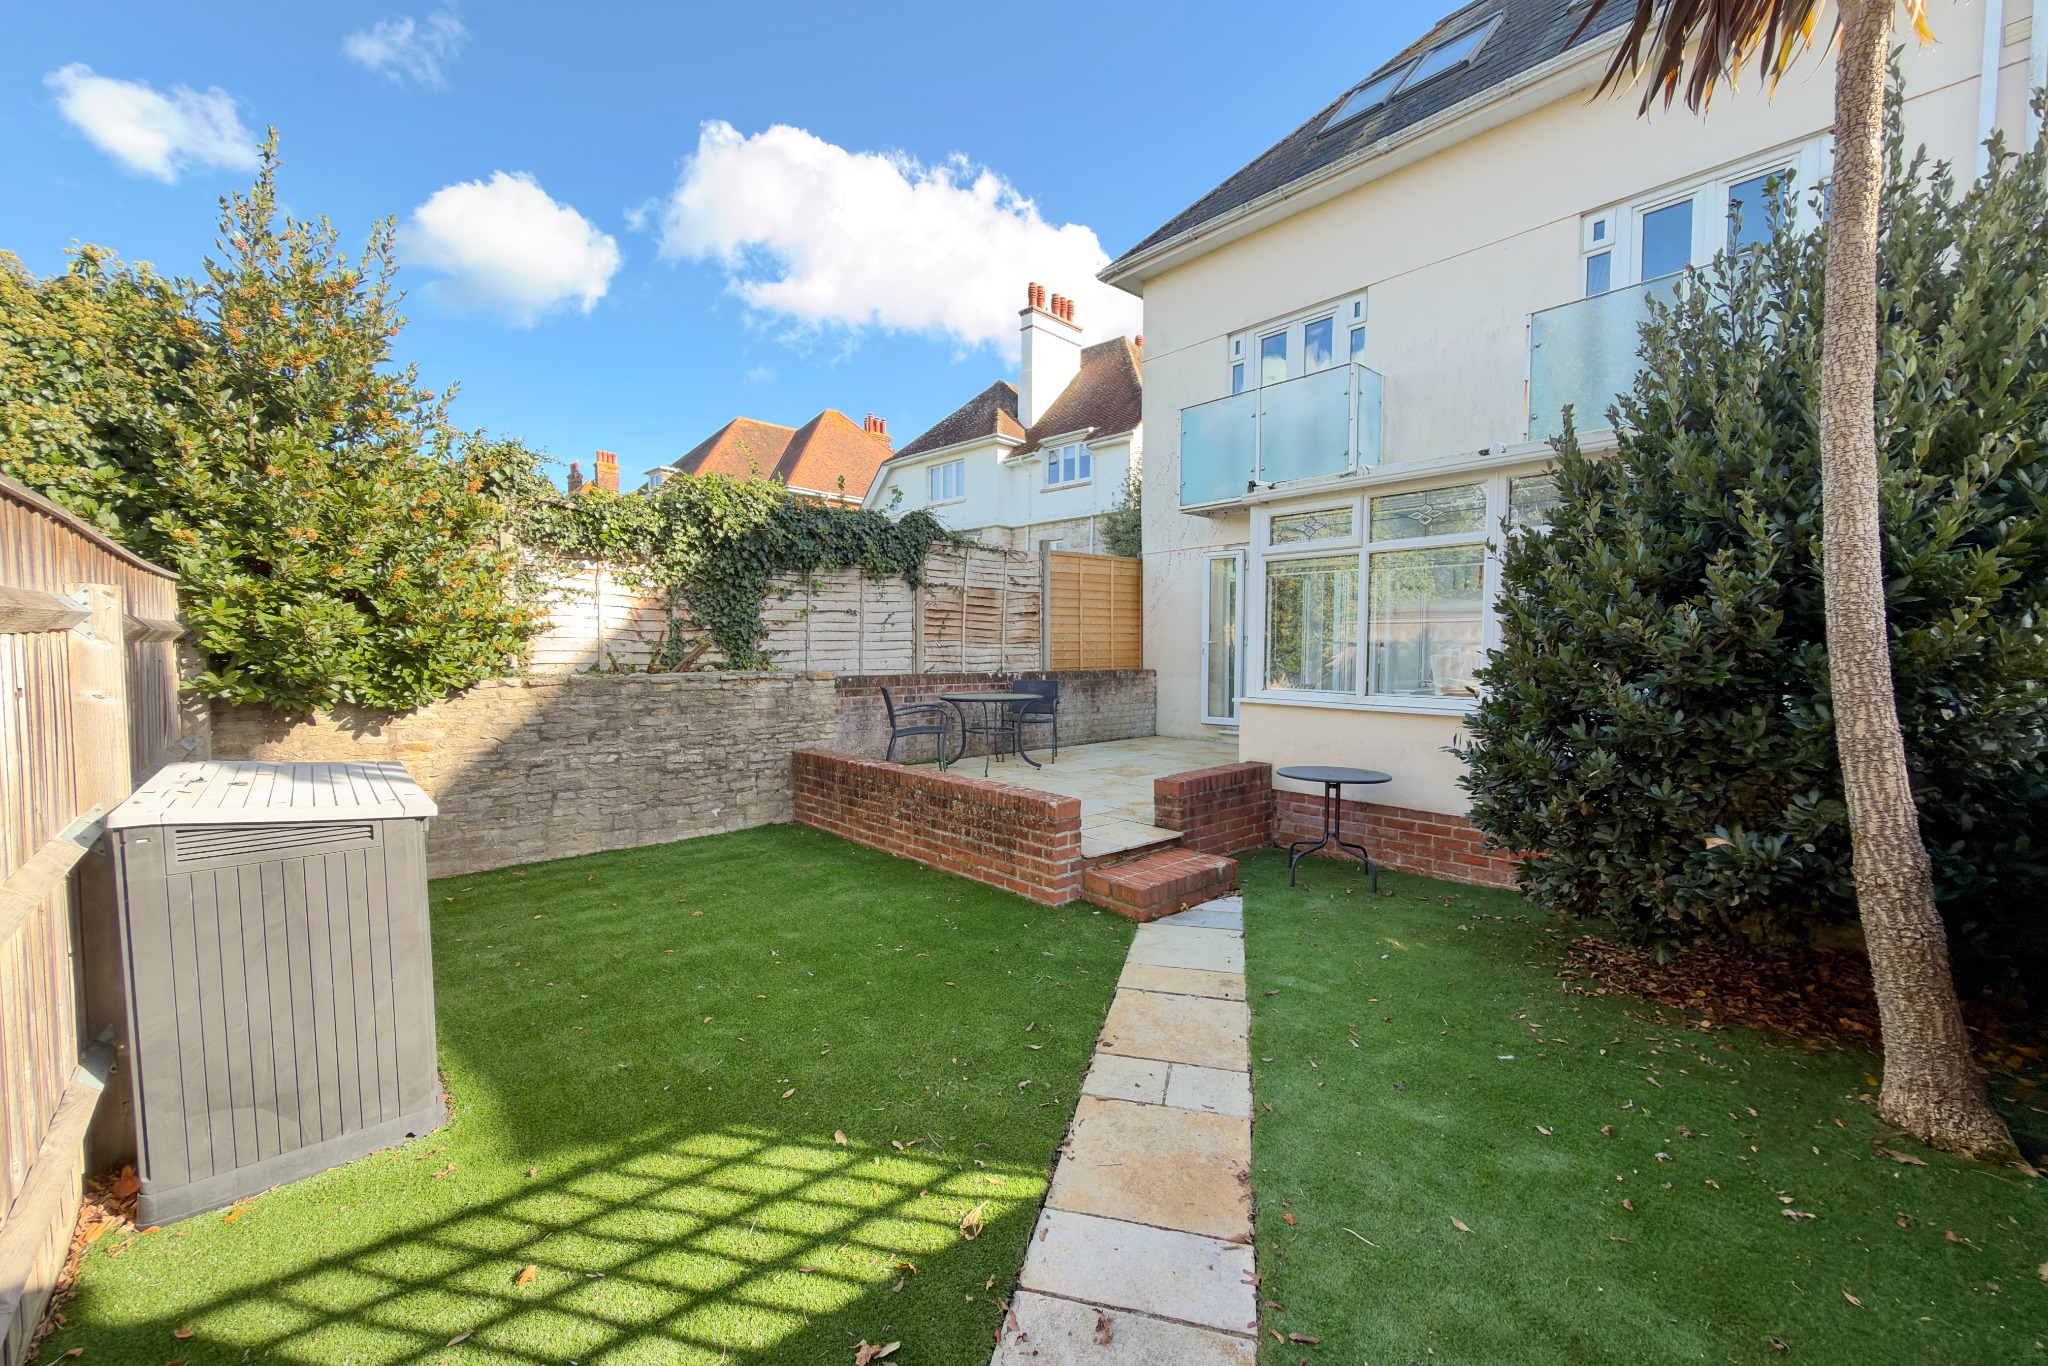
Outside, there apartment has the benefit of an easily maintained, enclosed garden which is mostly laid to artificial grass with a paved patio area and mature shrubs. There is also a small store and a reserved parking space.
TENURE Shared Freehold. 999 year lease from 1 October 2005. Shared maintenance liability which amounts to £2,160 per annum. All lettings permitted, pets at the discretion of the Management Company.
SERVICES All mains services connected.
COUNCIL TAX Band C – £2,504.96 for 2026/2027.
VIEWINGS By appointment only through the Sole Agents, Corbens, 01929 422284. Postcode for this property is BH19 1LY.
Property Ref VIC23729 Council Tax Band C – £2,504.96 for 2026/2027