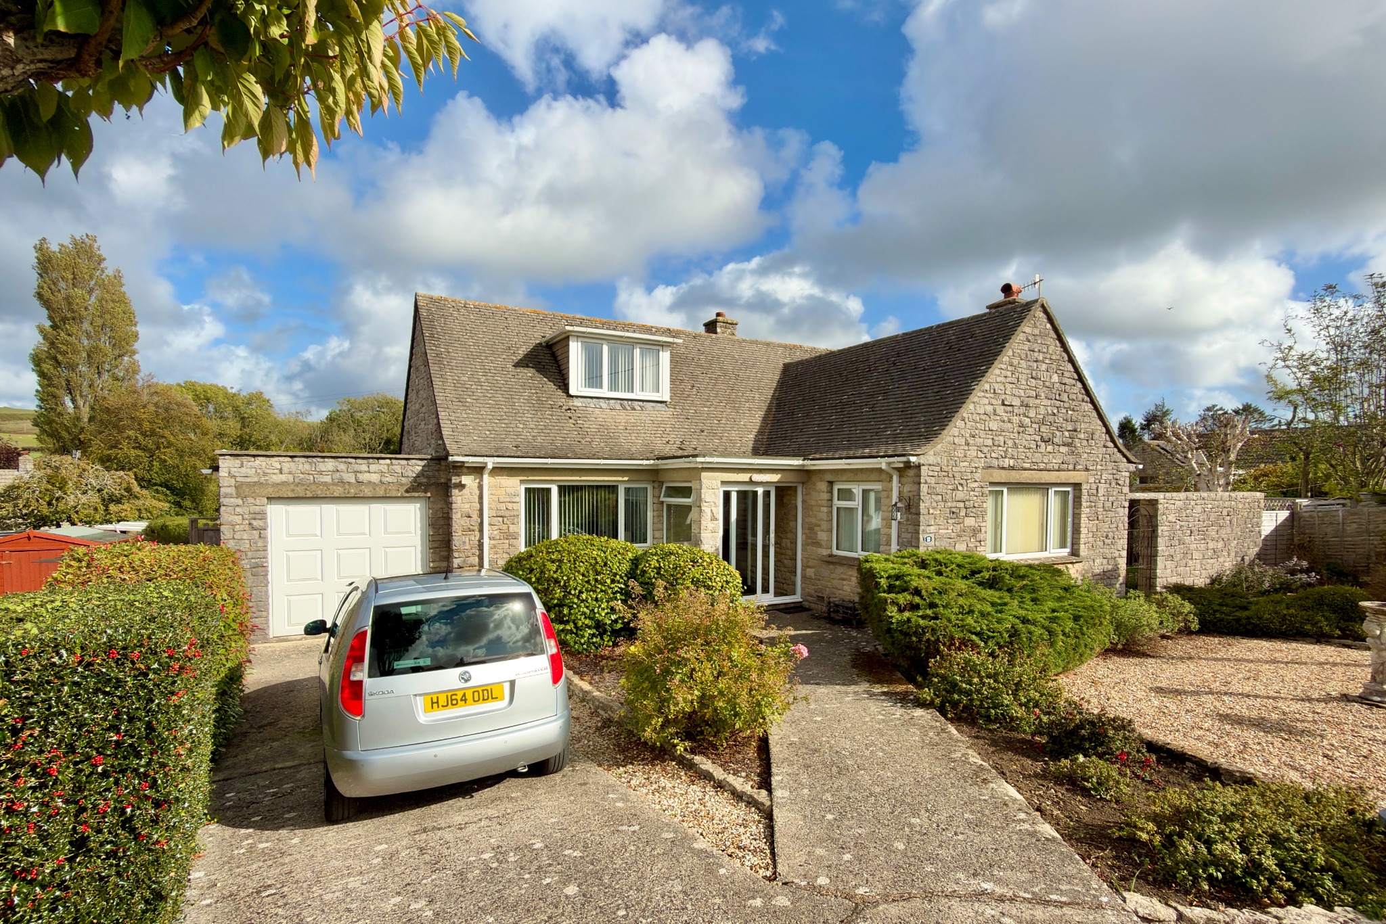
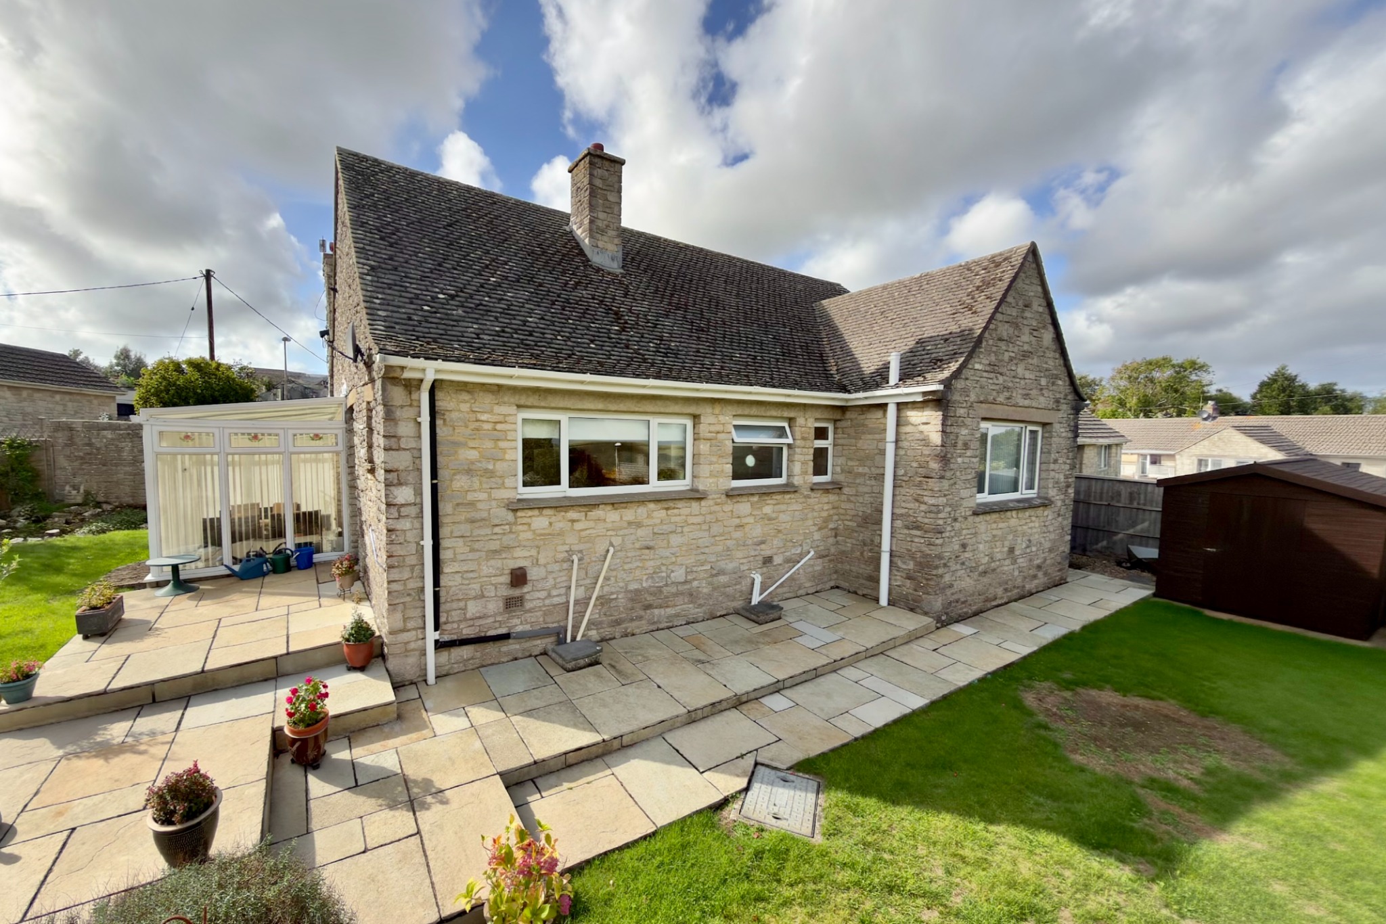
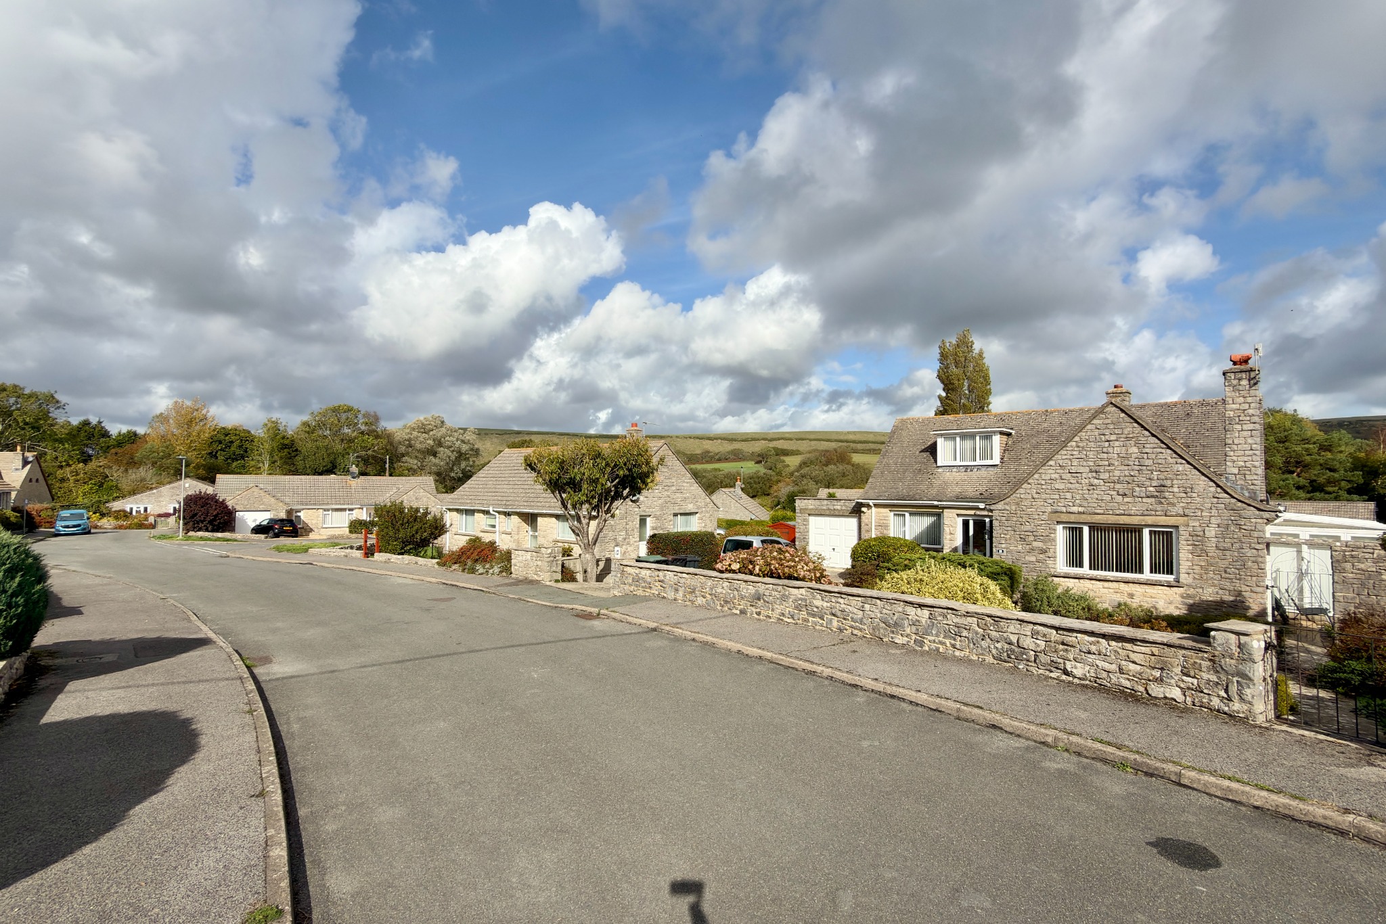
This superior detached bungalow is quietly located standing on a generous plot, in a desirable cul-de-sac near the southern outskirts of the picturesque village of Corfe Castle. It is conveniently located approximately three quarters of a mile from the Village Square and Castle Ruins and also within easy reach of Corfe Common and open countryside. It is thought to have been built during the 1960s and has external elevations of natural Purbeck stone under a concrete tiled roof.
12 Battlemead offers particularly spacious family accommodation with a good size conservatory leading out to the well-maintained garden and attached garage.
The quintessential village of Corfe Castle lies at the centre of the Isle of Purbeck and sits to the West of the seaside resort of Swanage (5 miles distant) with its fine, safe, sandy beach and the market town of Wareham a similar distance, which has main line rail links to London Waterloo (approx 2.5 hours). Much of the area surrounding the village is classified as being of Outstanding Natural Beauty incorporating the Jurassic Coast, part of the World Heritage Coastline.
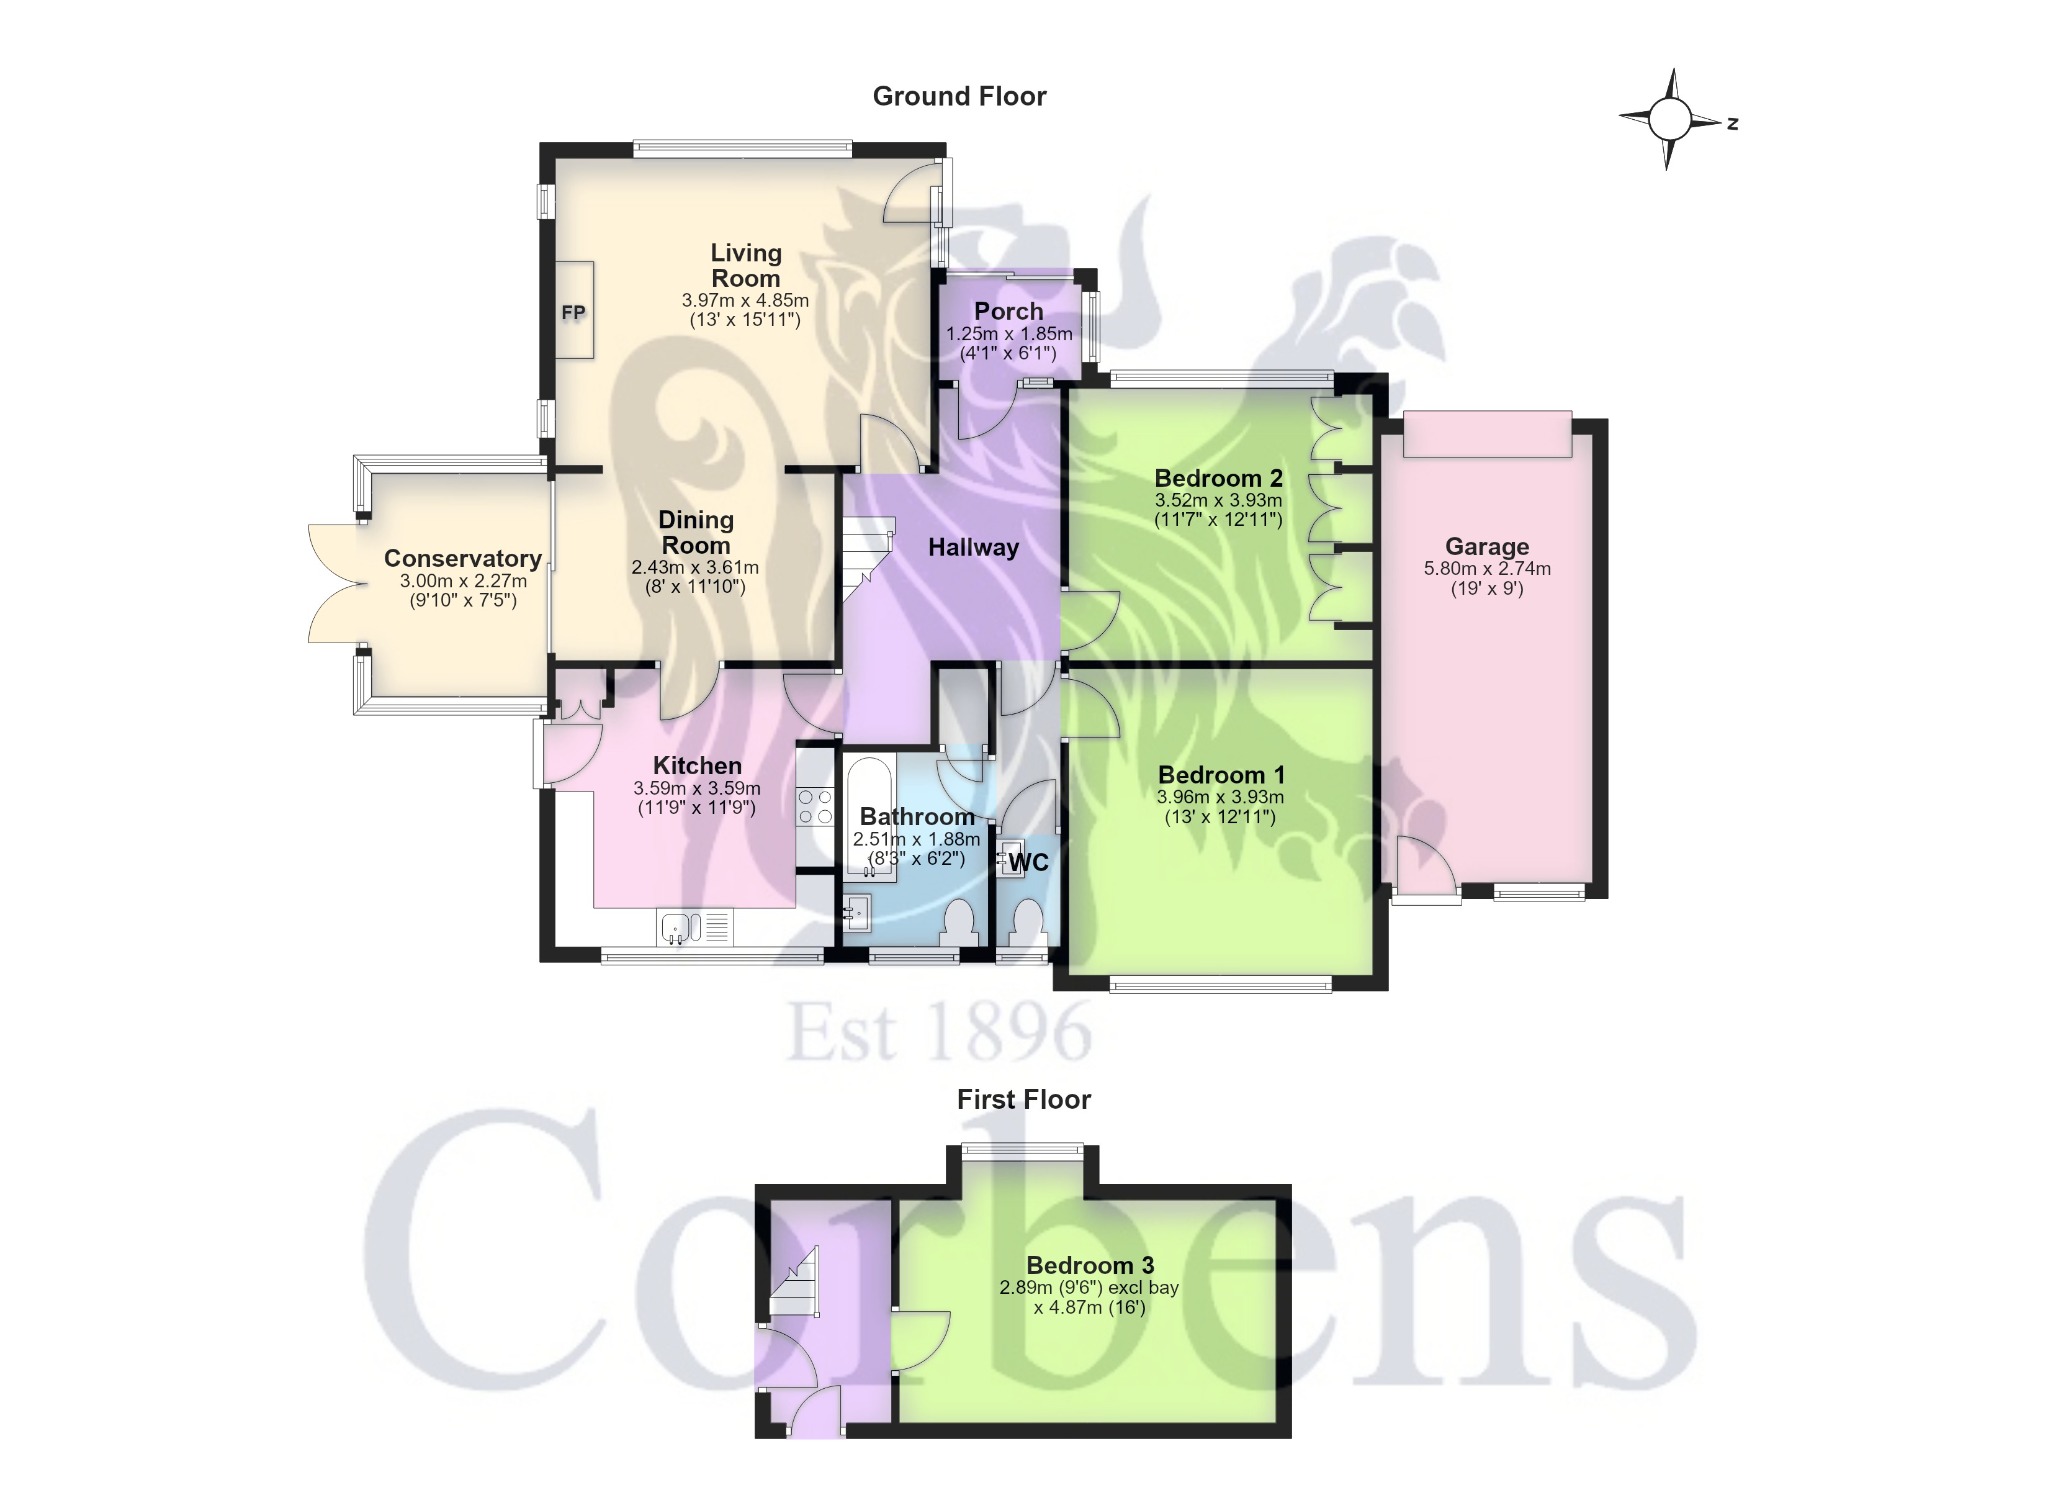
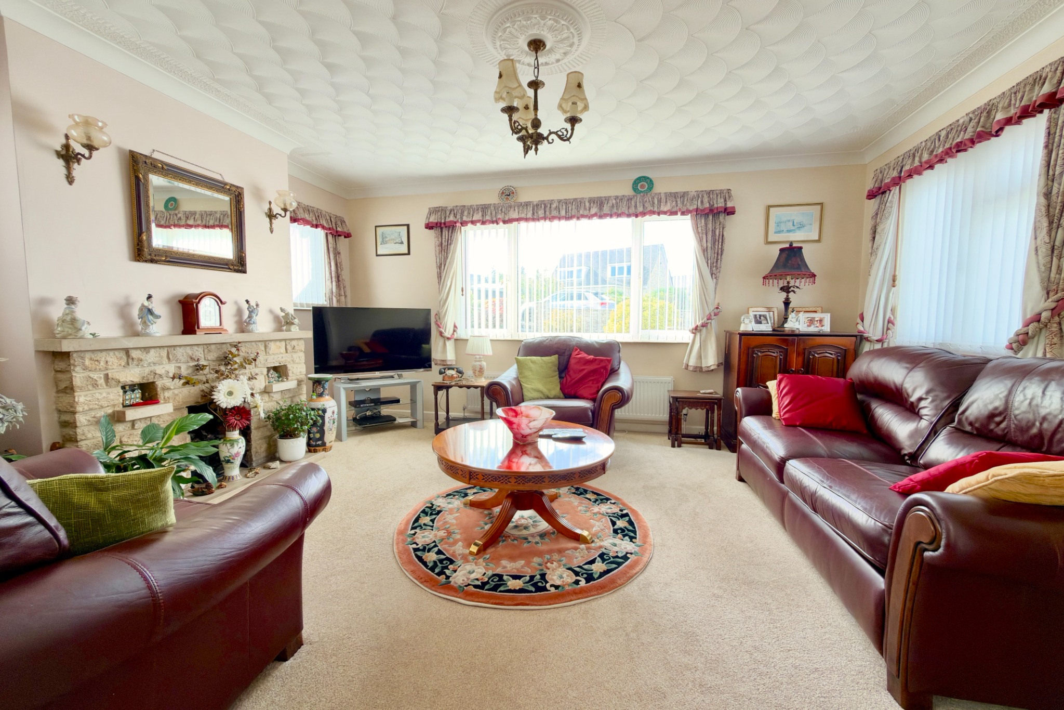
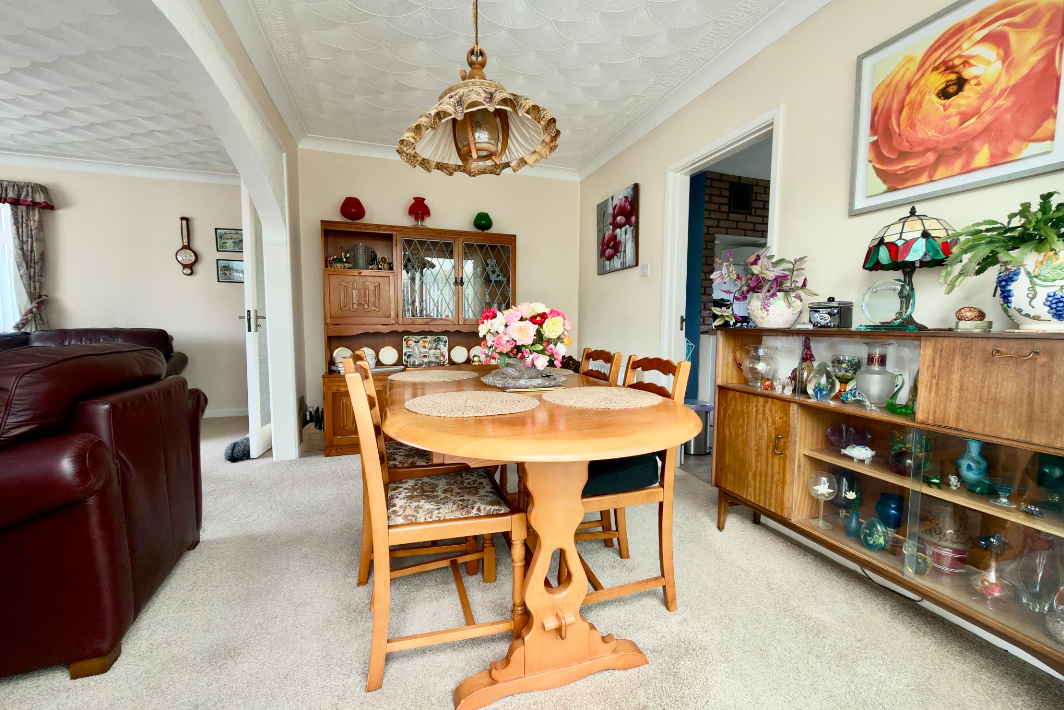
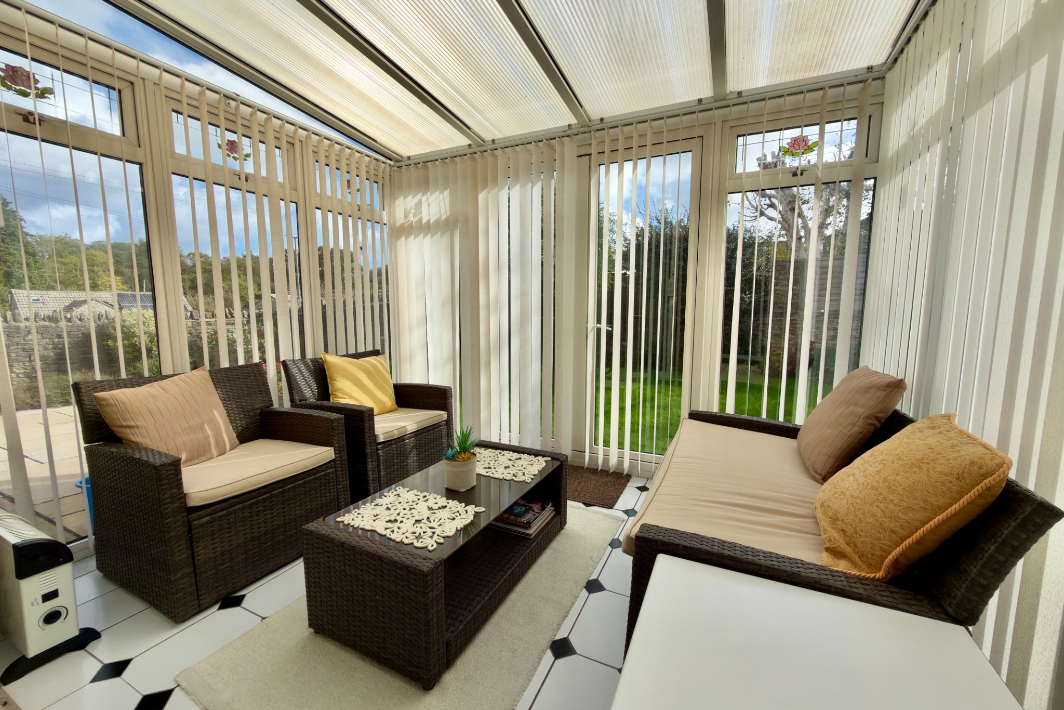
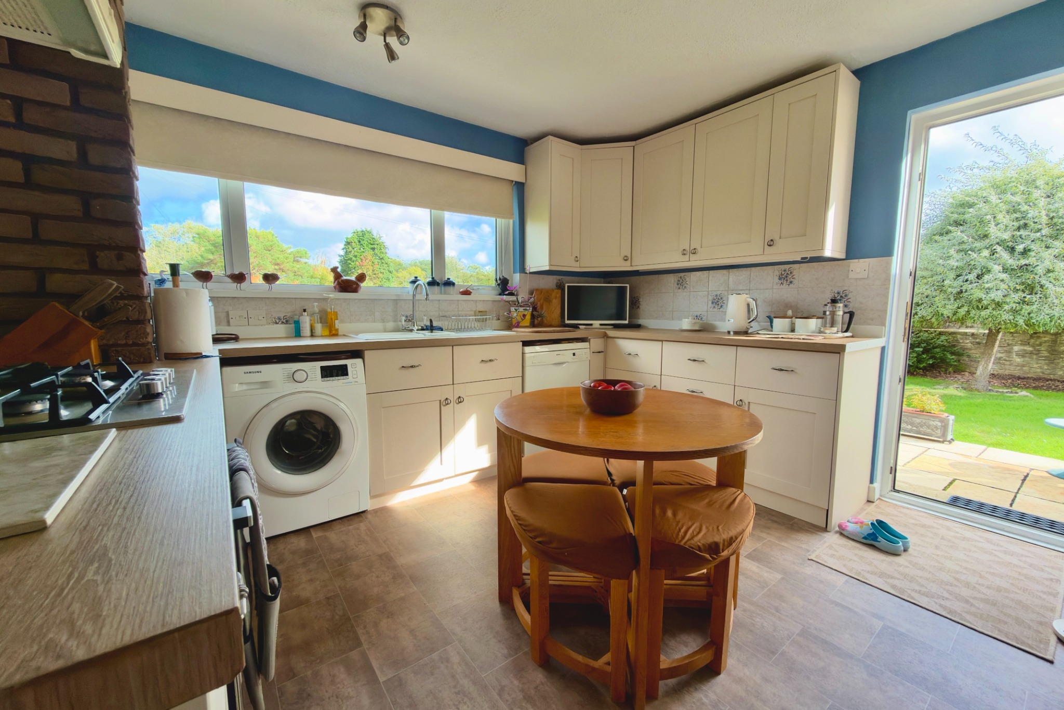
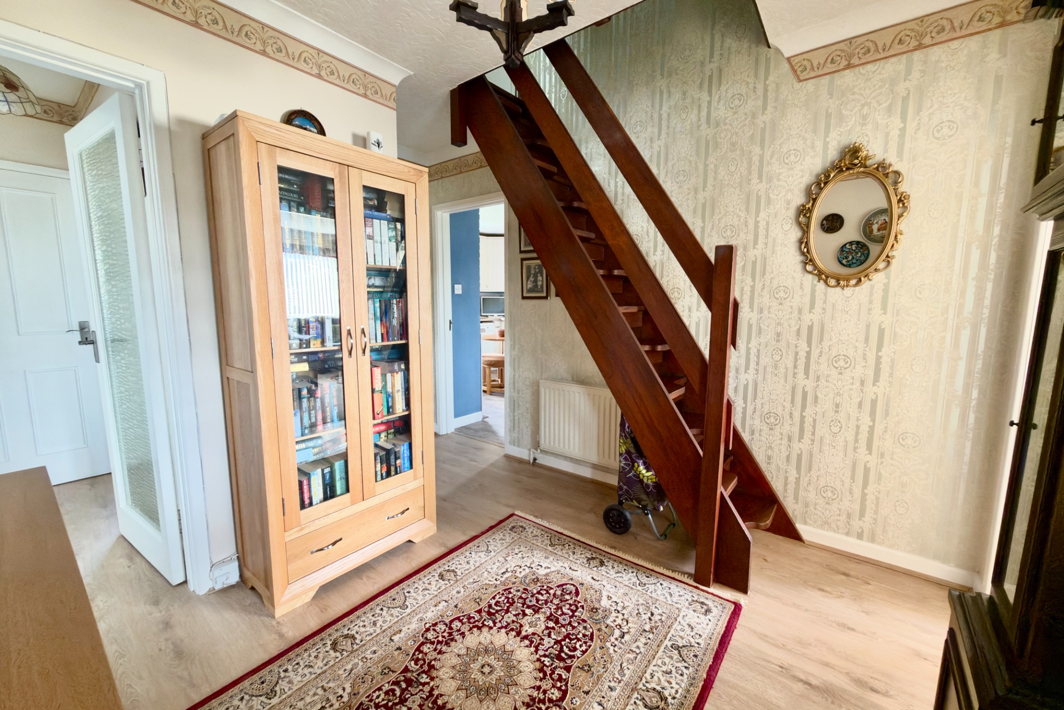
The glazed entrance porch, with double doors, leads through to the spacious hall, which is central to the accommodation. The generous sized living room is dual aspect and has a feature Purbeck stone fireplace. A wide throughway leads to the good-sized dining room with double doors opening to the conservatory, which has direct access to the good-sized garden at the rear. The kitchen is fitted with a range of light units with wooden effect worktops, integrated electric oven and gas hob and has space for a washing machine and dishwasher.
Living Room 4.85m x 3.97m (15’11" x 13′)
Dining Room 3.61m x 2.43m (11’10" x 8′)
Conservatory 3m x 2.27m (9’10" x 7’5")
Kitchen 3.59m x 3.59m (11’9" x 11’9")
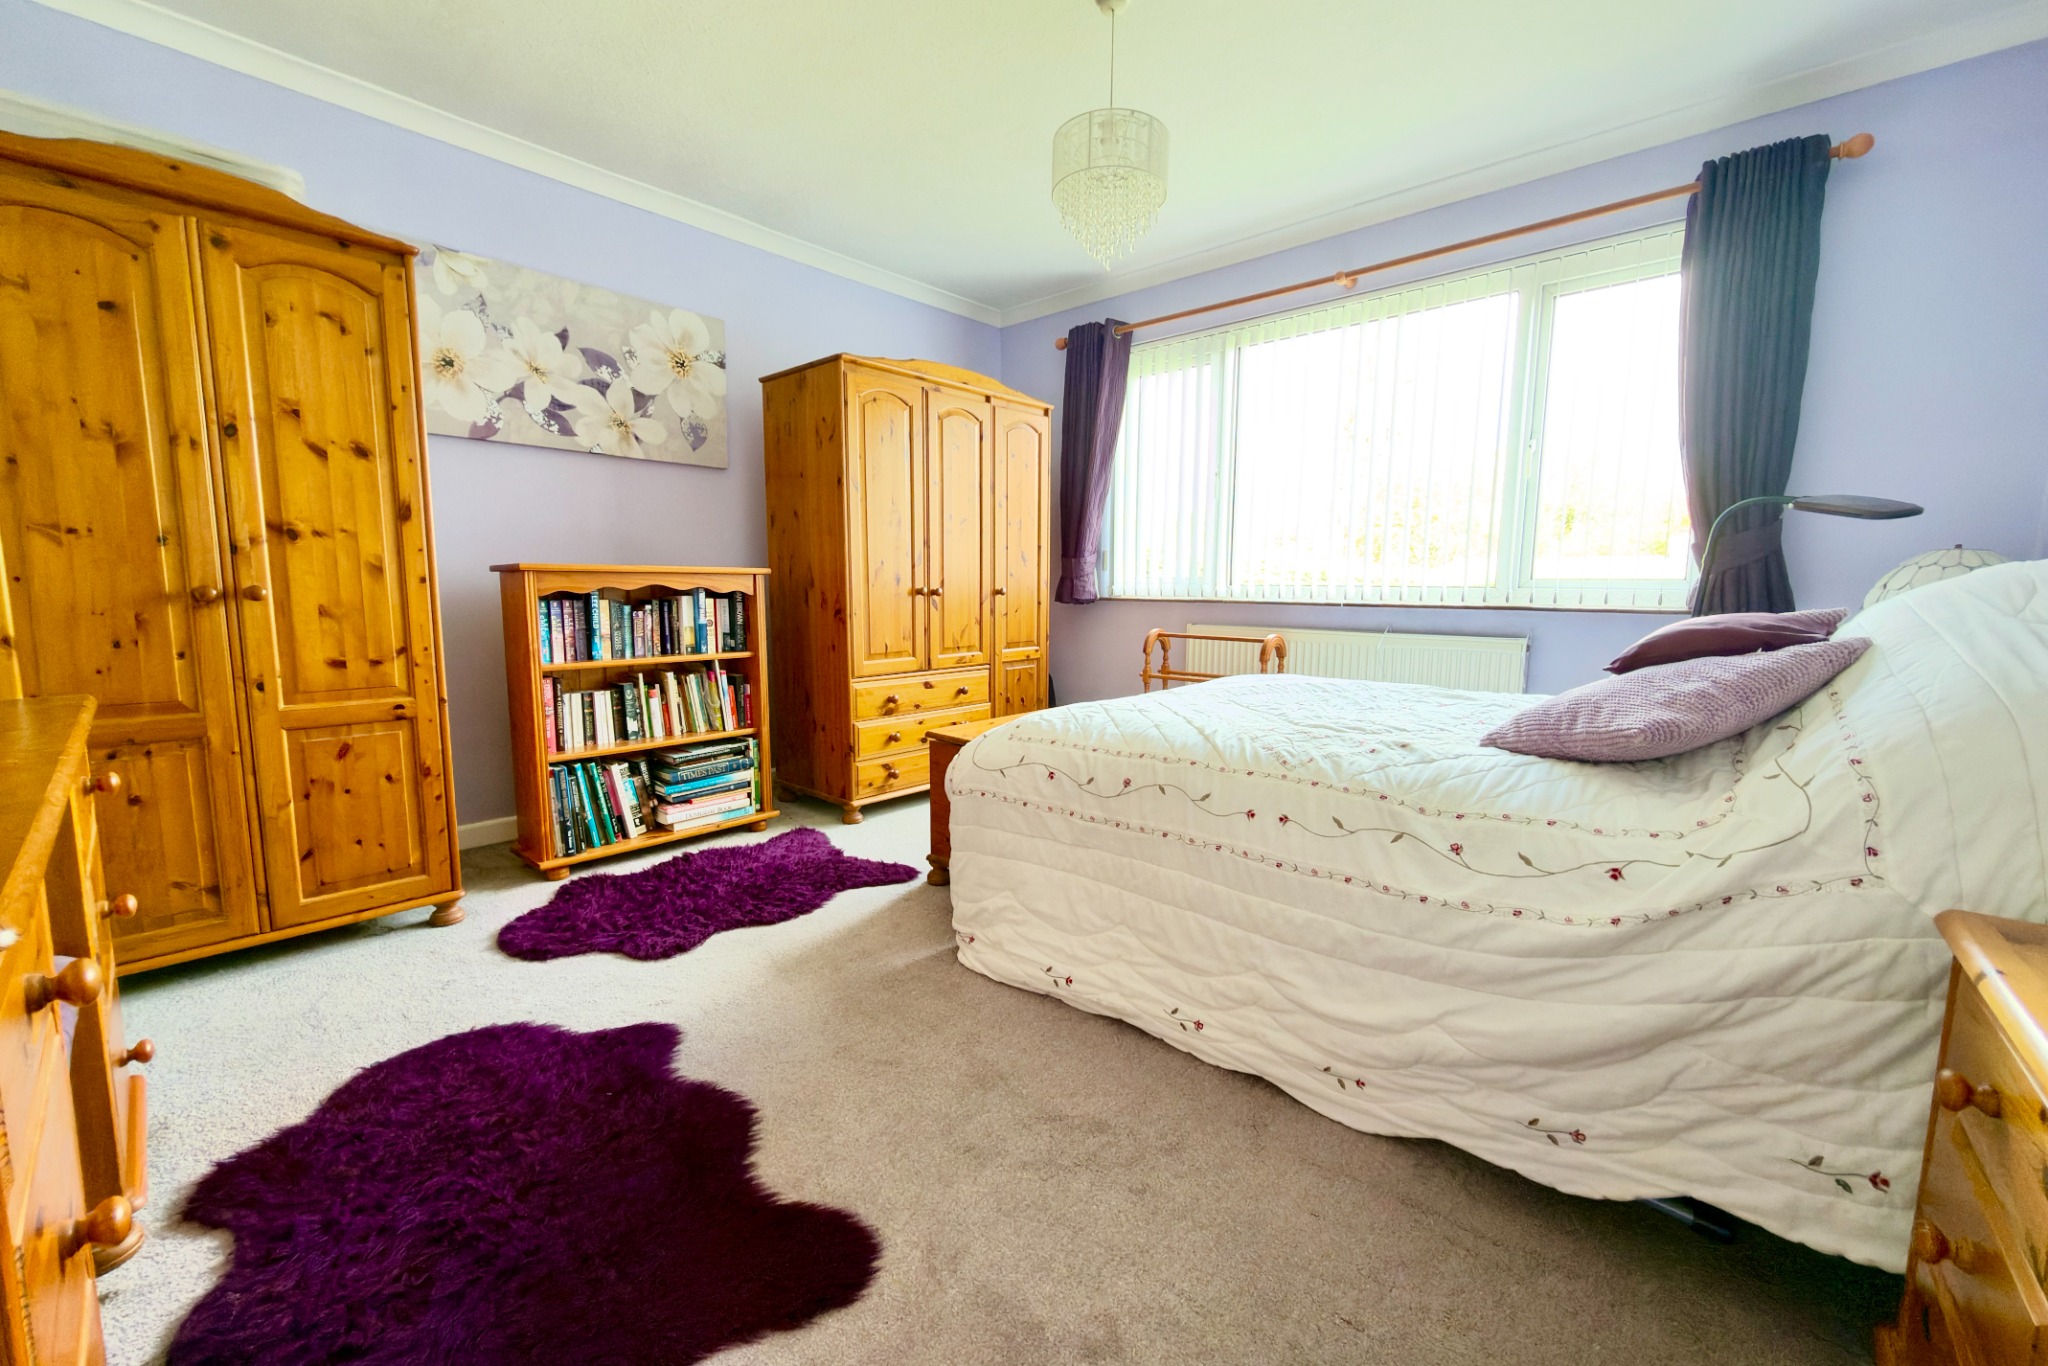
Bedroom 1 3.96m x 3.93m (13′ x 12’11")
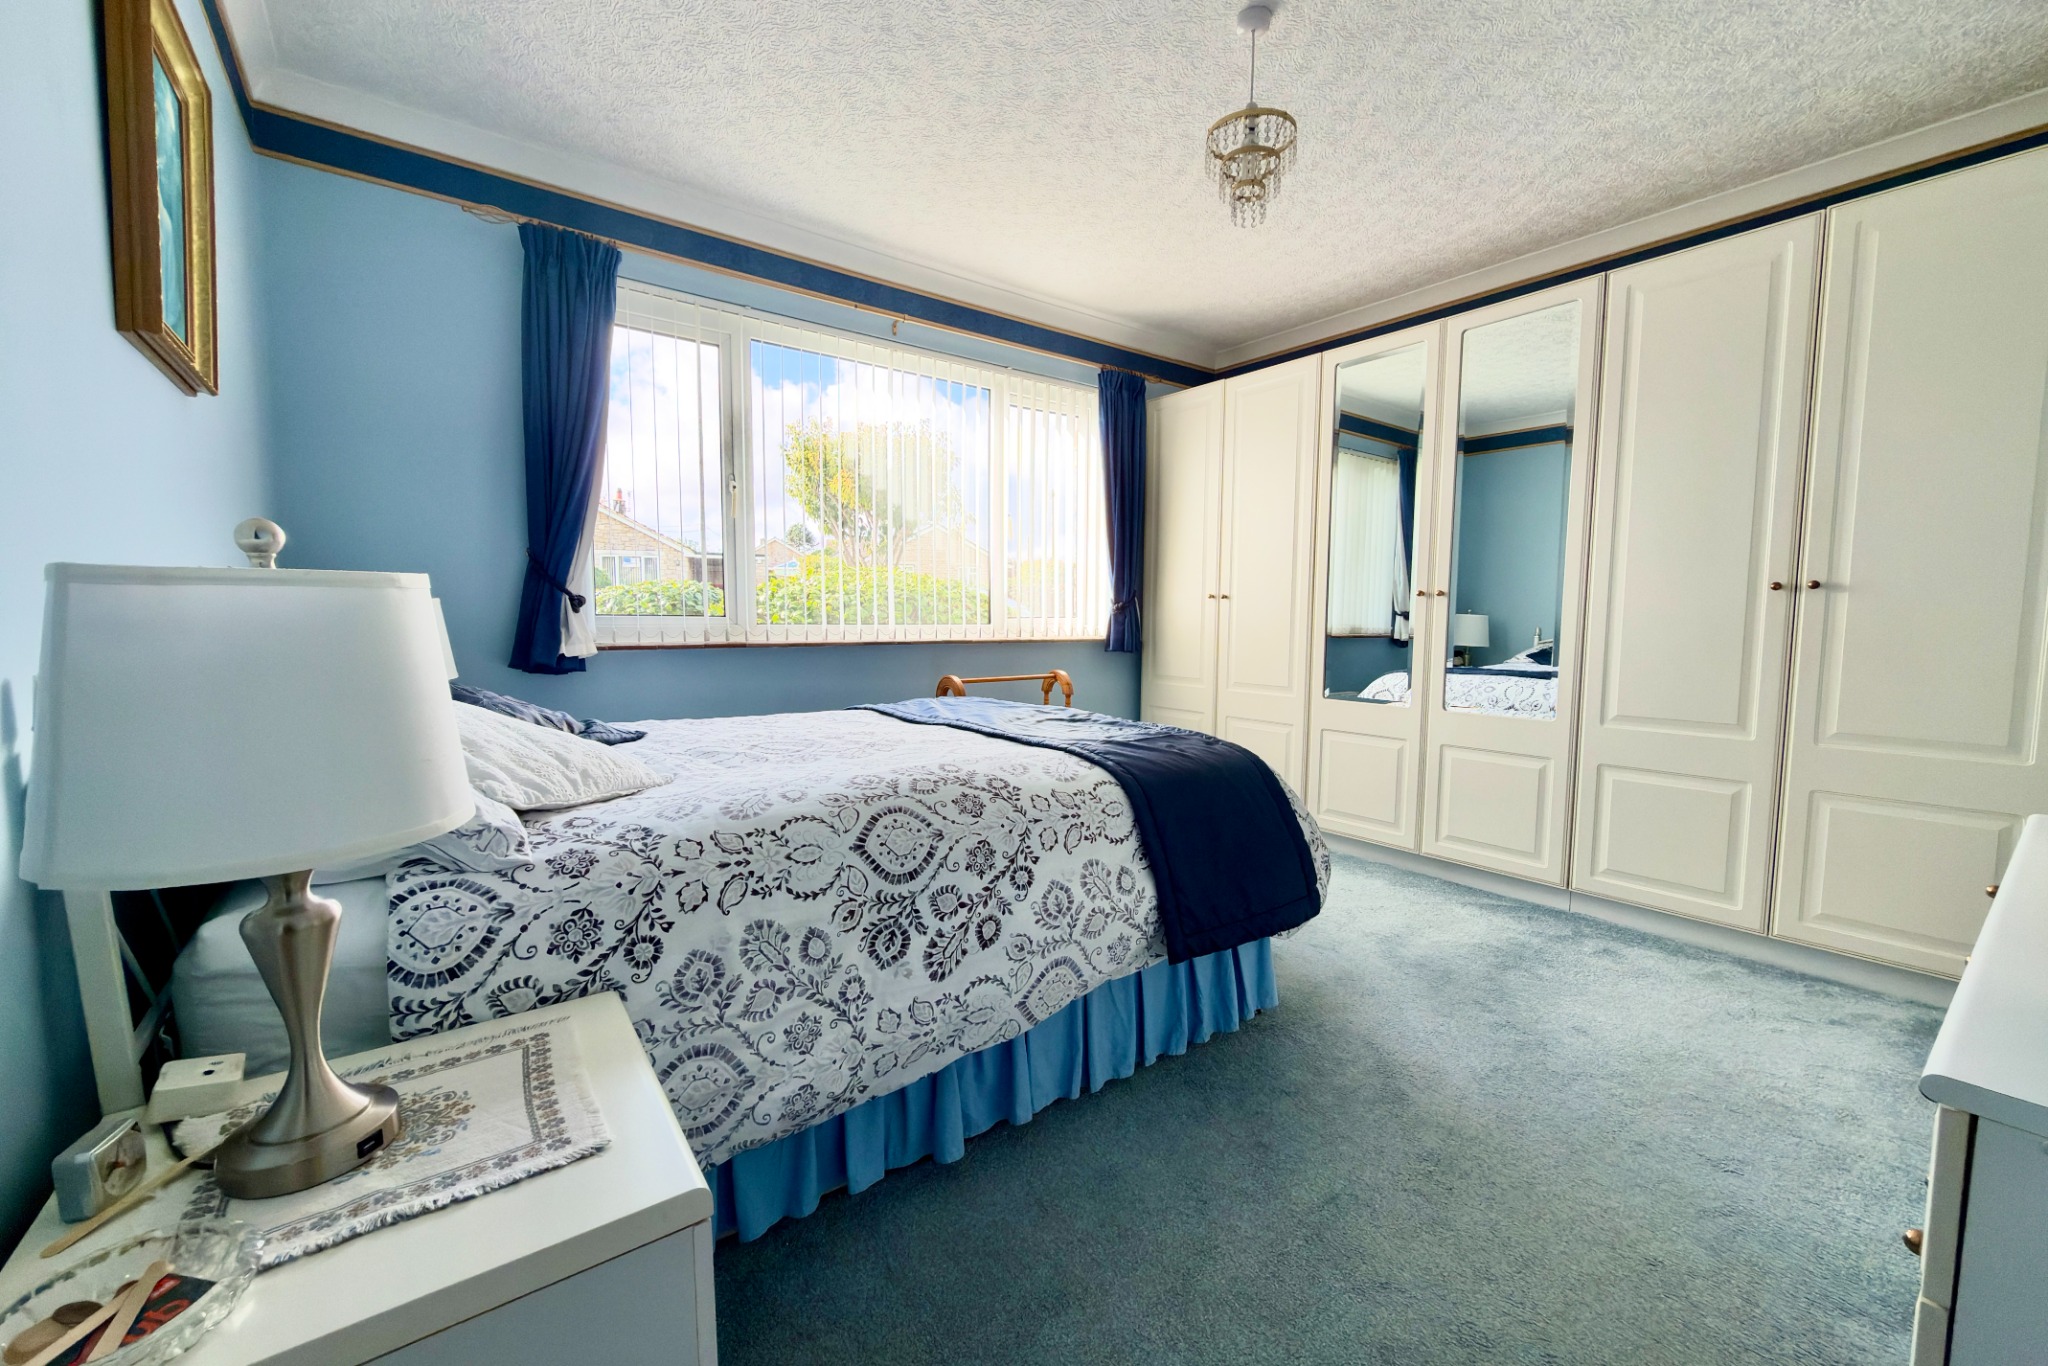
Bedroom 2 3.93m x 3.52m (12’11" x 11’7")
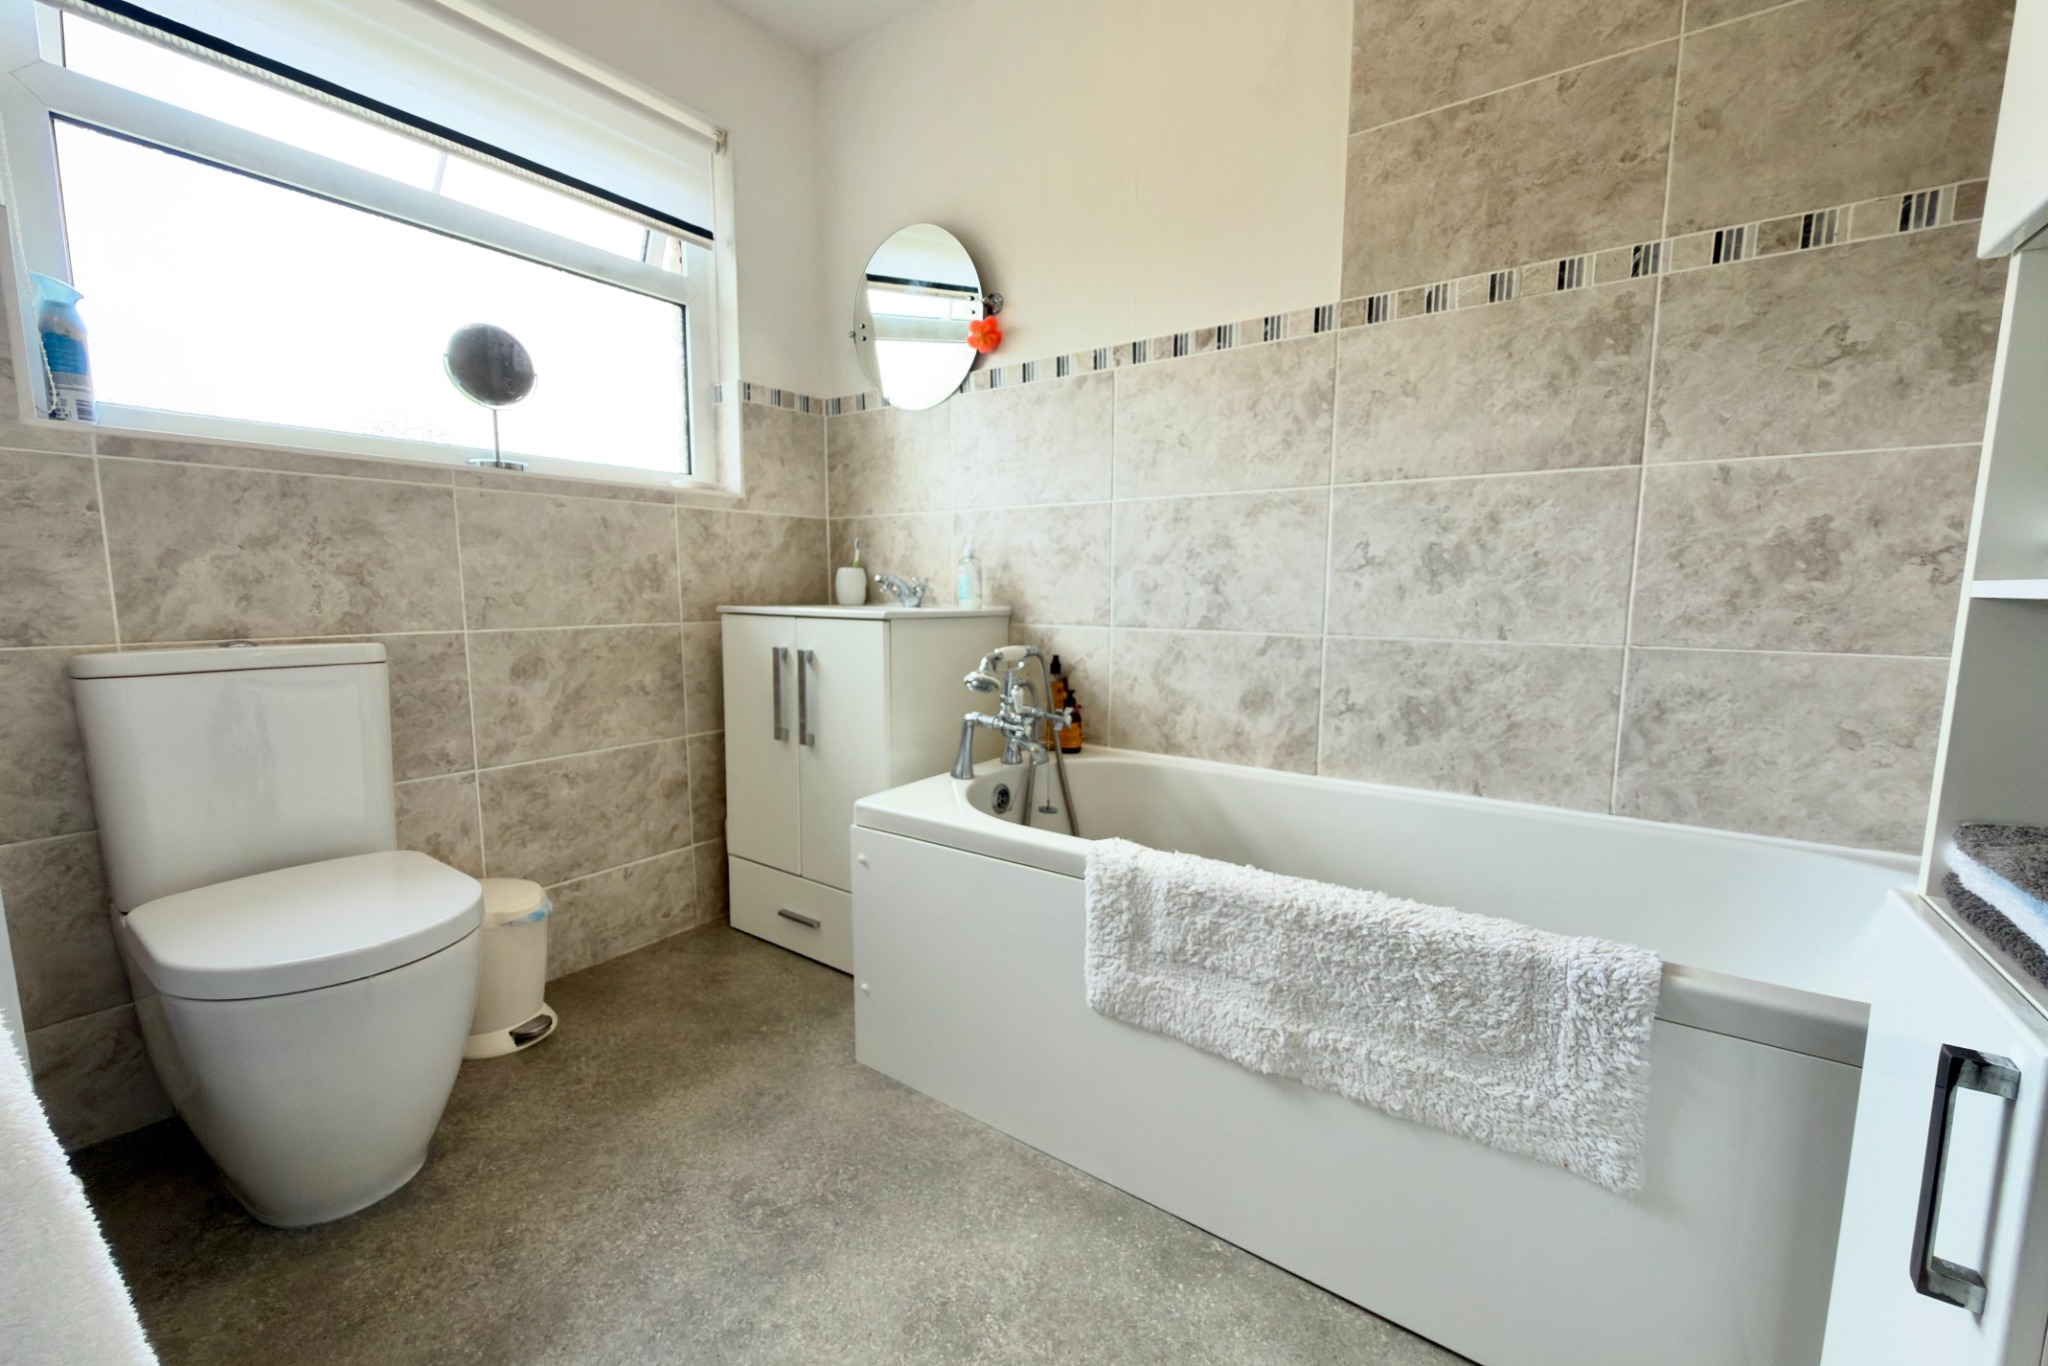
Bathroom 2.51m x 1.88m (8’3" x 6’2")
Separate WC
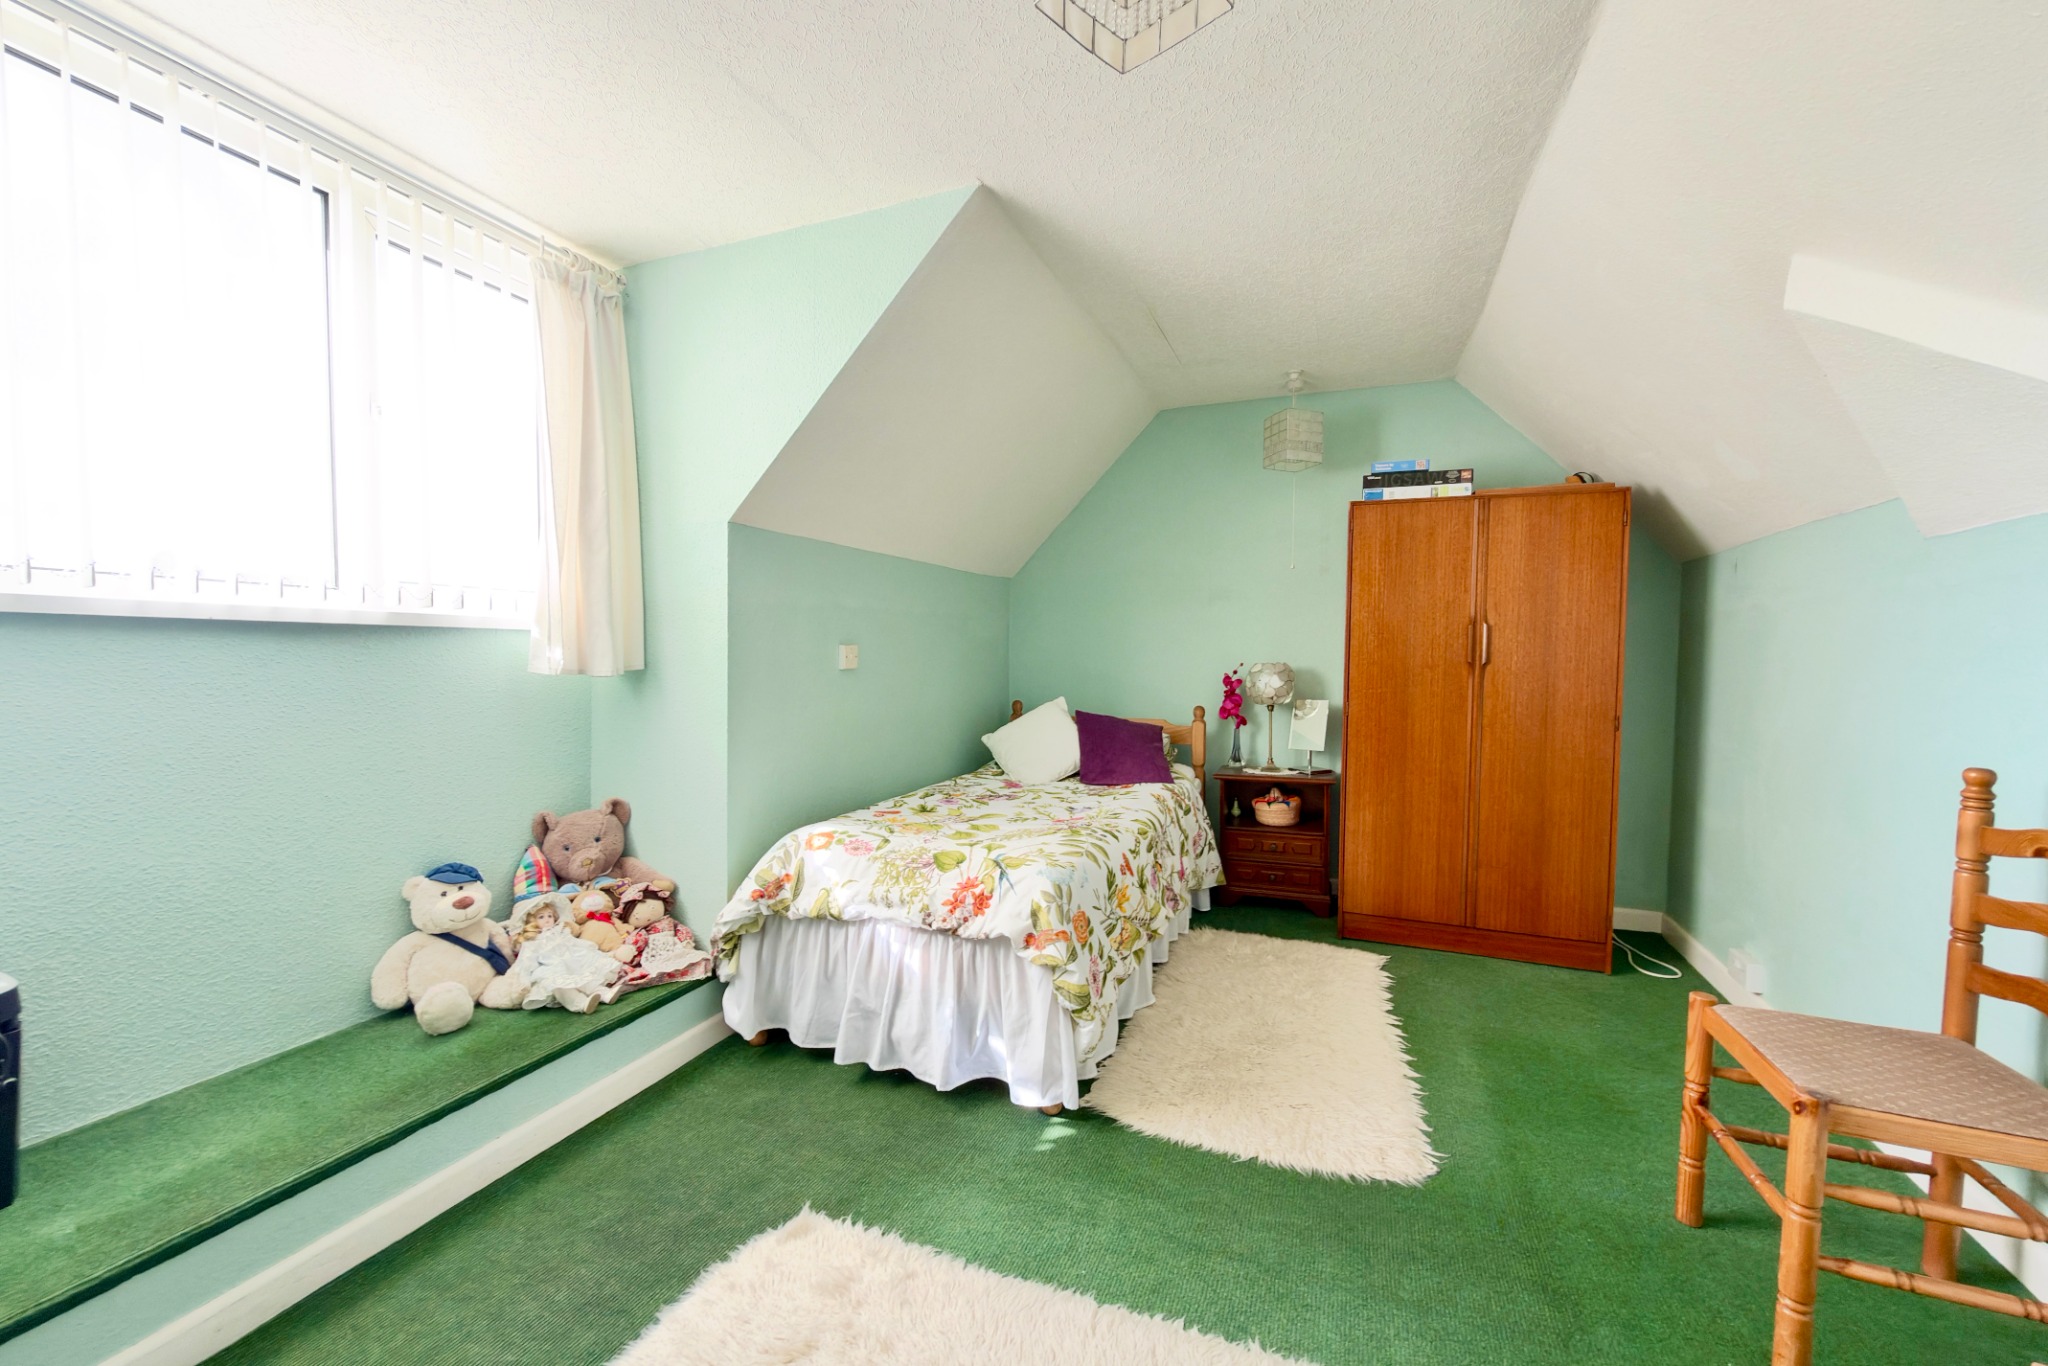
There are two ground floor bedrooms; the principal room is a particularly spacious at the rear, whilst bedroom two is also a generous double at the front of the property. Bedroom 2 has the advantage of fitted wardrobes. The family bathroom is fitted with a white suite including bath with shower over, wash basin with cupboards under and WC. There is also a separate WC on this level. A paddle staircase leads you to the spacious third bedroom and attic room.
Bedroom 3 4.87m x 2.89m excl bay (16′ x 9’6" excl bay)
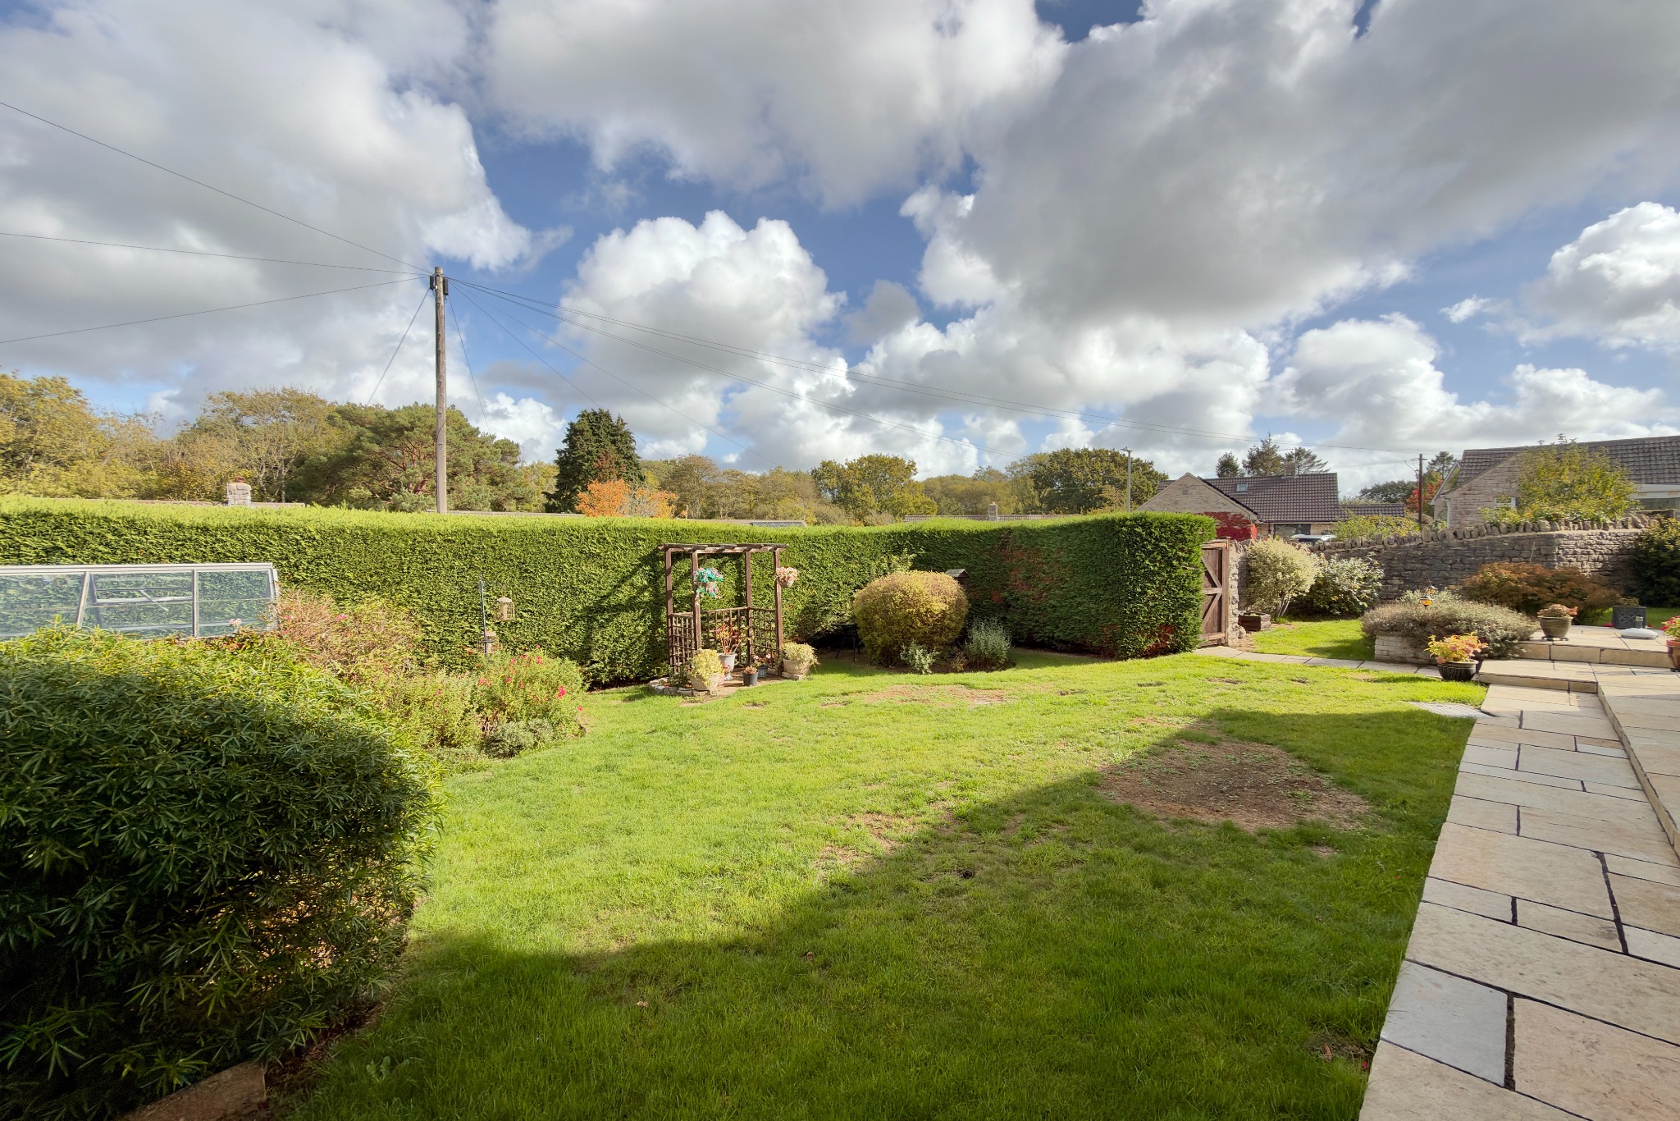
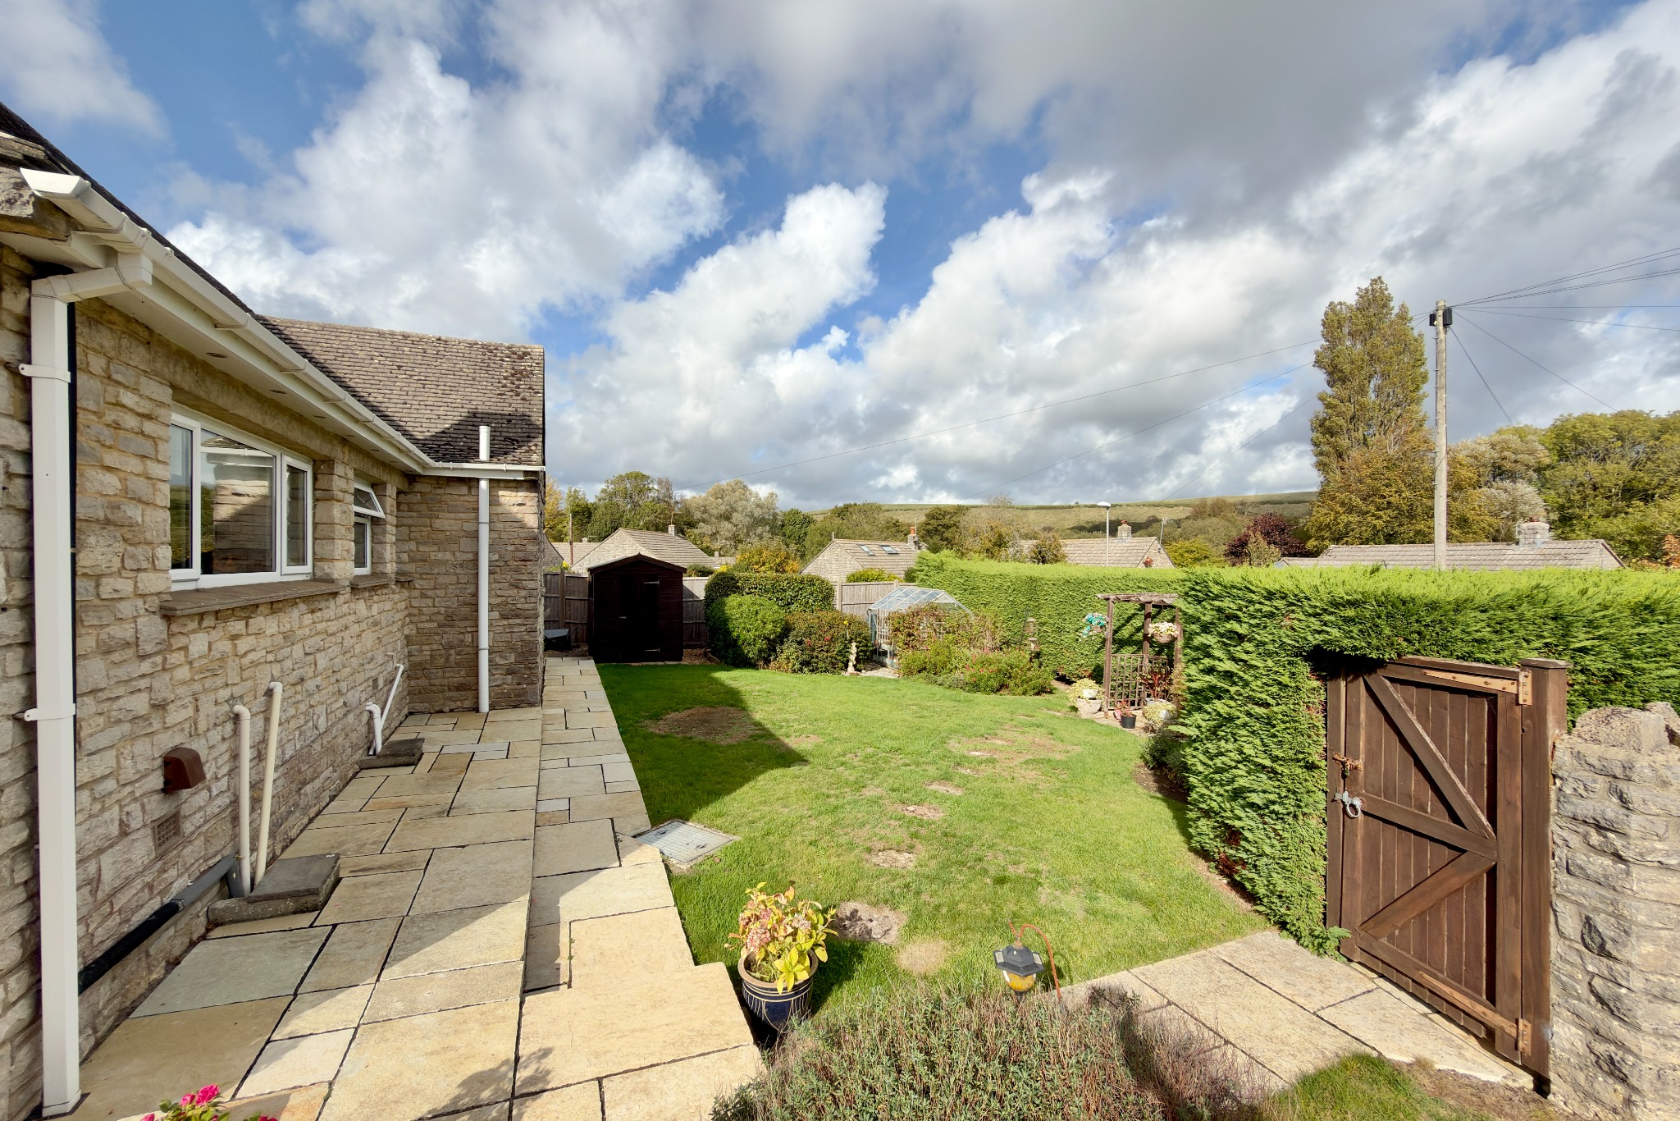
Outside, the front garden is partially lawned with a wide stone paved patio and shrubs. A concrete driveway leads to the attached garage and provides parking for 1/2 vehicles. At the rear, the garden is mostly lawned with flower and shrub borders, a paved patio and a greenhouse.
Garage 5.8m x 2.74m (19′ x 9′)
SERVICES All mains services connected.
COUNCIL TAX Band E – £3309.93 for 2026/2027.
VIEWING Strictly by appointment through the Sole Agents, Corbens, 01929 422284. The postcode for the property is BH20 5ER.
Property Ref COR2371