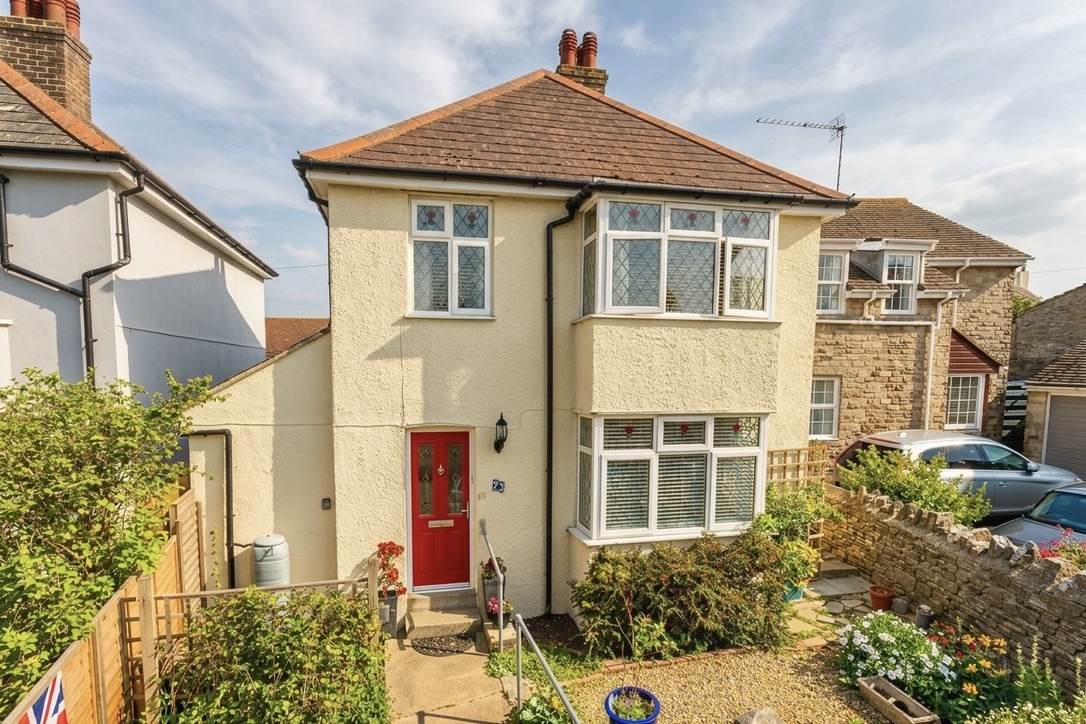
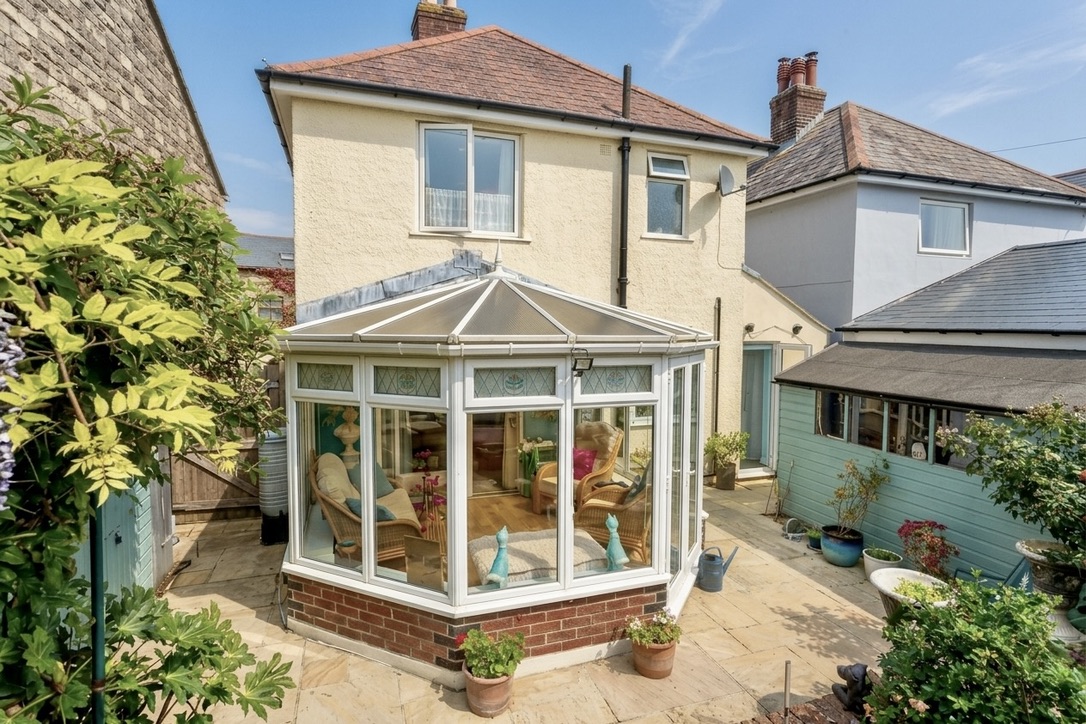
This detached family house is well situated in the centre of the popular village of Langton Matravers. It is thought to have been constructed during the 1930s, although extended in more recent times by the addition of an attractive conservatory, shower room and utility room. ‘Banbury’ is of cavity construction, externally cement rendered under a tiled roof.
The house offers good size accommodation with the benefit of a Purbeck stone fireplace, three bedrooms and a conservatory with doors opening to a well maintained south facing garden.
Langton Matravers lies at the heart of the Isle of Purbeck and sits to the West of the seaside resort of Swanage (2.5 miles distant), with its fine, safe, sandy beach and the market town of Wareham (some 9 miles), which has main line rail links to London Waterloo (approx 2.5 hours). Much of the area surrounding the village is classified as being of Outstanding Natural Beauty incorporating the Jurassic Coast, part of the World Heritage Coastline.
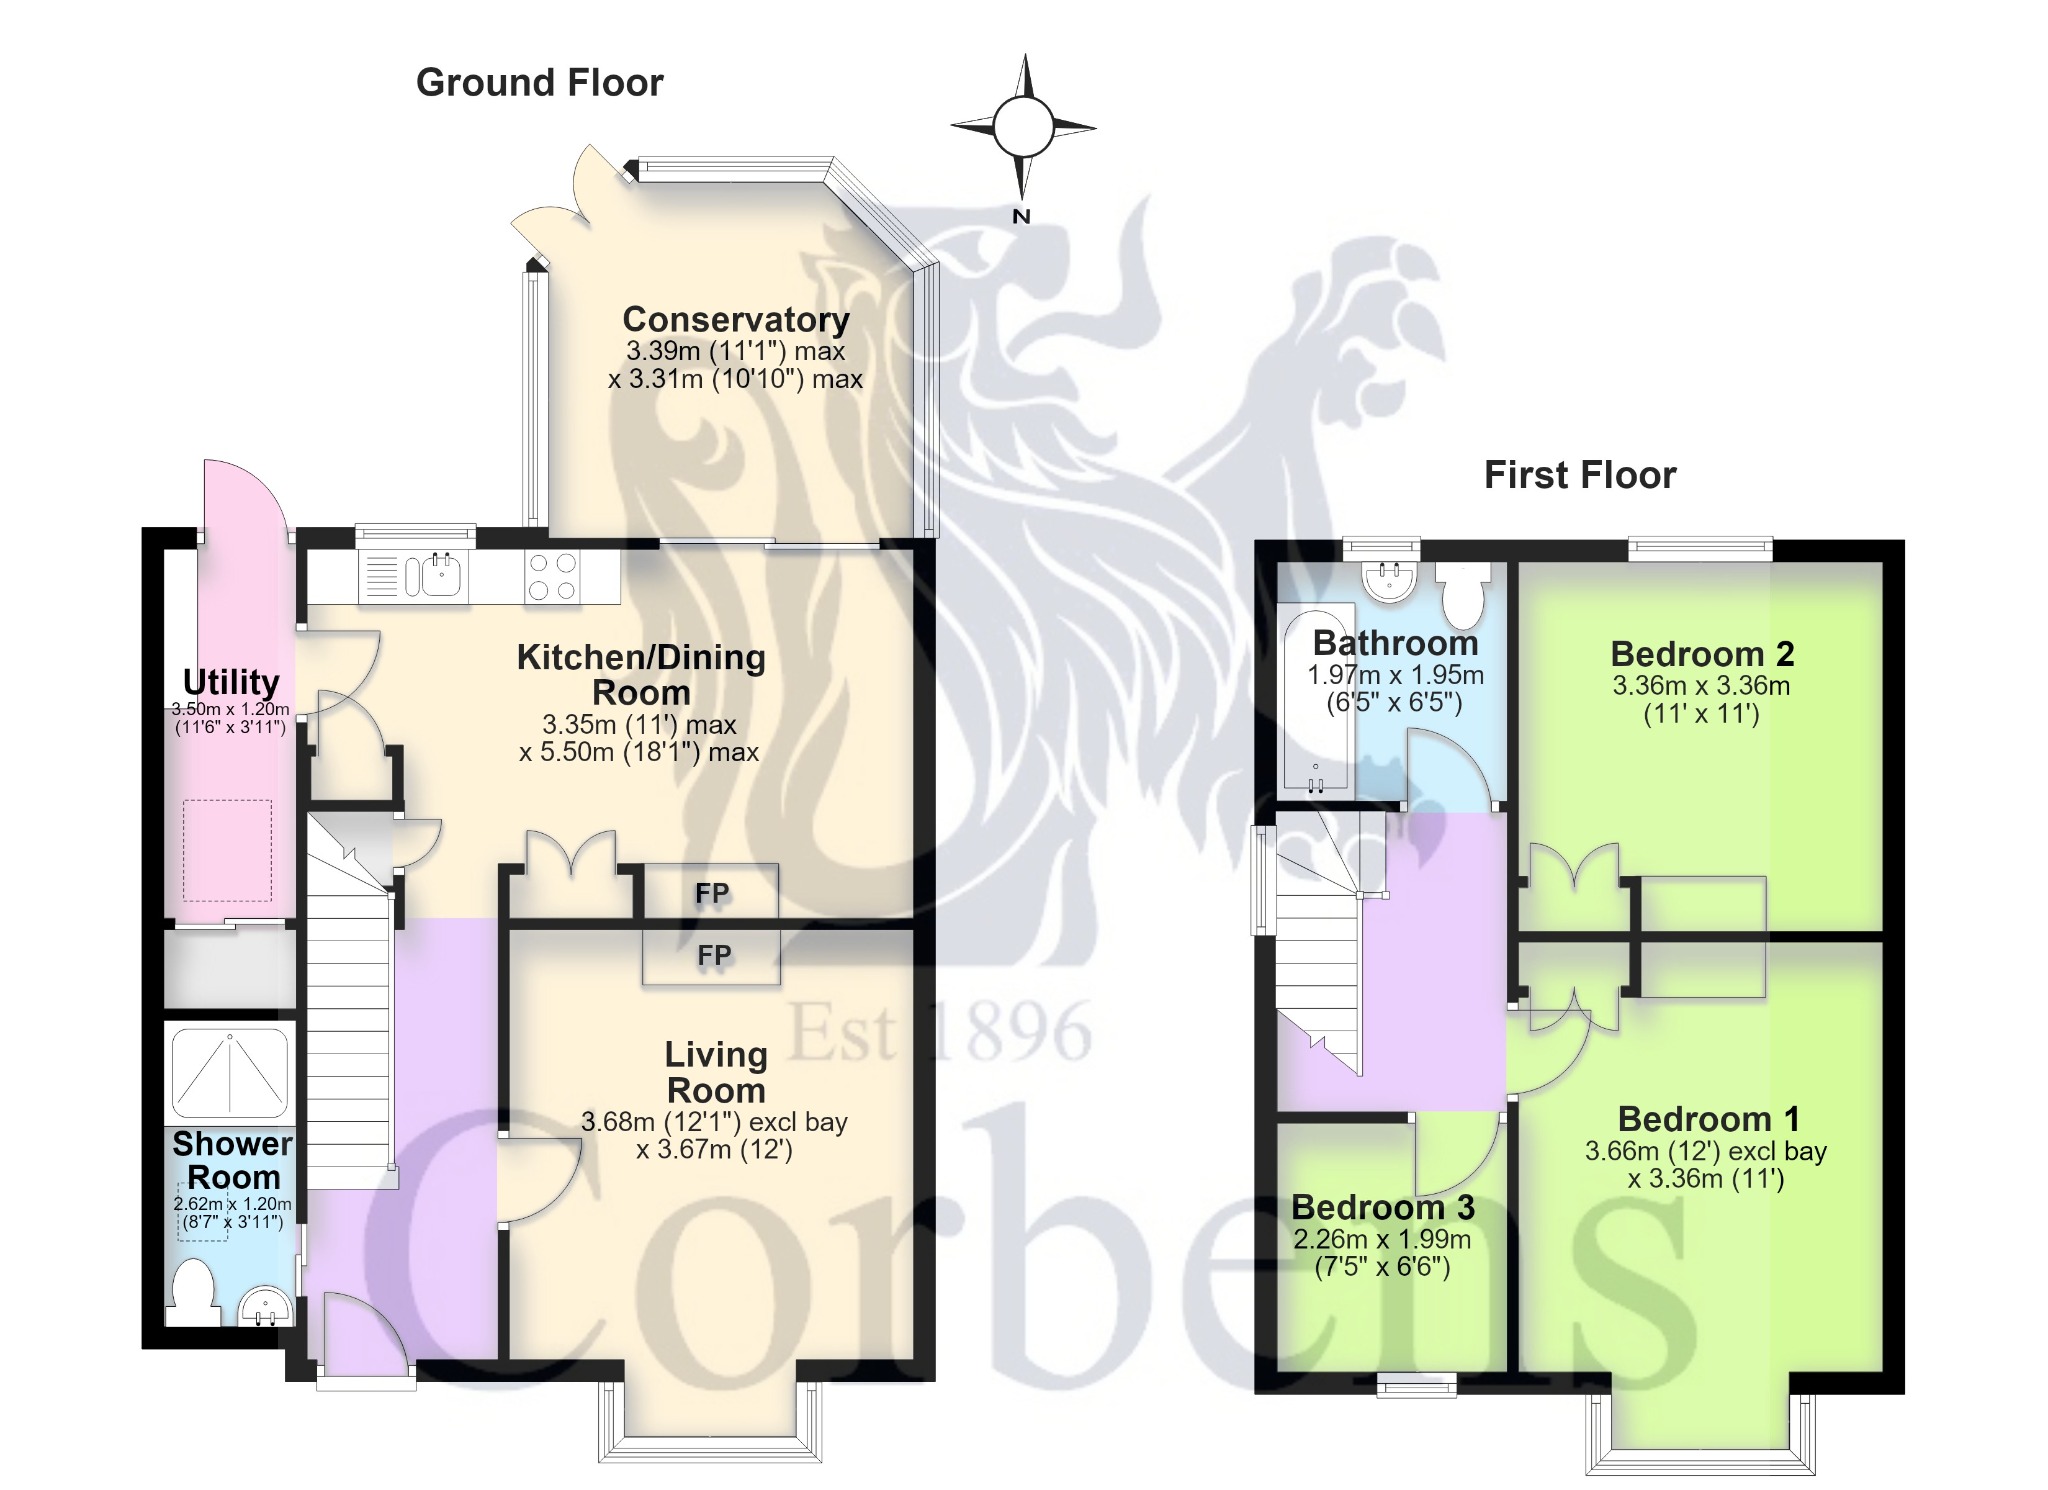
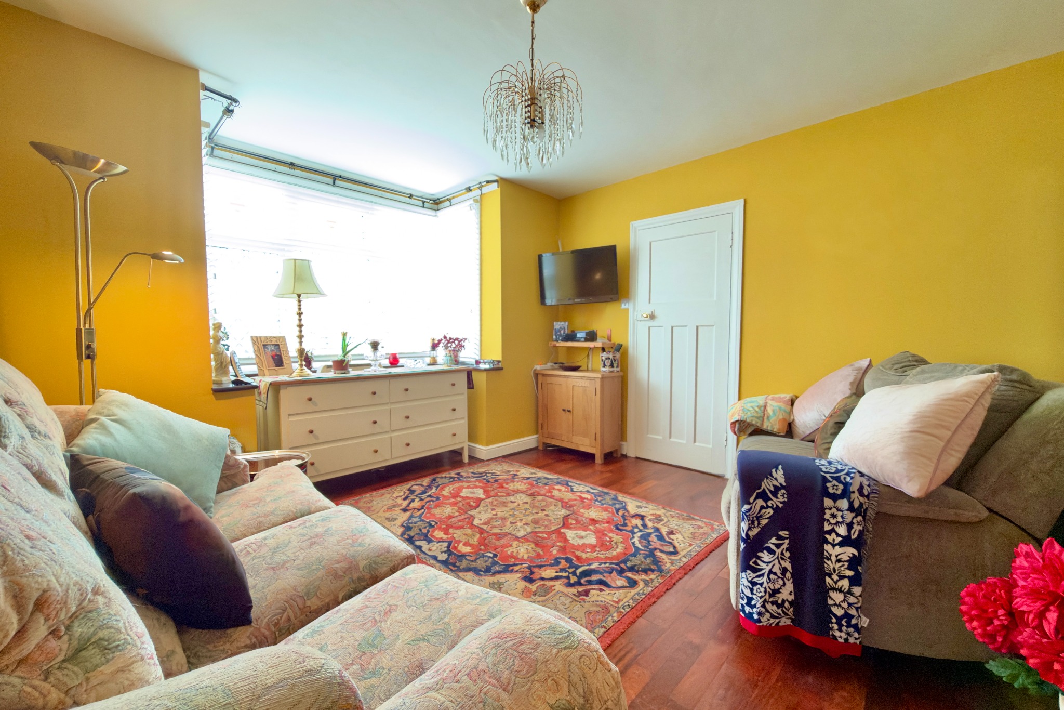
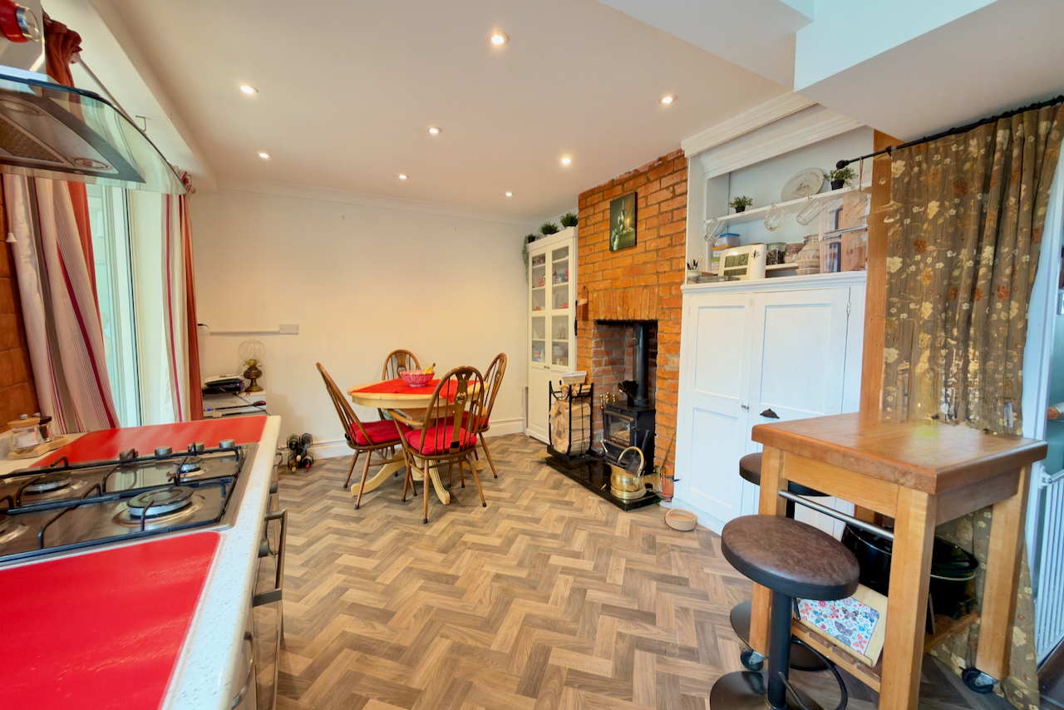
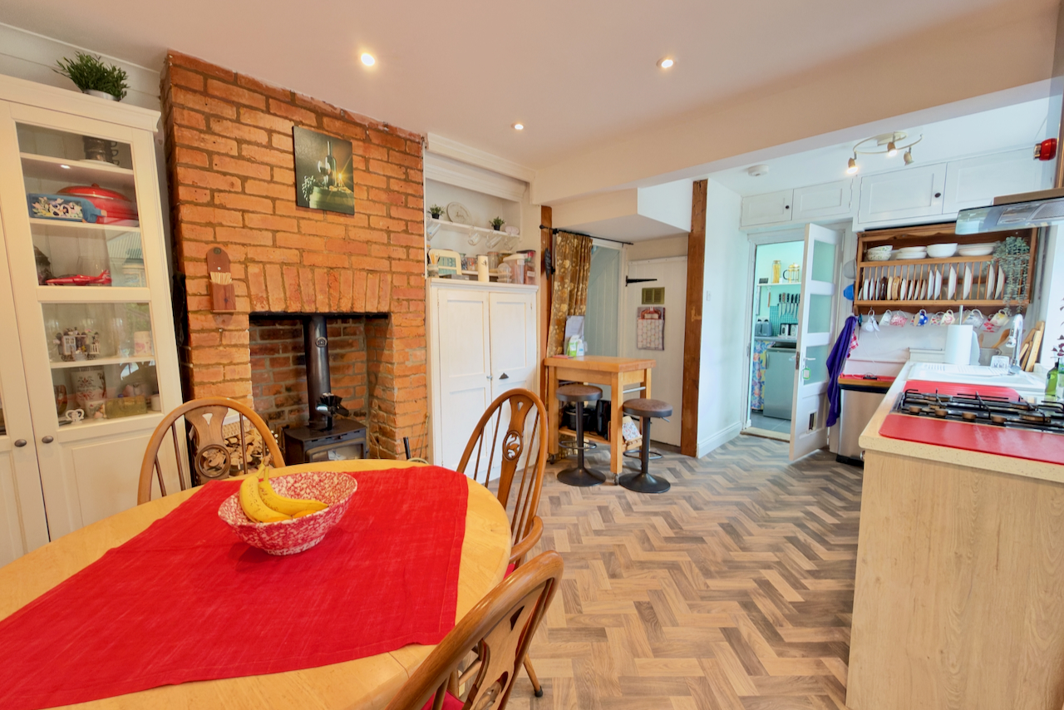
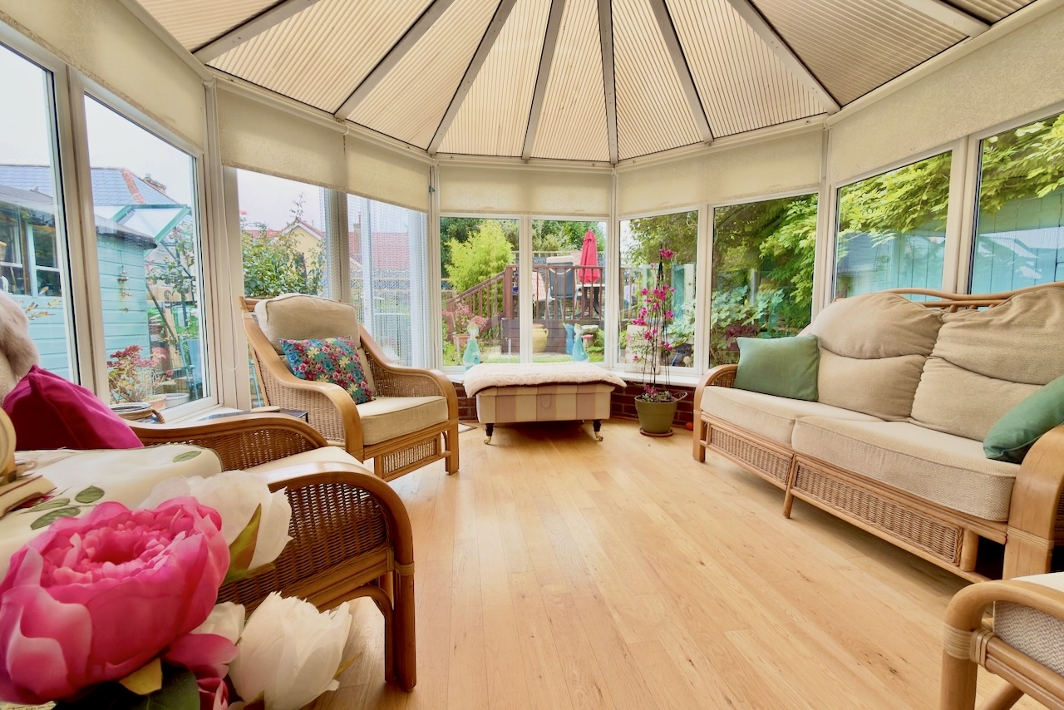
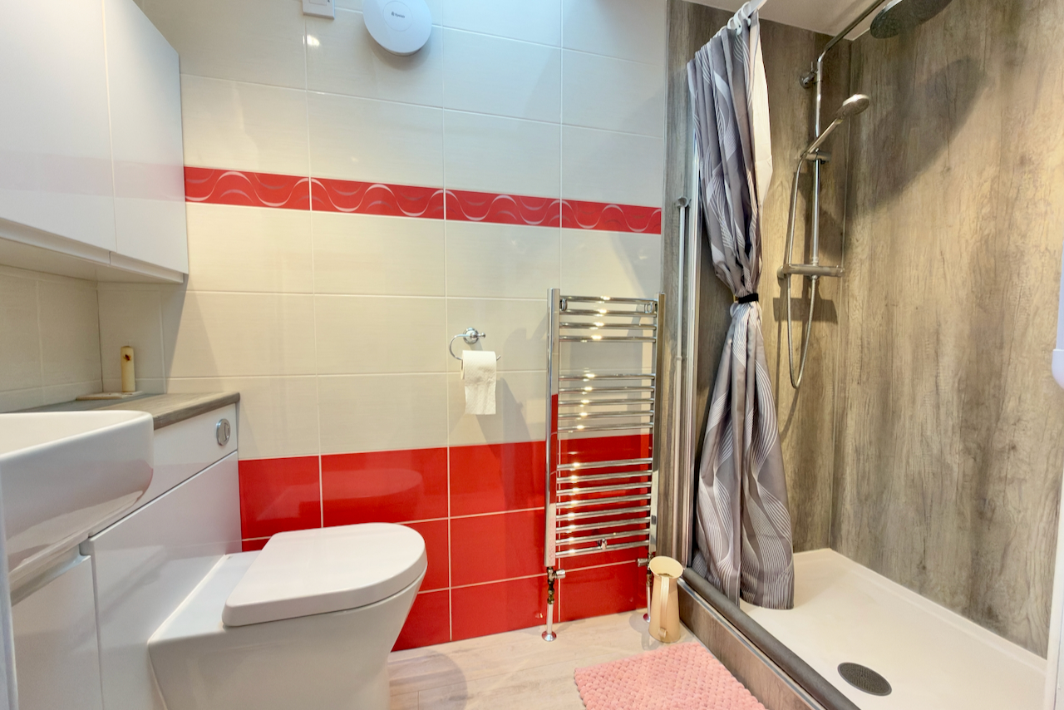
The entrance hall welcomes you to this charming family home. The formal living room has a large bay window creating a light living space with a feature Purbeck stone fireplace. There is a large kitchen/dining room which also has the advantage of a fireplace and fitted wood-burning stove. The kitchen is fitted with light grey wood grain units and contracting worktops with integrated appliances including gas hob, electric oven and a separate utility room with space for fridge/freezer and washing machine. The attractive conservatory with double doors open onto the garden blending inside and out providing the perfect entertaining space. There is a modern shower room which completes the ground floor accommodation.
Living Room – 3.68m (12’1") excl bay x 3.67m (12′)
Kitchen/ Dining Room – 3.35m (11′) max x 5.50m (18’1") max
Conservetory – 3.39m (11′) max x 3.31m (10’10")
Utility – 3.50m x 1.20m (11’6" x 3’11")
Shower Room – 2.62m x 1.20m (8’7" x 3’11")
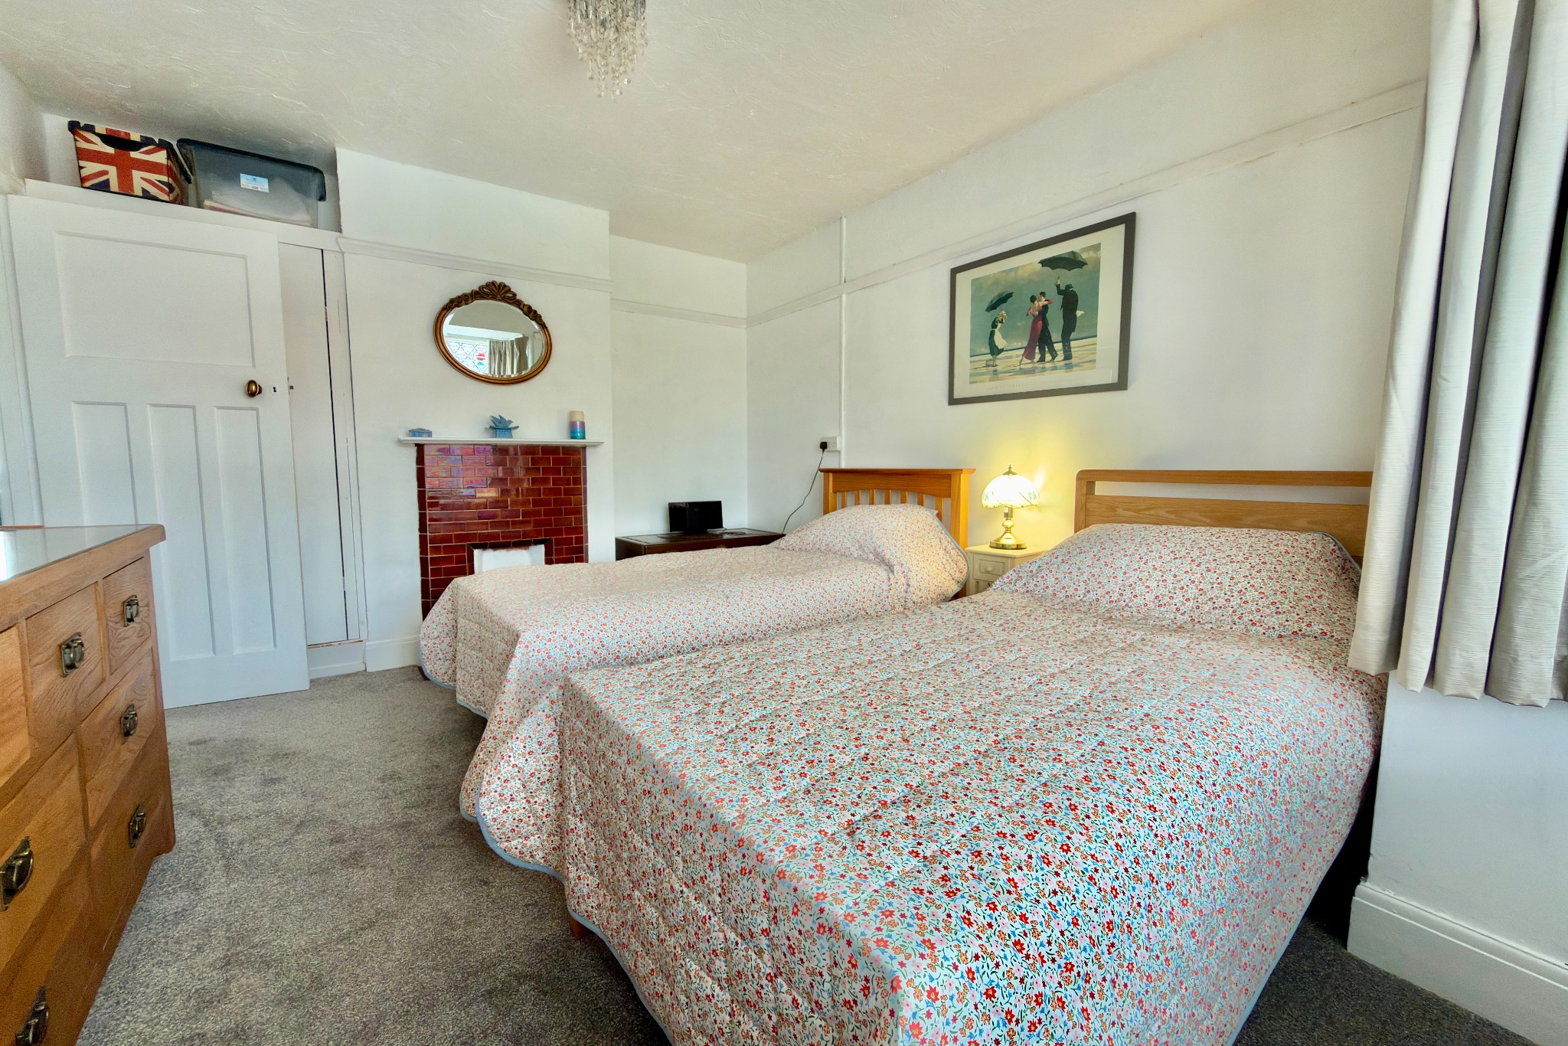
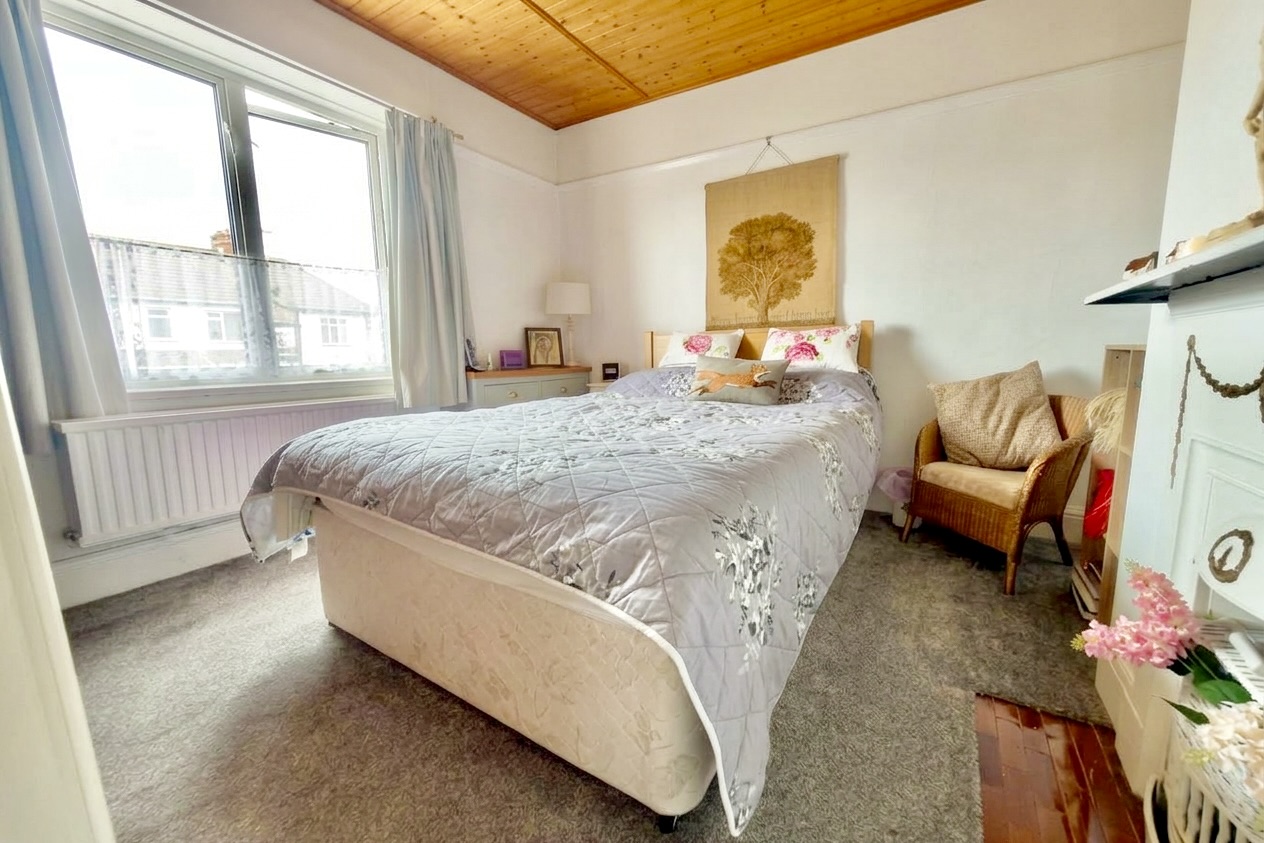
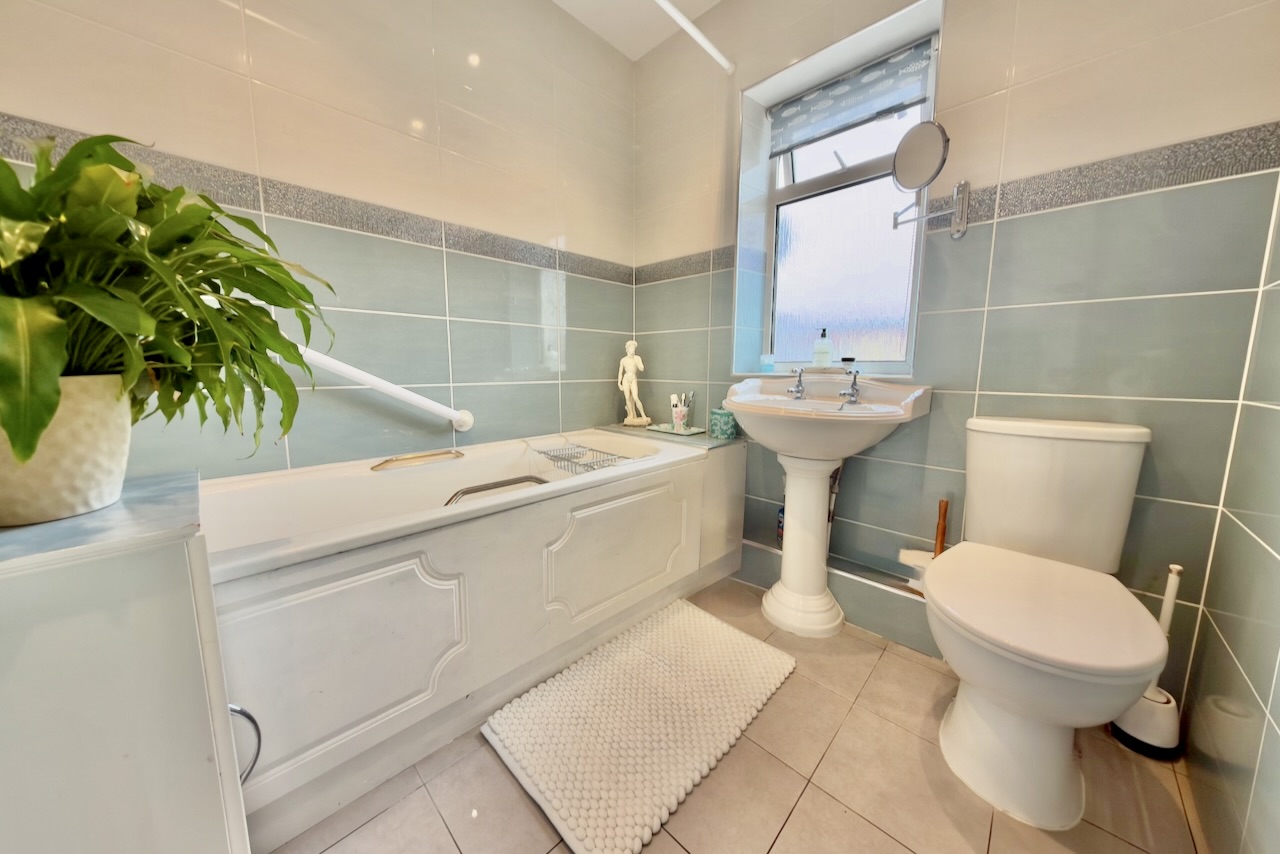
There are three bedrooms on the first floor. Bedroom 1 is at the front and is a good size double with a large bay window offering distant views of Swanage Bay. Bedroom 2, also a good sized double, with views over the rear garden. Both Bedrooms 1 and 2 have fitted wardrobes. Bedroom 3 is a single at the front and could be used as a nursery or study. The family bathroom is fitted with a modern suite including bath, wash basin and WC.
Bedroom 1 – 3.66m (12′) excl bay x 3.36m (11′)
Bedroom 2 – 3.36m x 3.36m (11′ x 11′)
Bedroom 3 – 2.26m x 1.99m (7’5" x 6’6")
Bathroom – 1.97m x 1.95m (6’5" x 6’5")
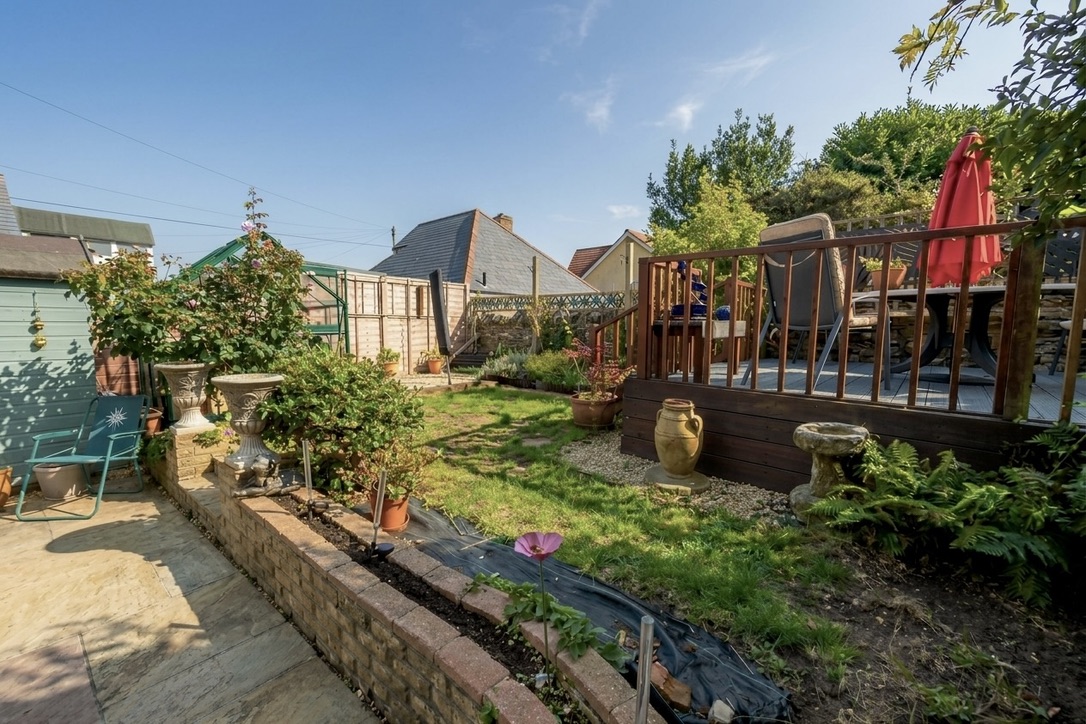
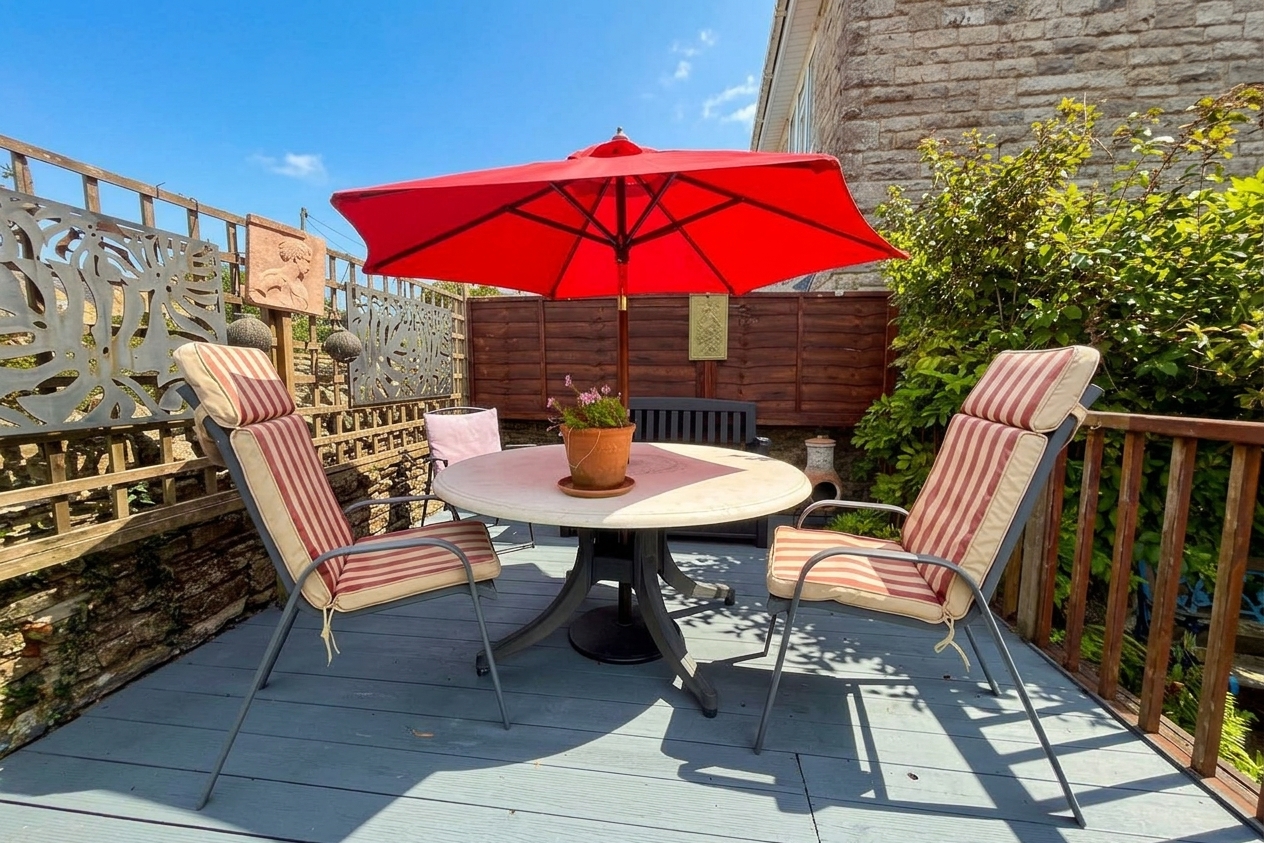
Outside, the garden at the front is easily maintained with lawned section and mature shrubs. The rear garden is South facing and attractively landscaped with a lawned section with feature corner decking, paved patio, timber garden shed and greenhouse.
Viewing is strictly by appointment through the Sole Agents, Corbens, 01929 422284.The postcode for the property is BH19 3HA.