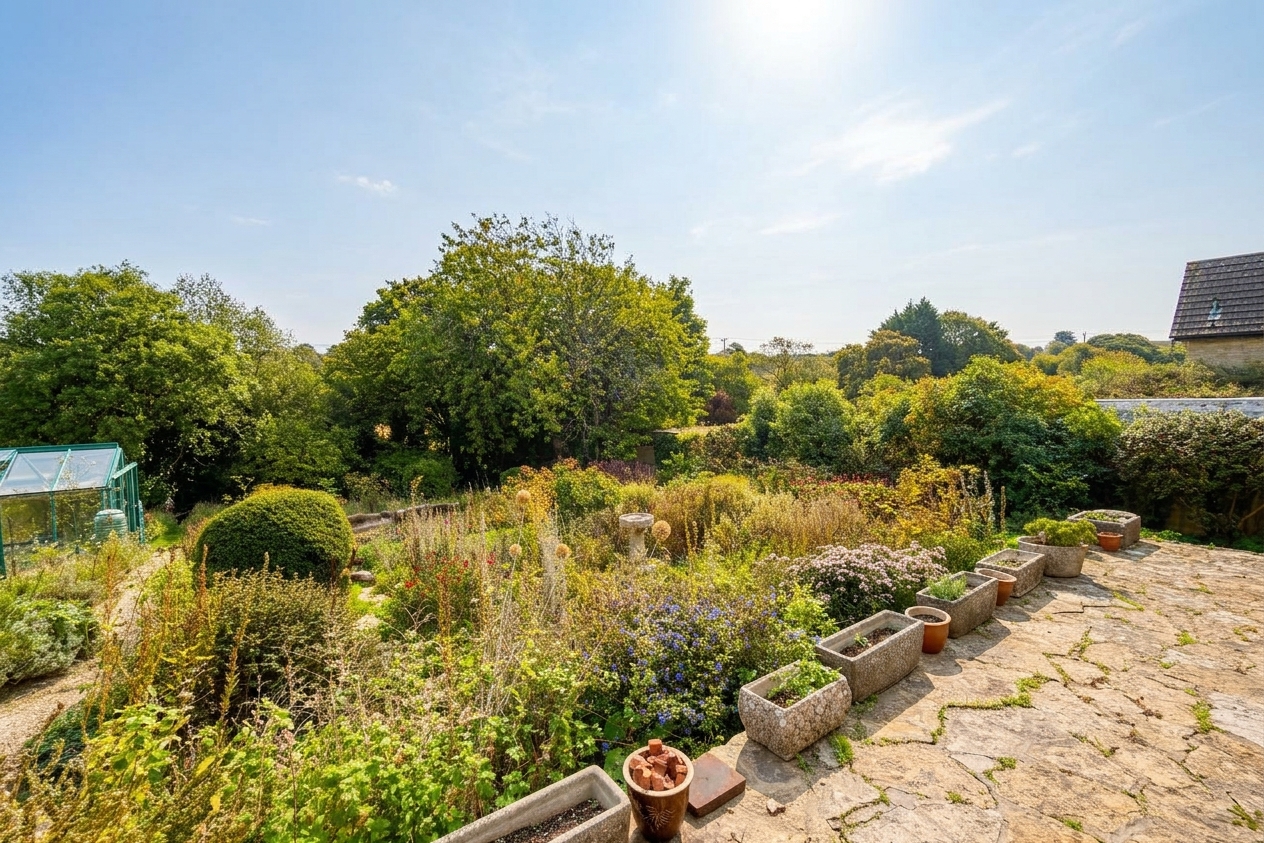
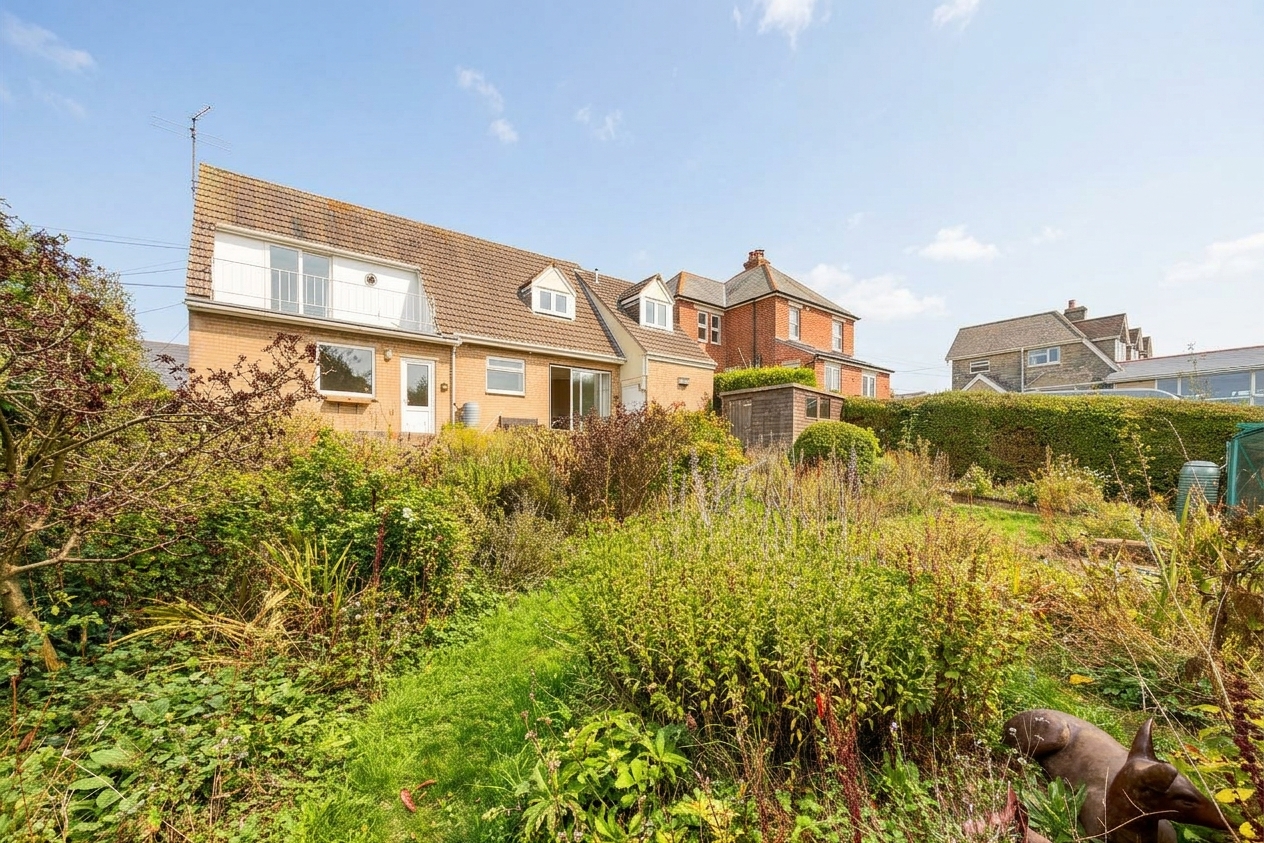
This detached chalet style bungalow is situated in a semi-rural position in an unmade cul-de-sac on the southern outskirts of Langton Matravers, yet within easy reach of the centre of the village. It offers spacious accommodation with a large cottage-style garden and views over the adjoining countryside. Living Room, Dining Room/Bedroom 3, Kitchen, Shower Room, 2 Double Bedrooms (1 with En-Suite Shower Room and Dressing Room), Roof Terrace, Large Garden, Integral Garage with Workshop Area, Parking for 1 Vehicle. Ref: LAN2367
3
2
1
Share this property
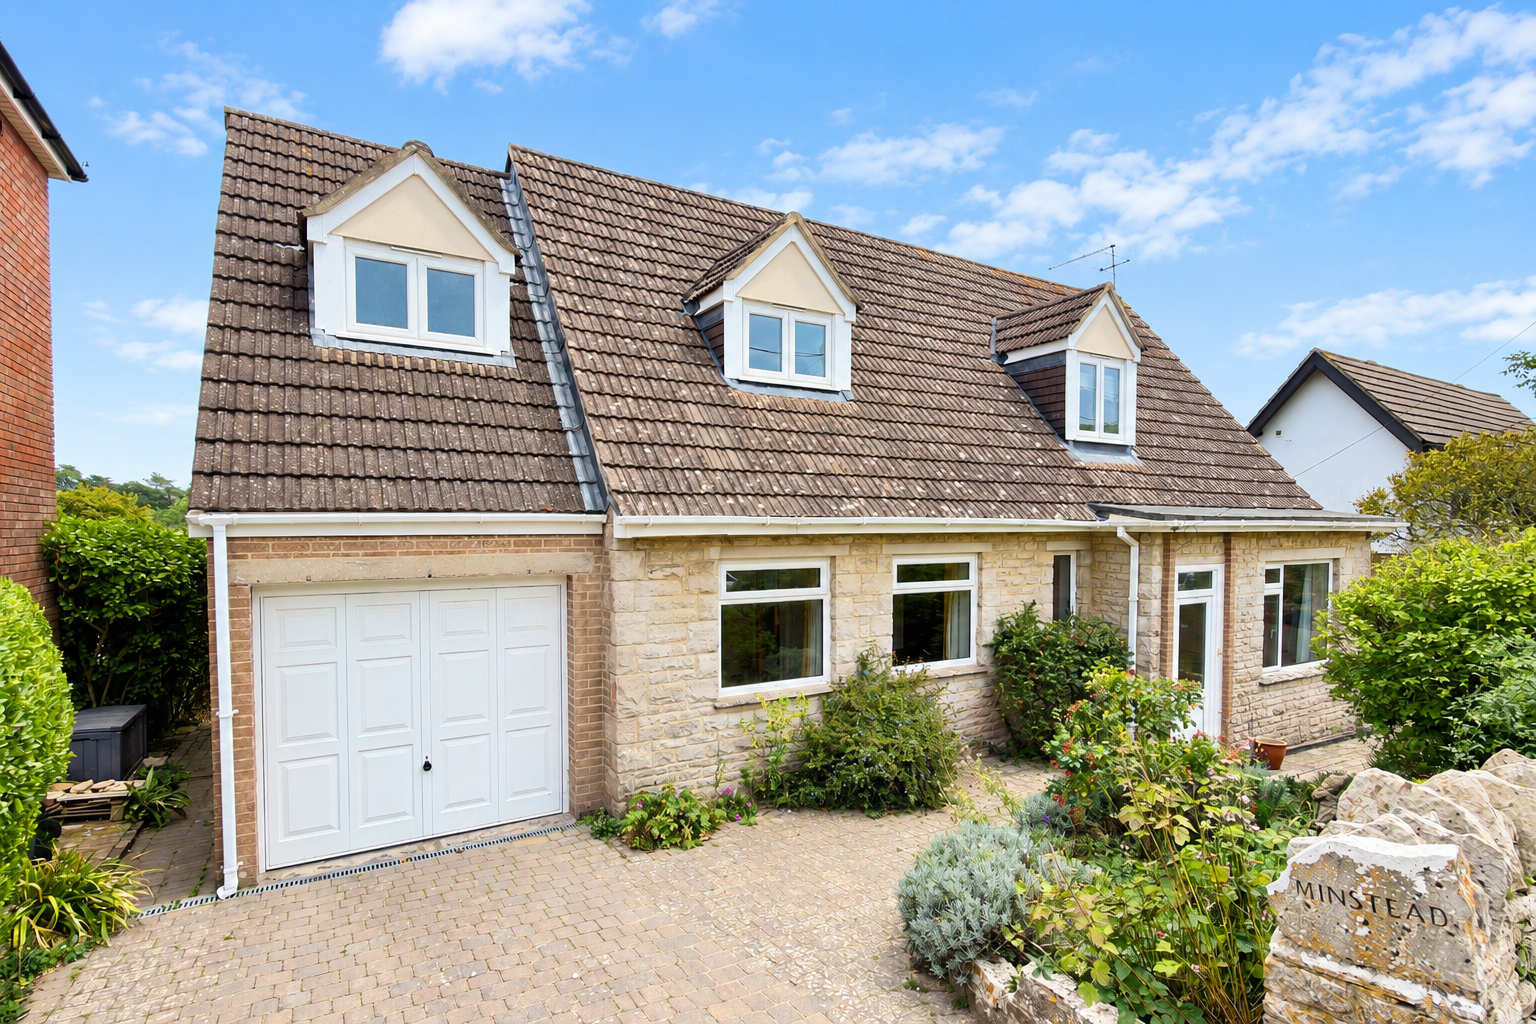
This detached chalet style bungalow is situated in a semi-rural position in an unmade cul-de-sac on the southern outskirts of Langton Matravers, yet within easy reach of the centre of the village. It is thought to have been built during the early 1960s and is considered to be of traditional cavity construction with part Purbeck stone external elevations to the front, the remainder being brick, under a concrete interlocking tiled roof.
Minstead offers spacious accommodation with views over the adjoining countryside. It also has the considerable advantage of a large cottage garden adjoining farmland, an attached garage with ample workshop space and off-road parking for one vehicle. Open countryside and the coastal path to the sea at Dancing Ledge are close by.
The village of Langton Matravers lies approximately 2.5 miles to the West of the seaside resort of Swanage and some 9 miles from the market town of Wareham, the latter having main line rail link to London Waterloo (approximately 2.5 hours). Much of the area surrounding the village is classified as being of Outstanding Natural Beauty.
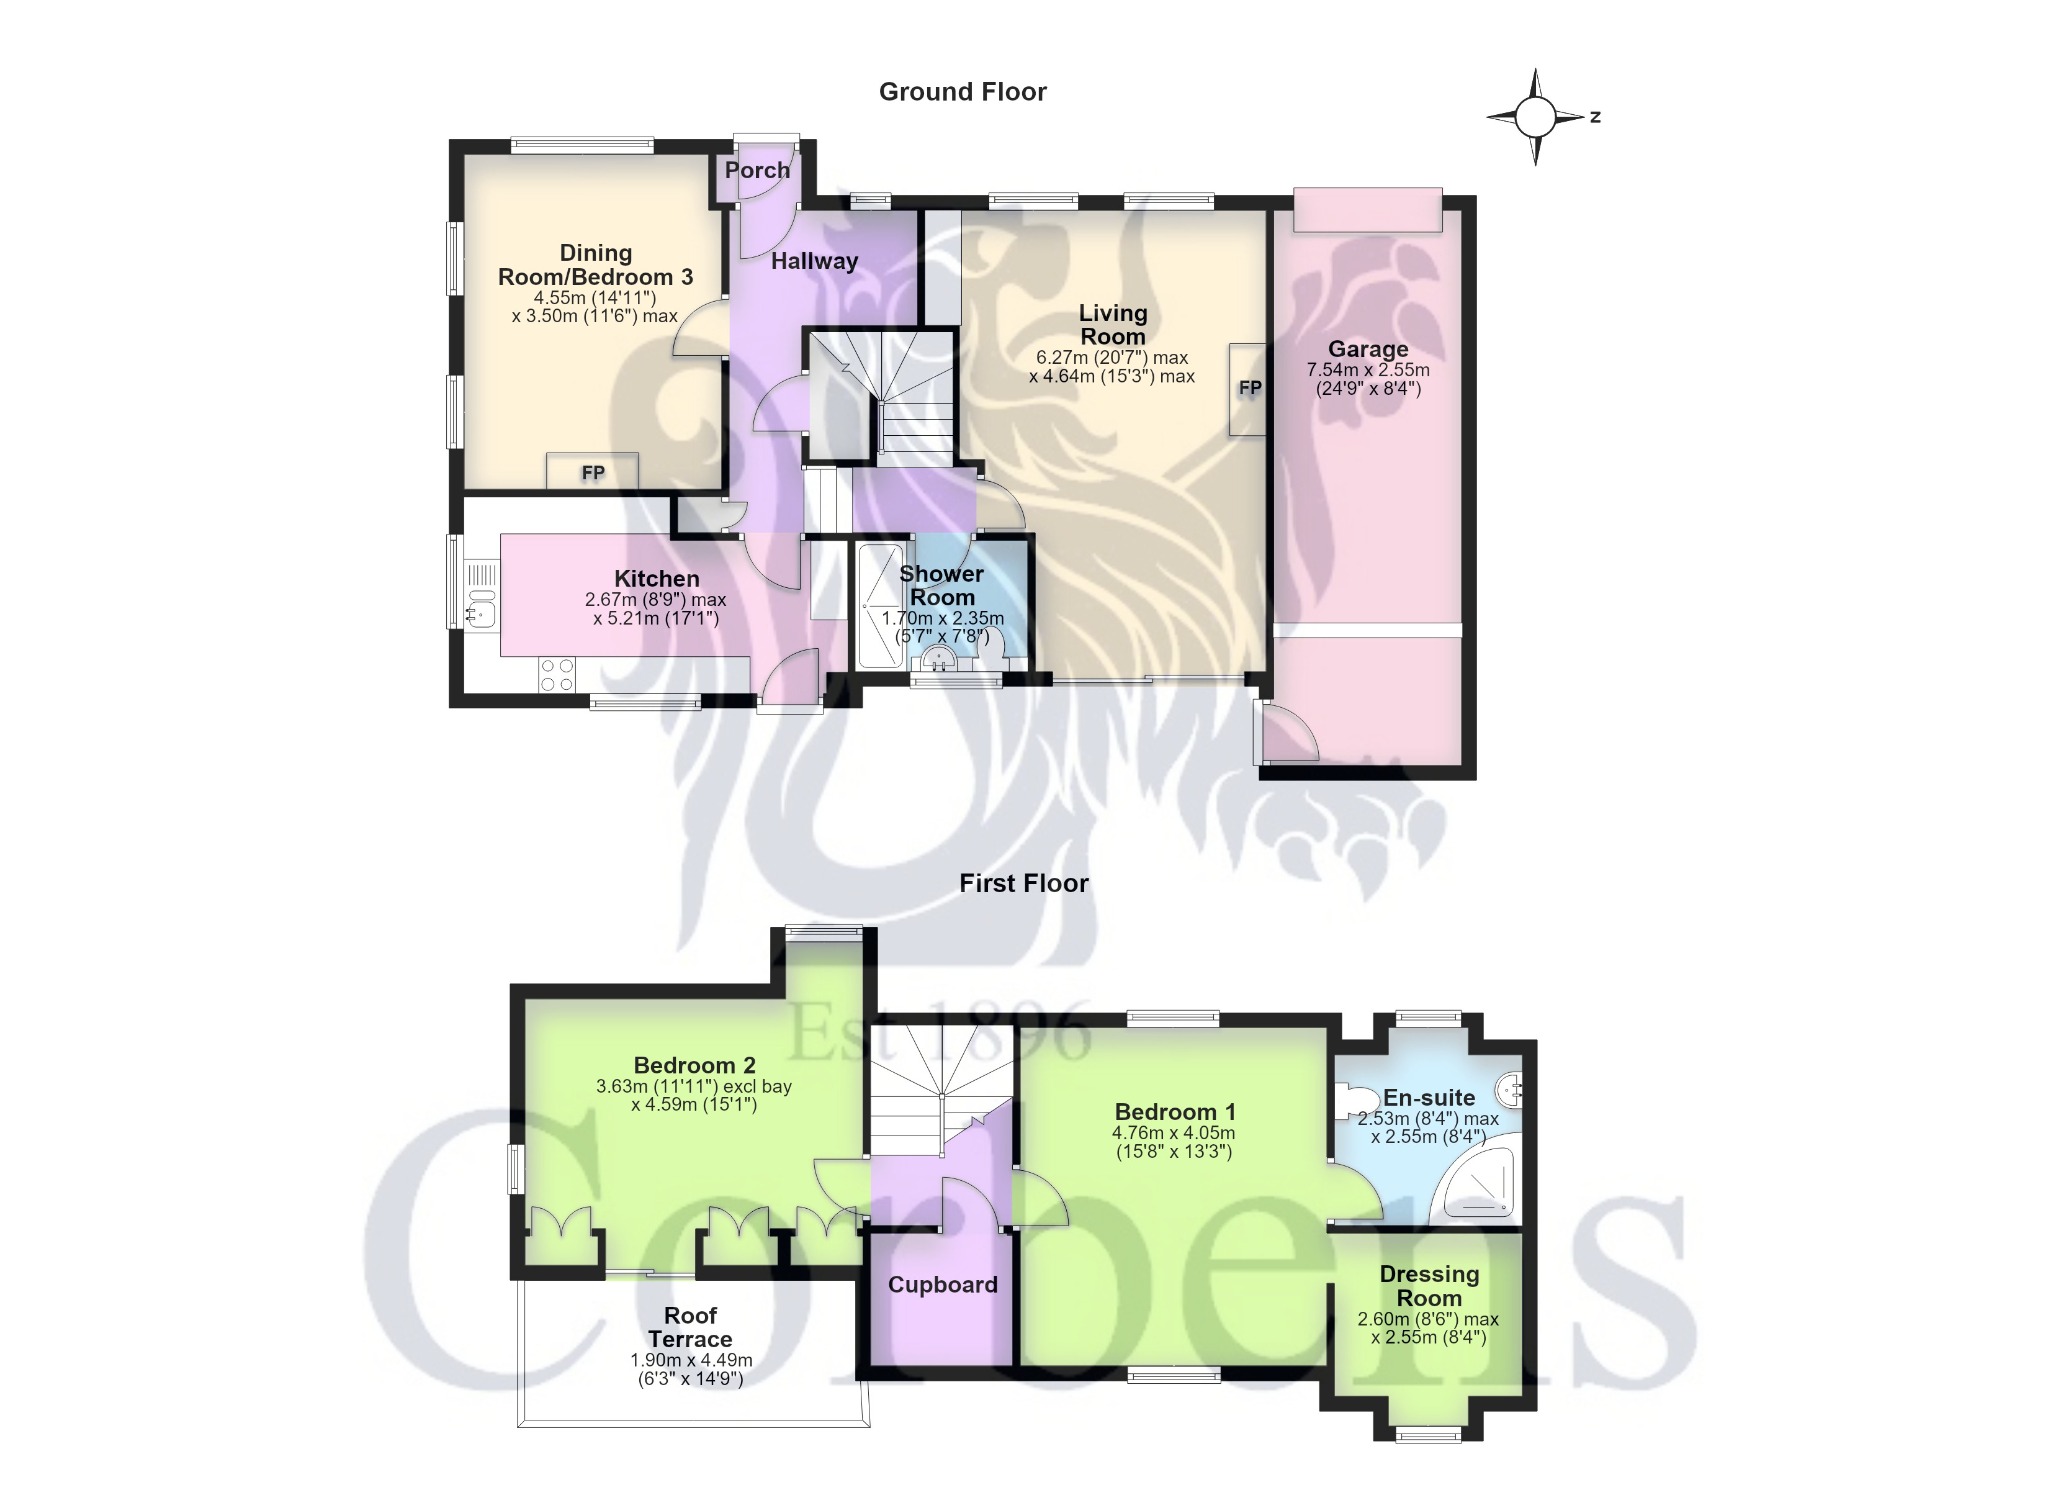
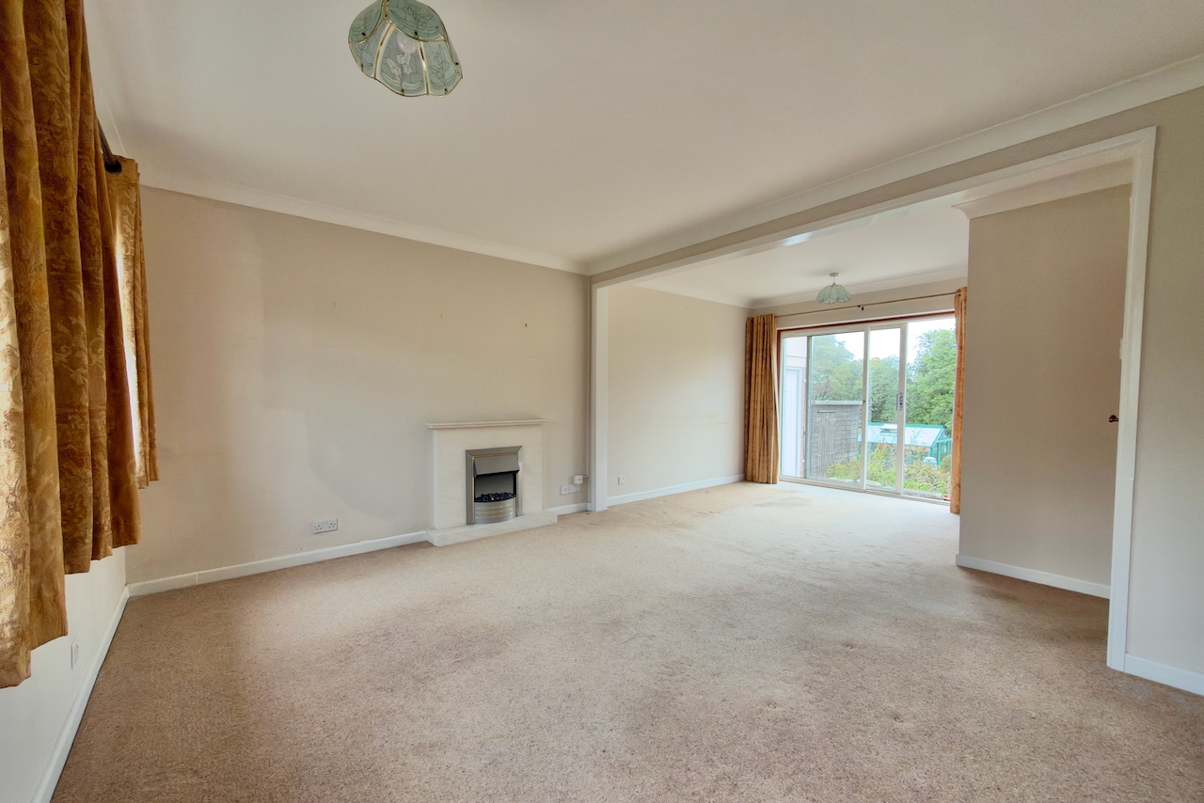
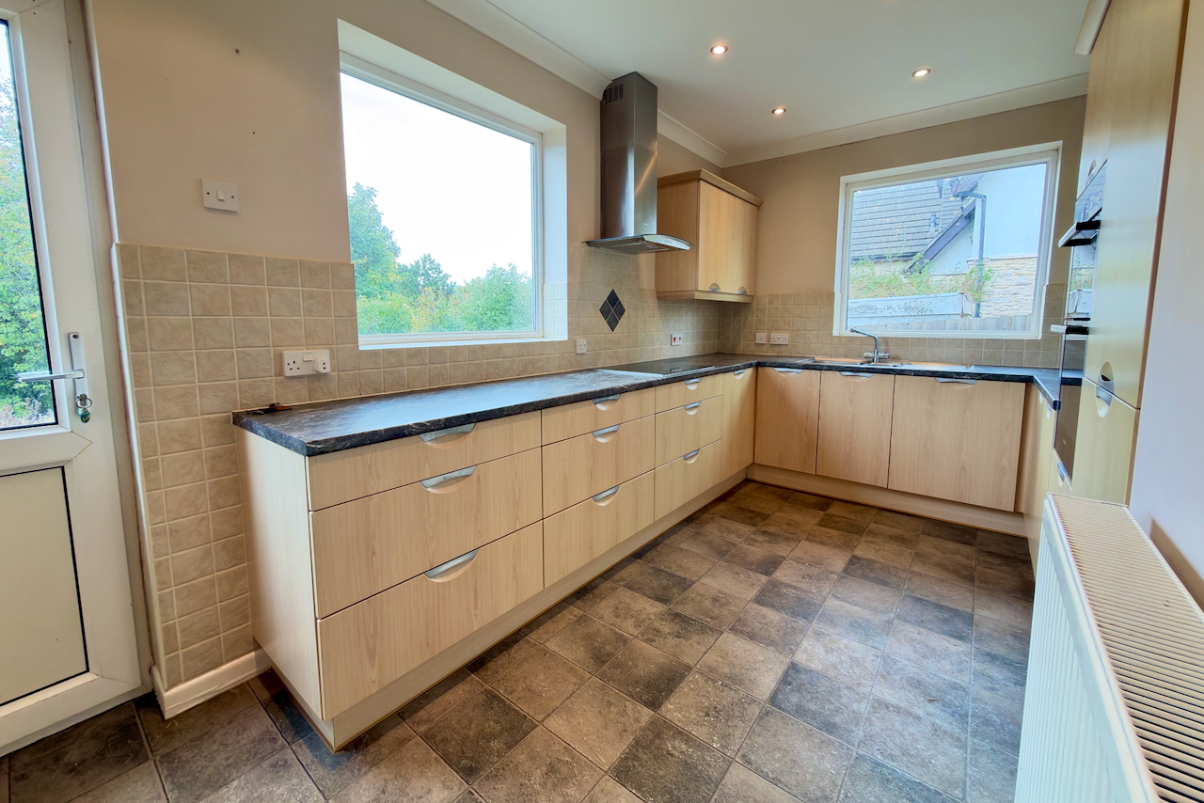
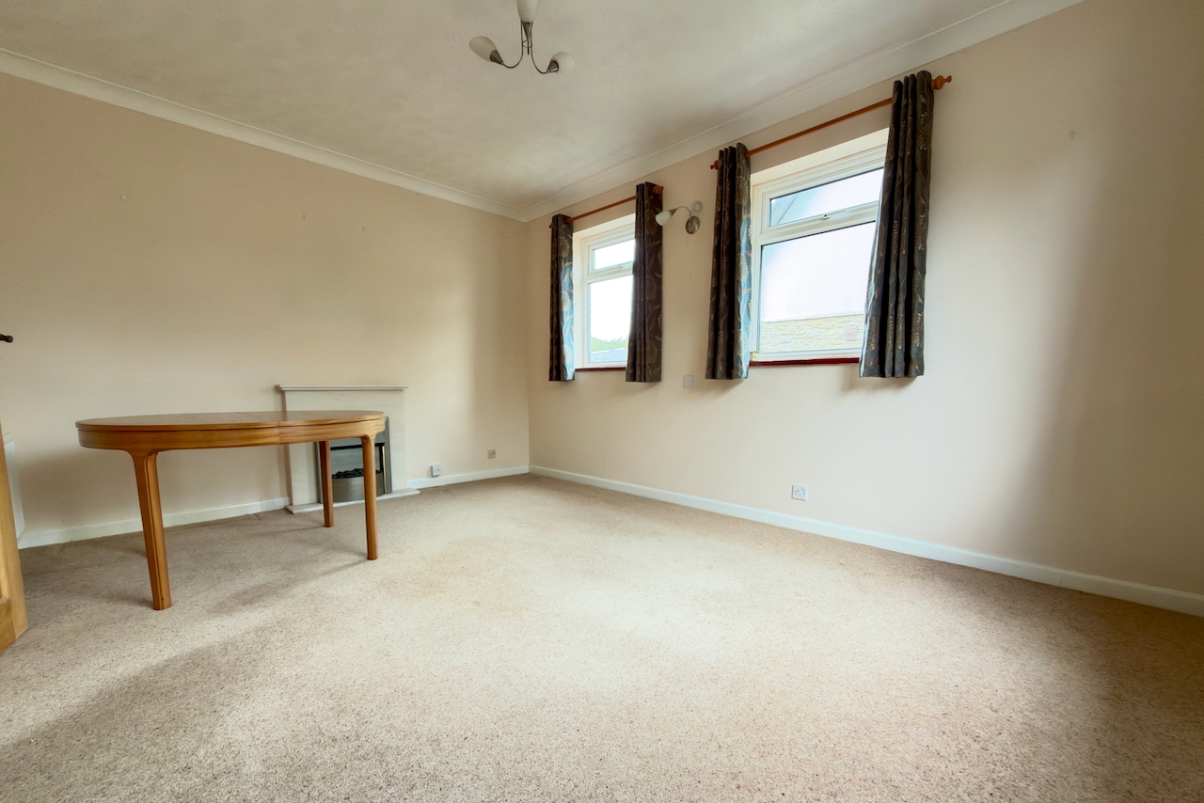
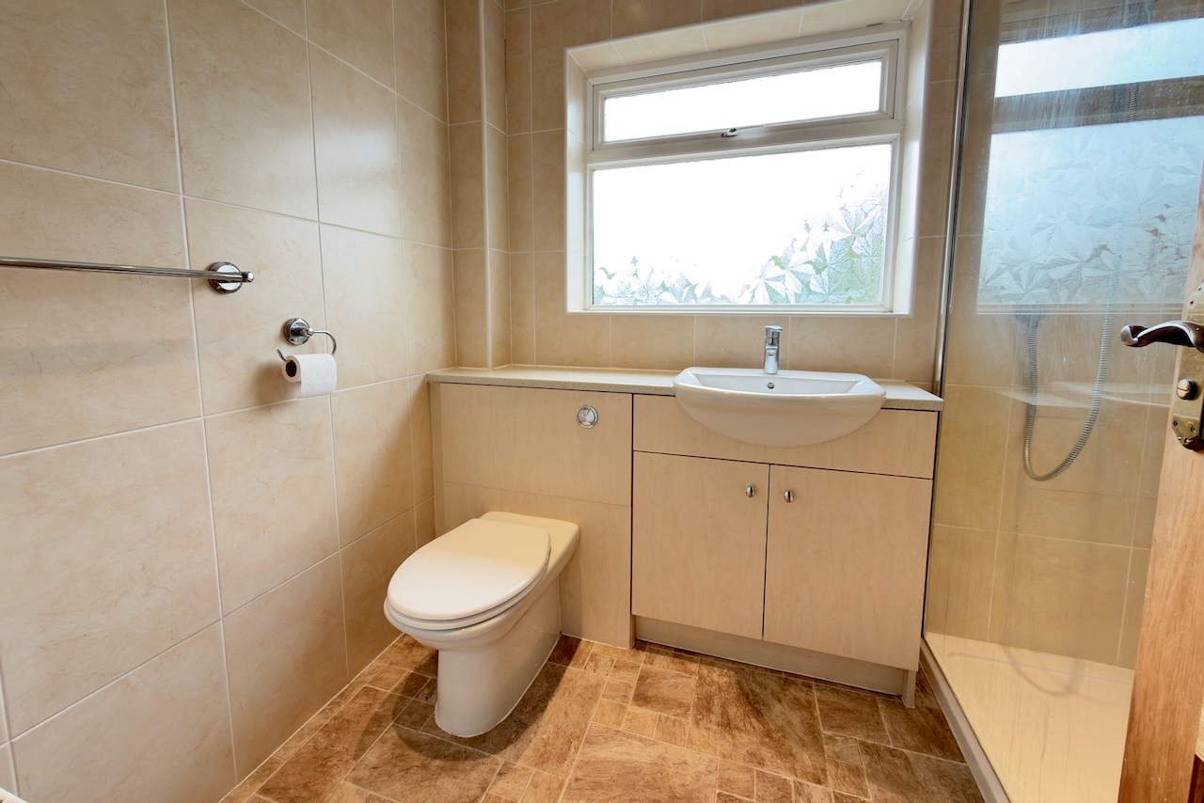
The porch and split-level entrance hall welcomes you to Minstead. Leading off, the good sized dual aspect living room spans the depth of the property and has a modern electric fire and sliding doors opening to the patio and rear garden. The South and East facing kitchen is fitted with a range of light units, contrasting worktops, integrated electric hob and oven, and access to the garden. At the front of the property is the dining room/bedroom 3, a spacious second reception room which could also be used as a bedroom if required. The shower bathroom is fitted with modern suite including a large shower and completes the accommodation on this level.
Living Room 6.27m max x 4.64m max (20’7" max x 15’3" max) Dining Room/Bedroom 3 4.55m x 3.5m max (14’11" x 11’6" max) Kitchen 5.21m x 2.67m max (17’1" x 8’9" max) Shower Room 2.35m x 1.7m (7’8" x 5’7")
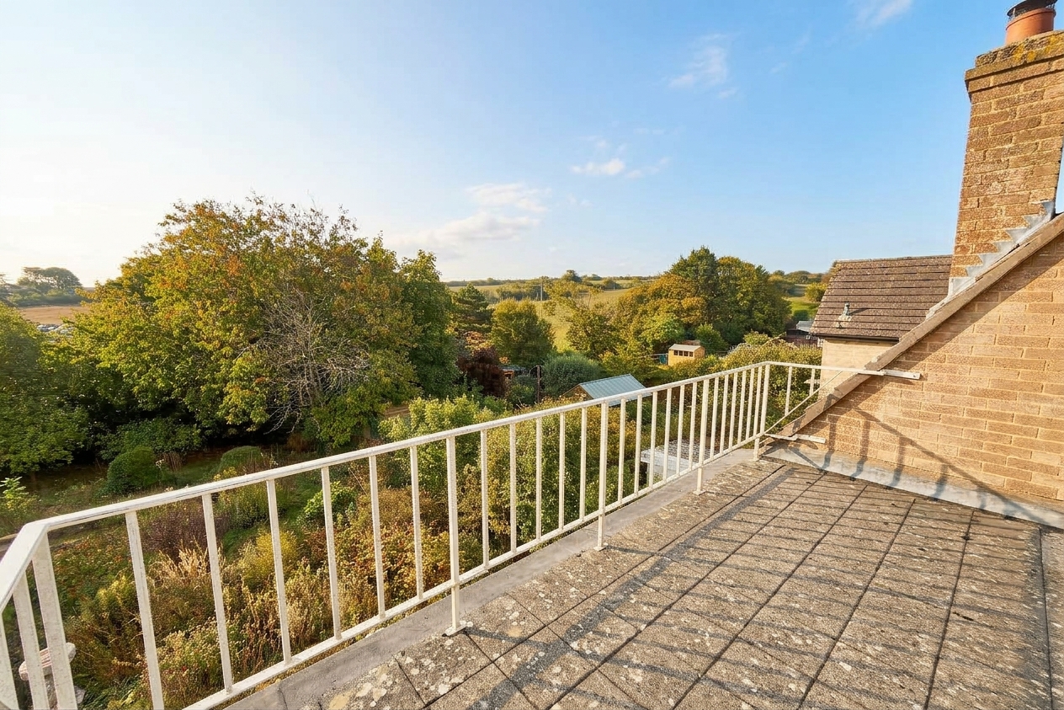
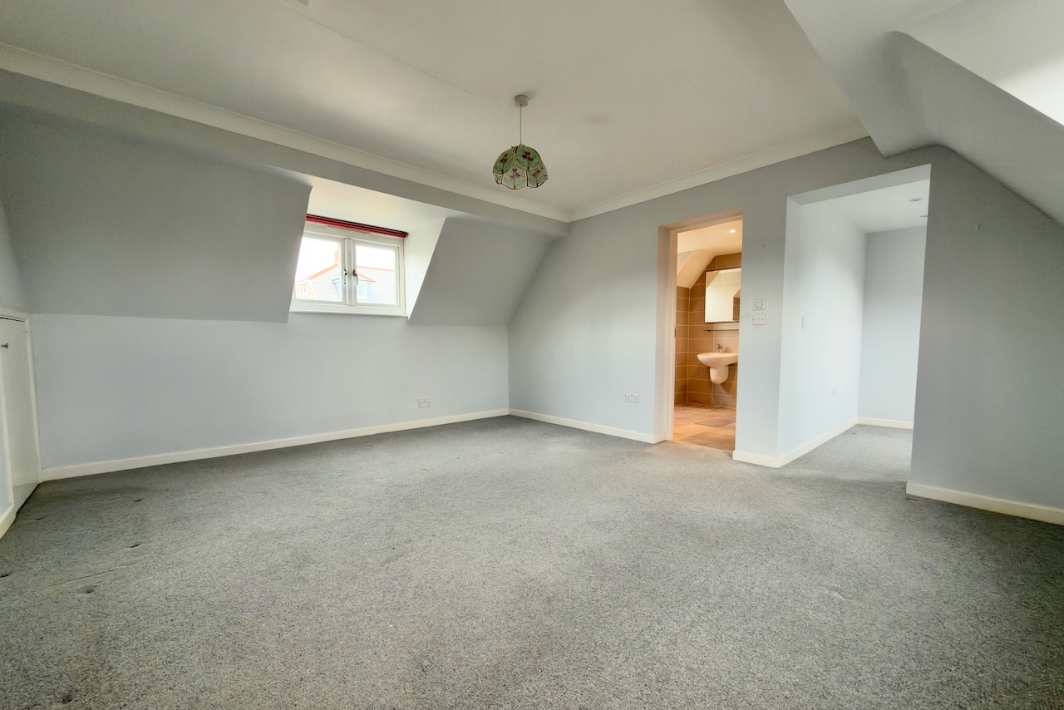
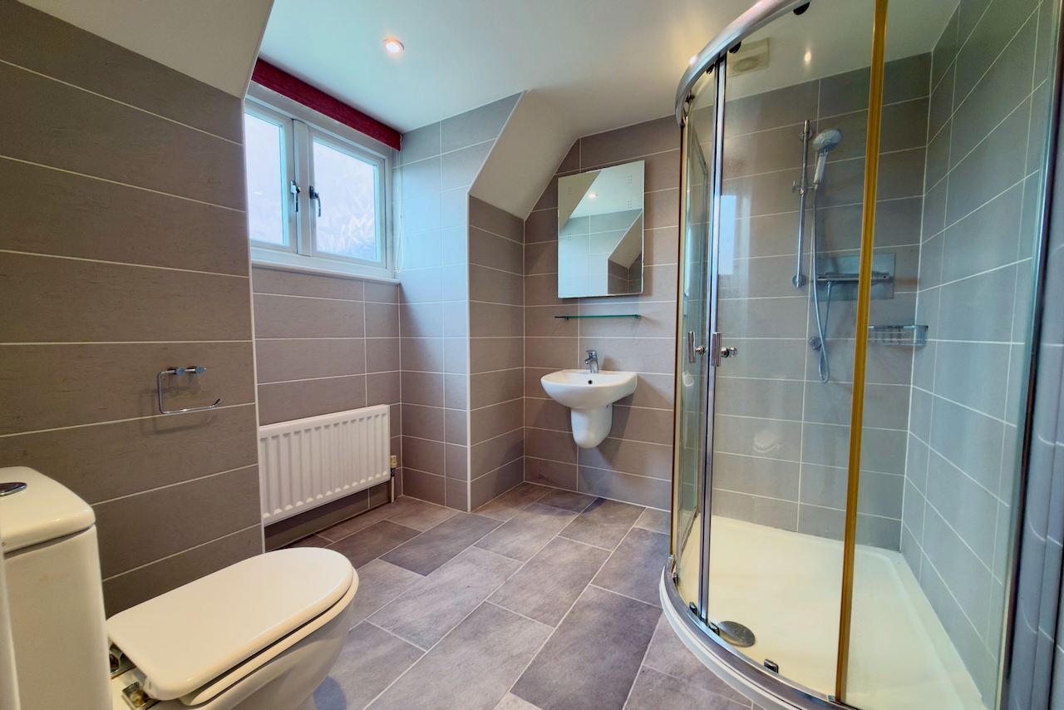
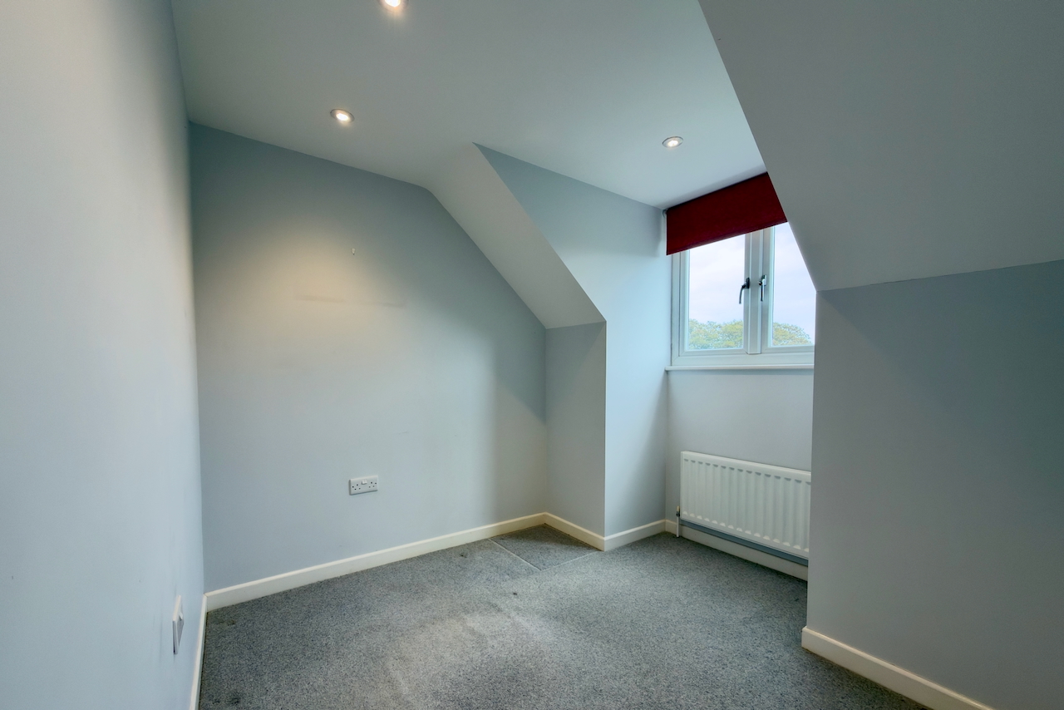
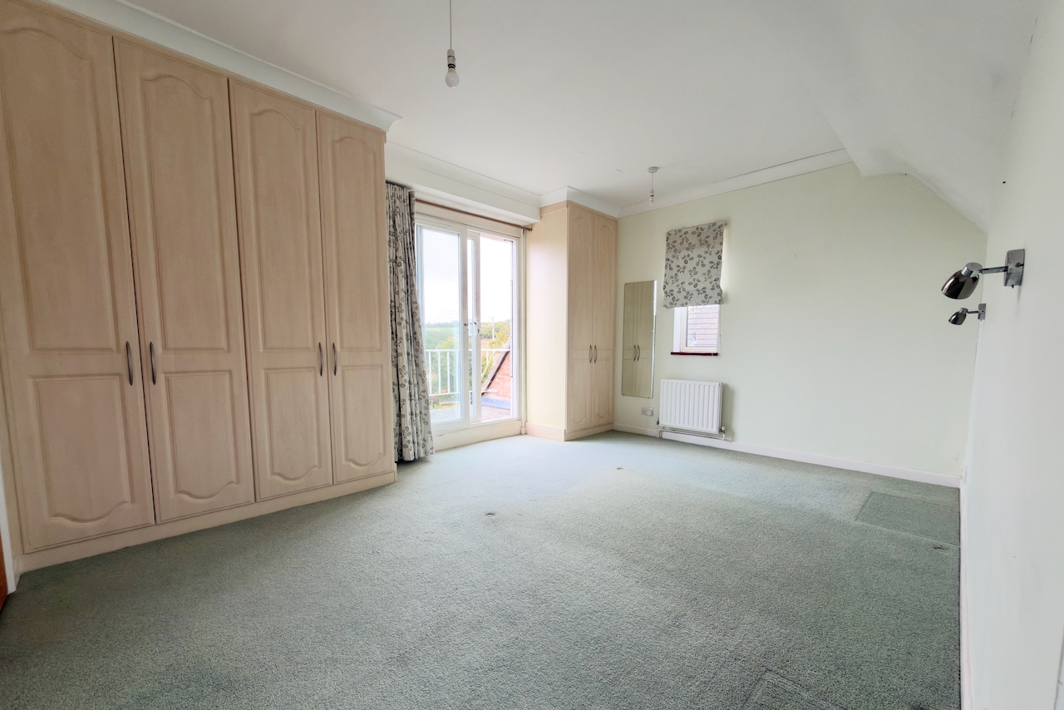
On the first floor there are two double bedrooms. The principal bedroom is a particularly spacious dual aspect room with some views over the surrounding countryside. It also has the considerable advantage of a generous en-suite shower room and separate dressing area. Bedroom two is also a spacious double and has a range of built-in wardrobes and sliding doors opening to the roof terrace which enjoys views over the surrounding countryside.
Bedroom 1 4.76m x 4.05m (15’8" x 13’3") Dressing Room 2.6m max x 2.55m (8’6" max x 8’4") En-Suite Shower Room 2.55m x 2.53m max (8’4" x 8’4" max) Bedroom 2 4.59m x 3.63m excl bay (15’1" x 11’11" excl bay)
Roof Terrace 4.49m x 1.9m (14’9" x 6’3")
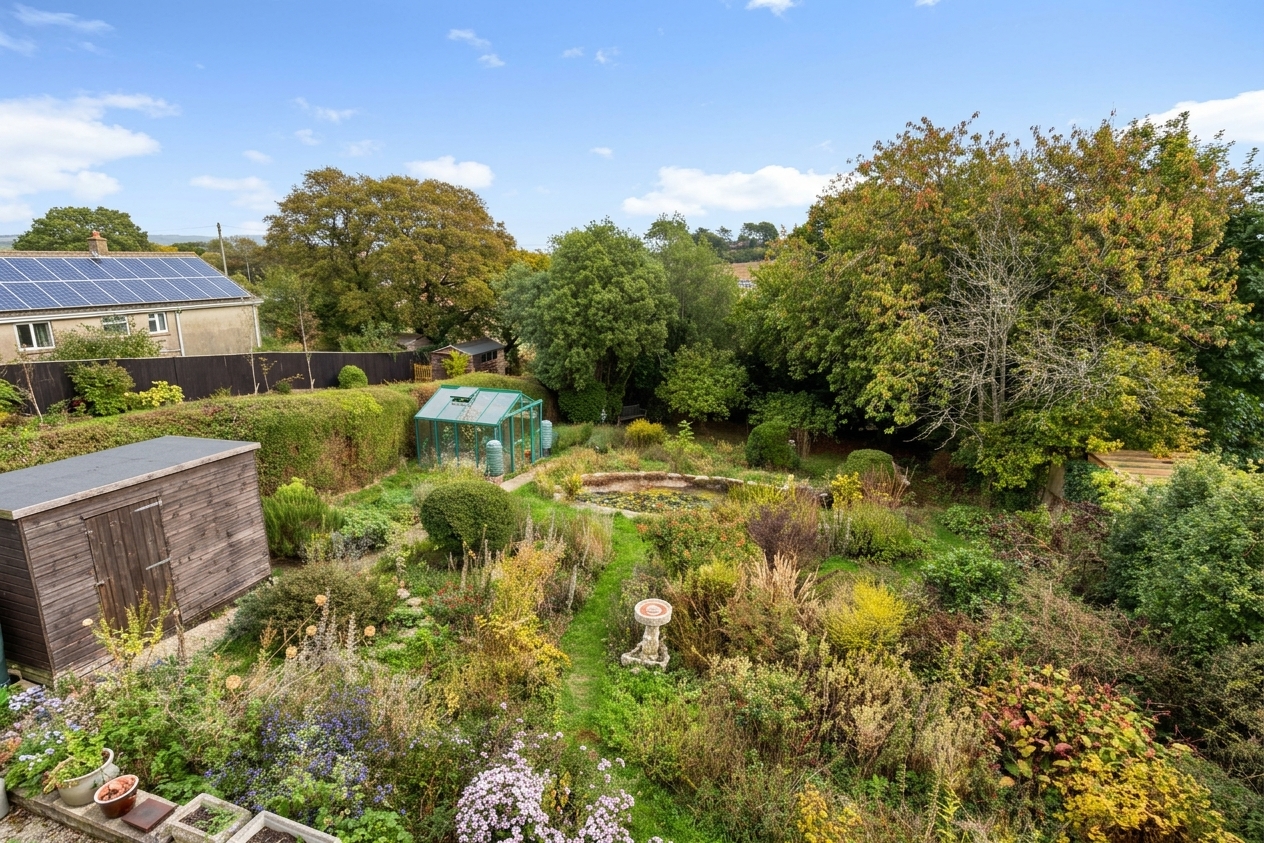
Outside, the brick paved driveway provides off-road parking for one vehicle and leads to the integral garage and workshop. The front garden is bound by low Purbeck stone walling, is mostly paved with flower and shrub bed and borders. The large rear garden is well established in a cottage style garden style. It adjoins farmland and has a paved patio area, pond, greenhouse and a large timber shed.
Garage with Workshop Area 7.54m x 2.55m (24’9" x 8’4")
SERVICES All mains services connected.
COUNCIL TAX Band E – £3,44.30 for 2026/2027.
VIEWING All viewings are strictly by appointment through the Sole Agents, Corbens 01929 422284. The post code for the property is BH19 3HE.
Property Ref LAN2367
NOTE: These particulars are intended only as a guide to prospective Buyers/Tenants to enable them to decide whether to make further enquiries with a view to taking up negotiations but they are otherwise not intended to be relied upon in any way for any purpose whatsoever and accordingly neither their accuracy nor the continued availability of the property is in any way guaranteed and they are furnished on the express understanding that neither the Agents nor the Vendors are to be or become under any liability or claim in respect of their contents. Any prospective Tenant must satisfy himself by inspection or otherwise as to the correctness of the particulars contained.
We use cookies to ensure that we give you the best experience on our website. If you continue to use this site we will assume that you are happy with it.