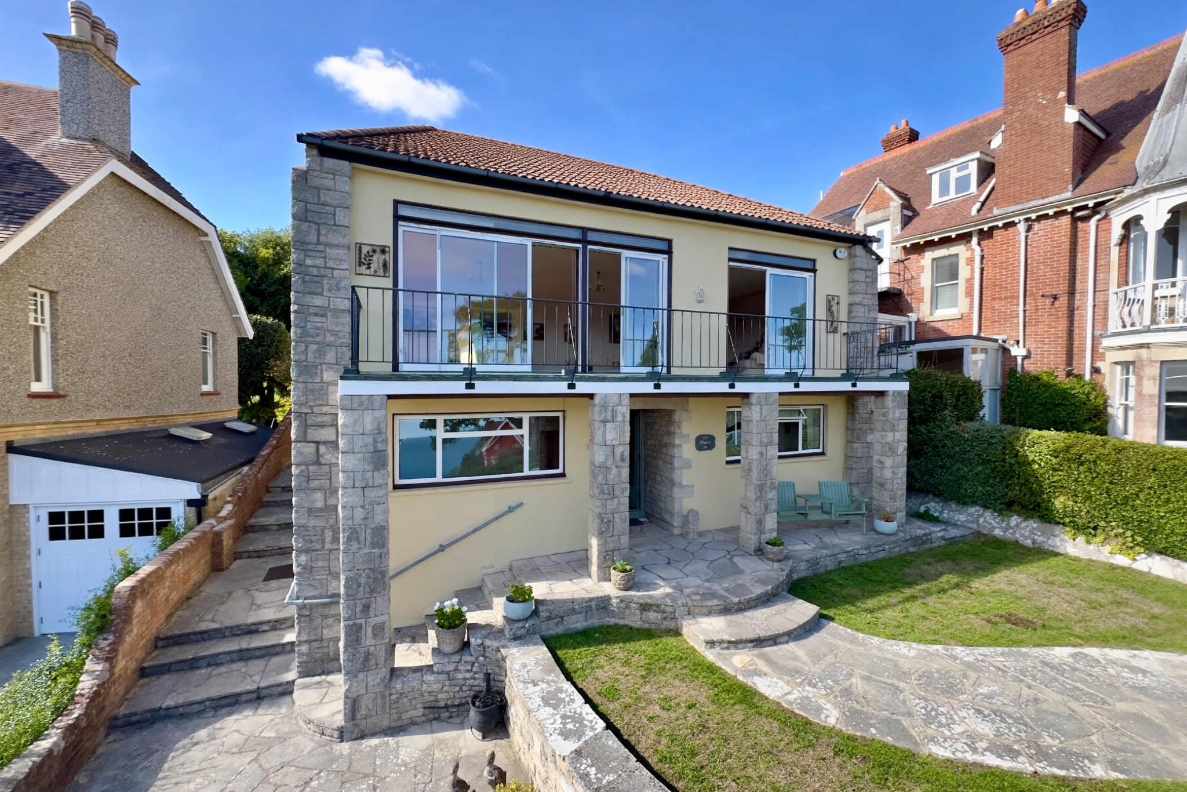
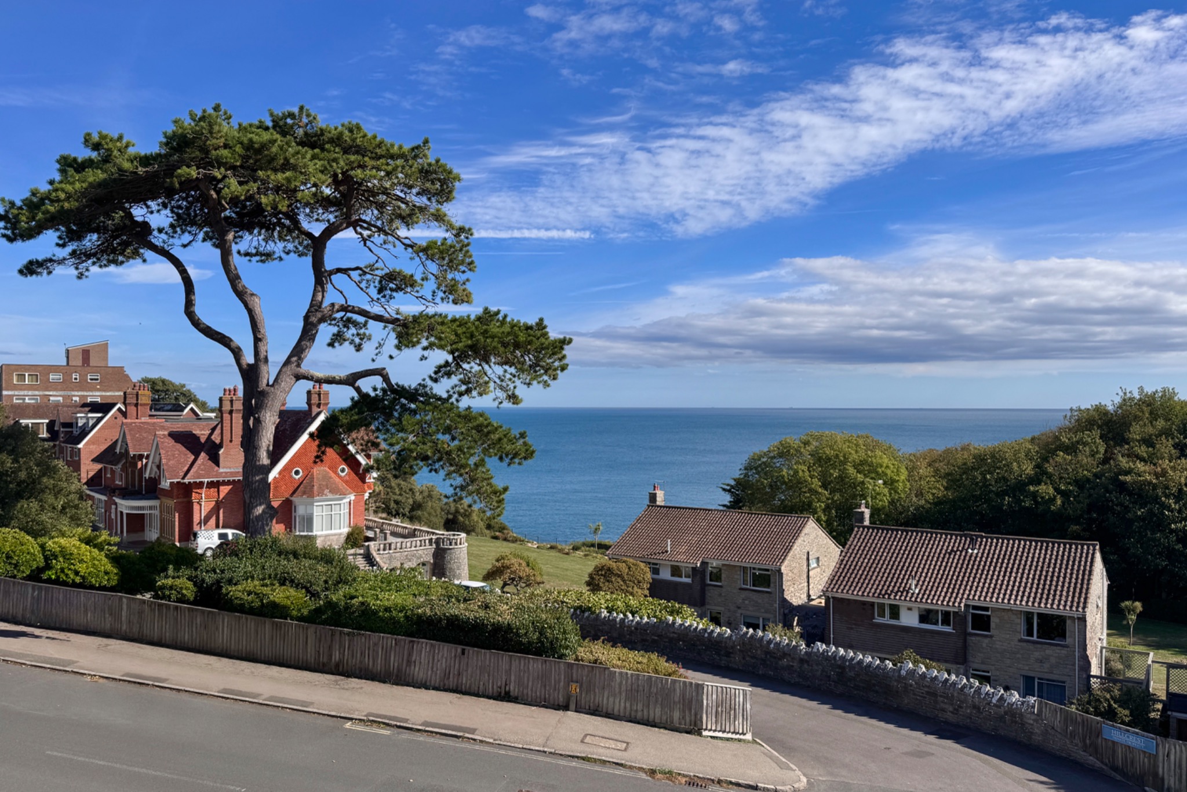
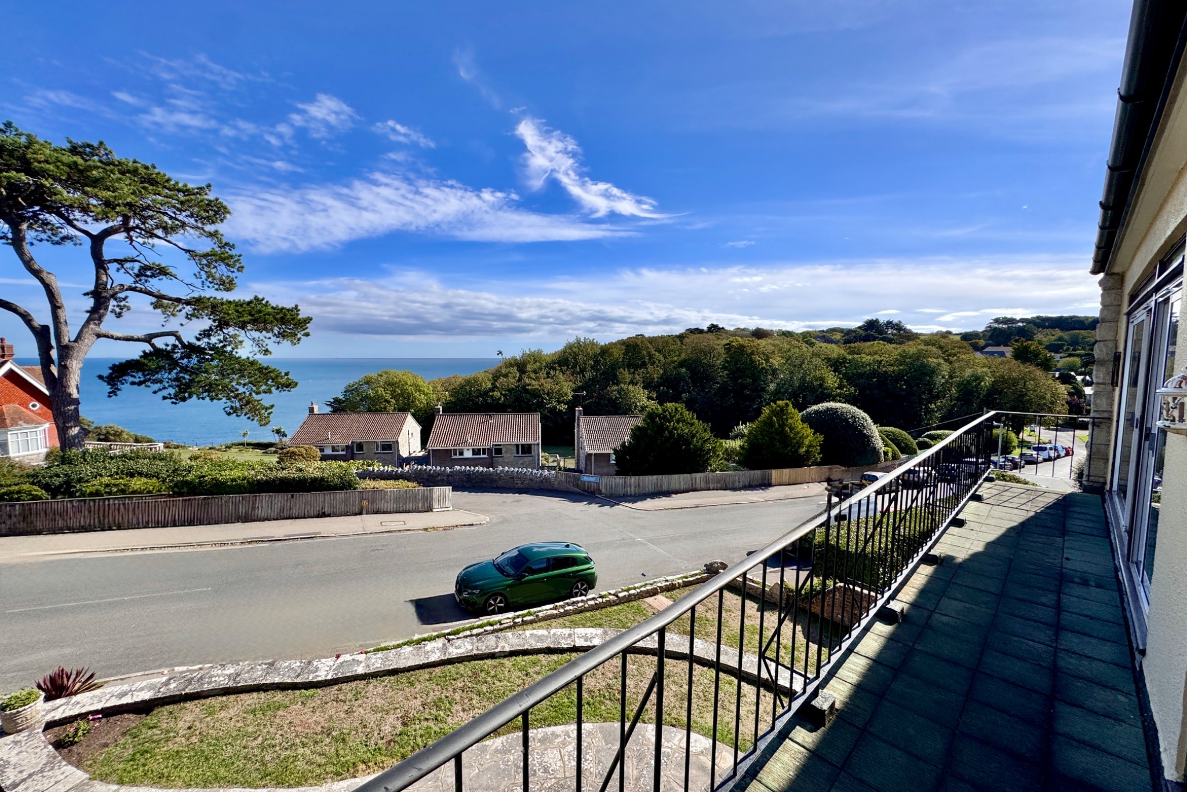
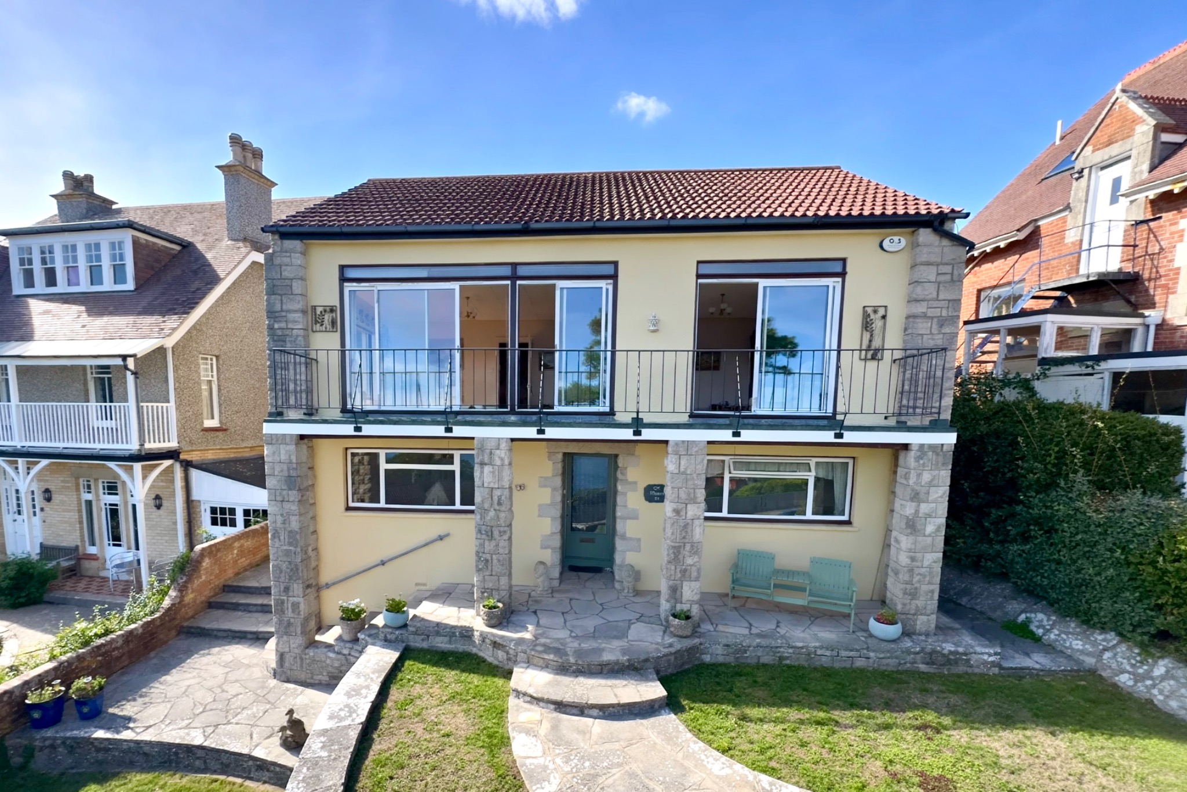
This superior detached family residence is well located in a premier residential position standing on the South side of Swanage, and commands fine views of Durlston Bay. It is within easy reach of Durlston Country Park, which is widely considered to be the gateway to the Jurassic Coast, and about three quarters of a mile from the town centre and seafront.
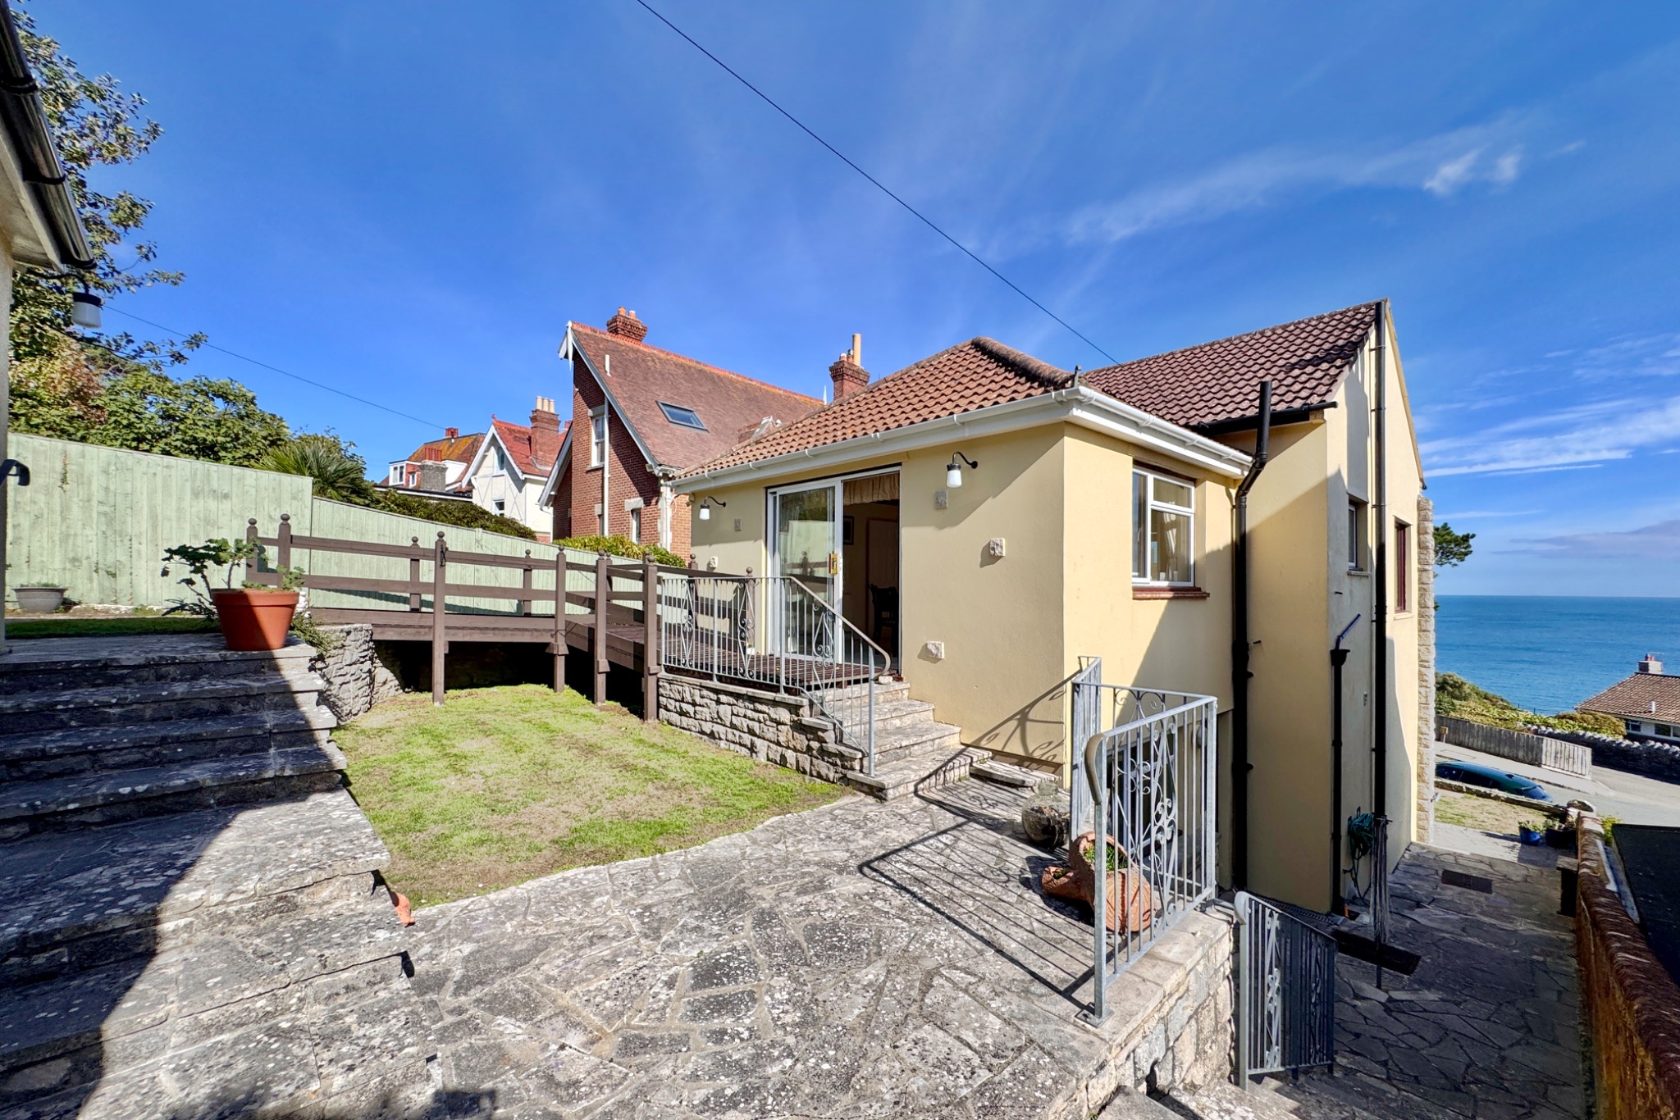
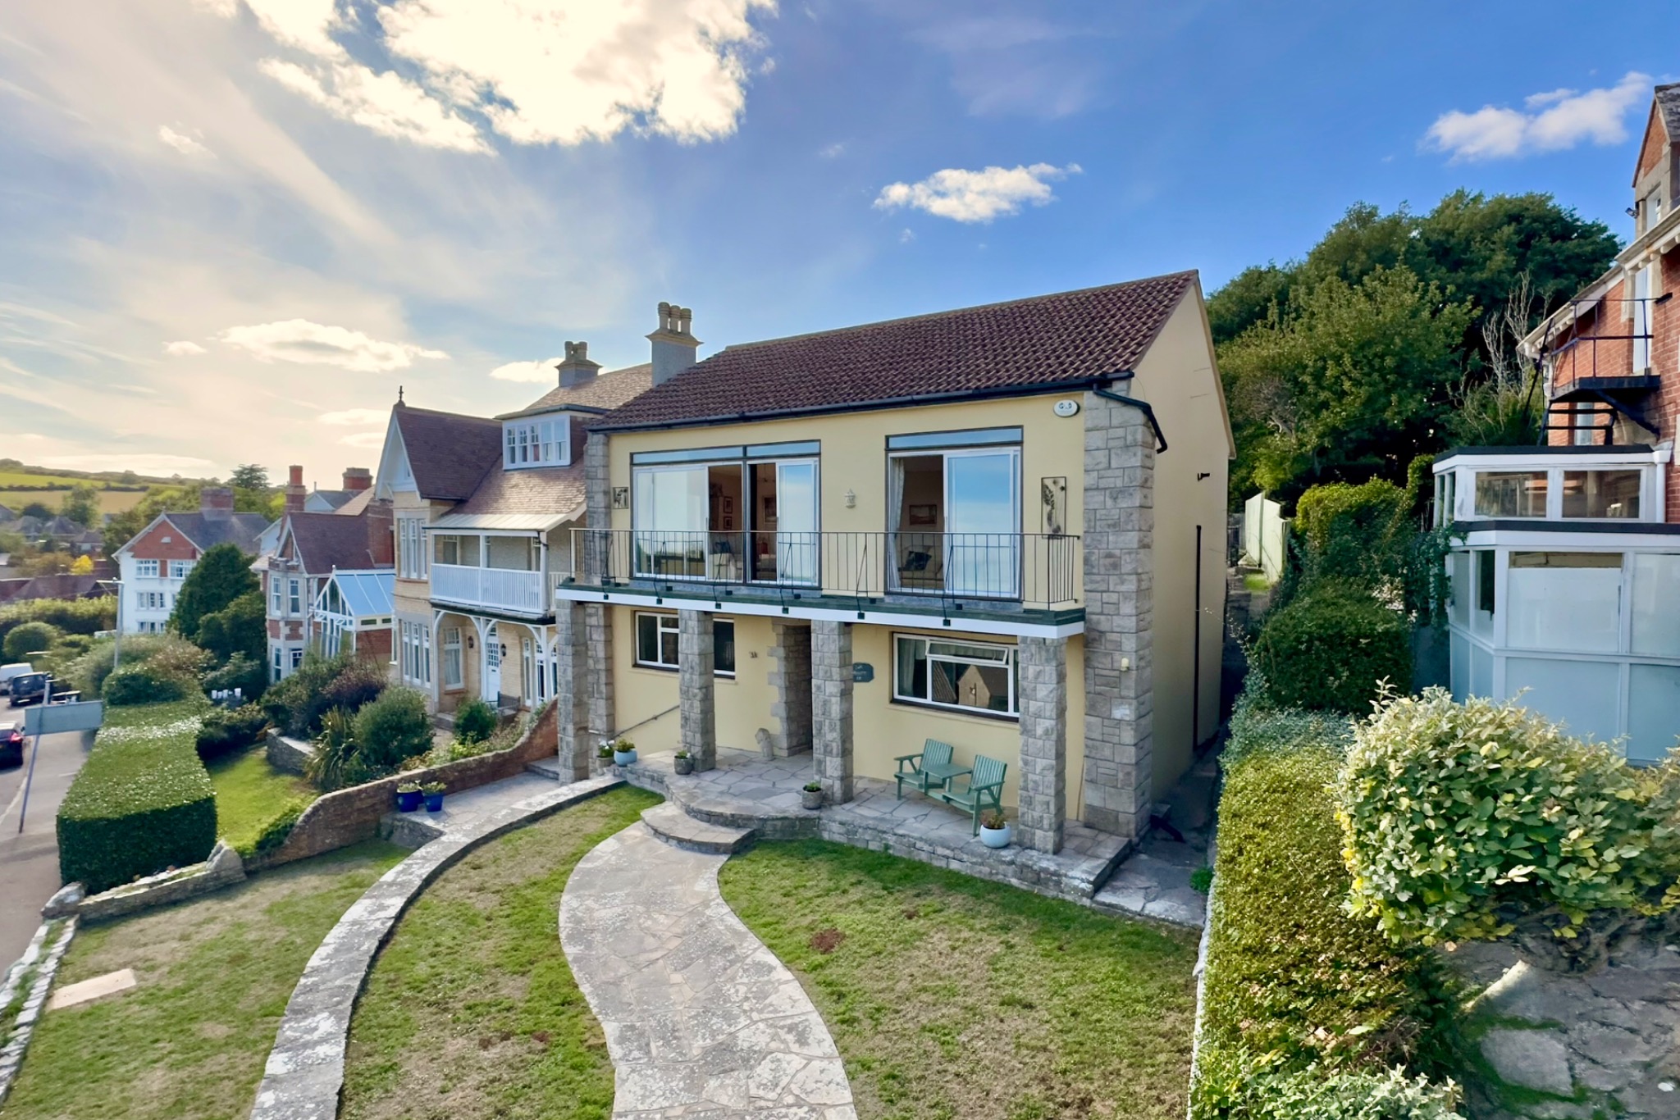
The accommodation has been designed with the principal living accommodation arranged on the upper floor with generous windows to make the most of its elevated position and far-reaching views. It has the considerable advantage of an annex with kitchen and WC on the ground floor at the rear with private entrance. The property was built during the late 1960s of traditional cavity construction with external walls of part Purbeck stone, the remainder being cement rendered, under a pitched roof covered with concrete tiles.
Swanage lies at the eastern tip of the Isle of Purbeck delightfully situated between the Purbeck Hills. It has a fine, sandy beach, and is an attractive mixture of old stone cottages and more modern properties all of which blend in well with the peaceful surroundings. To the south is the Durlston Country Park renowned for being the gateway to the Jurassic Coast and World Heritage Coastline
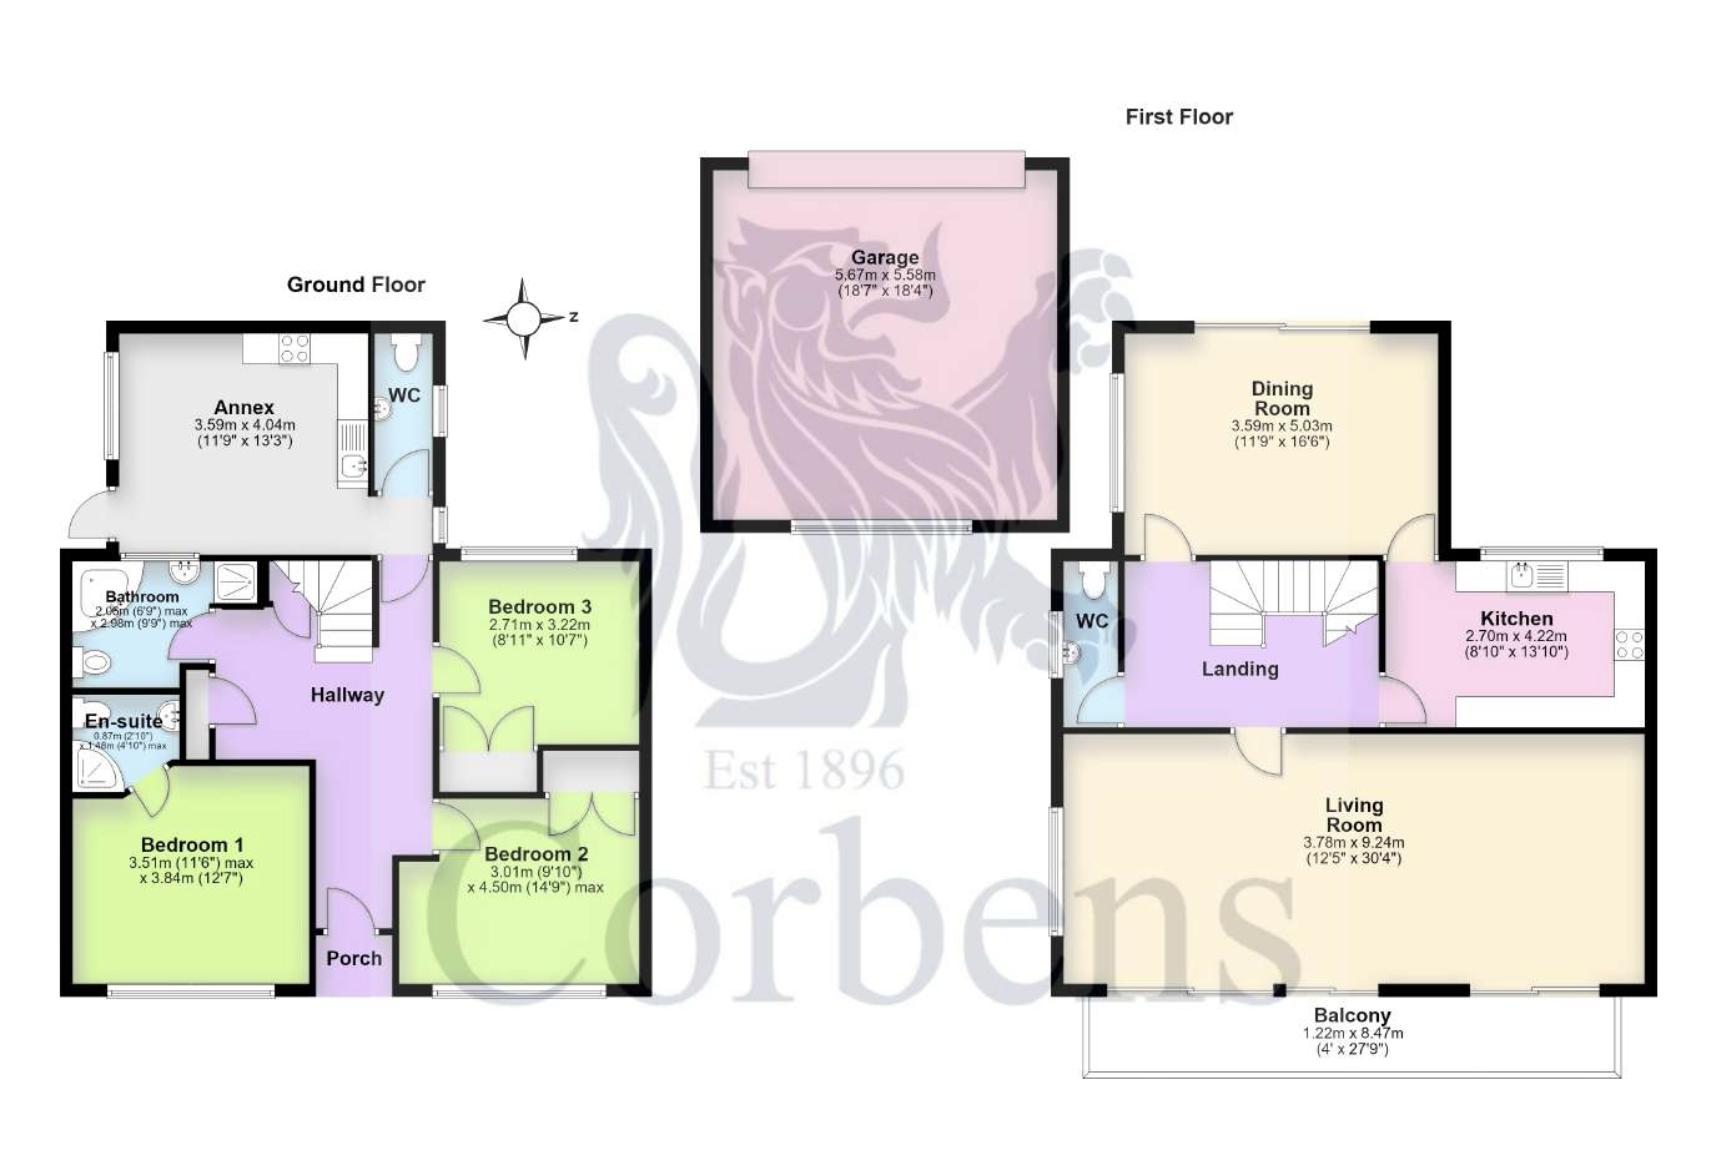
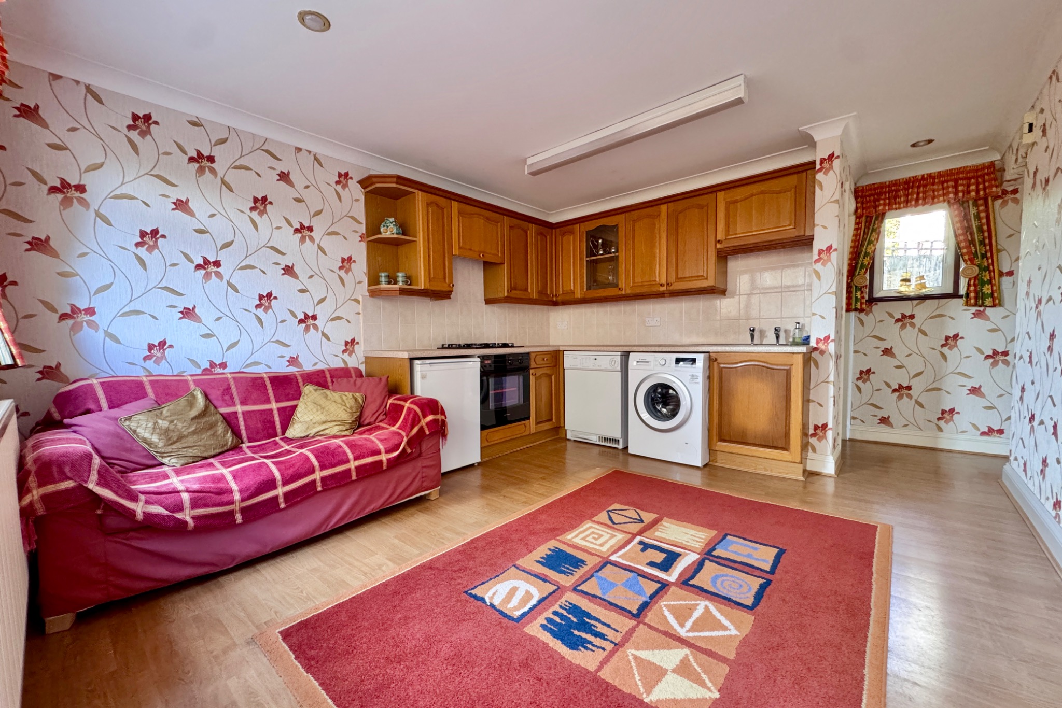
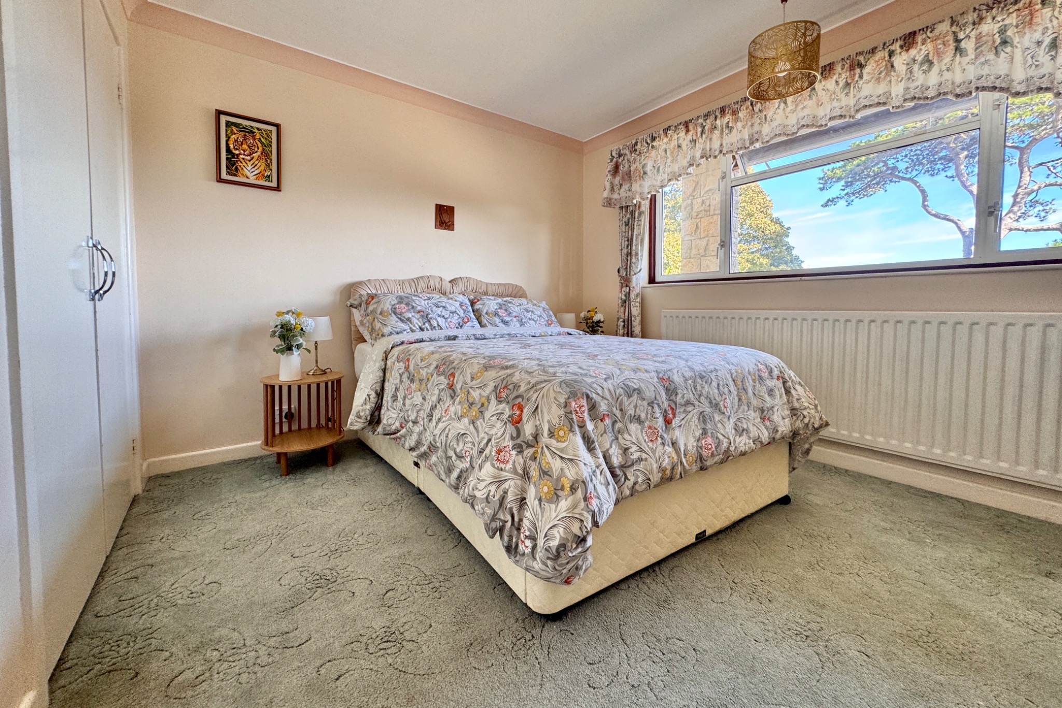
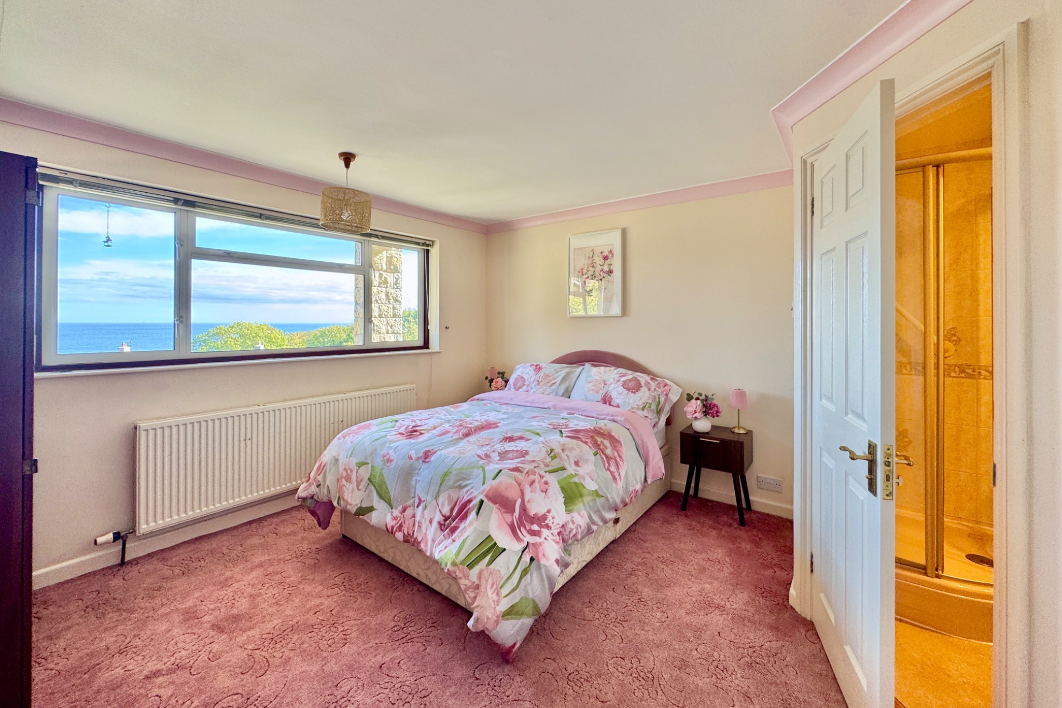
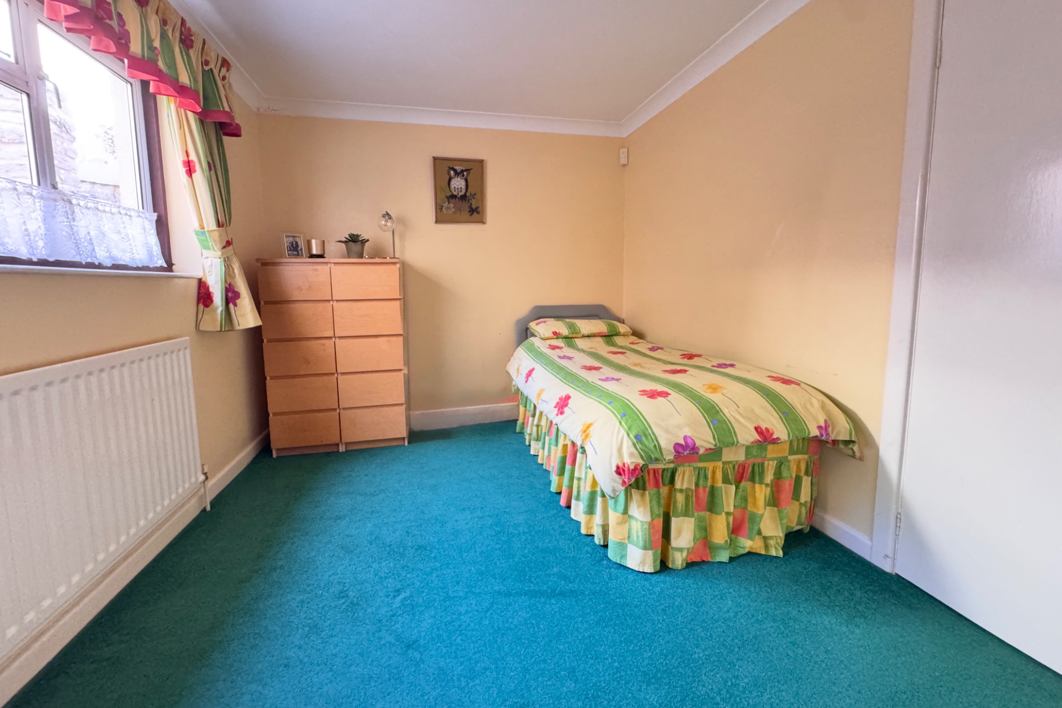
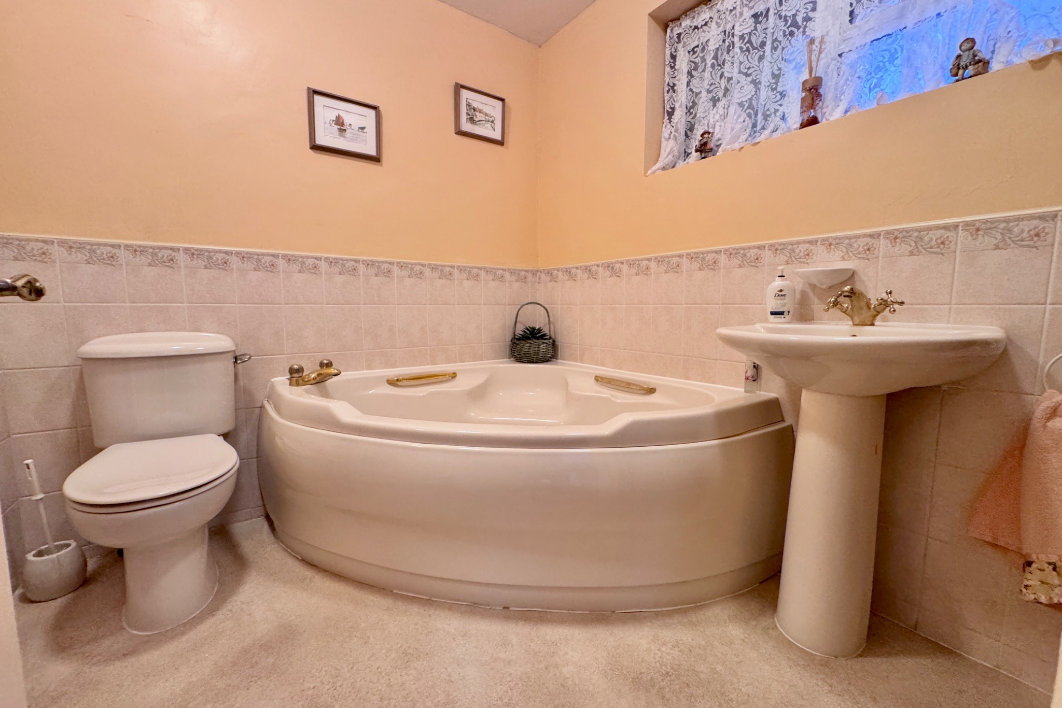
The spacious hallway welcomes you to this generously sized family home. There are three good sized double bedrooms and sitting room/annex located on the ground floor. Bedrooms 1 and 2 are both at the front of the property, overlooking Durlston Bay. Bedroom 1 has an en-suite shower room. Bedroom 3 is at the rear. There is a family bathroom with corner bath, shower, wash basin and WC serving Bedrooms 2 and 3. At the rear of the house, there is a separate entrance to an annex with fitted kitchen including integrated gas hob and oven, floor standing washing machine and tumble dryer. It also has a separate WC. This room also has access to the main house.
Bedroom 1 3.84m x 3.51m max (12’7" x 11’6" max)
En-Suite Shower Room 1.48m max x 0.87m (4’10" max x 2’10")
Bedroom 2 4.5m max x 3.01m (14’9" max x 9’10")
Bedroom 3 3.22m x 2.71m (10’7" x 8’11")
Bathroom 2.98m max x 2.06m (9’9" max x 6’9" max)
Annex 4.04m x 3.59m (13’3" x 11’9")
WC
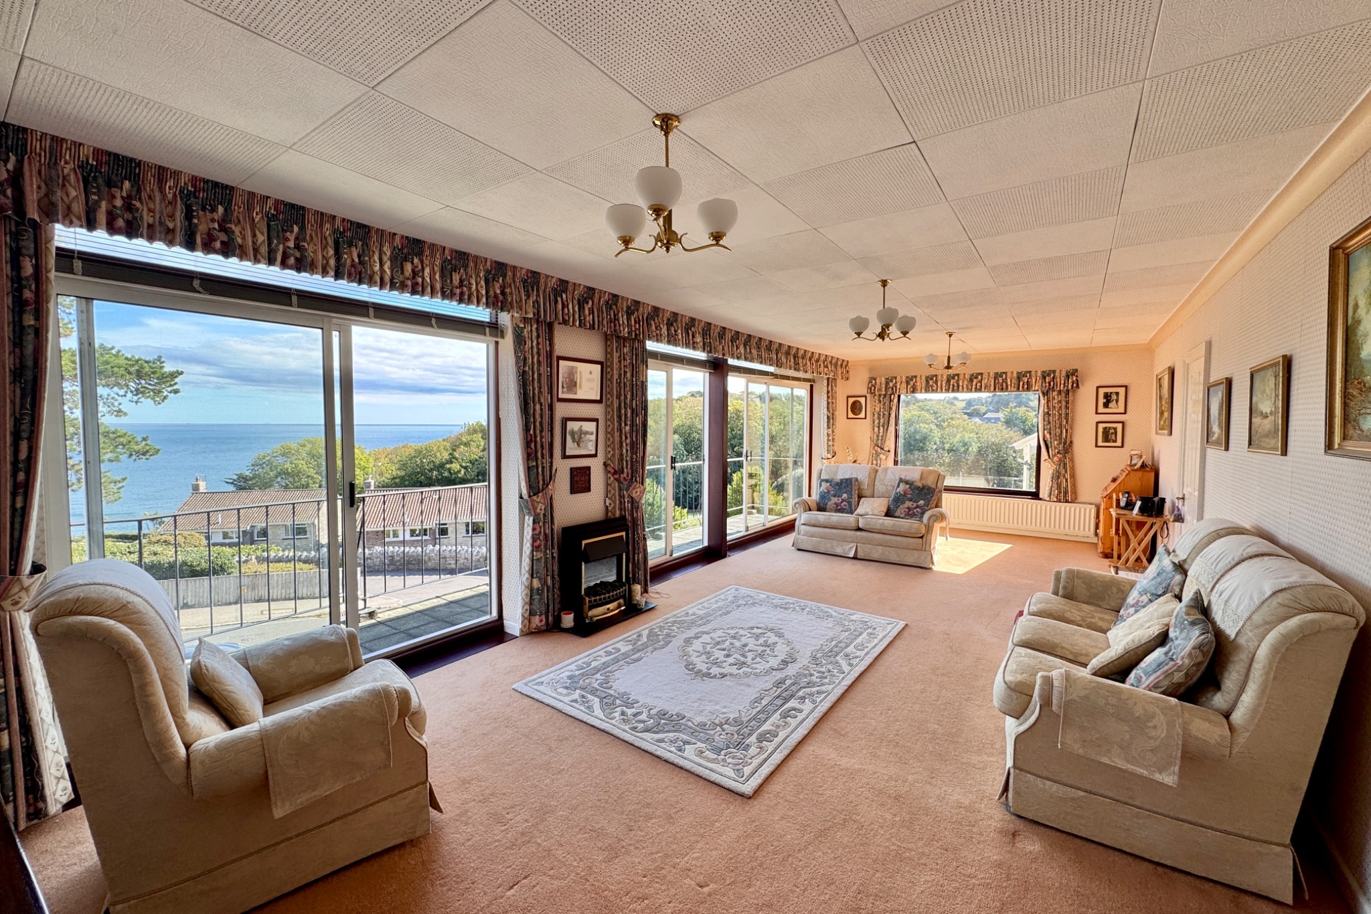
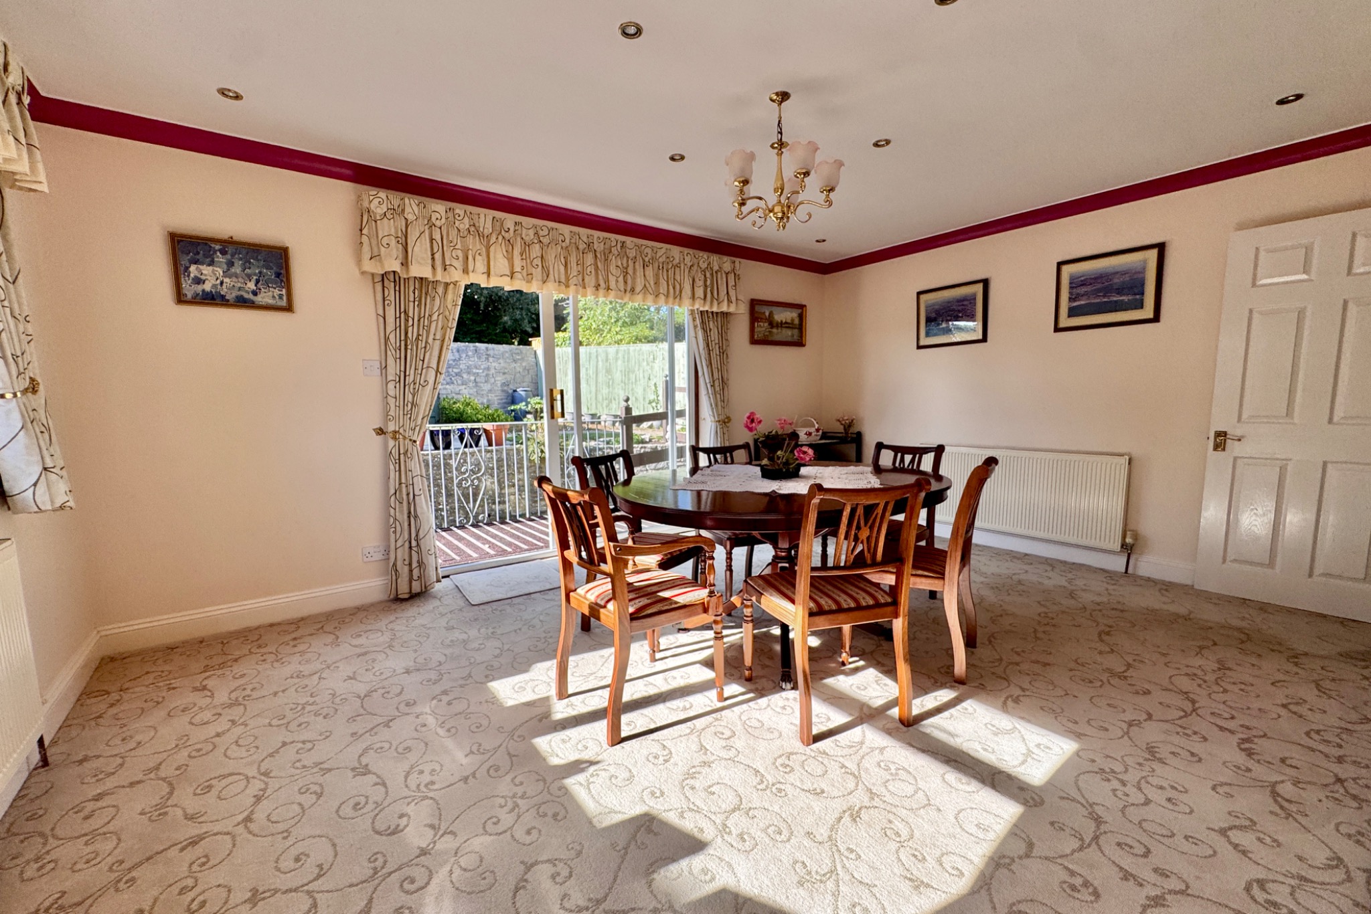
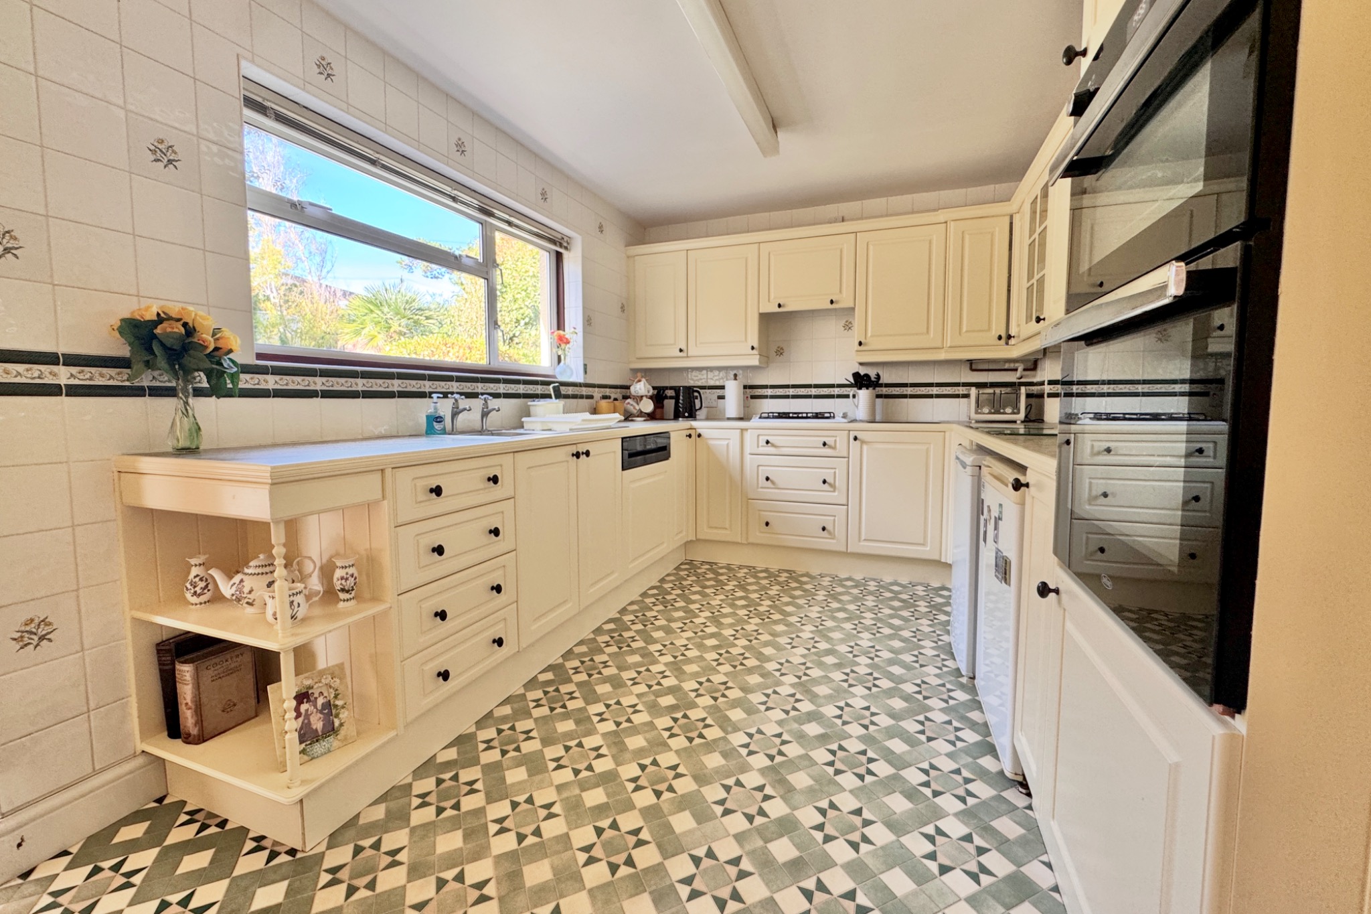
The generous landing on the first floor leads to all rooms. The dual aspect living room is most impressive with fine views of Durlston Bay and is filled with natural light. It spans the full width of the property and has three sets of glazed sliding doors leading to the balcony to enjoy the views and extending the indoor/outdoor living space. At the rear is a formal dining room, also dual aspect, with double glazed doors leading to the rear garden. The kitchen offers a comprehensive range of fitted units in cream with contrasting worktops and integrated appliances including a gas hob, gas double oven and dishwasher. A cloakroom completes the accommodation.
Living Room. 9.24m x 3.78m (30’4" x 12’5")
Balcony 8.47m x 1.22m (27’9" x 4′)
Dining Room 5.03m x 3.59m (16’6" x 11’9")
Kitchen 4.22m x 2.7m (13’10" x 8’10")
WC
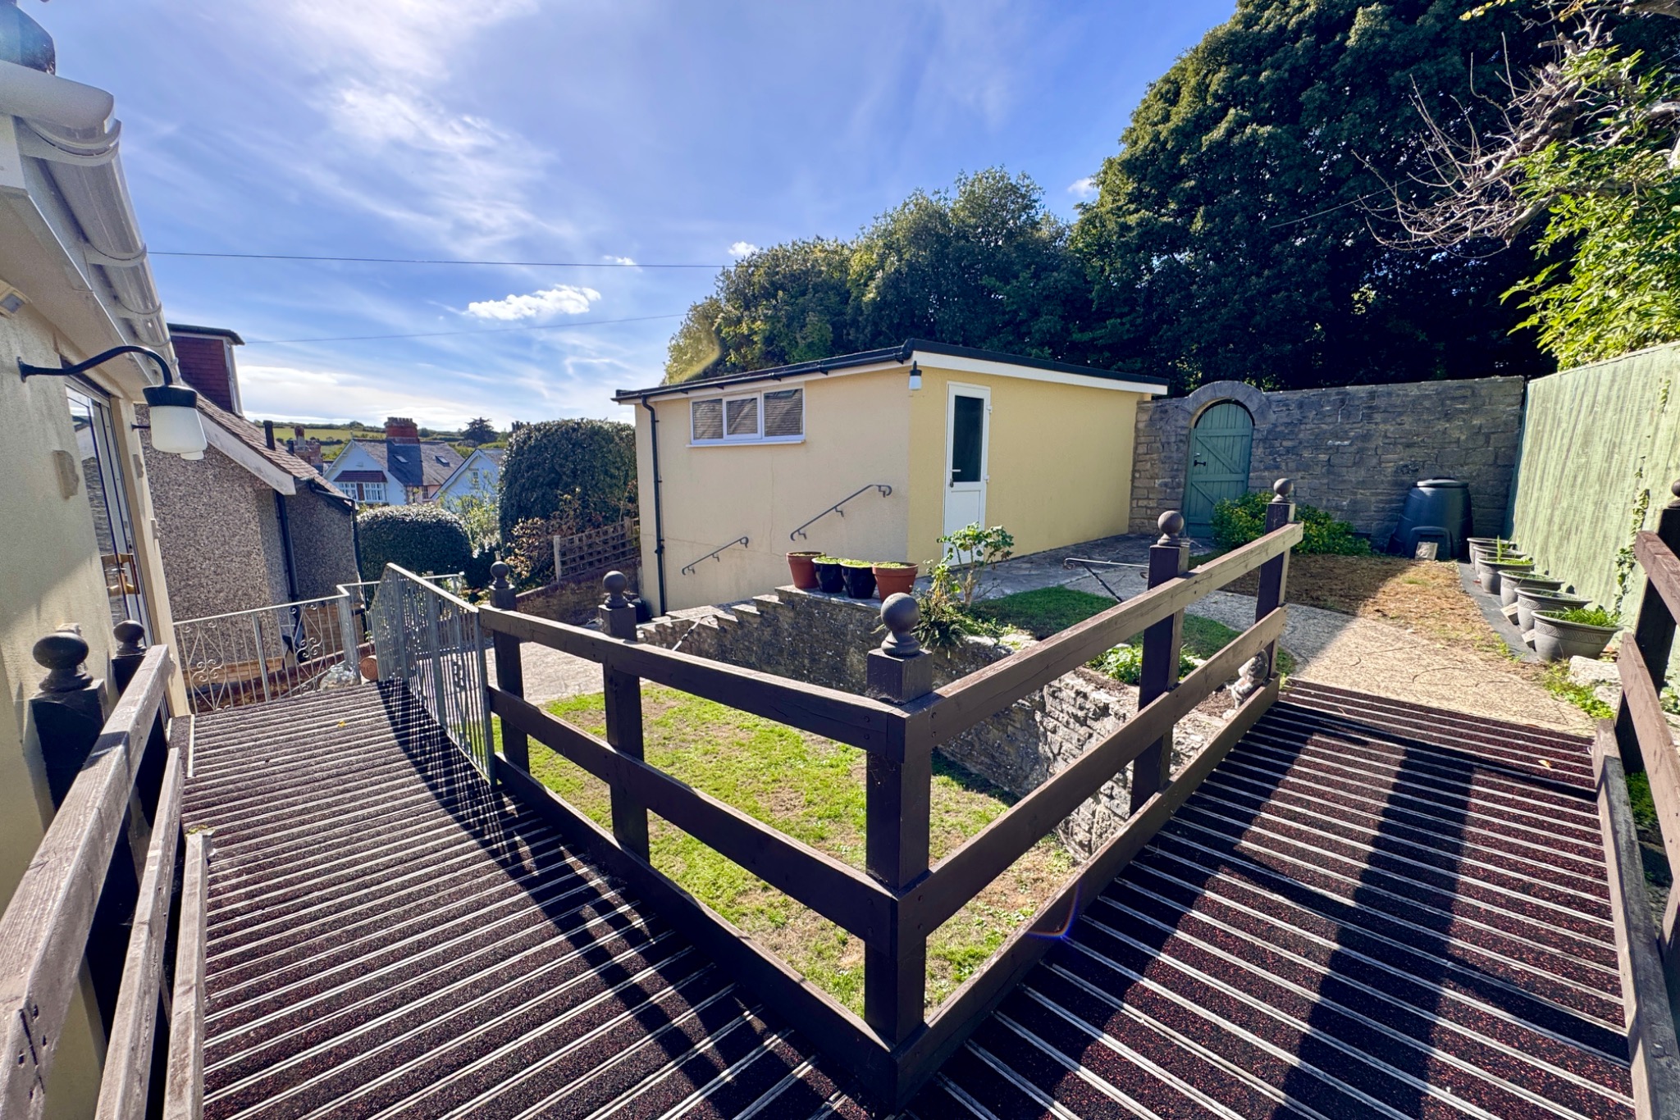
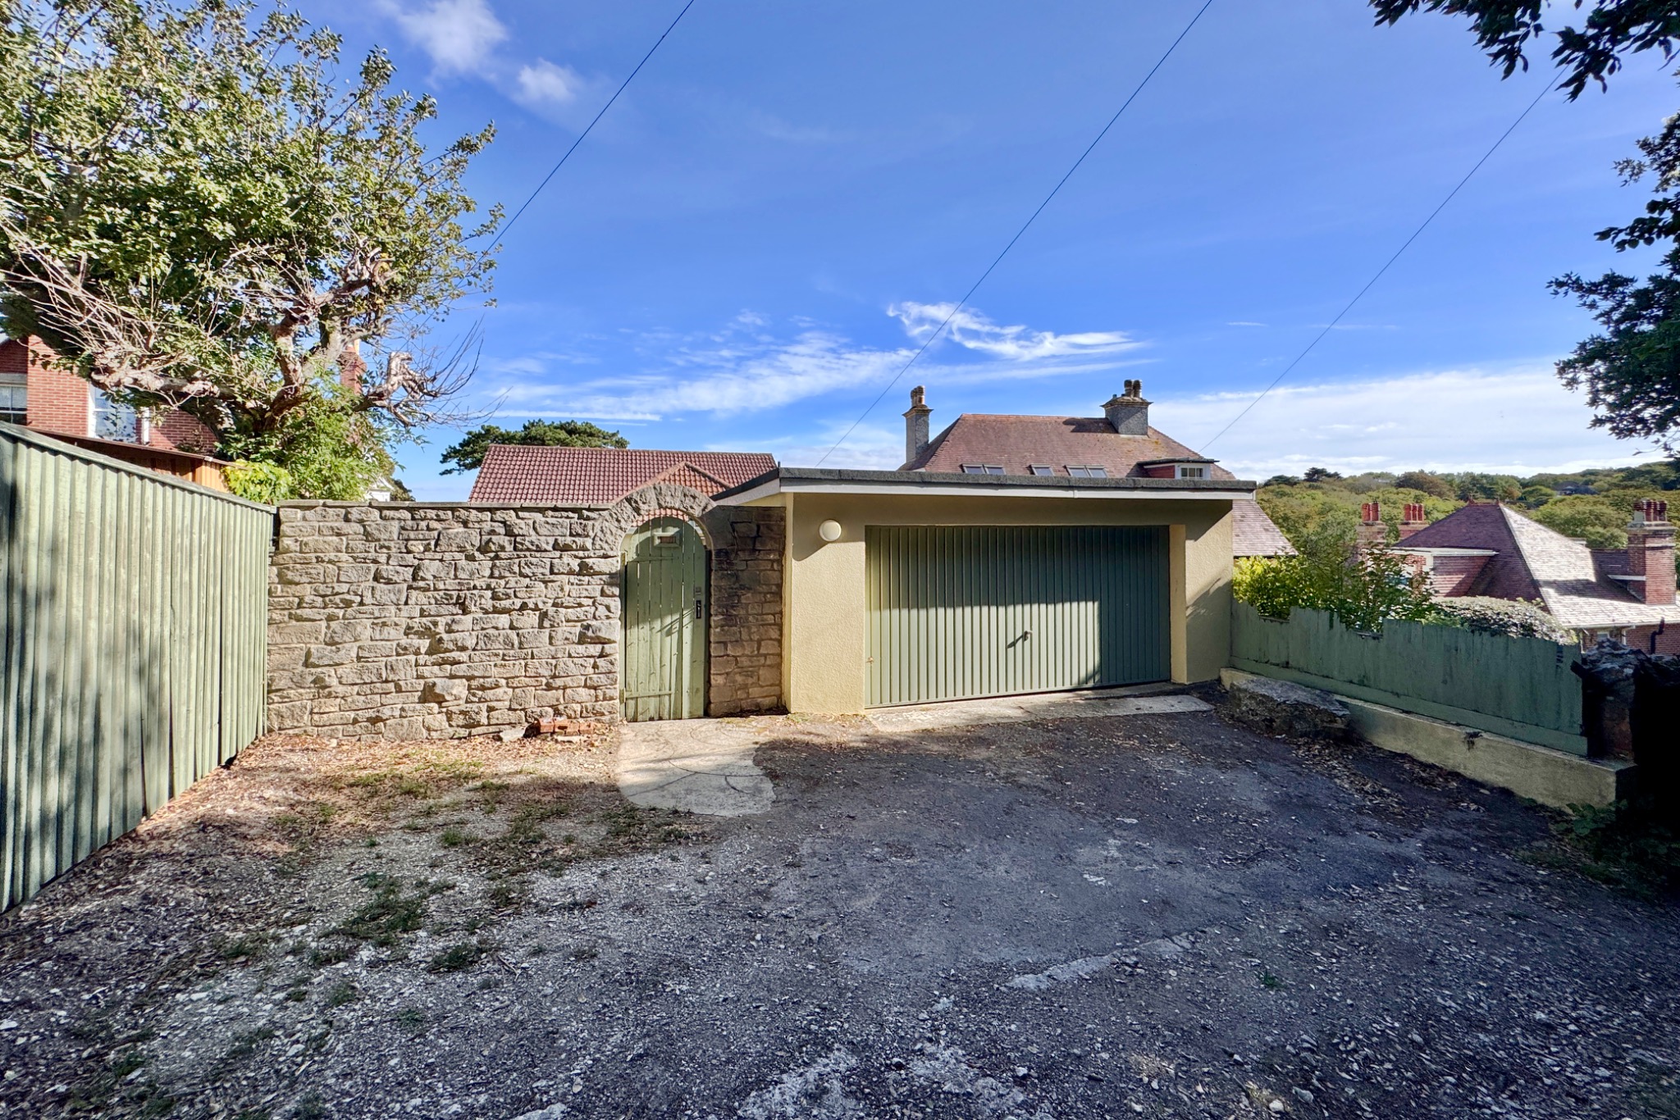
Outside, the easily maintained garden at the front is lawned and paved and enjoys the facing views of Durlston Bay. Paved steps at the side of the house lead to the low maintainance garden at the rear. The rear garden has gated access to the private parking area for several vehicles and double garage, which is approached by a service lane from Bon Accord Road.
Double Garage 5.67m x 5.58m (18’7" x 18’4")
Viewing is highly recommended and is strictly by appointment through the Agents, Corbens, 01929 422284. The post code for the property is BH19 2HX.
Council Tax Band F – £4,070.55 for 2026/27
Property Ref DUR2364