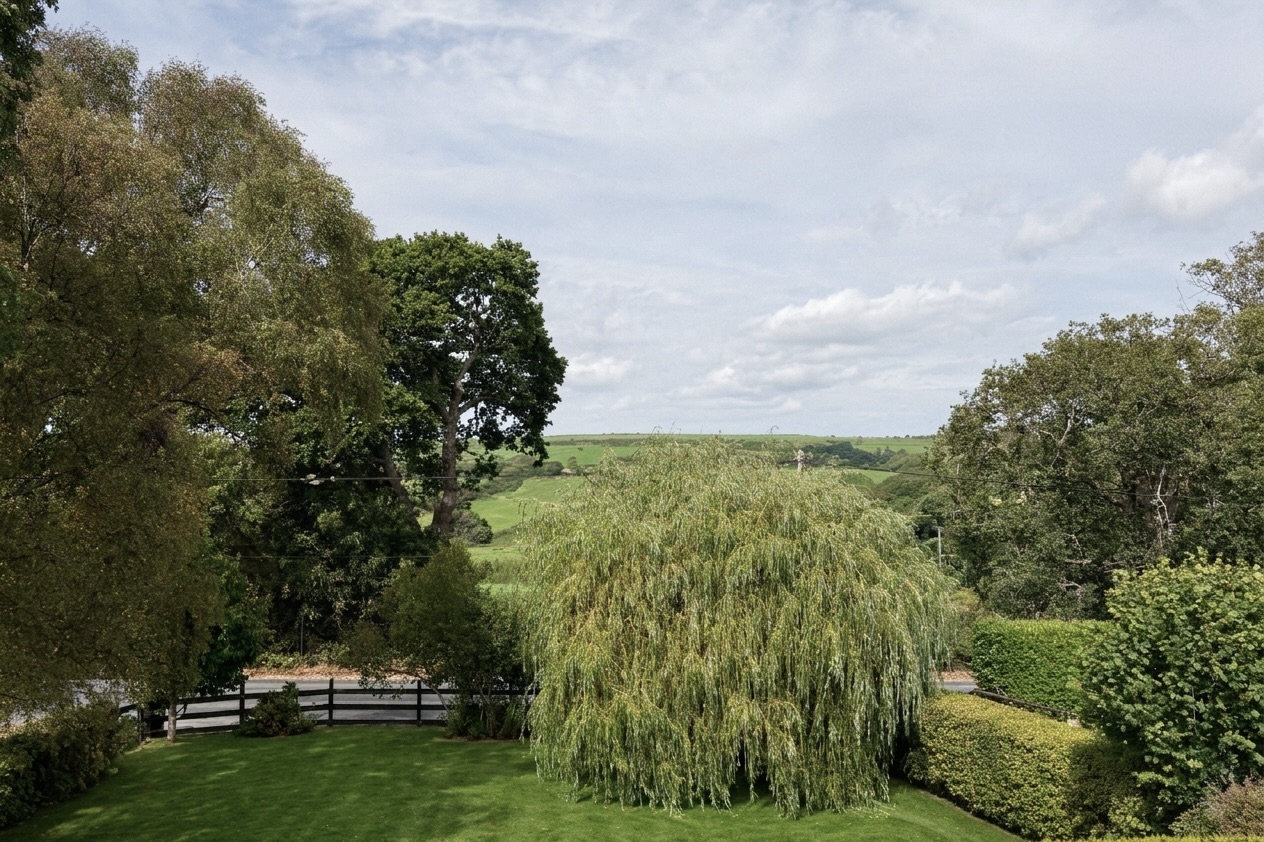
This superior detached chalet style residence is pleasantly situated in the village of Harmans Cross with excellent views of the Purbeck Hills, offering good size accommodation, ideal for family living and retirement. It has the considerable advantage of three generous reception rooms and landscaped gardens are a particular feature, designed for private, relaxed outdoor living all year round. Ref: HAR2347
5
2
1
Share this property
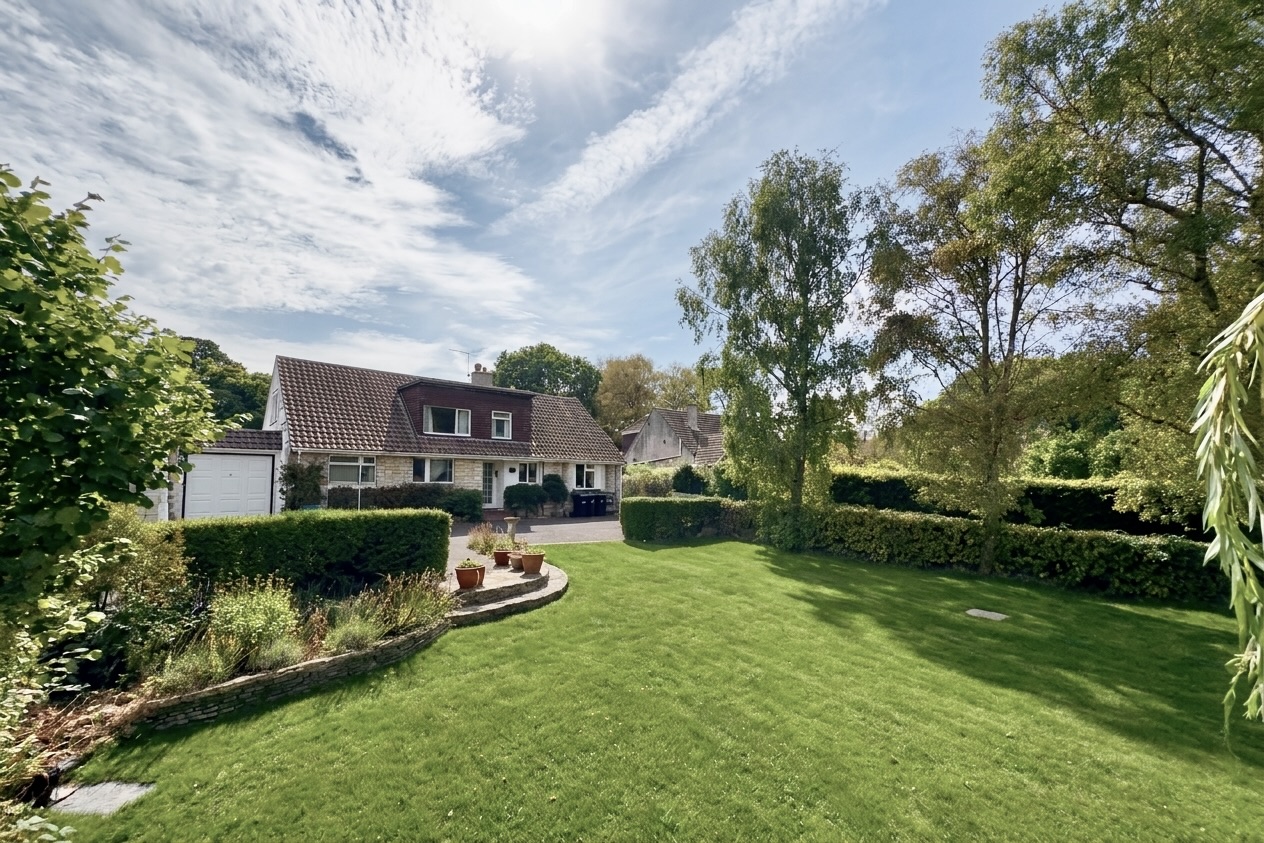
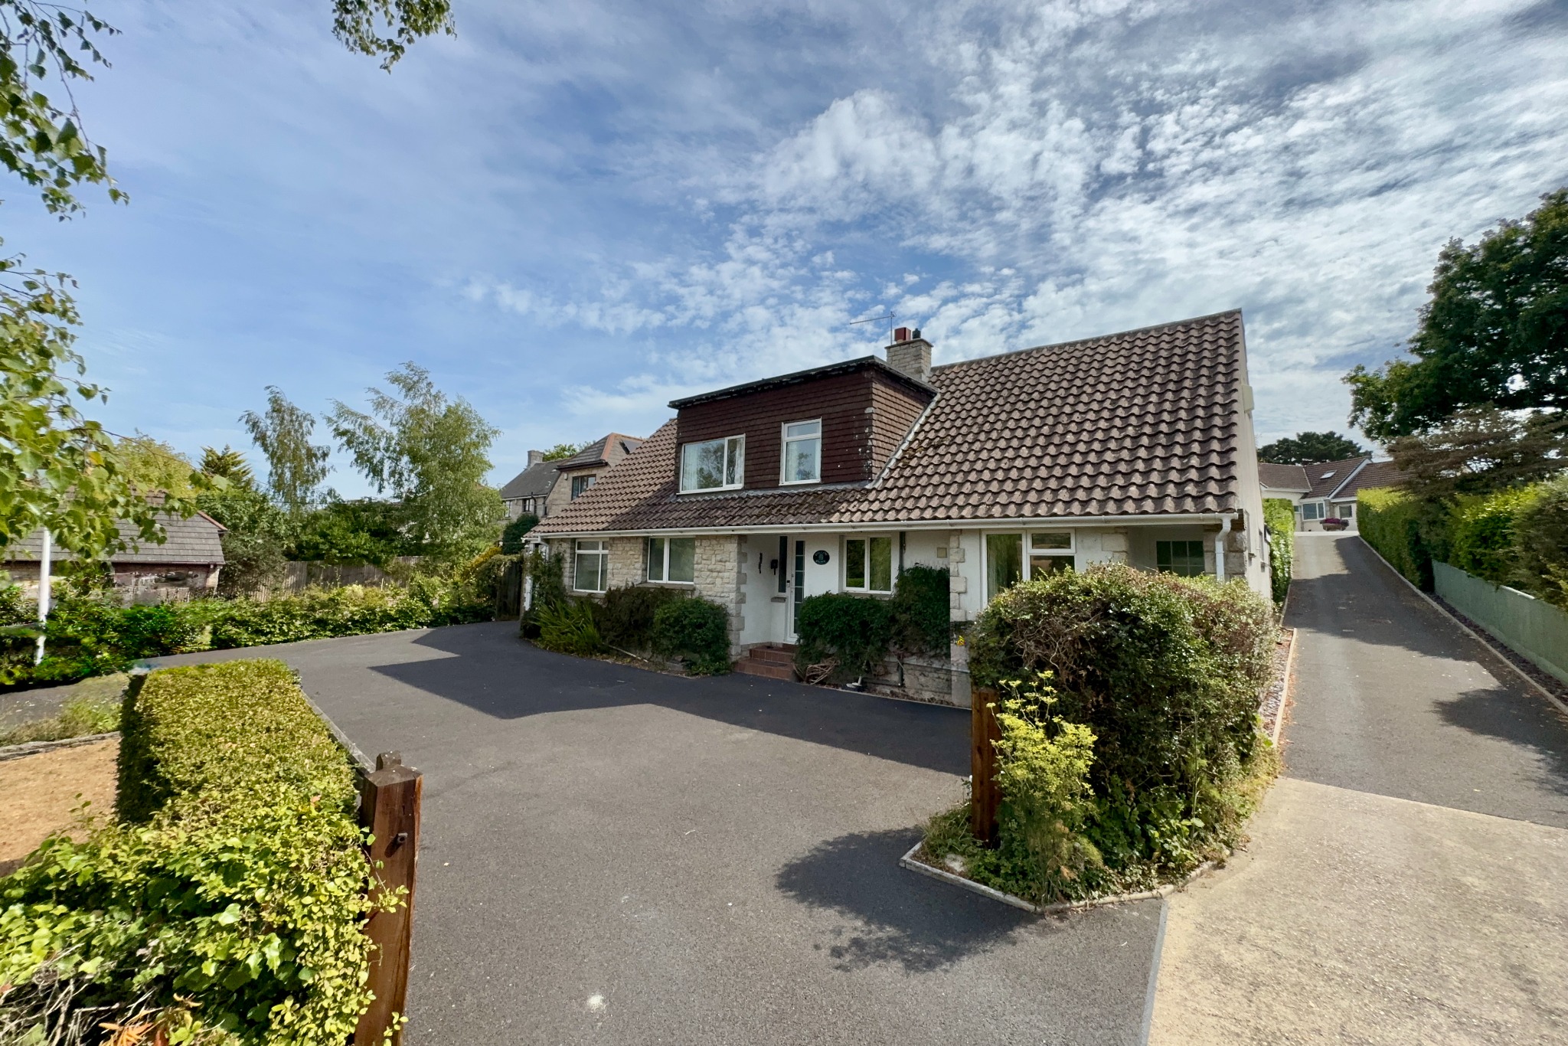
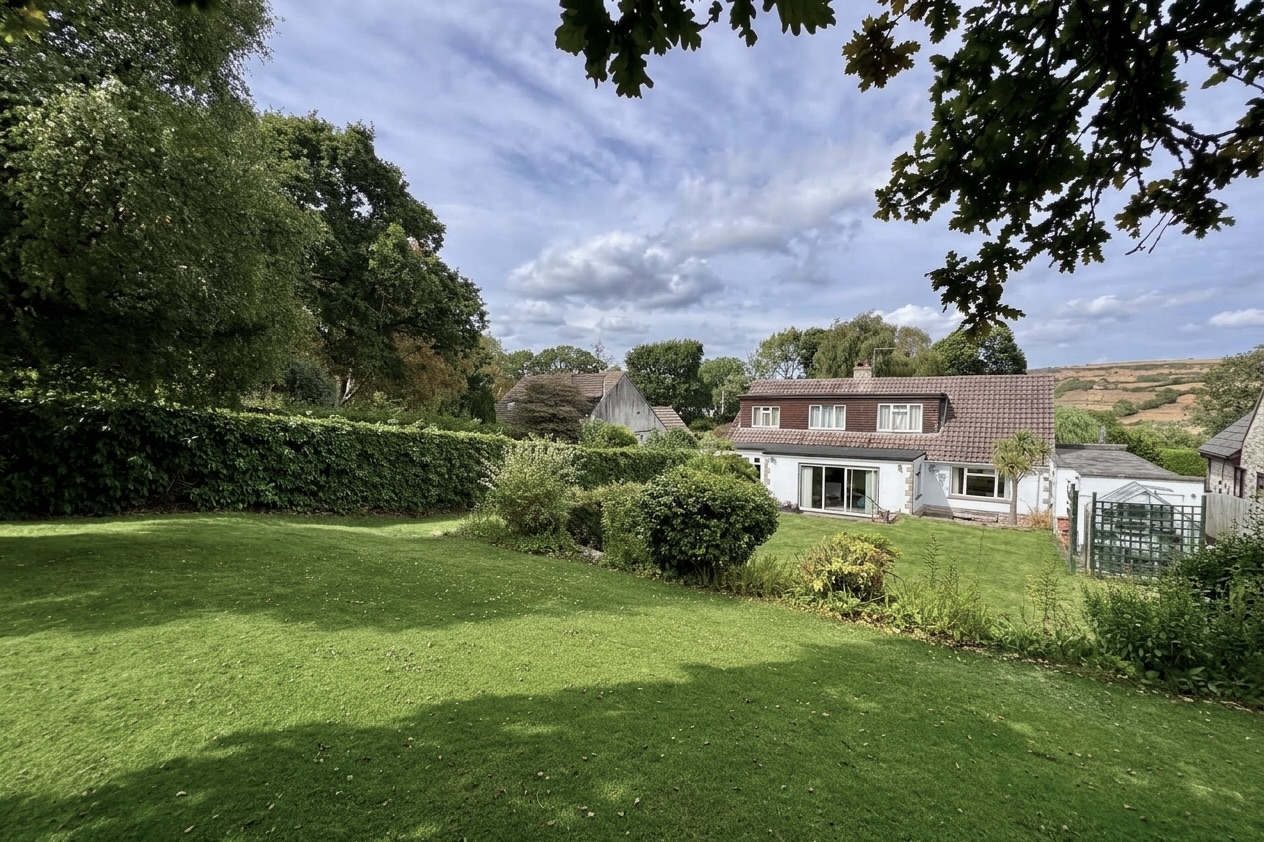
This superior detached chalet style residence is pleasantly situated in the village of Harmans Cross with excellent views of the Purbeck Hills. The property is thought to have been built during the early 1960s of part Purbeck stone construction, the remainder being cement rendered under a concrete tiled roof.
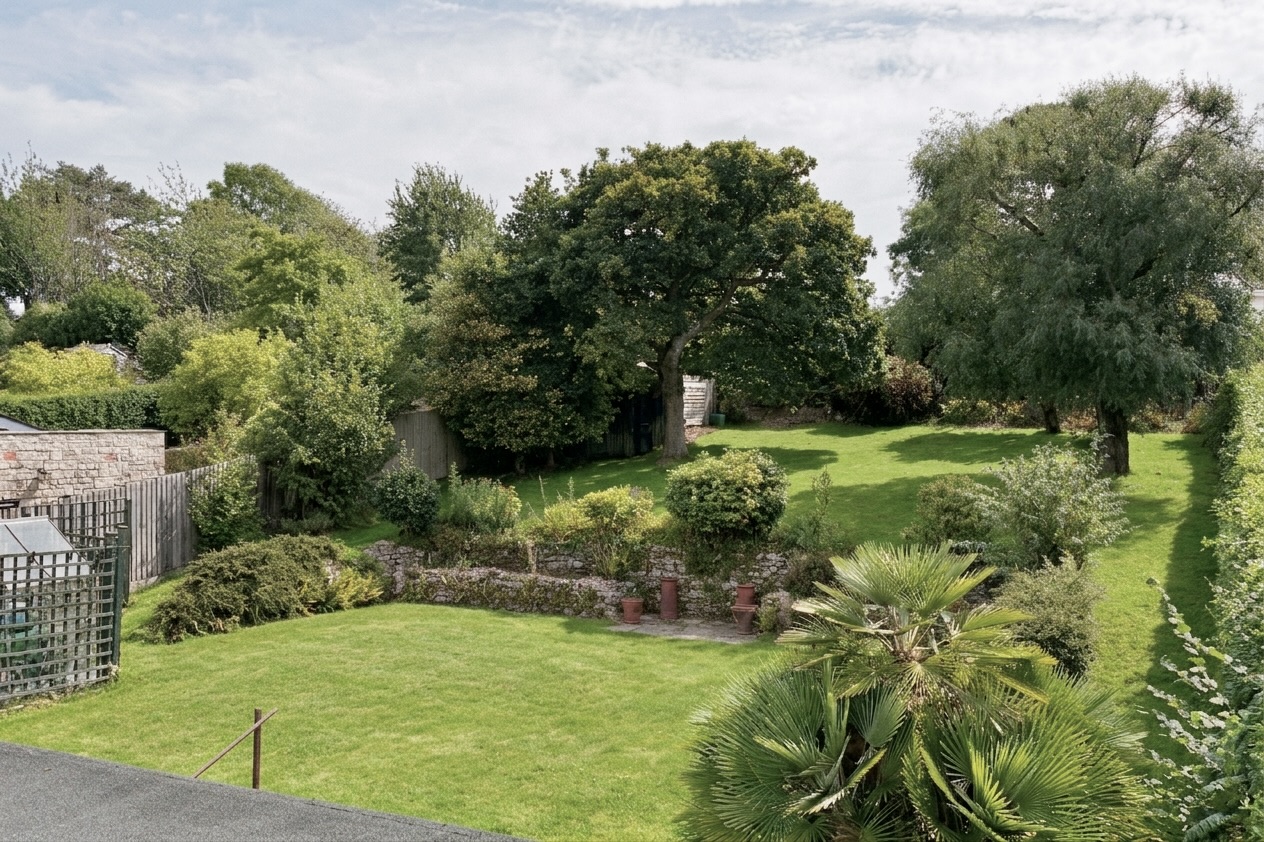
Willow Stone offers good size accommodation, ideal for family living and retirement. It has the considerable advantage of three generous reception rooms and landscaped gardens are a particular feature, designed for private, relaxed outdoor living all year round.
The village of Harmans Cross lies in the heart of the Isle of Purbeck, some 2.5 miles from the seaside resort of Swanage and a similar distance from the historic village of Corfe Castle. It has a large modern village hall and the popular railway station serving Corfe Castle to Swanage all year round. The market town of Wareham is some 8 miles distant and has mainline train service to London Waterloo (approx 2.5 hours).
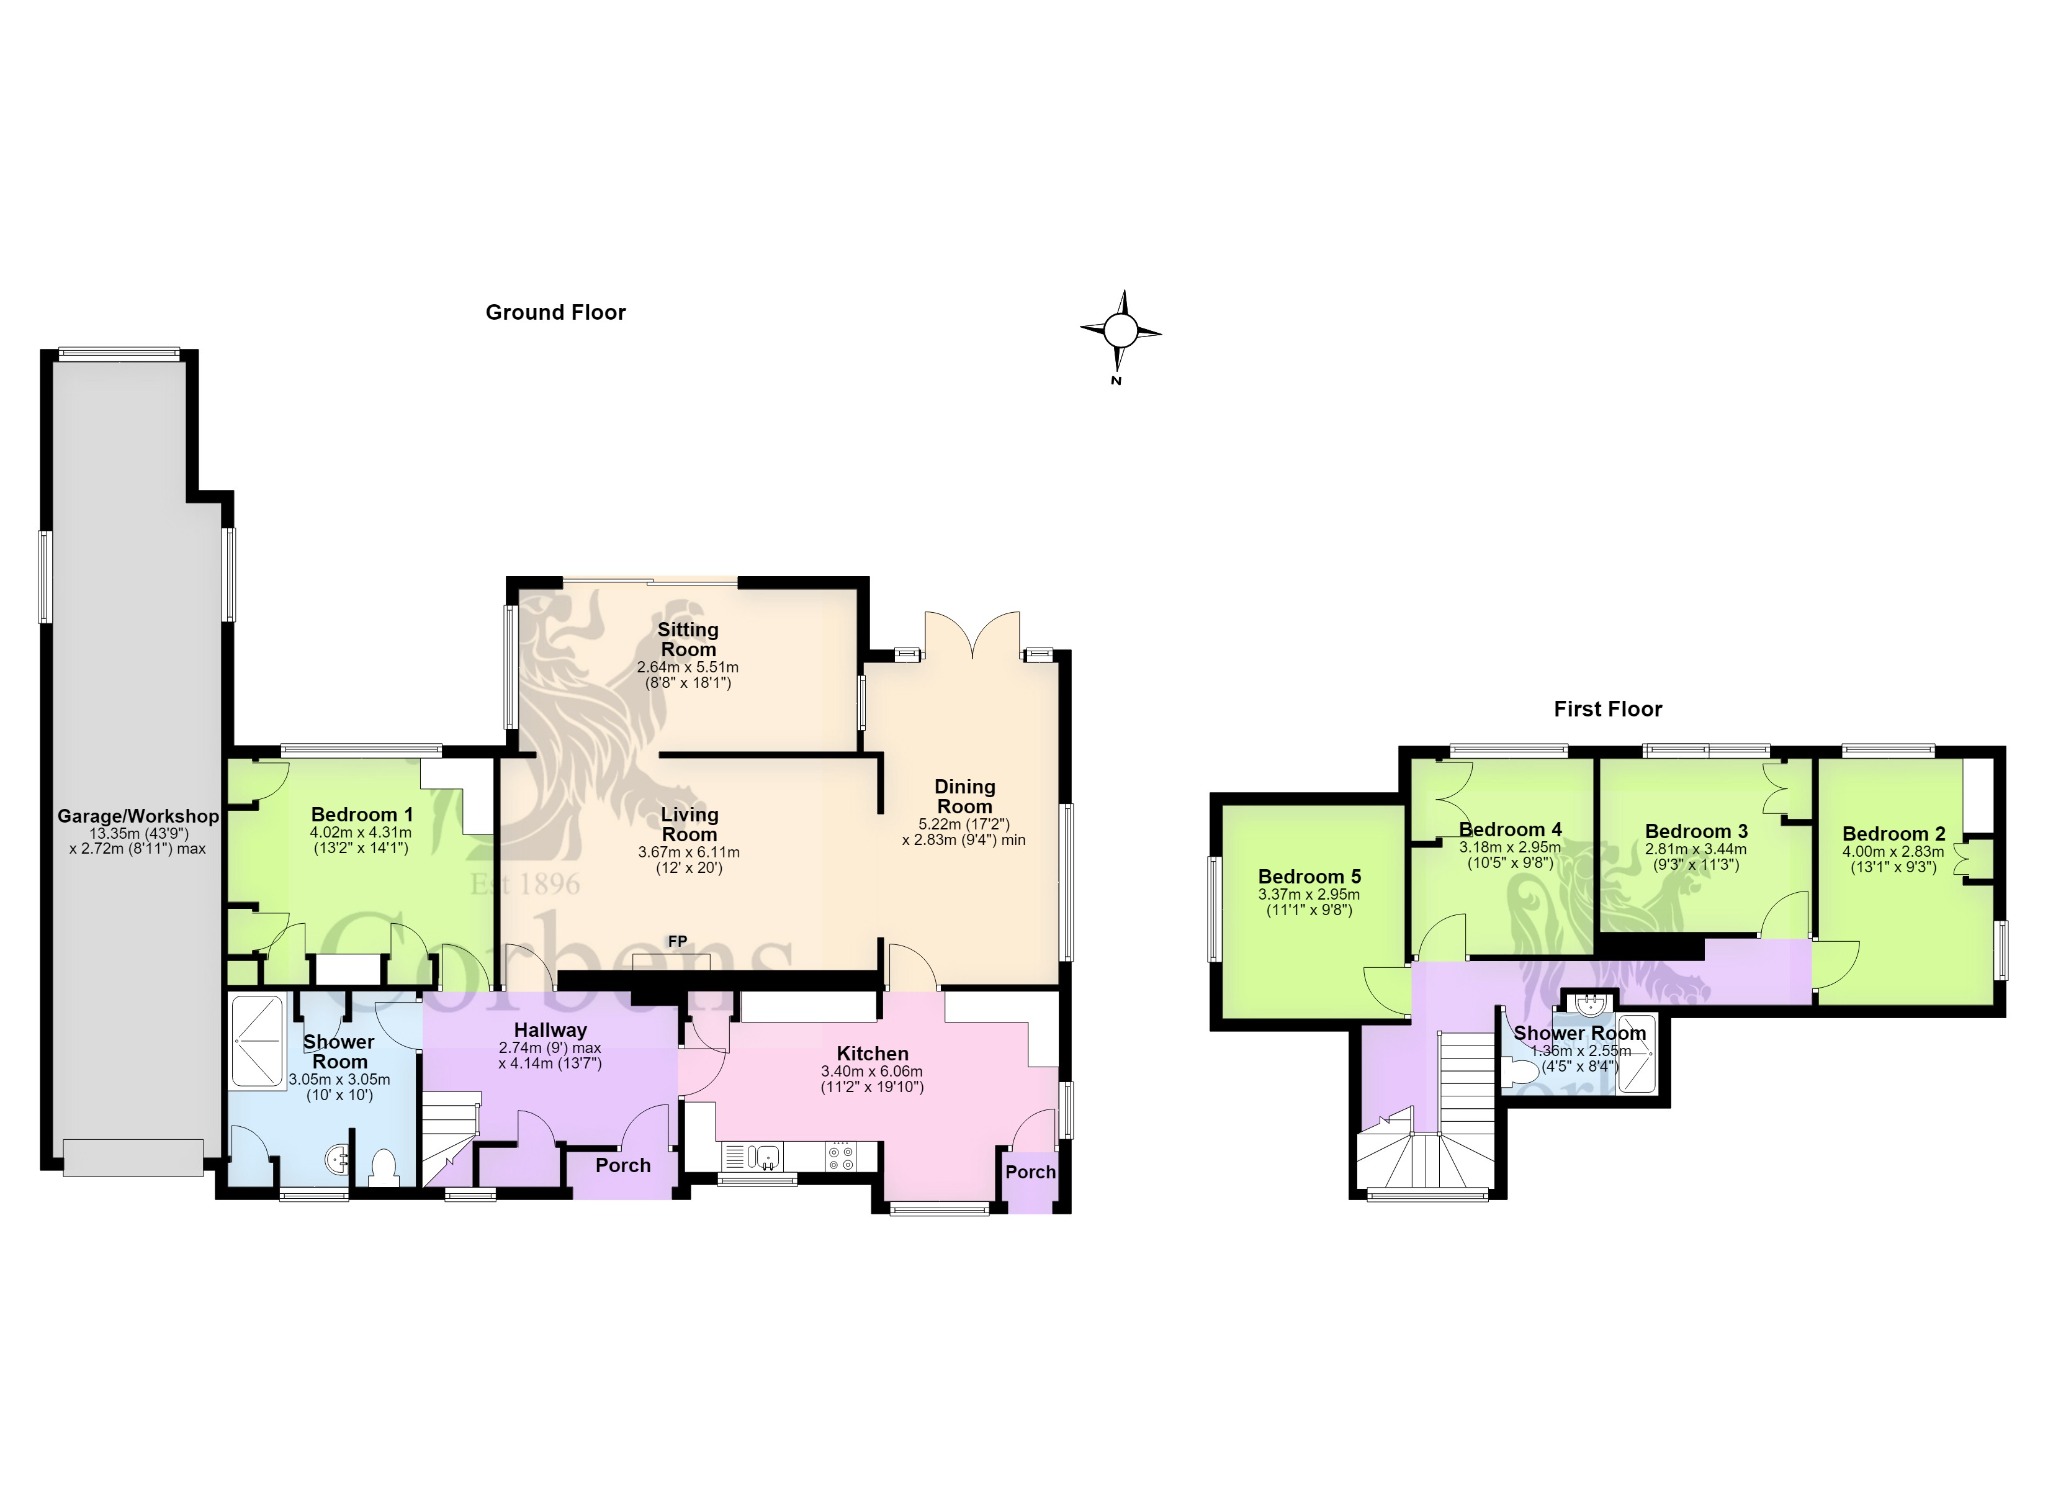
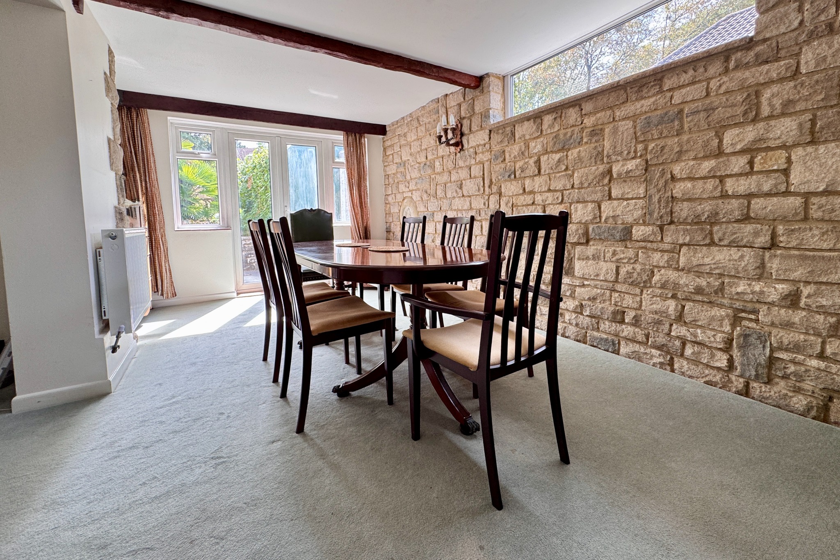
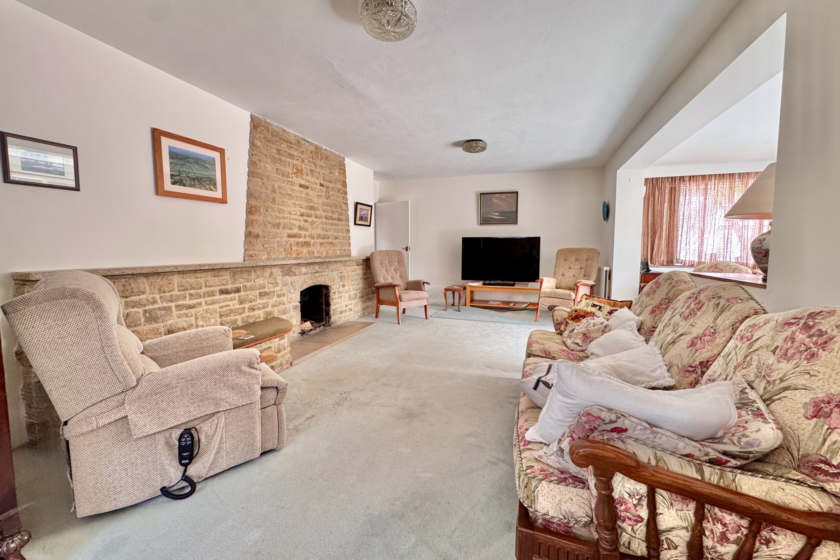
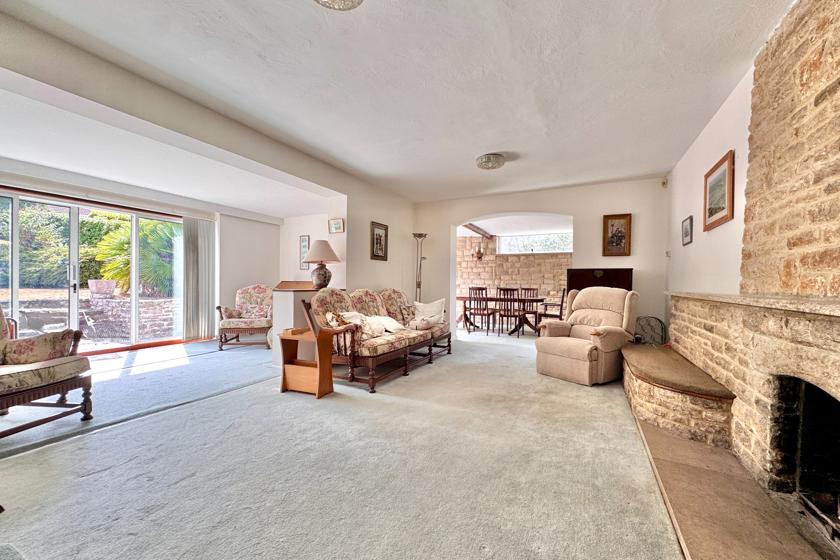
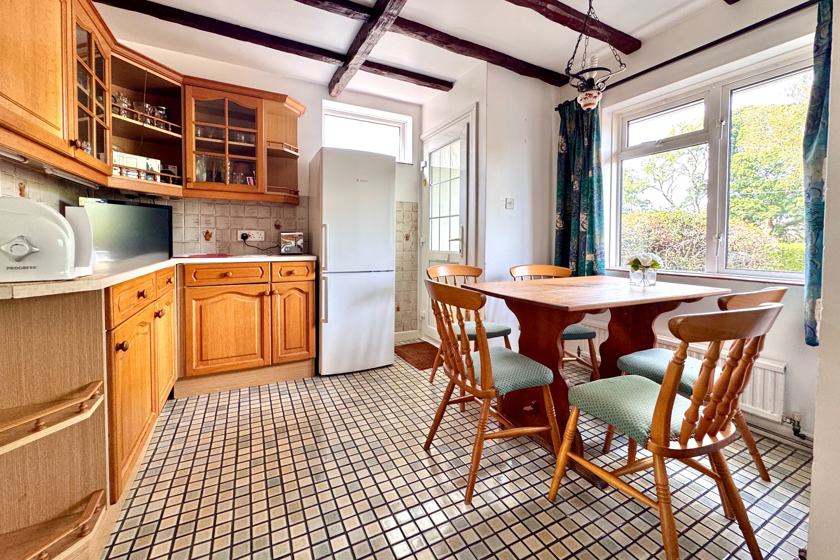
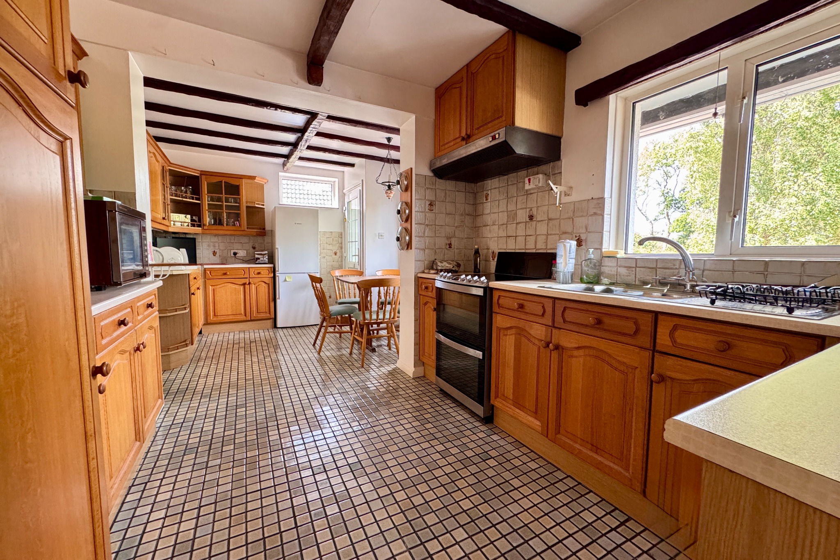
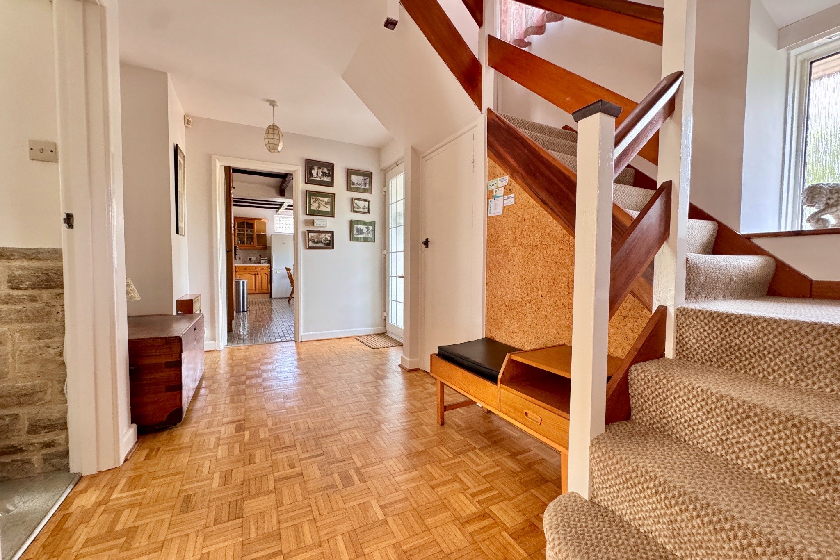
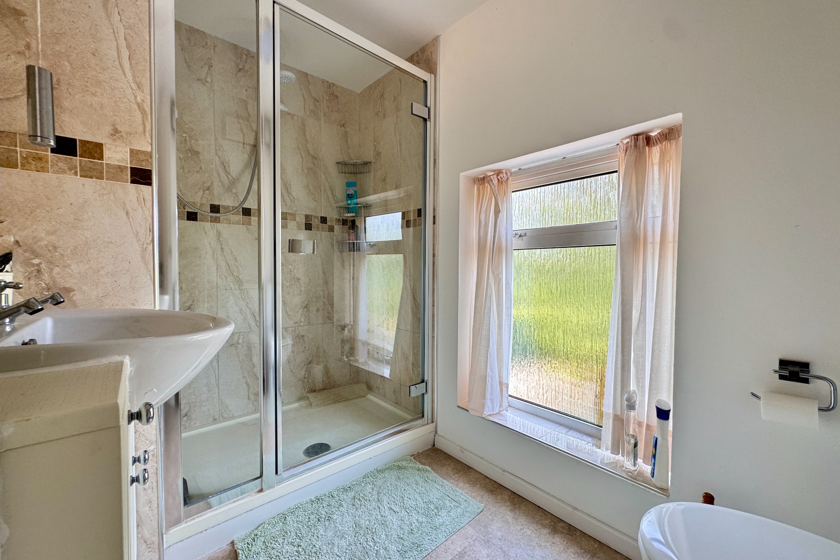
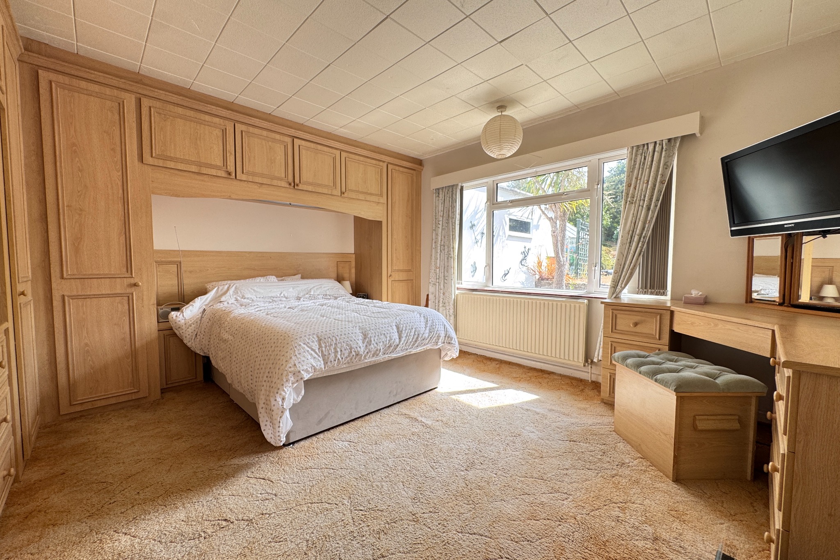
The spacious entrance hall welcomes you to this substantial family home and leads directly to the generously sized living room with feature Purbeck stone fireplace. A throughway leads to an equally sized dual aspect sitting room with slide doors opening to the attractive rear garden, seamlessly blending the indoor and outdoor living space. A second throughway from the living room leads to the dual aspect dining room which also benefits from double doors opening to the garden. The kitchen is also an impressive size and is fitted with wooden units contrasting worktops, and a range of appliances including an electric hob, oven, fridge, and freezer with integrated dishwasher. Bedroom 1 is situated on the ground floor and is a generous double with a suite of fitted furniture. A shower room completes the accommodation on this level.
Living room – 3.67m x 6.11m (12′ x 20′) Sitting room – 2.64m x 5.51m (8’8" x 18’1") Dining room – 5.22m (17’2") x 2.83m (9’4") min Kitchen – 3.40m x 6.06m (11’2" x 19’10") Bedroom 1 – 4.02m x 4.31m (13’2" x 14’1) Shower Room – 3.05m x 3.05m (10′ x 10′)
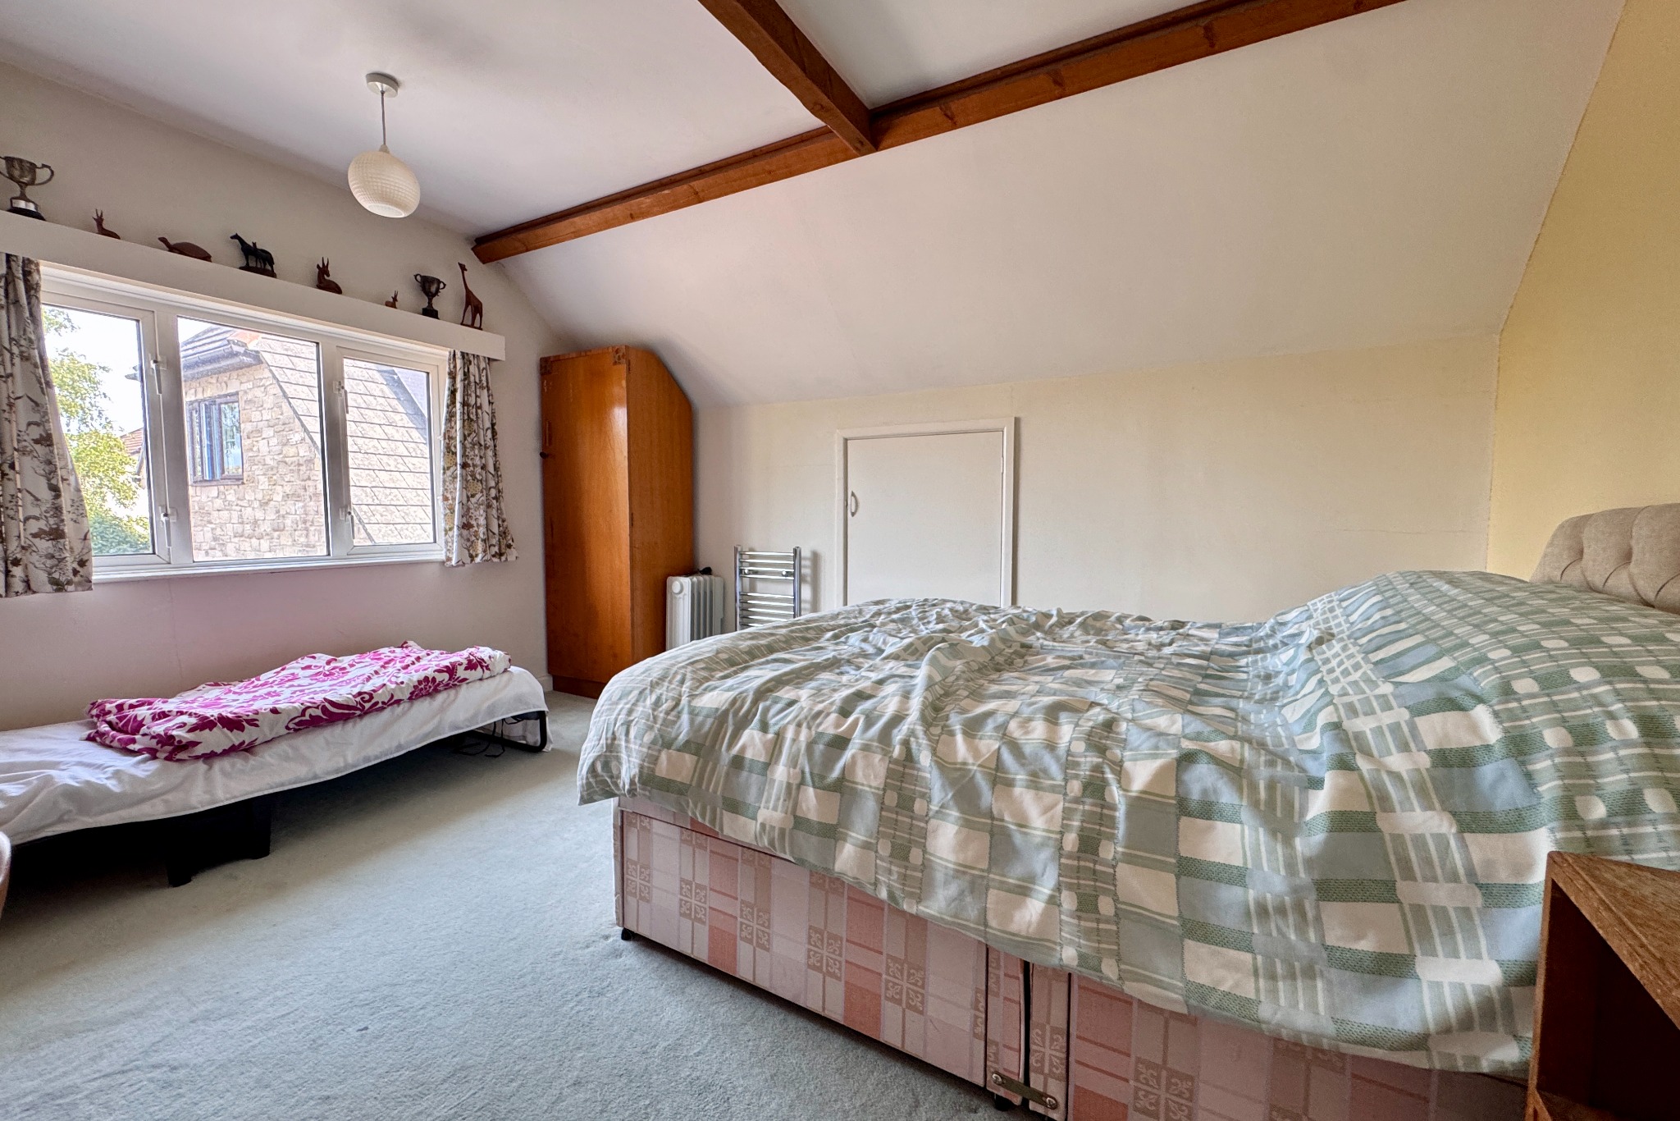
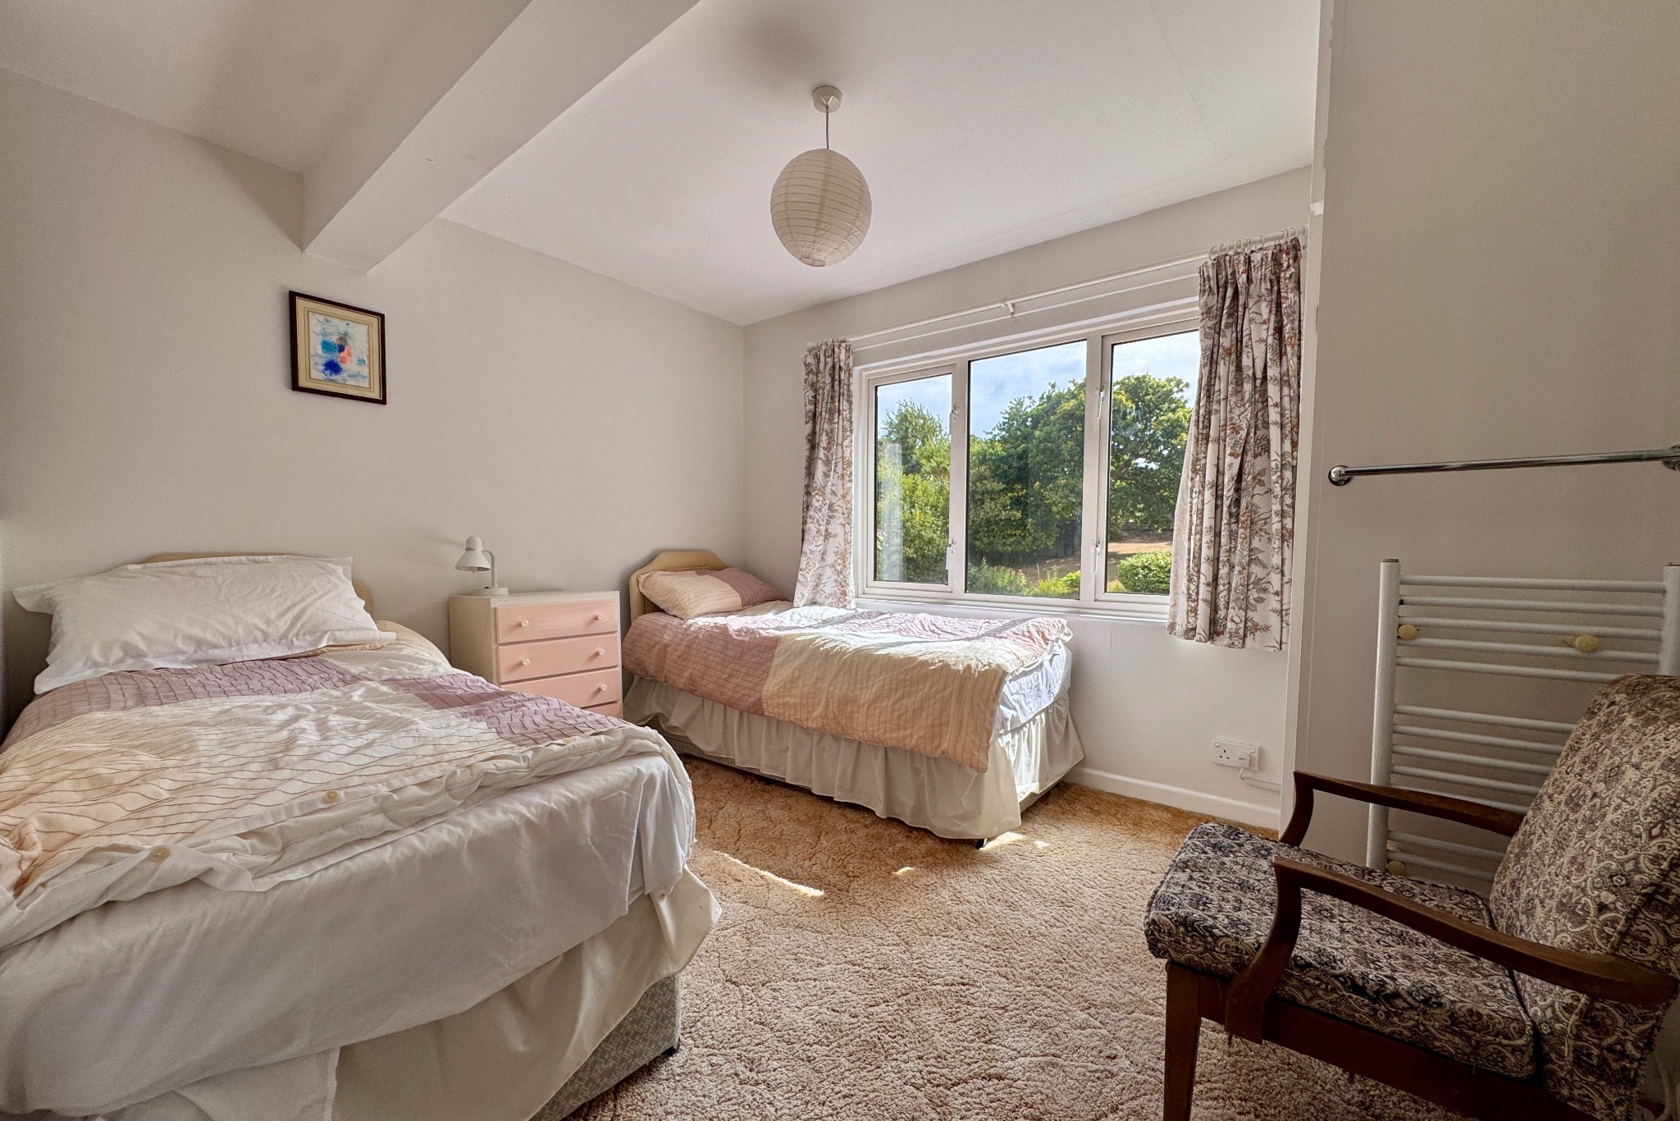
There are four spacious double bedrooms on the first floor. Bedrooms 2, 3 and 4 all have the benefit of fitted wardrobes. Bedroom 2 is dual aspect and enjoys pleasant views of the garden. Bedrooms 3 and 4 are both South facing with similar views. Bedroom 5 has access to eaves storage space. A shower room serves all bedrooms on this level.
Bedroom 2 – 4.00m x 2.83m 913’1 x 9’3") Bedroom 3 – 2.81m x 3.44m (9’3" x 11’3") Bedroom 4 – 3.18m x 2.95m (10’5" x 9’8") Bedroom 5 – 3.37m x 2.95m (10’5" x 9’8") Shower Room – 1.36m x 2.55m (4’5" x 8’4")
Outside, the sweeping driveway providing parking for 3 to 4 vehicles with ample turning space. The front garden has well stocked mature shrubs and the attractive South facing gardens at the rear enjoy views of the Purbeck Hills. There is a double length garage with ample space for workshop to the side of the house.
Garage/Workshop – 13.35m (43’9") x 2.72m (8’11") max
All viewings must be accompanied and these are strictly by appointment through the Sole Agents, Corbens 01929 422284. The post code for this property is BH20 5HU.
NOTE: These particulars are intended only as a guide to prospective Buyers/Tenants to enable them to decide whether to make further enquiries with a view to taking up negotiations but they are otherwise not intended to be relied upon in any way for any purpose whatsoever and accordingly neither their accuracy nor the continued availability of the property is in any way guaranteed and they are furnished on the express understanding that neither the Agents nor the Vendors are to be or become under any liability or claim in respect of their contents. Any prospective Tenant must satisfy himself by inspection or otherwise as to the correctness of the particulars contained.
Floorplan
Location
Street View
Virtual Tours
Brochure
Viewing Request
Property Enquiry
We use cookies to ensure that we give you the best experience on our website. If you continue to use this site we will assume that you are happy with it.