Attractive modern apartment, situated on the ground floor of a large detached building on the southern slopes of Swanage, approximately 250 metres from the town centre and seafront and within easy reach of ‘The Downs’ and Swanage Pier. Offering immaculately presented, stylish accommodation, it is ideally suited for the first-time buyer, or as an investment as all lettings are permitted. Living Room/Kitchen, 1 Bedroom, Bathroom. Ref: CLU2354
1
1
1
Share this property
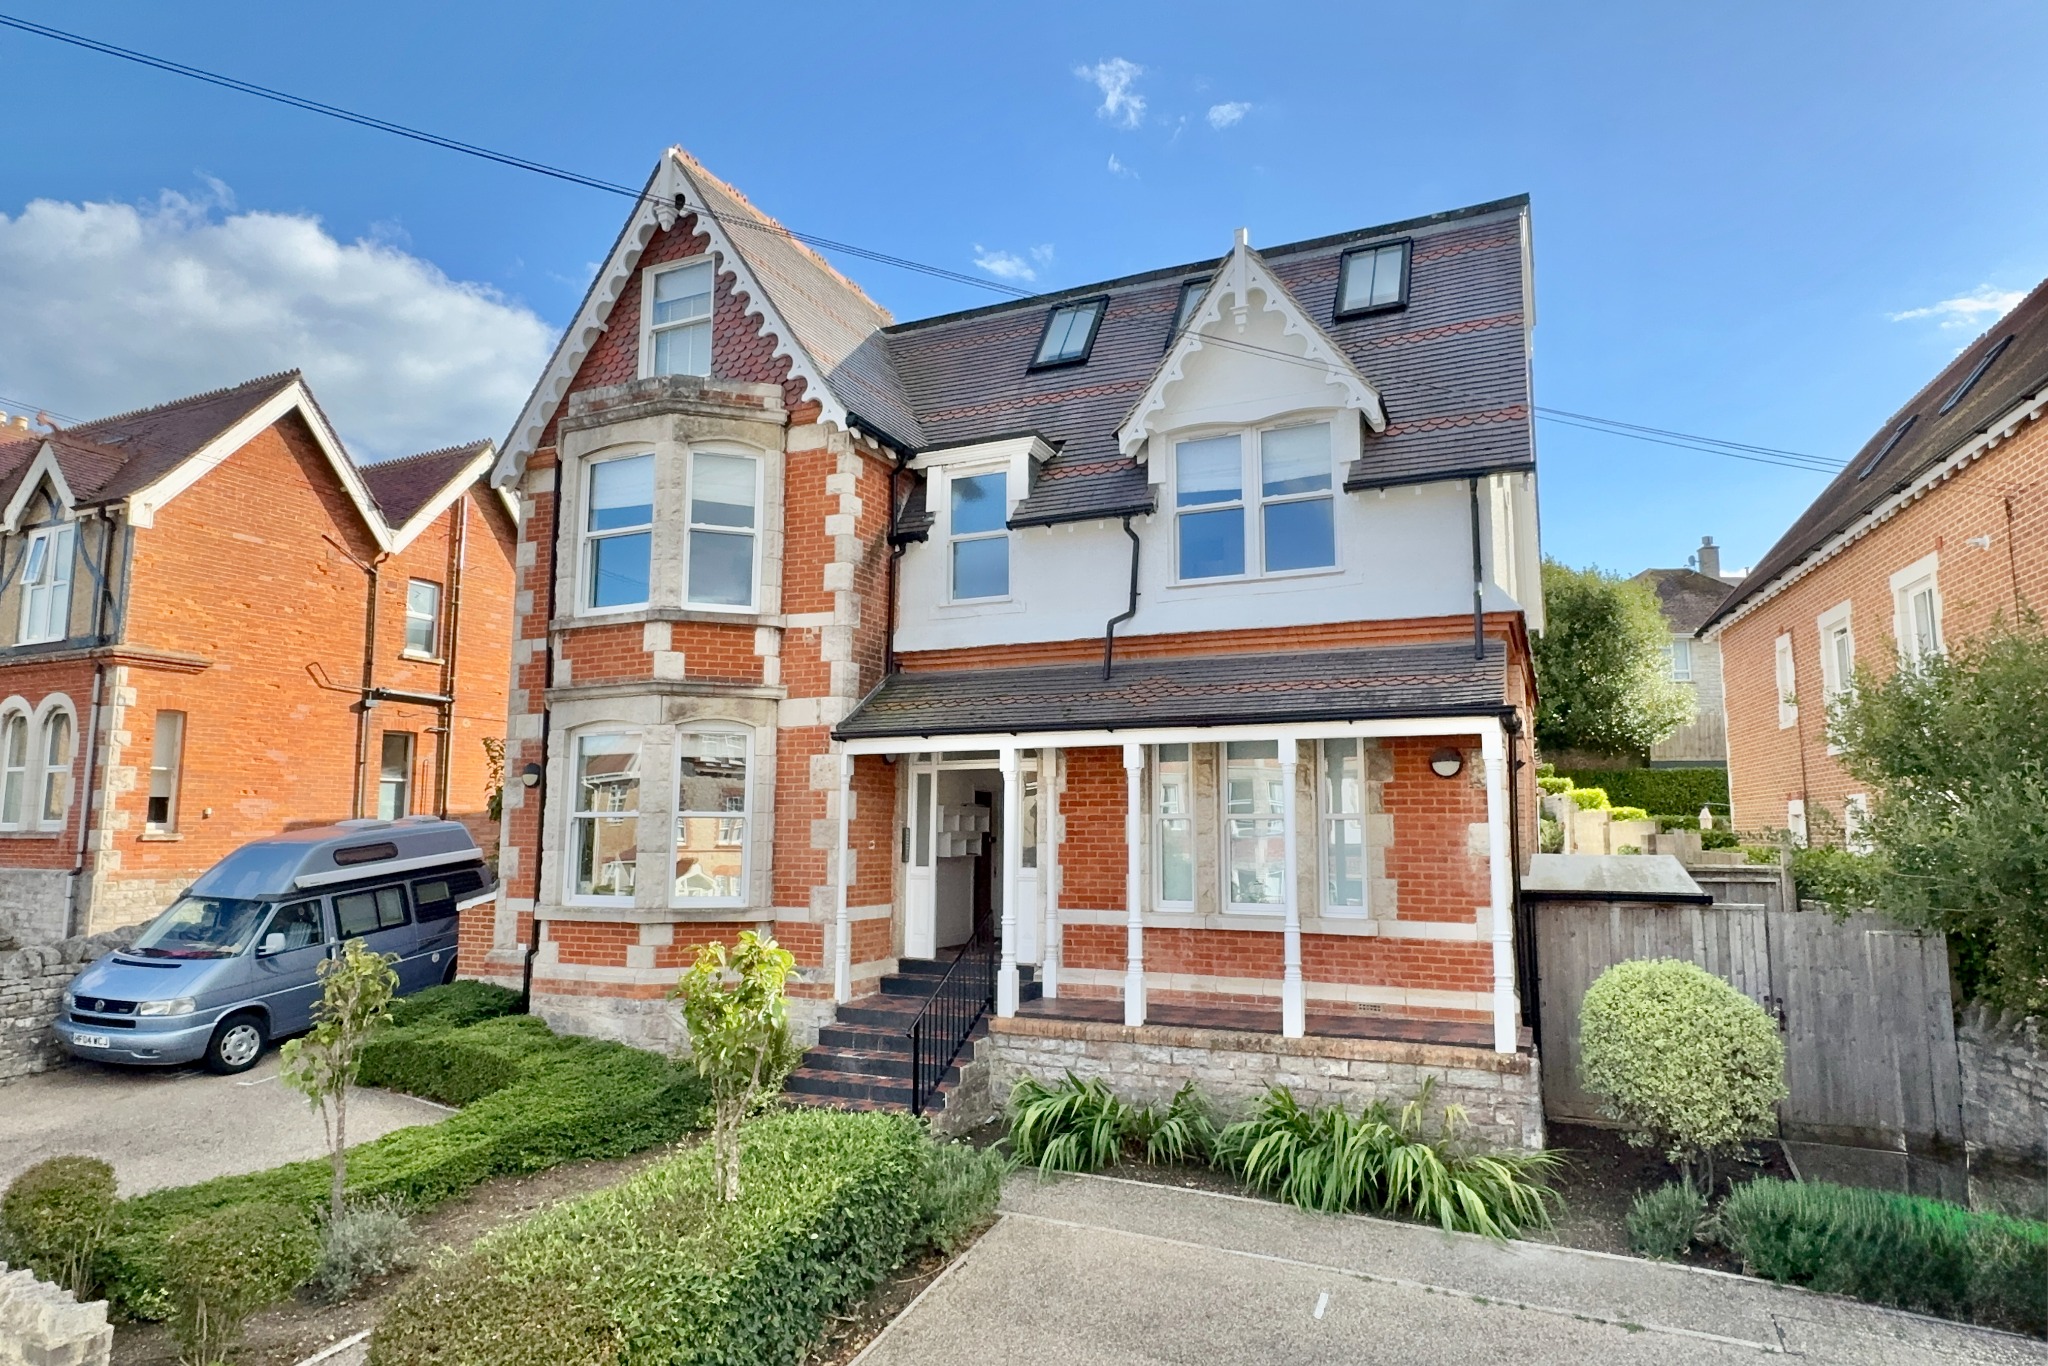
This attractive modern apartment is situated on the ground floor of a large detached building on the southern slopes of Swanage, approximately 250 metres from the town centre and seafront and within easy reach of ‘The Downs’ and Swanage Pier. Previously a hotel, the property was built around the turn of the 20th Century and converted into separate apartments during the mid-2010s. It has attractive elevations of brick with Purbeck stone dressings under a pitched roof covered with tiles.
1 Corbeau House offers immaculately presented, stylish accommodation and is ideally suited for the first-time buyer, or as an investment as all lettings are permitted.
The seaside town of Swanage is located at the Eastern tip of the Isle of Purbeck, delightfully situated between the Purbeck Hills. It has a safe, sandy beach and walkers and cyclists can enjoy the South West Coast Path as well as access to The Durlston Country Park. Swanage is some 10 miles from the market town of Wareham, which has main line rail links to London Waterloo (approx 2.5 hours). Much of the area surrounding the town is classified as being of Outstanding Natural Beauty, incorporating the Jurassic Coast, which is part of the World Heritage Coastline.
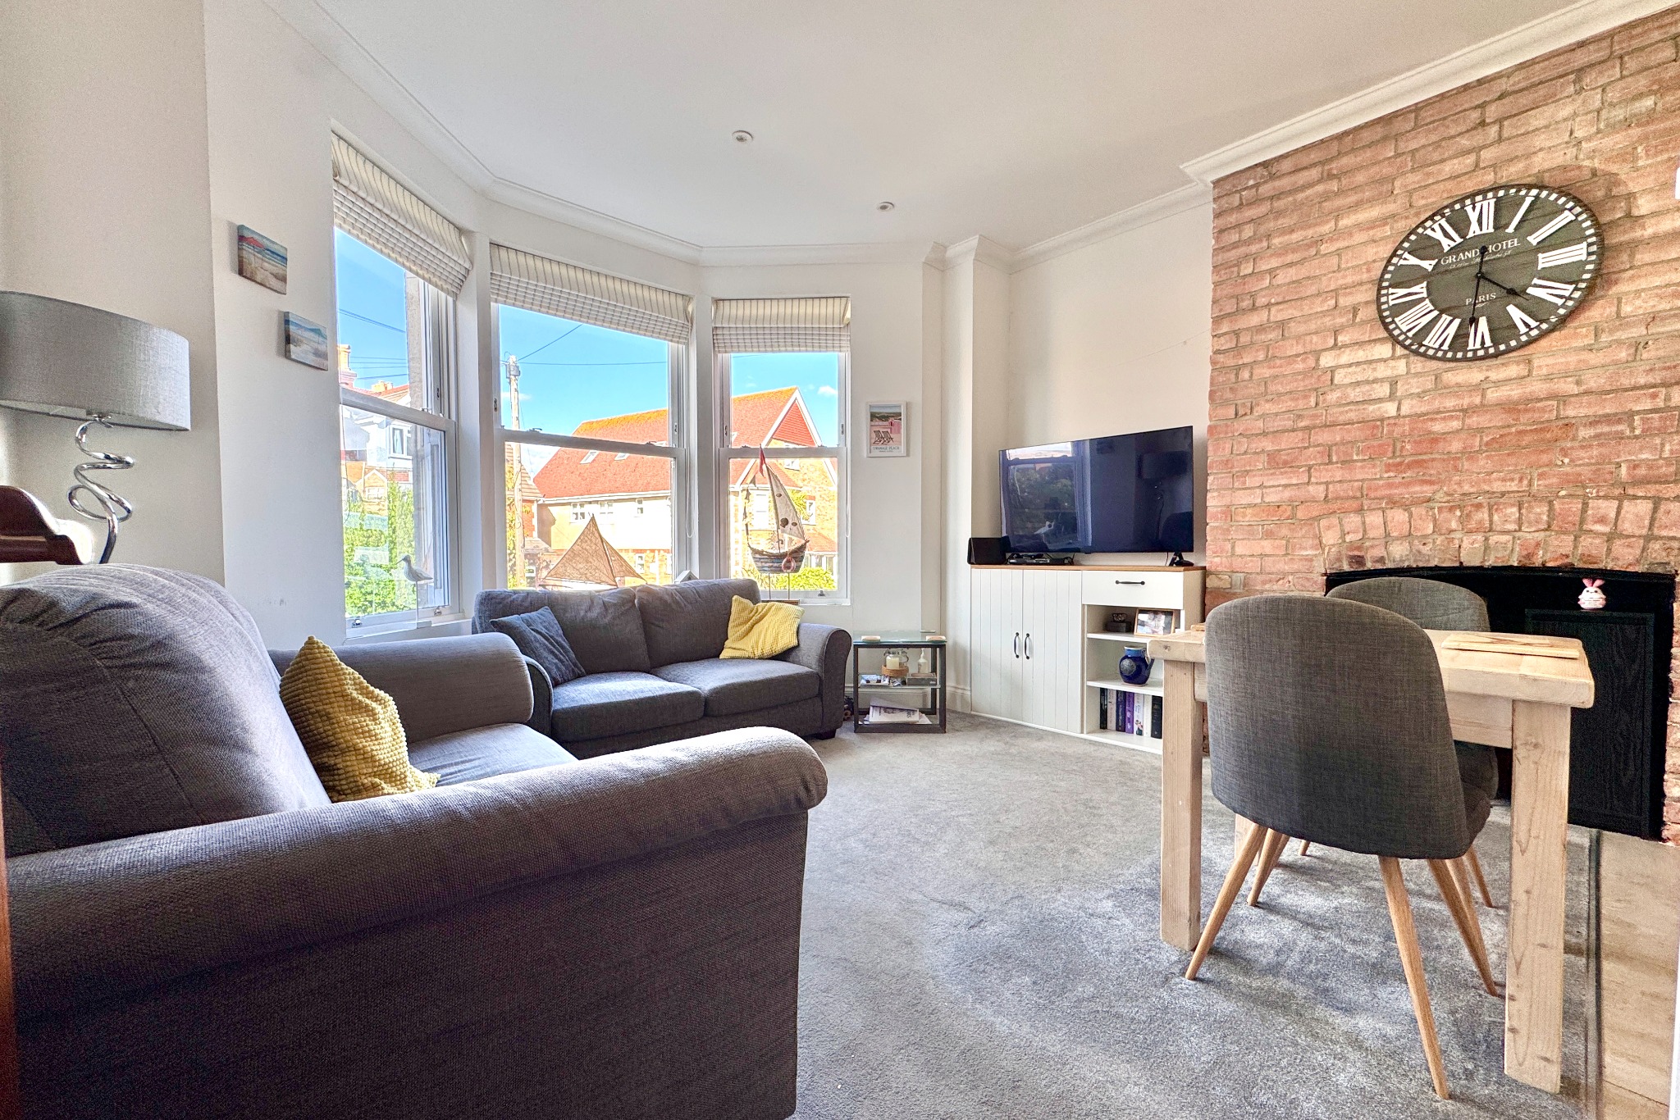
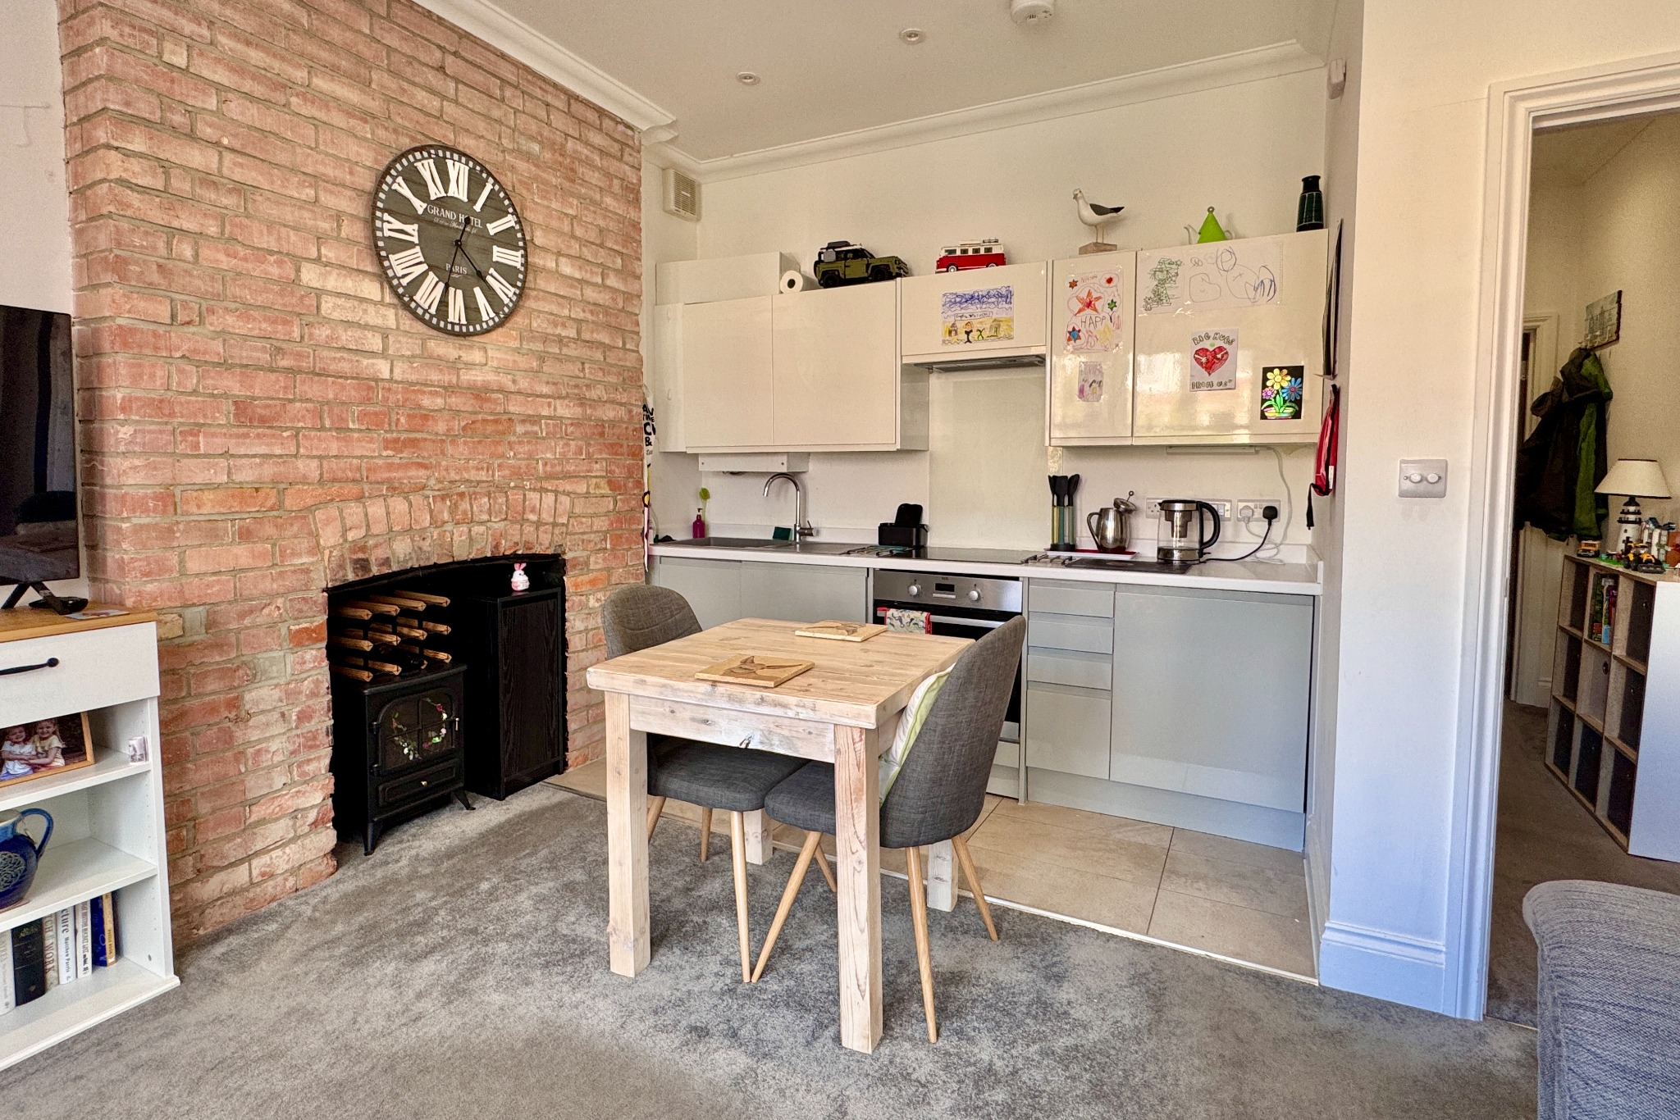
The open-plan living room/kitchen is at the front of the property with a wide bay window giving a glimpse of the Bay, and an attractive exposed brick chimney breast. The kitchen area is fitted with a range of two tone units with complementing white worktops and an integrated electric oven with hob over.
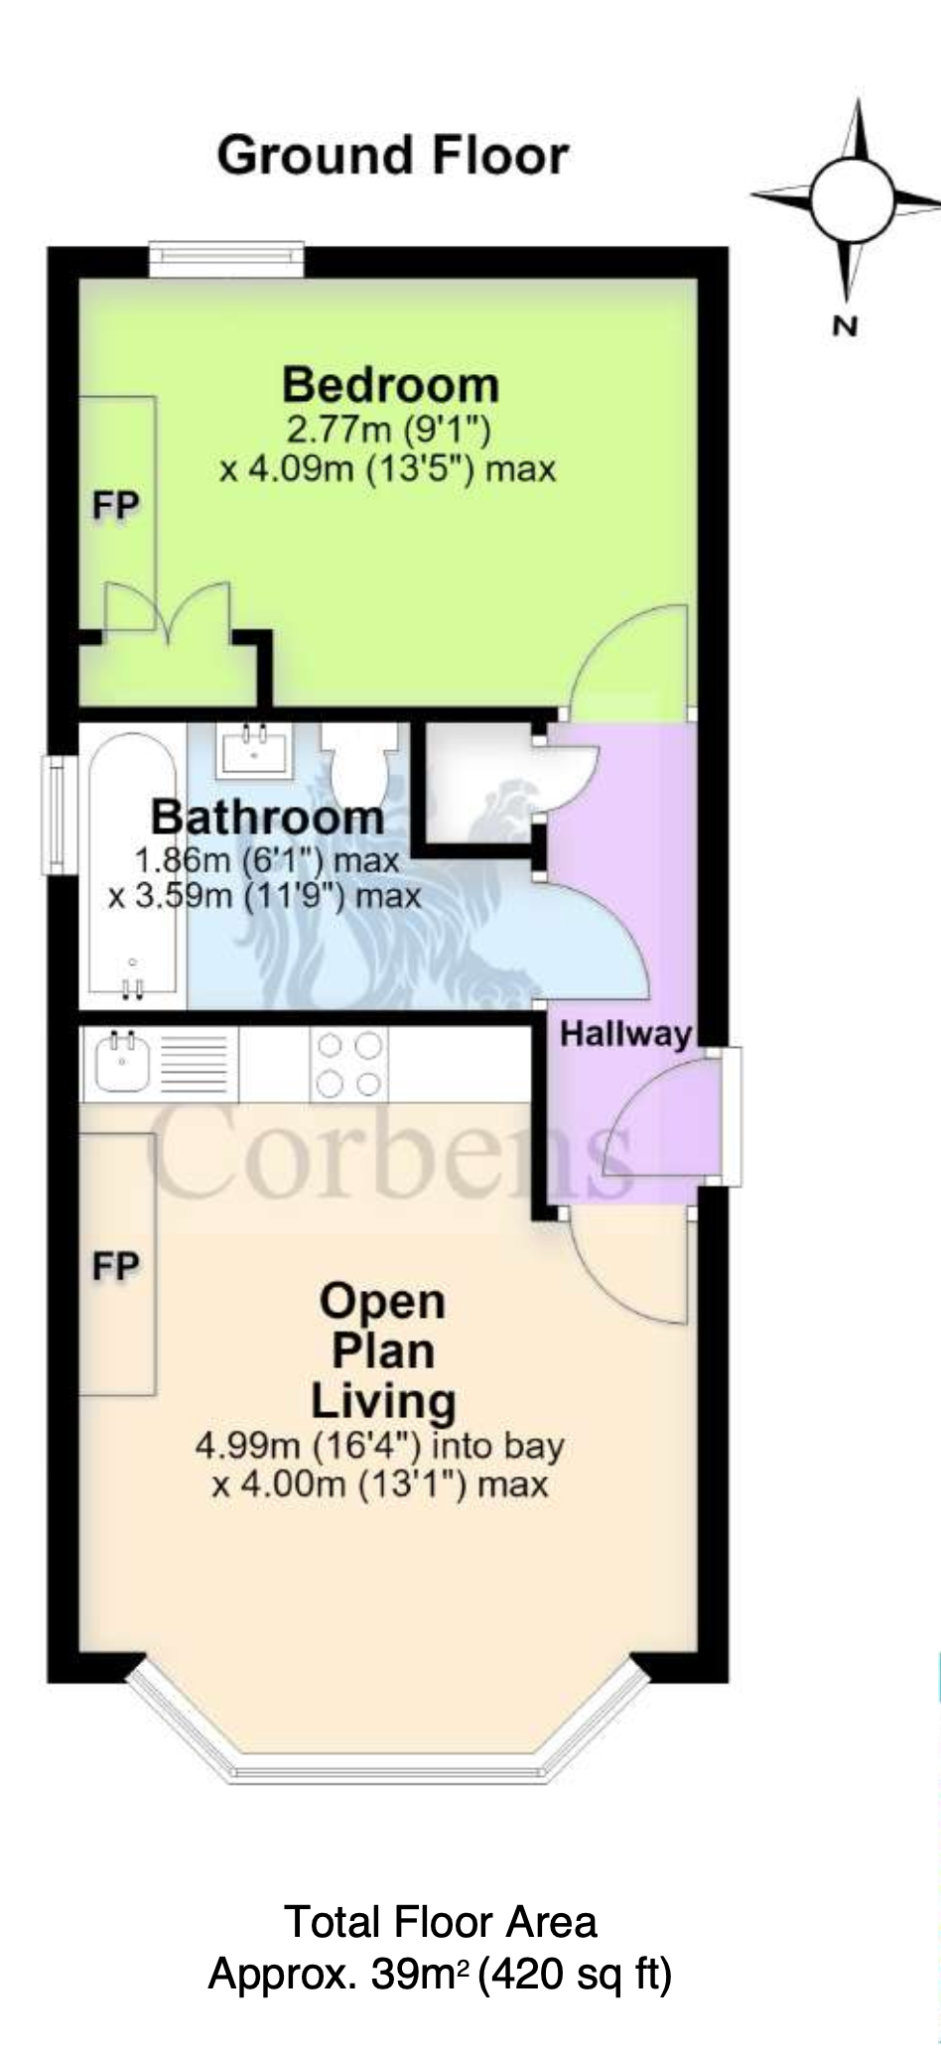
Open Plan Living Room/Kitchen 4.99m into bay x 4m max (16’4" into bay x 13’1" max)
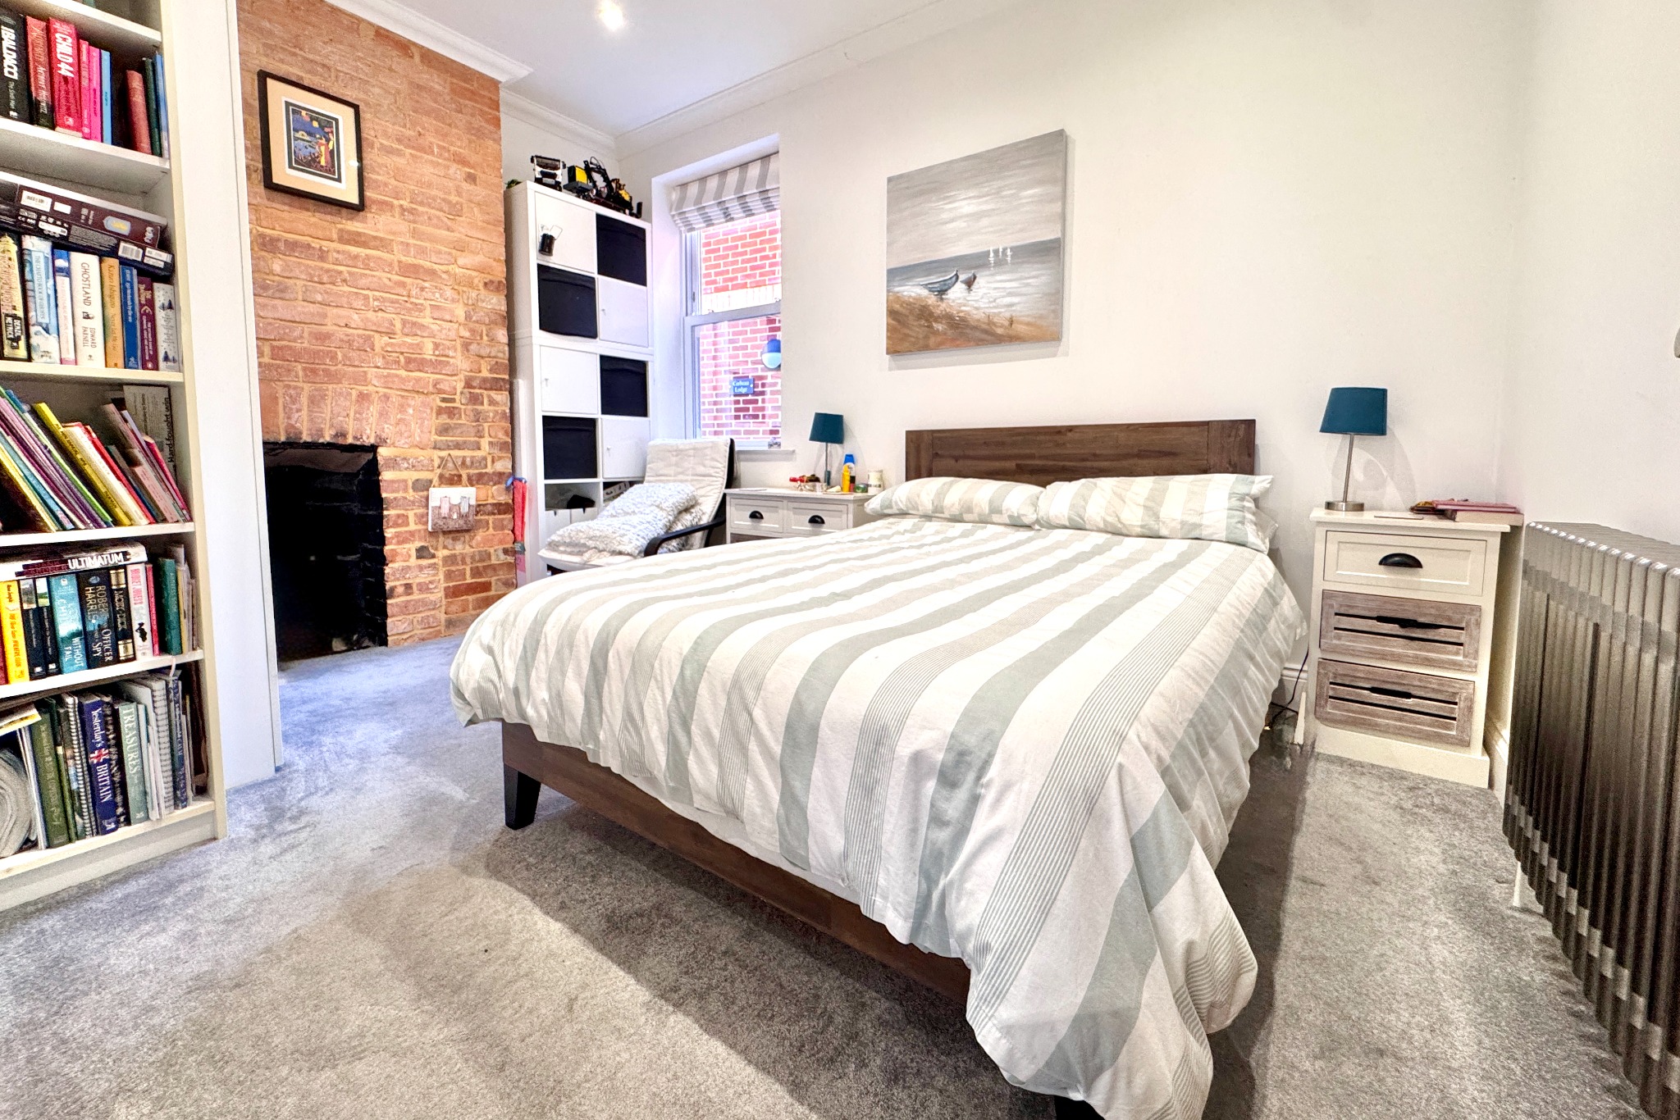
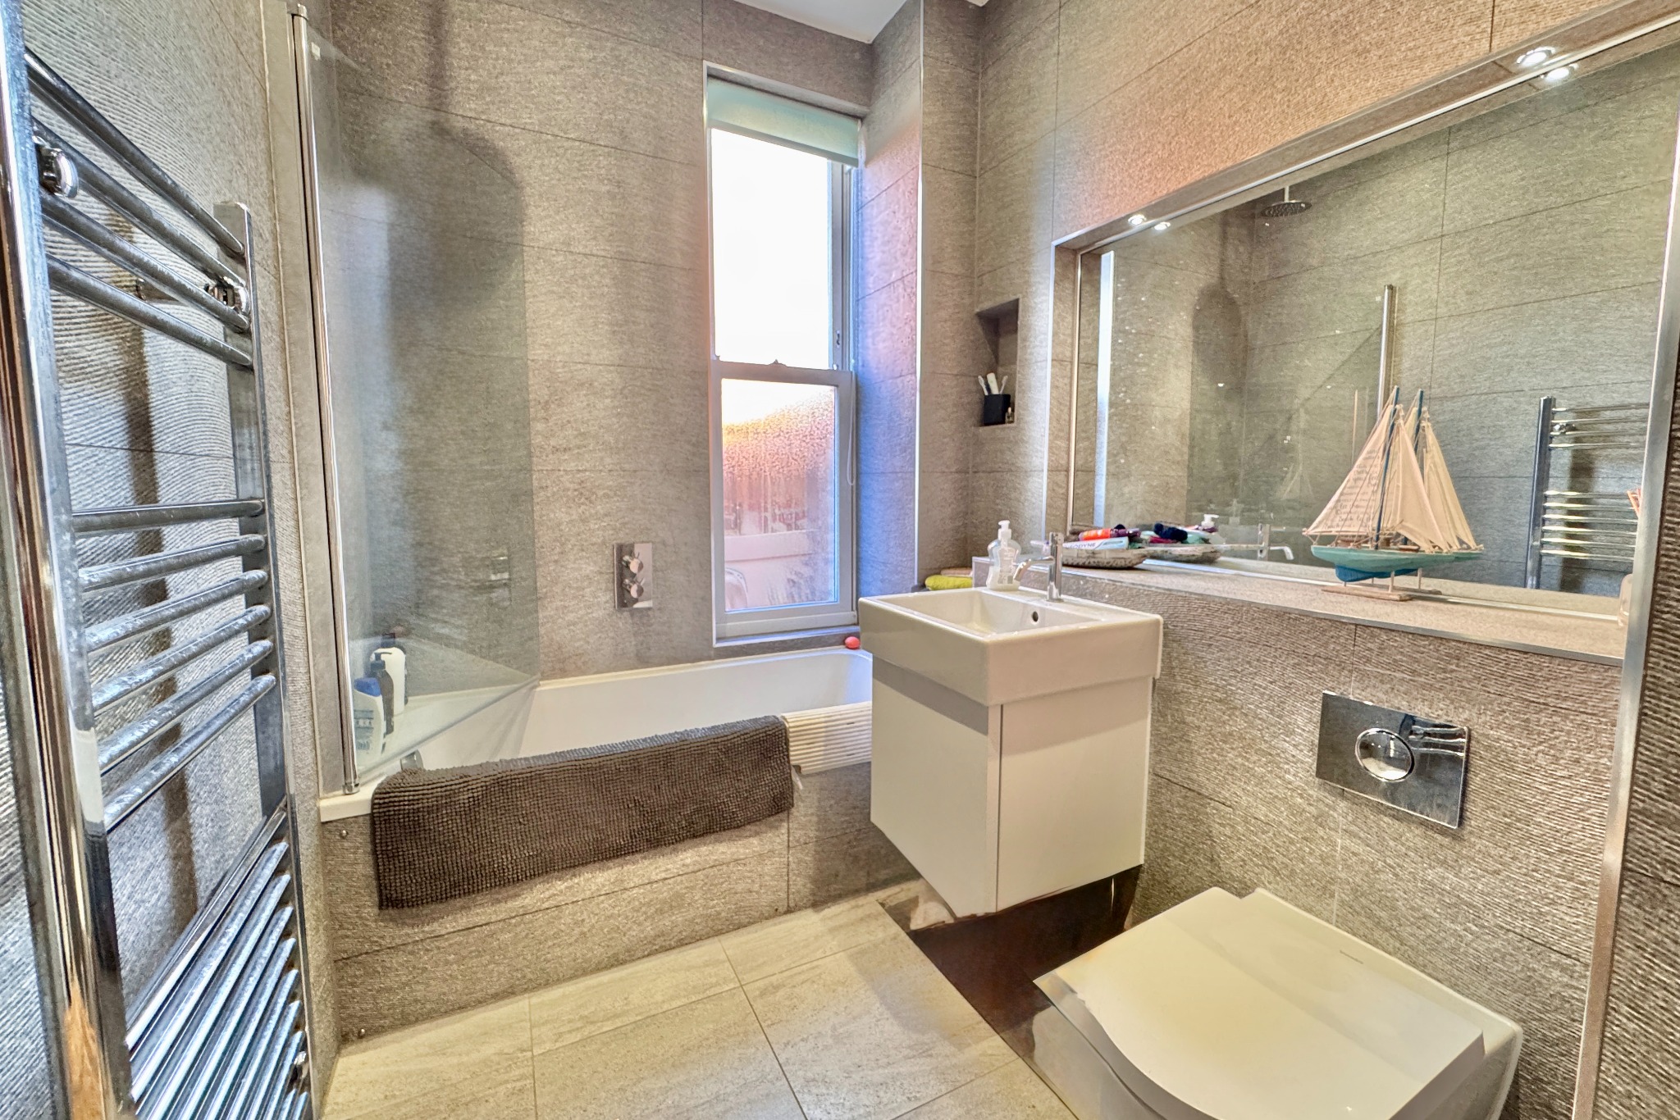
The spacious South facing bedroom has a feature exposed brick fireplace and the benefit of a fitted wardrobe. The stylish modern bathroom is fitted with a white suite including bath with shower over and completes the accommodation.
Bedroom 4.09m max x 2.77m (13’5" max x 9’1") Bathroom 3.59m max x 1.86m max (13’5" max x 9’1" max)
Outside, there are communal grounds to the front of the property which are laid to paths and shrub beds/low hedging.
TENURE Shared Freehold. 125 year lease from 1 August 2016. Shared maintenance liability which amounts to approximately £2,100 per annum. All lettings permitted, pets are not.
SERVICES All mains services connected.
COUNCIL TAX Band A – £1,878.71 for 2026/2027.
VIEWING Strictly by appointment only through Corbens, 01929 422284. The postcode for this property is BH19 2BT.
Property Ref: CLU2354
NOTE: These particulars are intended only as a guide to prospective Buyers/Tenants to enable them to decide whether to make further enquiries with a view to taking up negotiations but they are otherwise not intended to be relied upon in any way for any purpose whatsoever and accordingly neither their accuracy nor the continued availability of the property is in any way guaranteed and they are furnished on the express understanding that neither the Agents nor the Vendors are to be or become under any liability or claim in respect of their contents. Any prospective Tenant must satisfy himself by inspection or otherwise as to the correctness of the particulars contained.
We use cookies to ensure that we give you the best experience on our website. If you continue to use this site we will assume that you are happy with it.