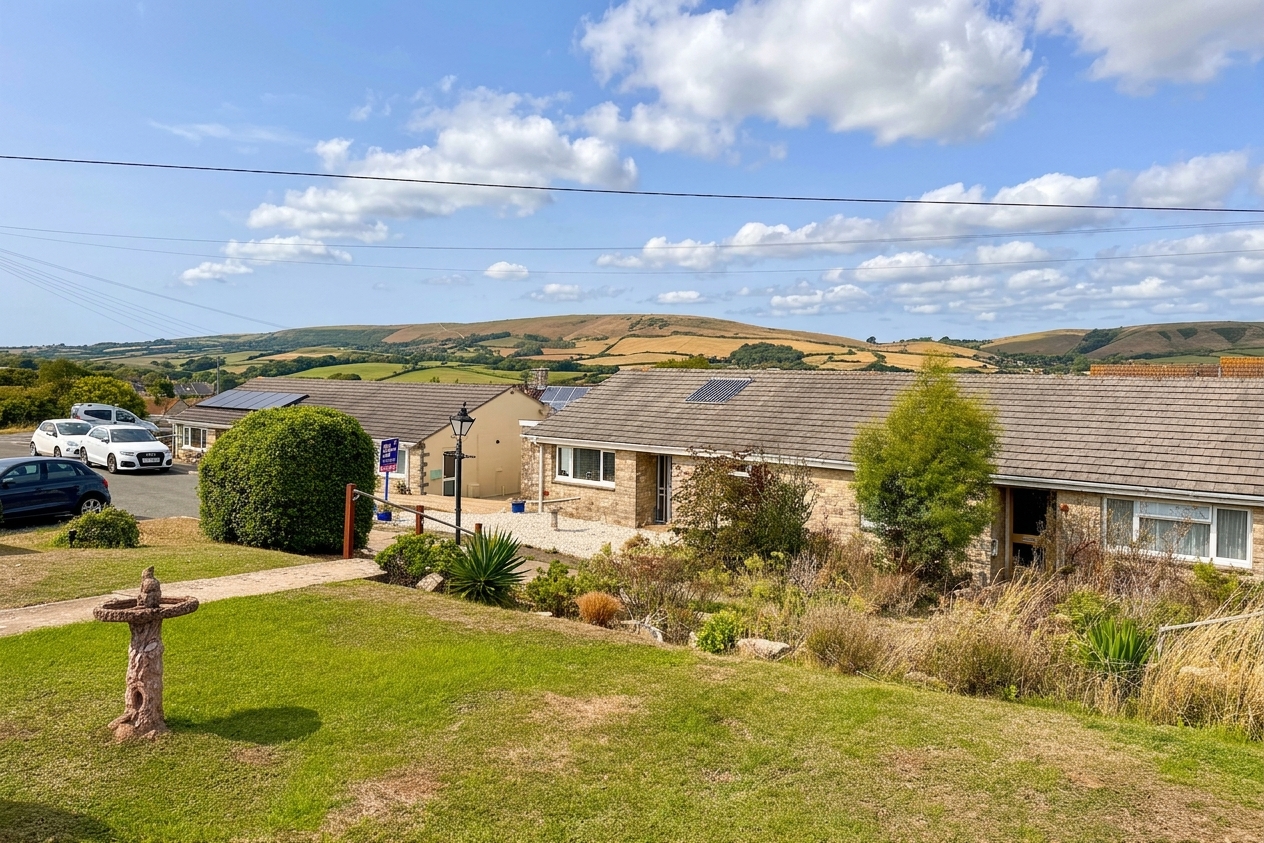
Semi-detached bungalow pleasantly situated near the end of a small cul-de-sac on the western outskirts of Swanage approximately one mile from the town centre and about 500 metres from local convenience store and open country. It offers spacious accommodation with views of the Purbeck Hills at the front. Living Room, Dining Room/Bedroom 3, Kitchen/Breakfast Room, 2 Bedrooms, Bathroom, Garden, Garage in Nearby Block. Ref: PUR2353
3
1
1
Share this property
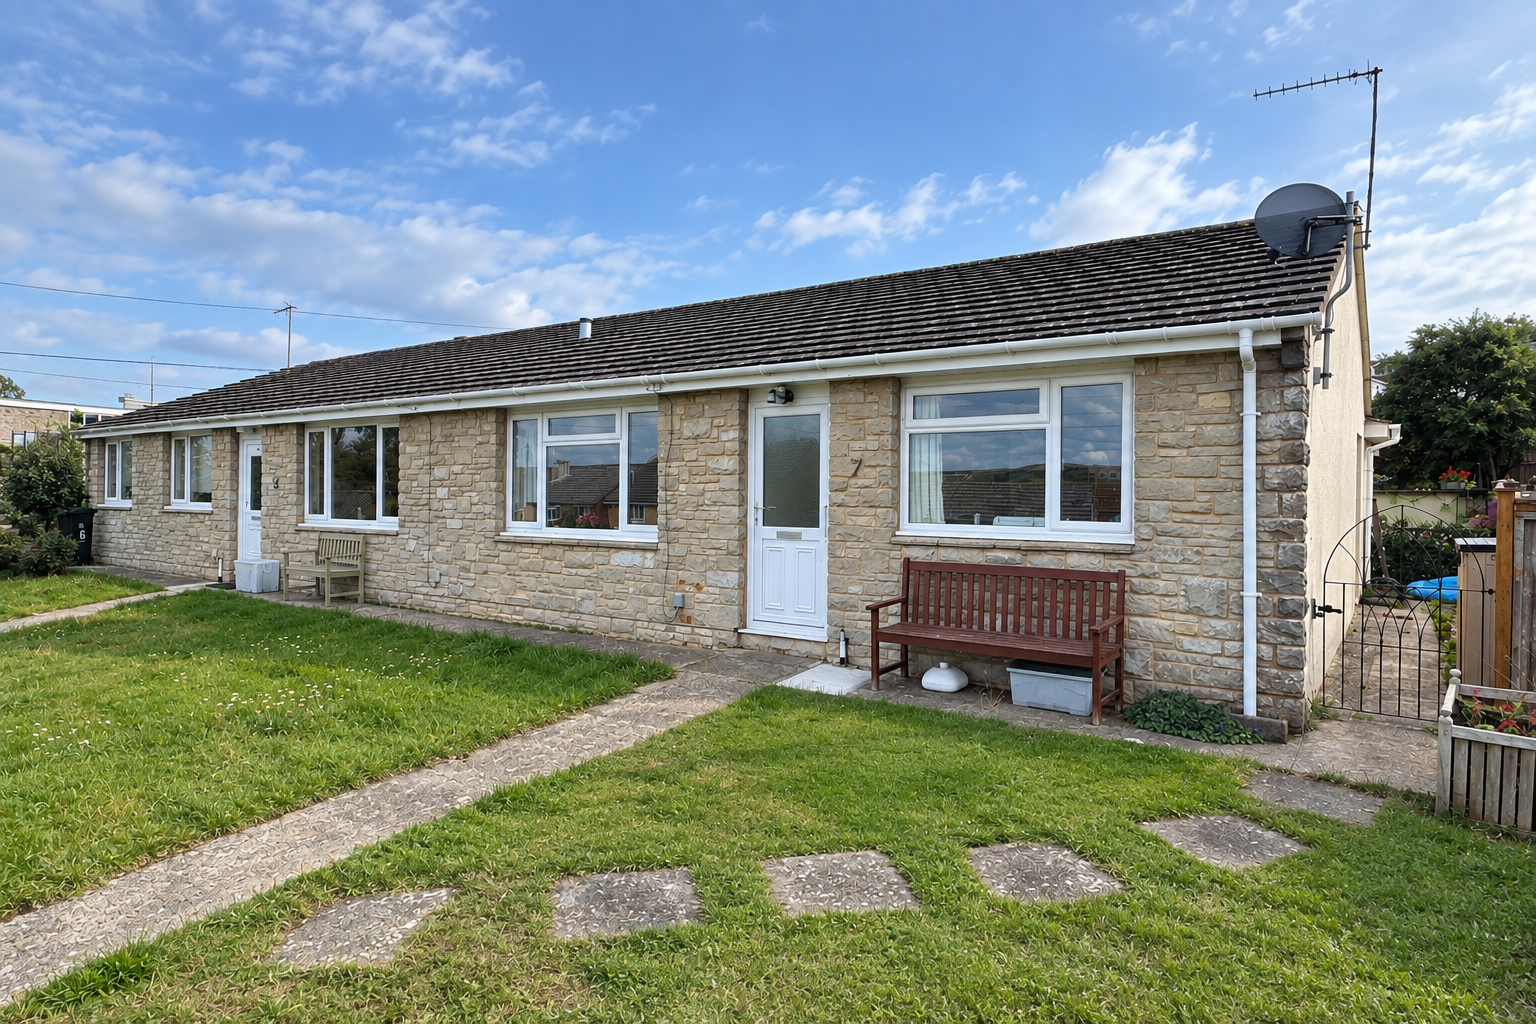
This semi-detached bungalow is pleasantly situated near the end of a small cul-de-sac on the western outskirts of Swanage approximately one mile from the town centre and about 500 metres from local convenience store and open country. It is thought to have been built around 1970 and is of traditional cavity construction, the front elevation being of natural Purbeck stone with cement rendering to the side and rear, under a pitched roof covered with concrete interlocking tiles.
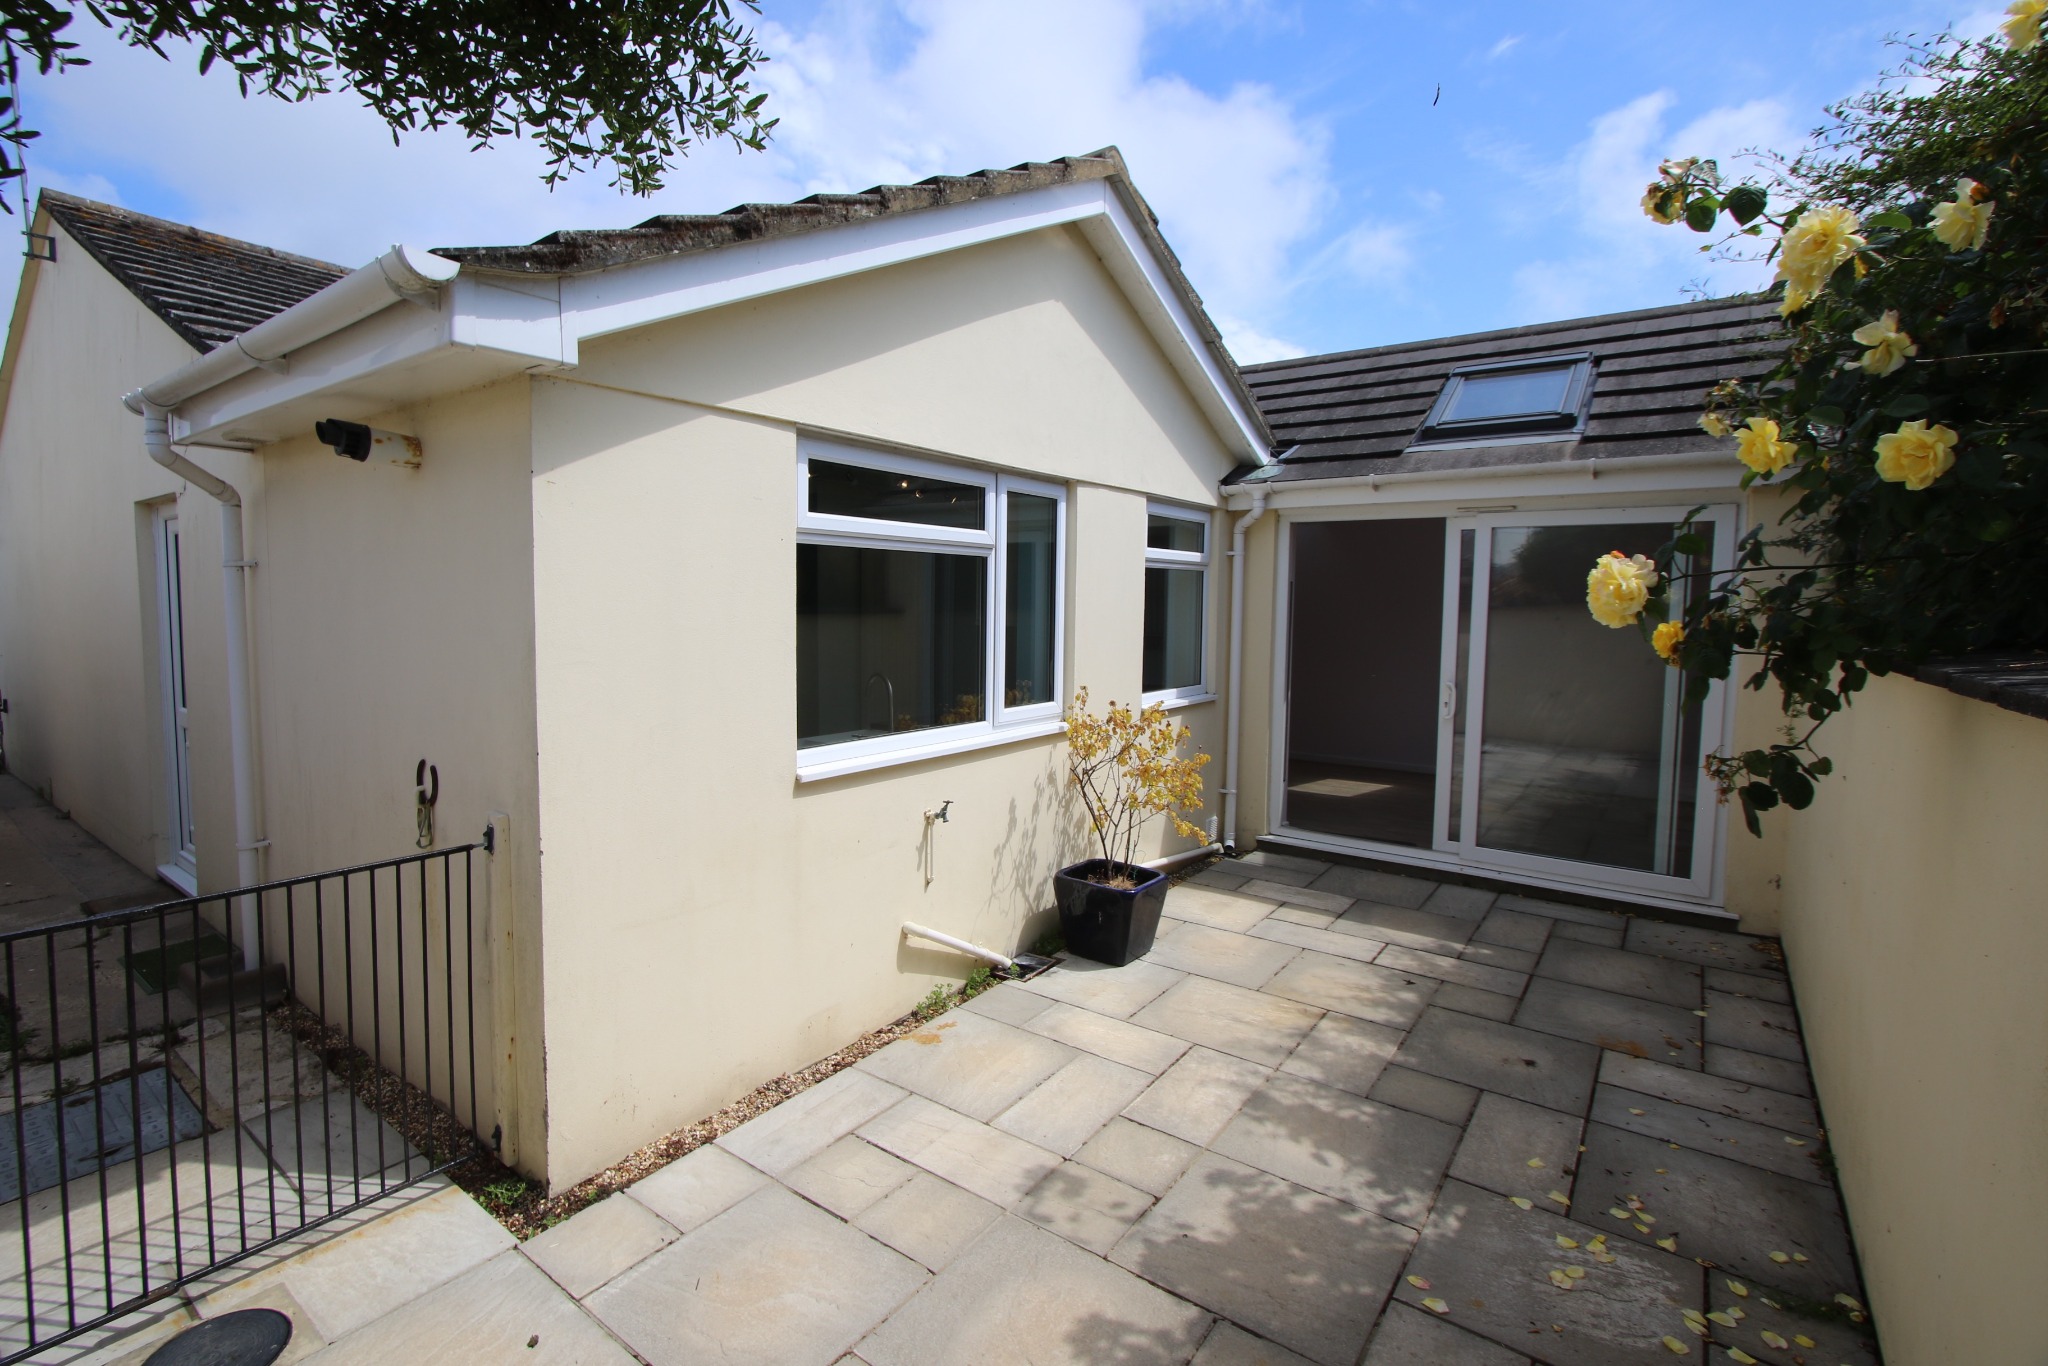
7 Purbeck View offers spacious accommodation with views of the Purbeck Hills at the front. A rear extension forming the living room and enlarging the kitchen/breakfast room has created an ideal family space with direct access to the South facing garden.
Swanage lies at the eastern tip of the Isle of Purbeck delightfully situated between the Purbeck Hills. It has a fine, safe, sandy beach, and is an attractive mixture of old stone cottages and more modern properties, all of which blend in well with the peaceful surroundings. To the south is Durlston Country Park renowned for being the gateway to the Jurassic Coast and World Heritage Coastline.
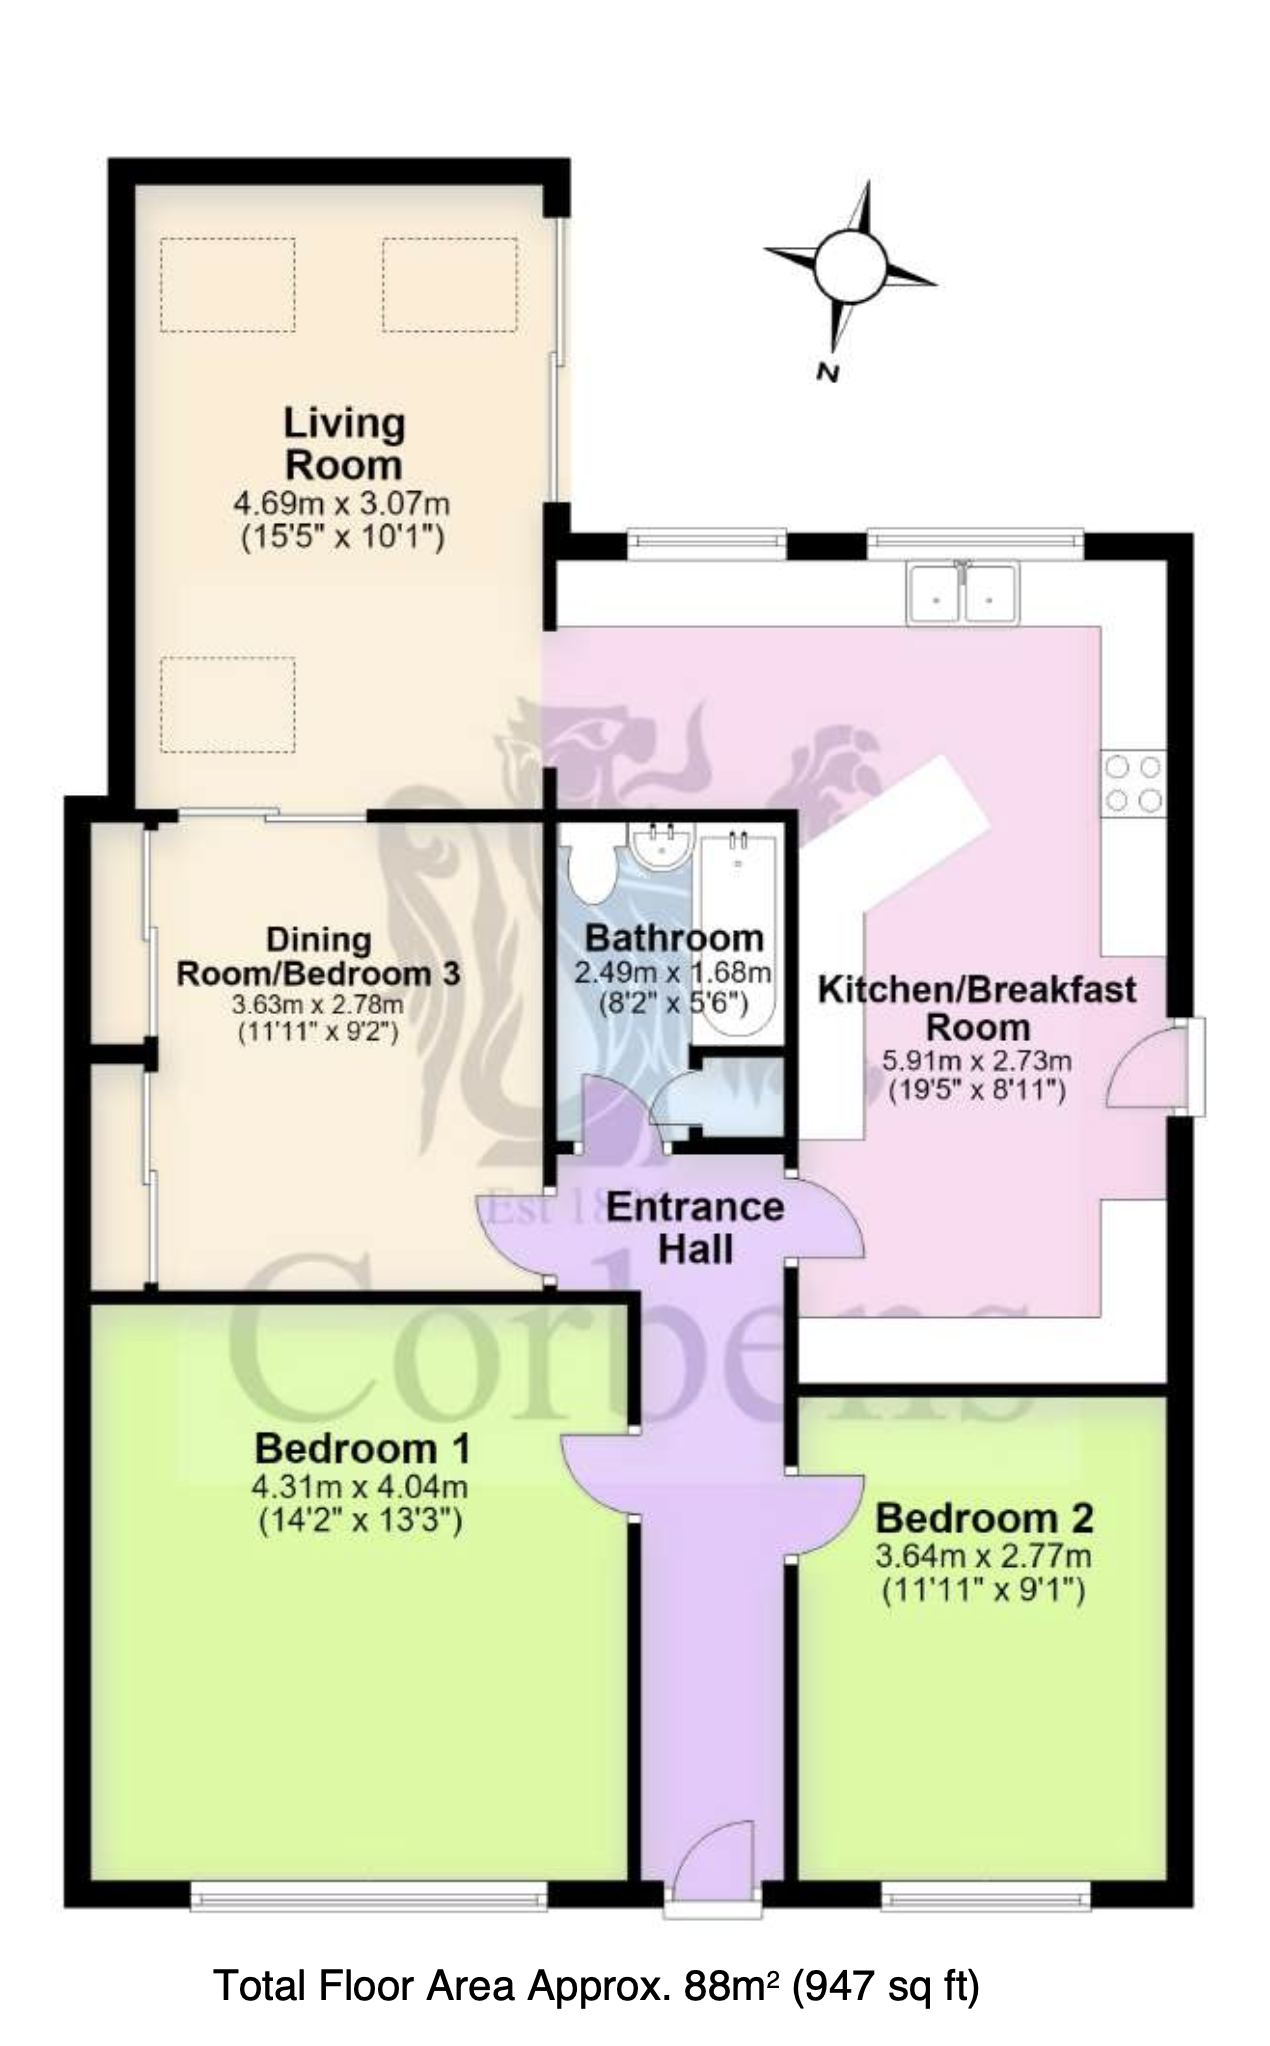
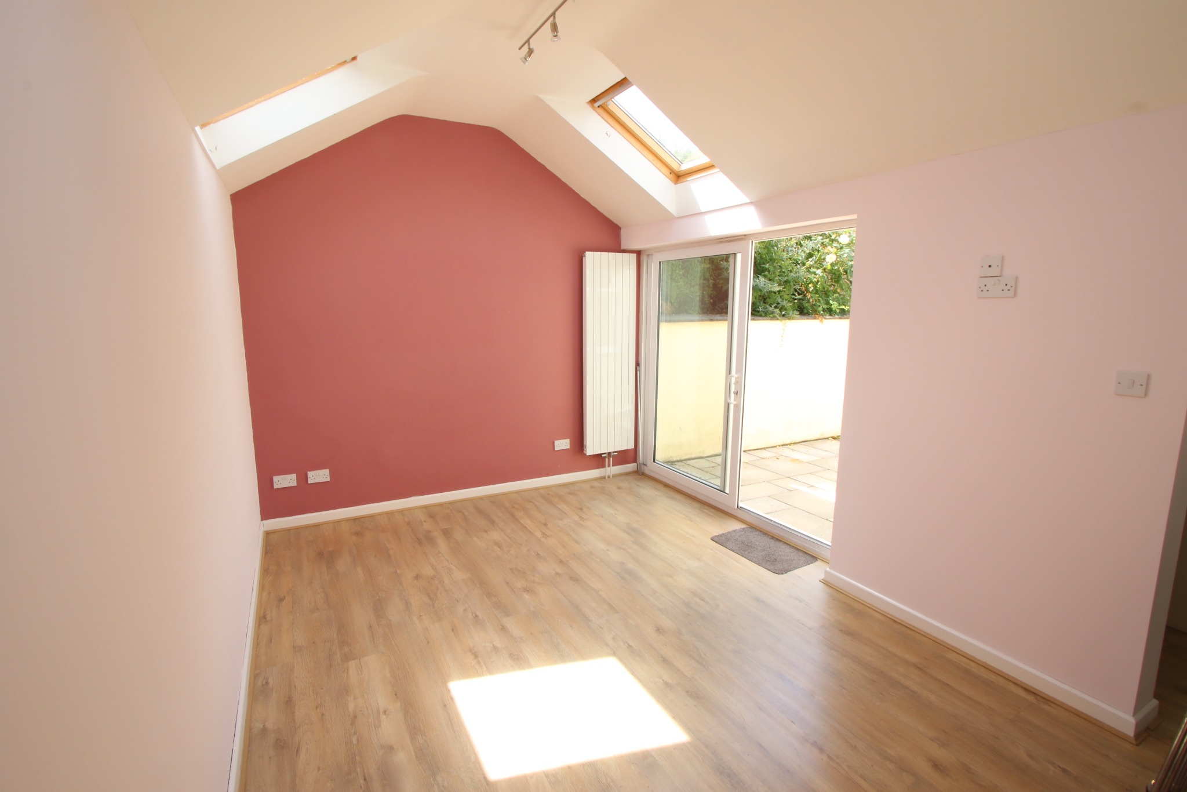
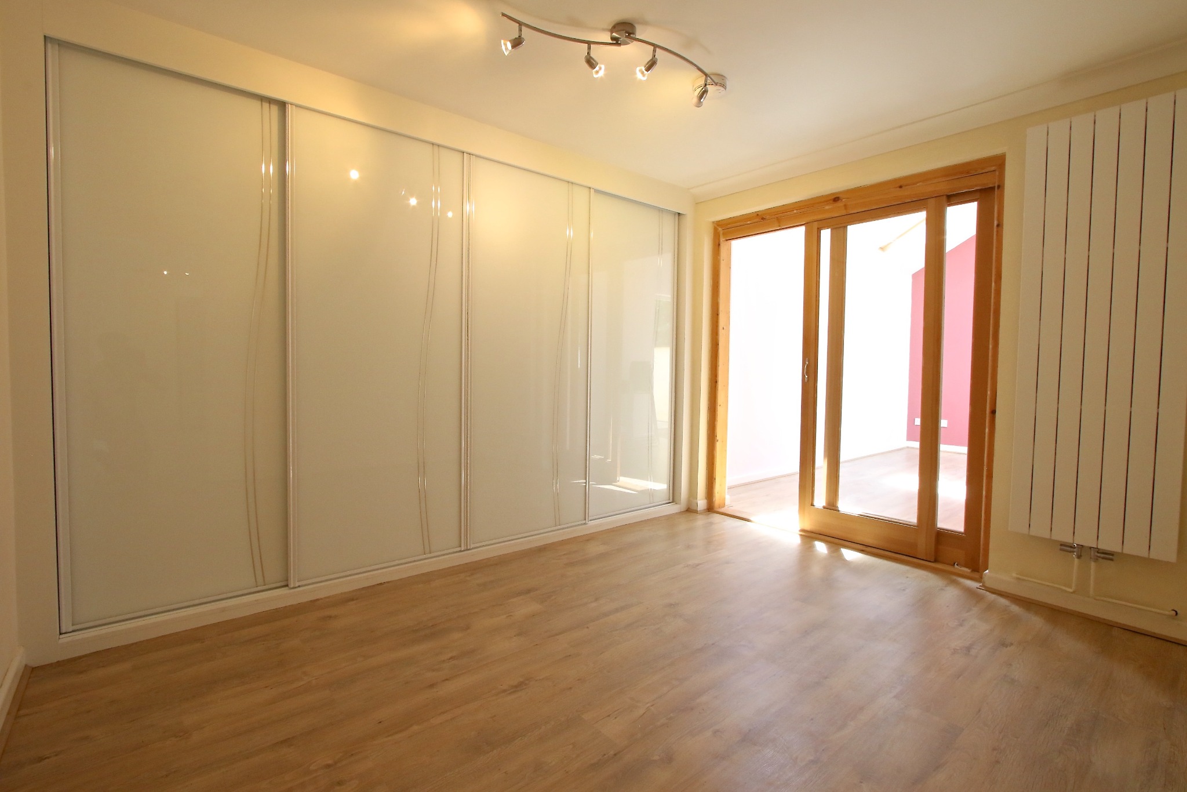
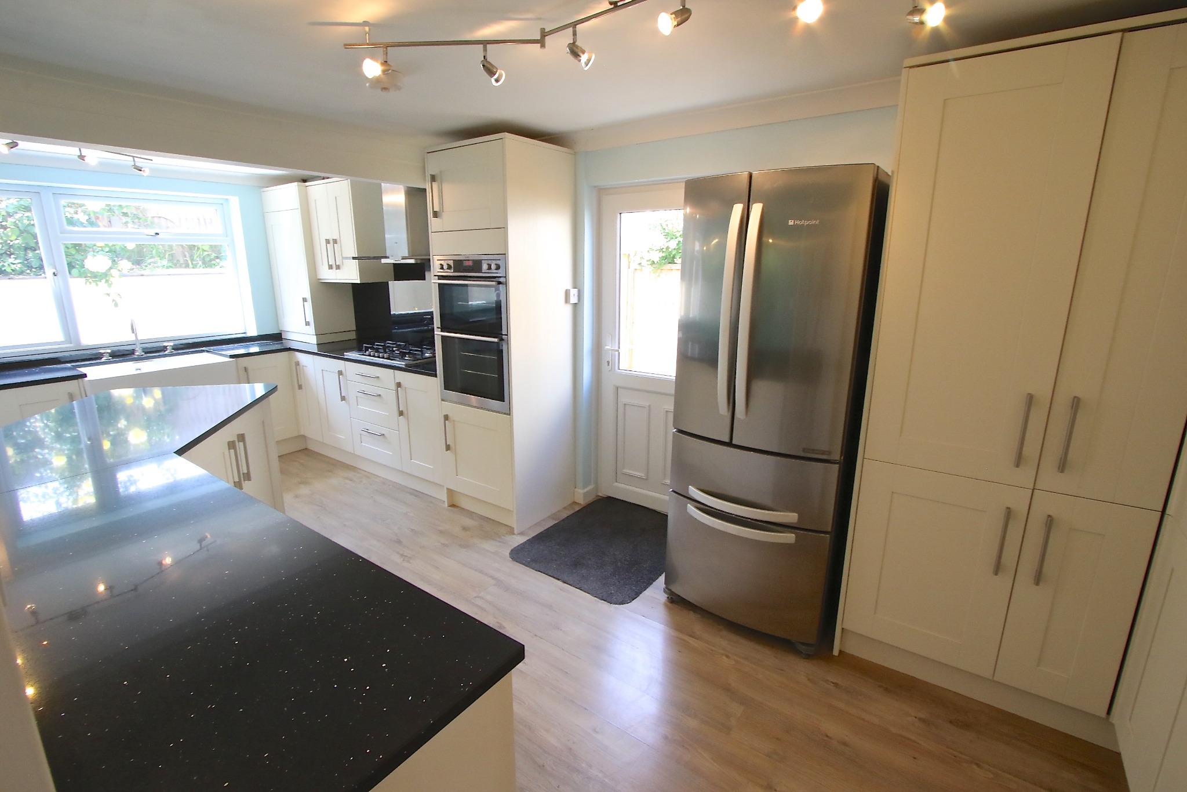
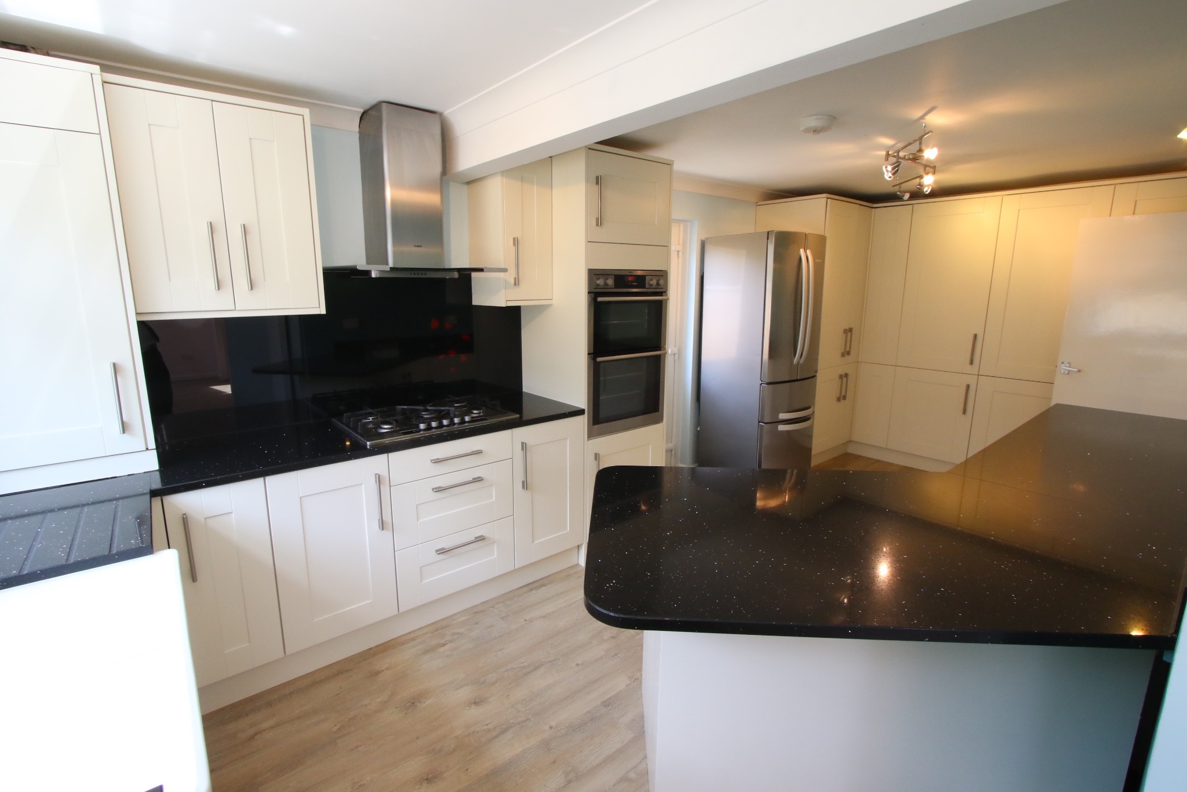
The entrance hall welcomes you to this modern bungalow and is central to the accommodation. Leading off, the L-shaped kitchen/breakfast room is fitted with an extensive range of white units, granite worktops, matching breakfast bar, integrated double oven and gas hob and has access to the side. A throughway leads to the living room with East and West facing Velux windows and double glazed sliding doors opening to the enclosed courtyard garden. Sliding glazed doors also lead from the living room to the dining room which could be used as an occasional/third bedroom if required. It has ‘borrowed’ light from the living room and is fitted with a range of cupboards and has separate access from the hall.
Living Room 4.69m x 3.07m (15’5" x 10’1) Dining Room/Bedroom 3 3.63m x 2.78m (11’11" x 9’2") Kitchen/Breakfast Room 5.91m max x 2.73m (19’5" max x 8’11")
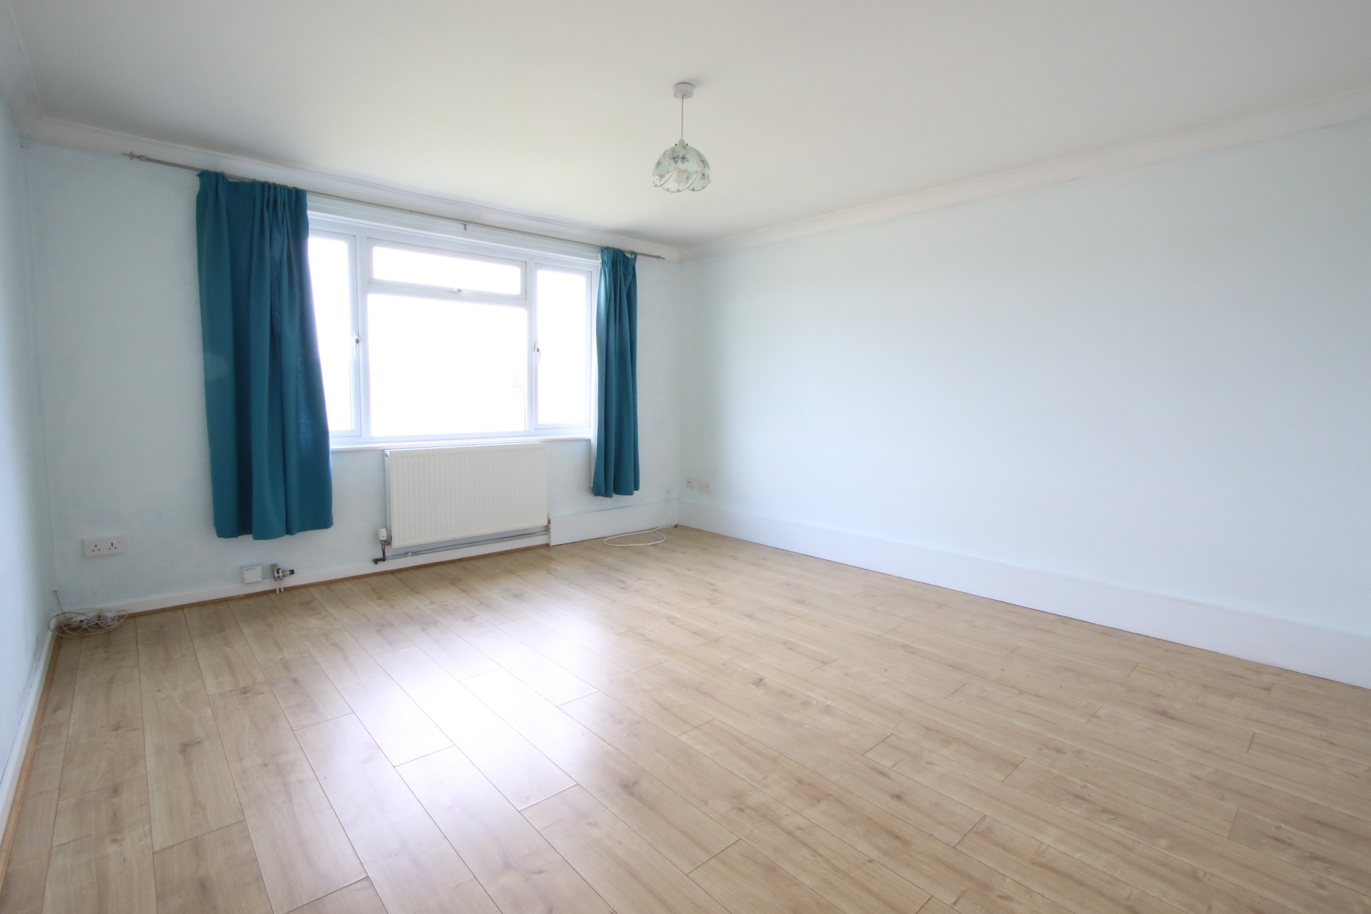
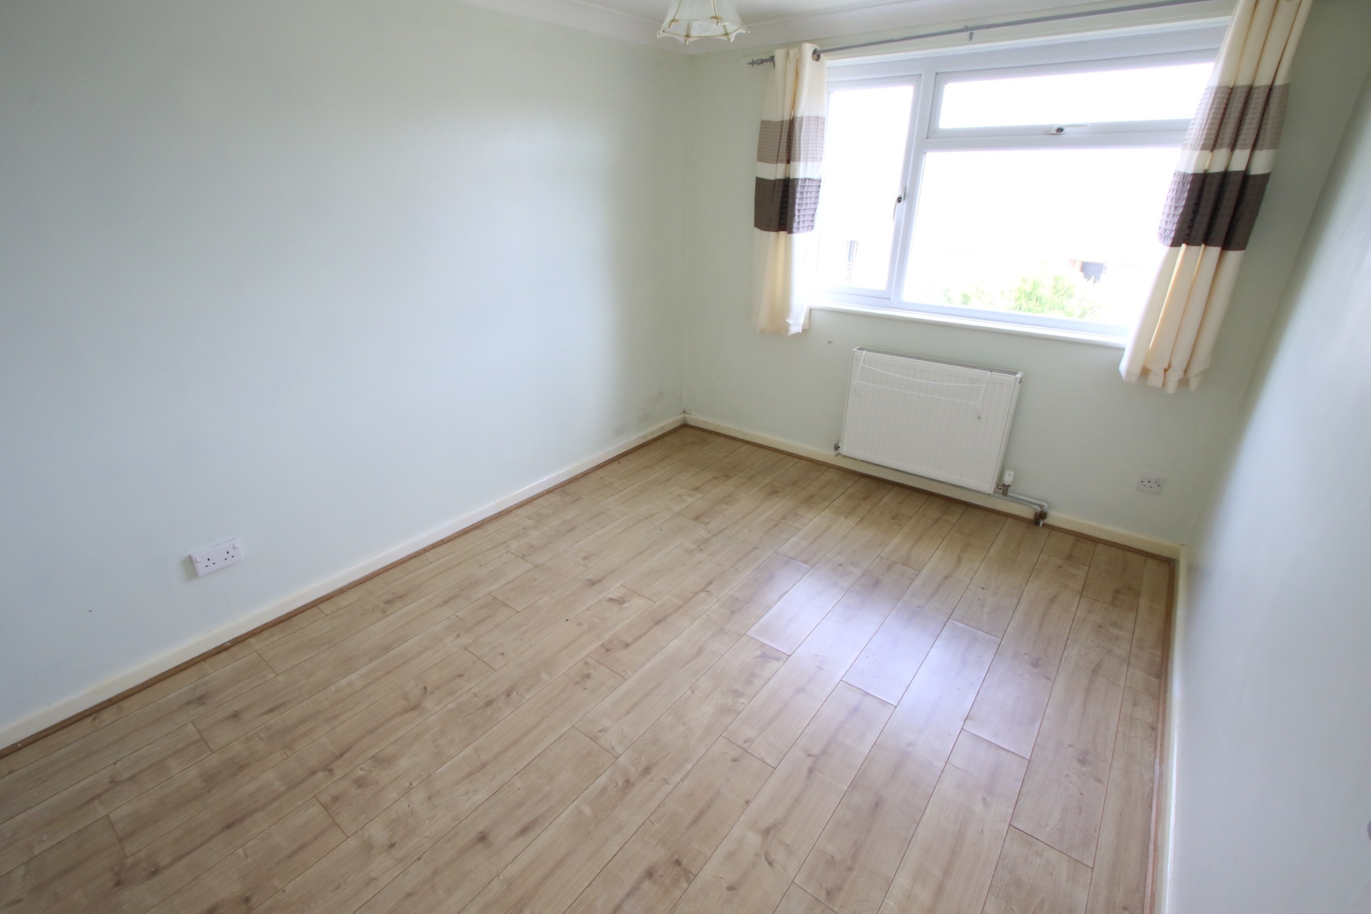
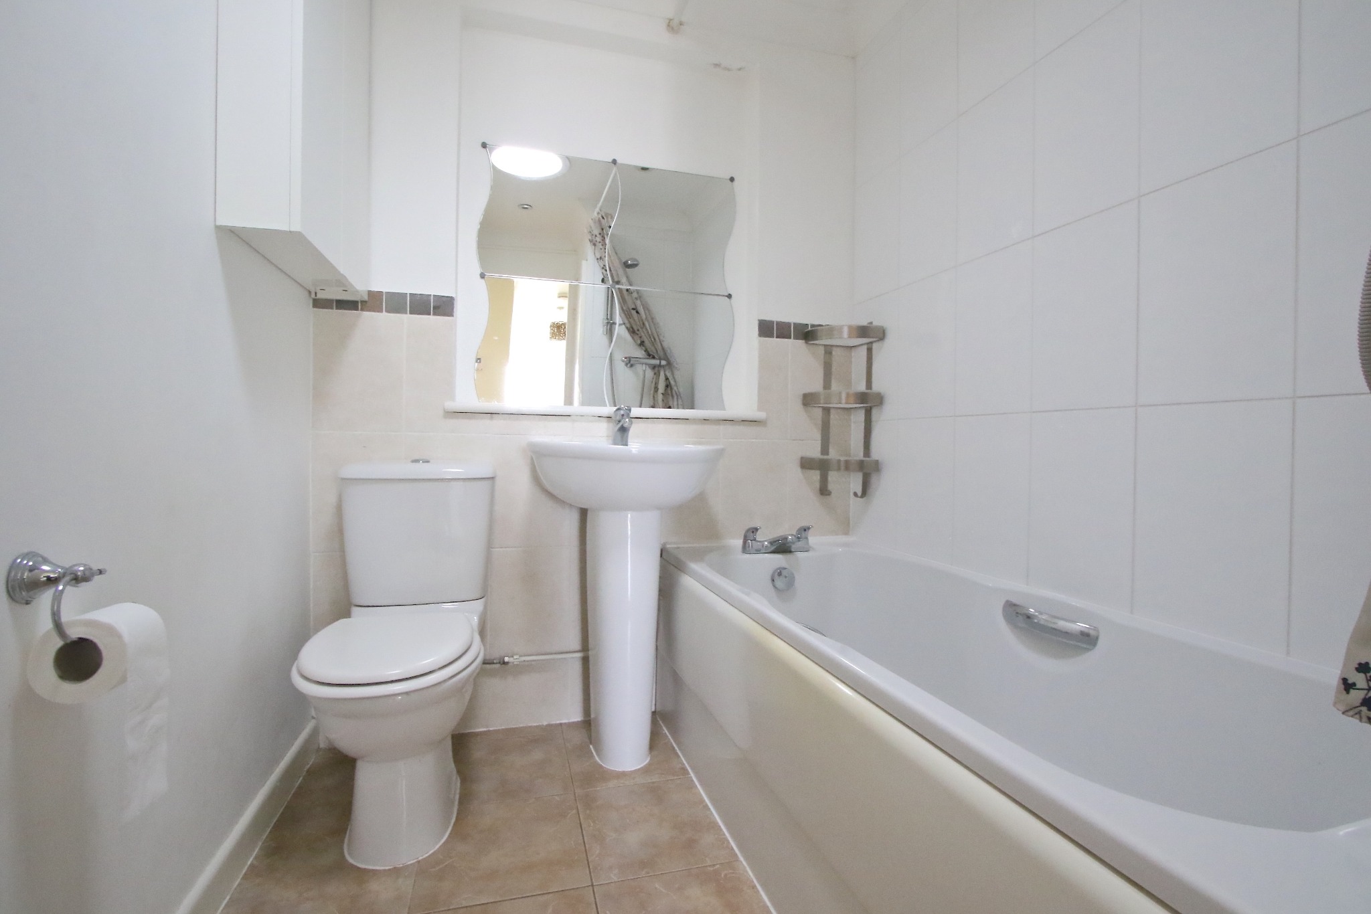
There are two double bedrooms, both at the front of the property and enjoying views across the town to the Purbeck Hills in the distance. The bathroom is fitted with a white suite and completes the accommodation.
Bedroom 1 4.31m x 4.04m (14’2" x 13’3") Bedroom 2 3.64m x 2.77m (11’11" x 9’1") Bathroom 2.49m x 1.68m (8’2" x 5’6")
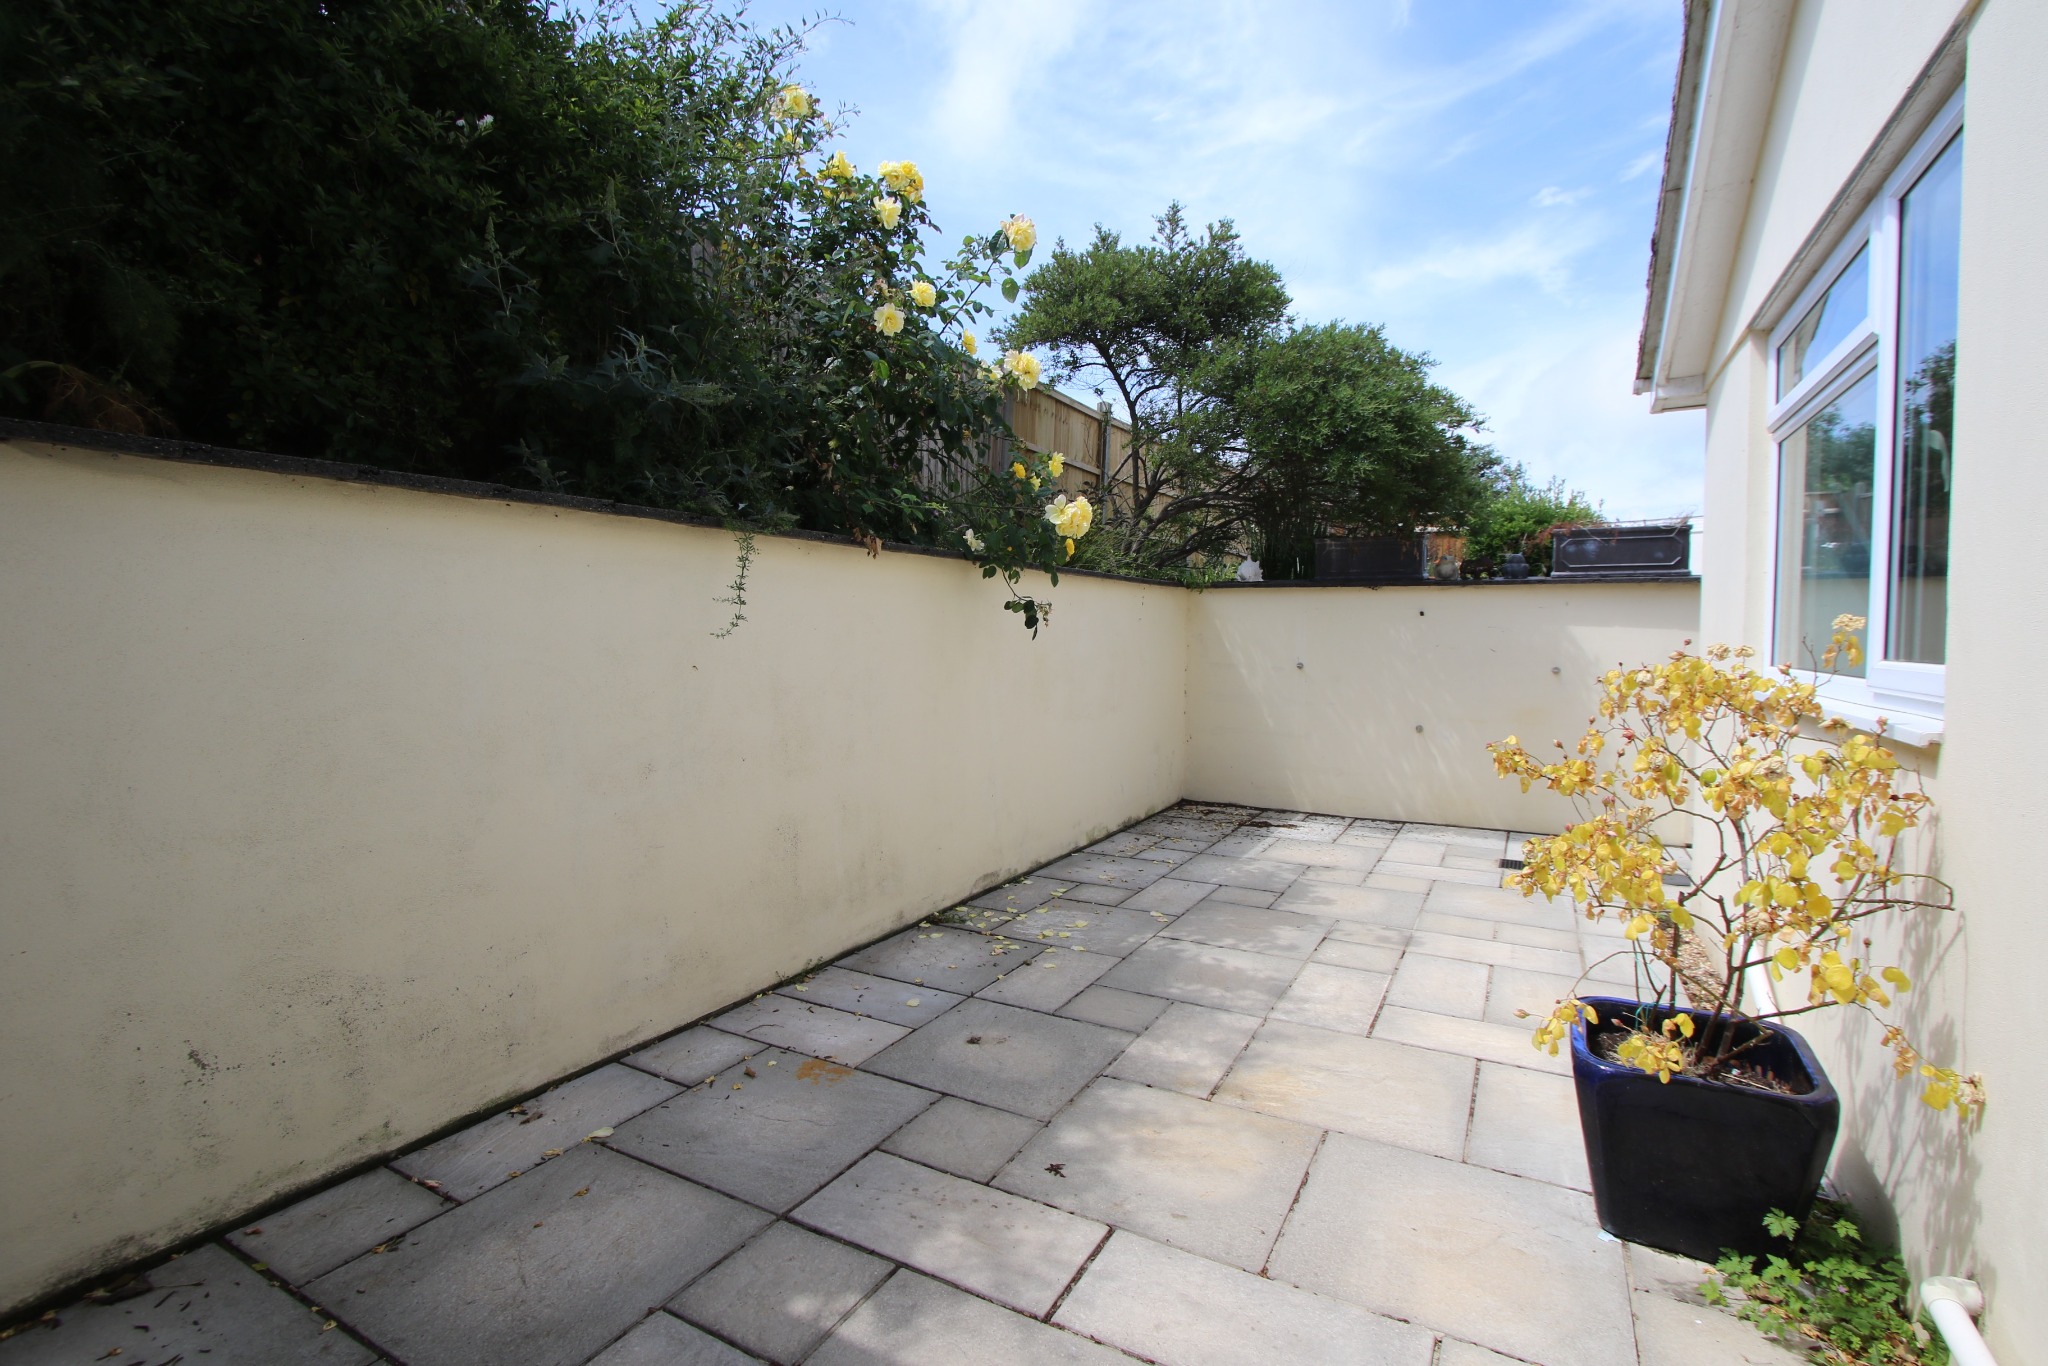
Outside, the open front garden is laid to lawn. The easily maintained, South facing rear garden is paved with raised flower and shrub borders. There is a single garage with up-and-over door in a block at the entrance to the cul-de-sac.
Important Note: The property is currently let, with the tenant in the process of vacating. The photographs shown were taken prior to the tenant’s occupation and do not reflect the current presentation.
SERVICES All mains services connected.
COUNCIL TAX Band D – £2,818.07 for 2026/2027.
VIEWING Strictly by appointment only through Corbens, 01929 422284. The postcode for this property is BH19 2RE.
Property Ref: PUR2353
NOTE: These particulars are intended only as a guide to prospective Buyers/Tenants to enable them to decide whether to make further enquiries with a view to taking up negotiations but they are otherwise not intended to be relied upon in any way for any purpose whatsoever and accordingly neither their accuracy nor the continued availability of the property is in any way guaranteed and they are furnished on the express understanding that neither the Agents nor the Vendors are to be or become under any liability or claim in respect of their contents. Any prospective Tenant must satisfy himself by inspection or otherwise as to the correctness of the particulars contained.
Floorplan
Location
Street View
Virtual Tours
Brochure
Viewing Request
Property Enquiry
We use cookies to ensure that we give you the best experience on our website. If you continue to use this site we will assume that you are happy with it.