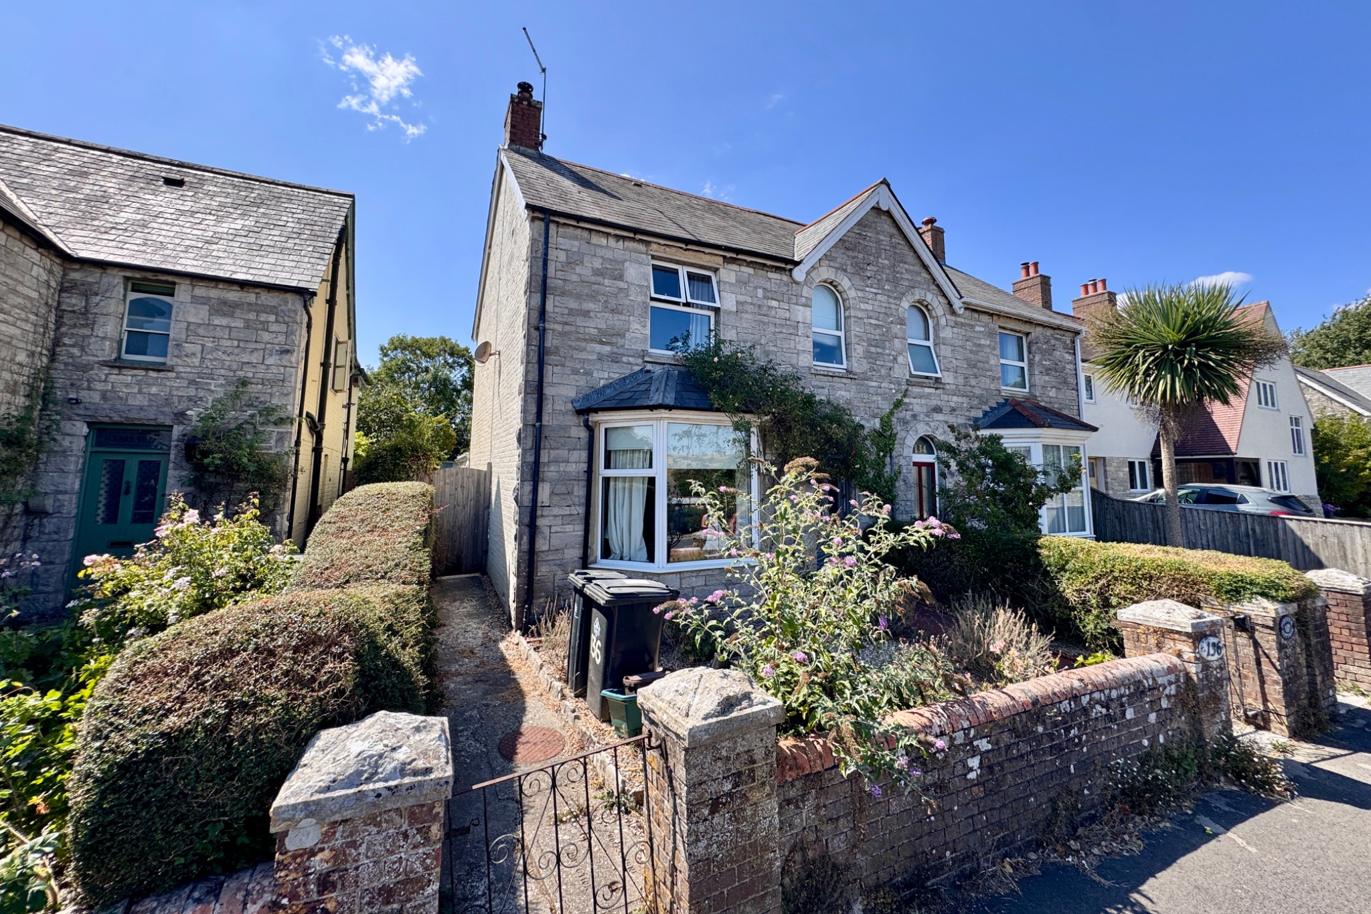
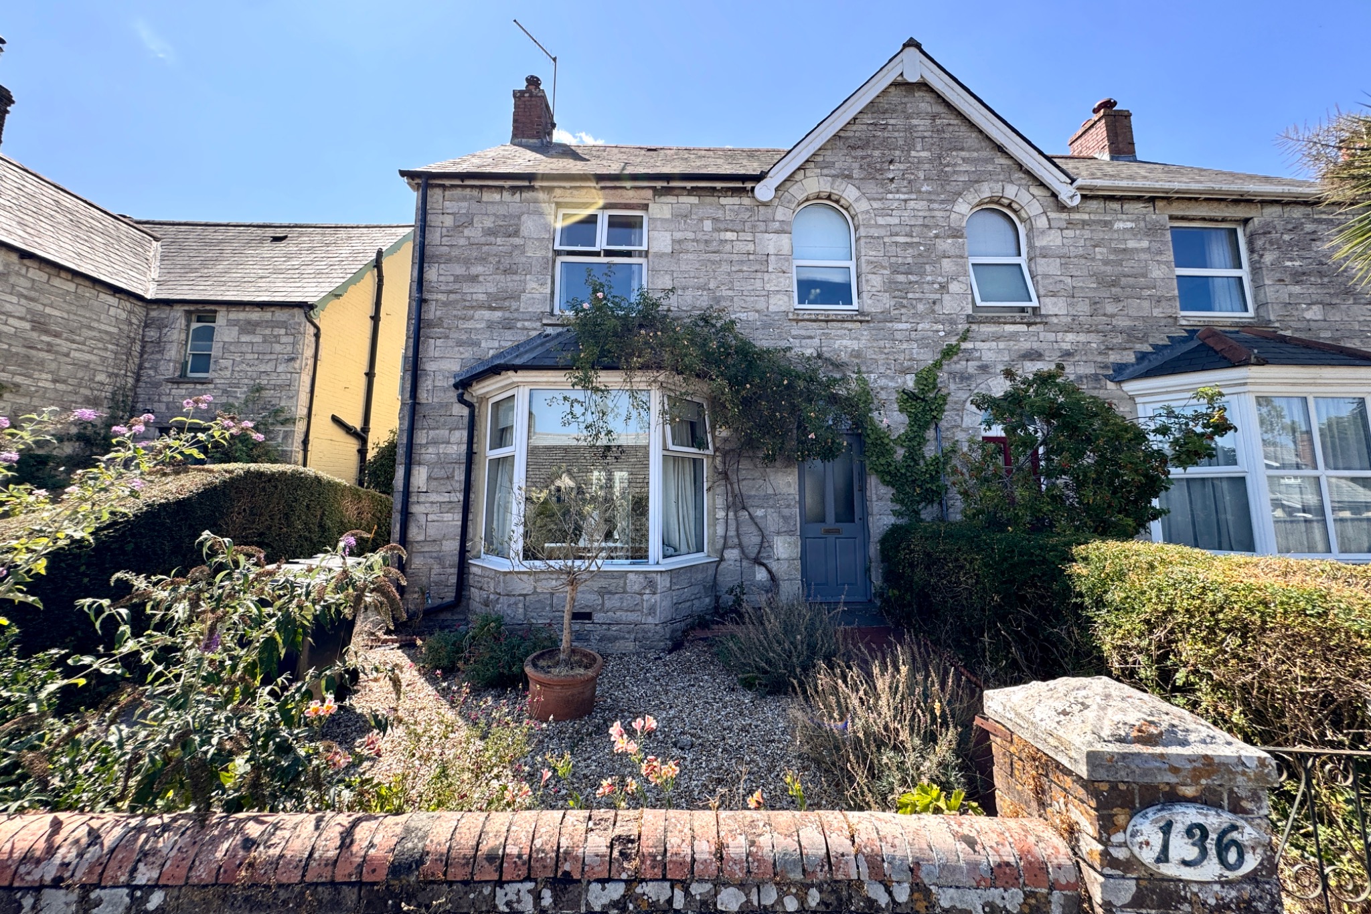
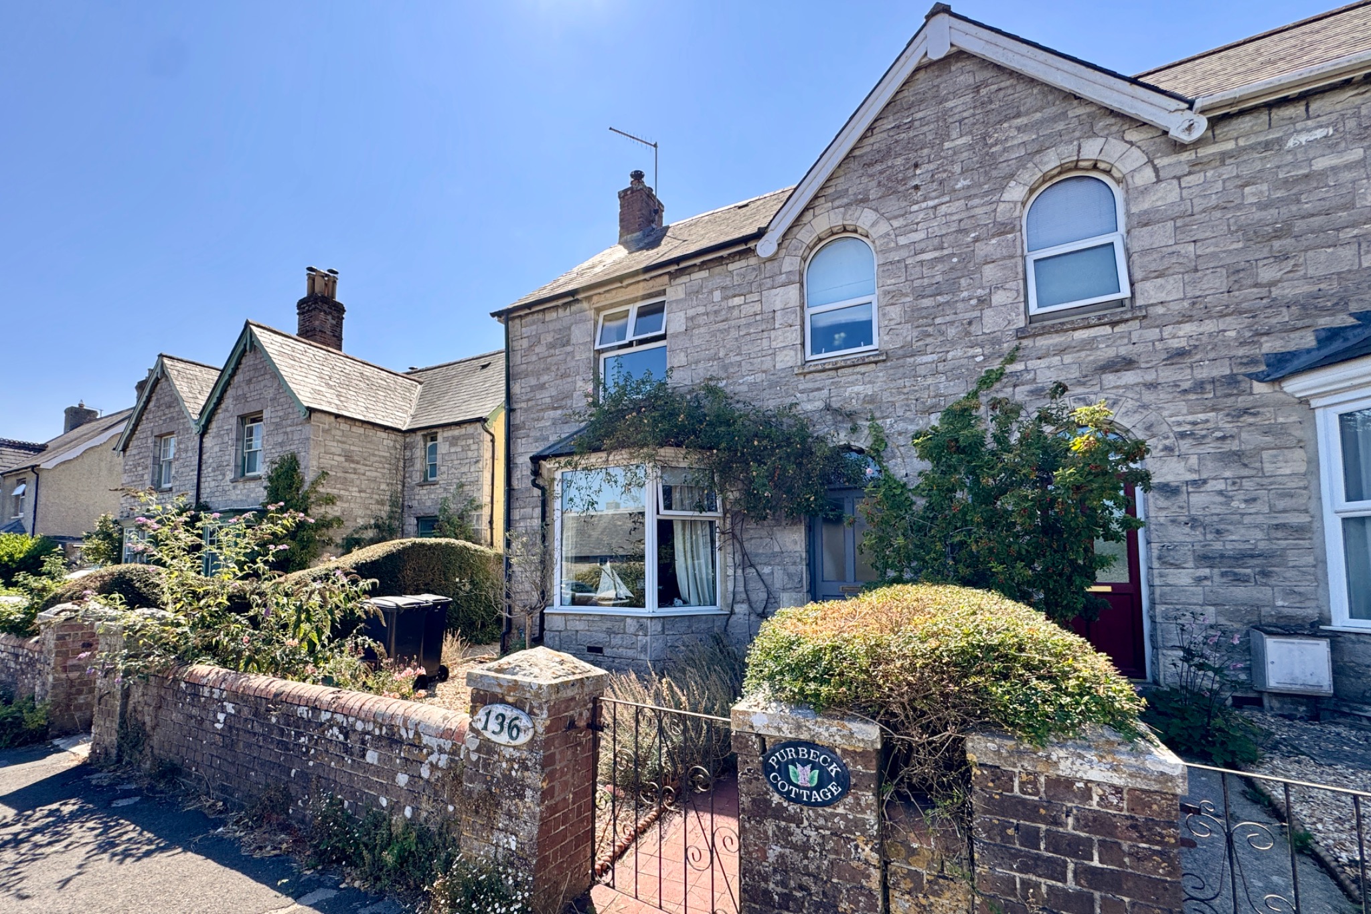
This superior semi-detached house of cottage style design is situated in the highly sought after village of Corfe Castle, about one quarter of a mile from the village Square, which is dominated by the old Castle Ruins.
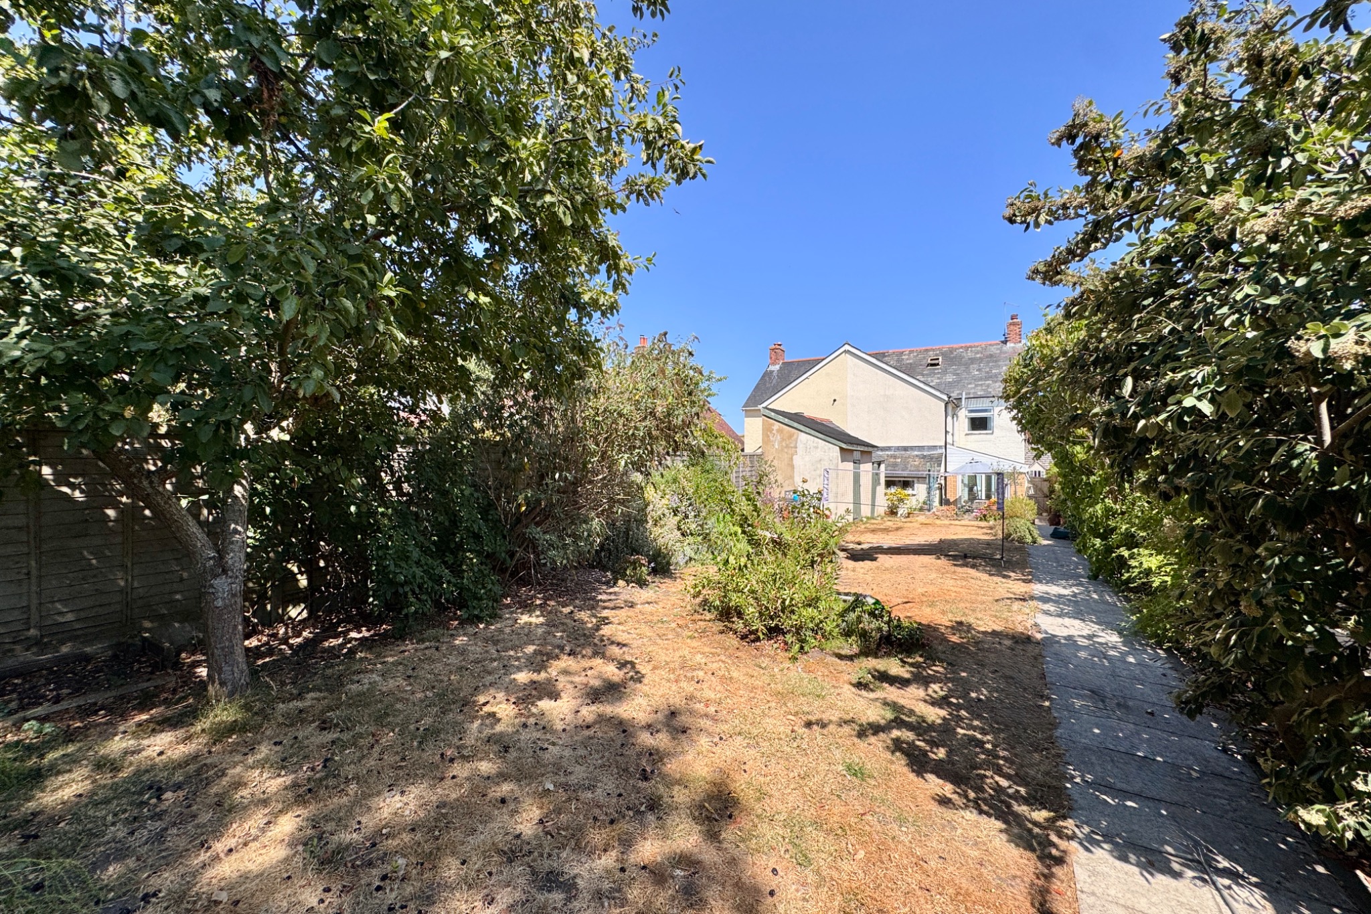
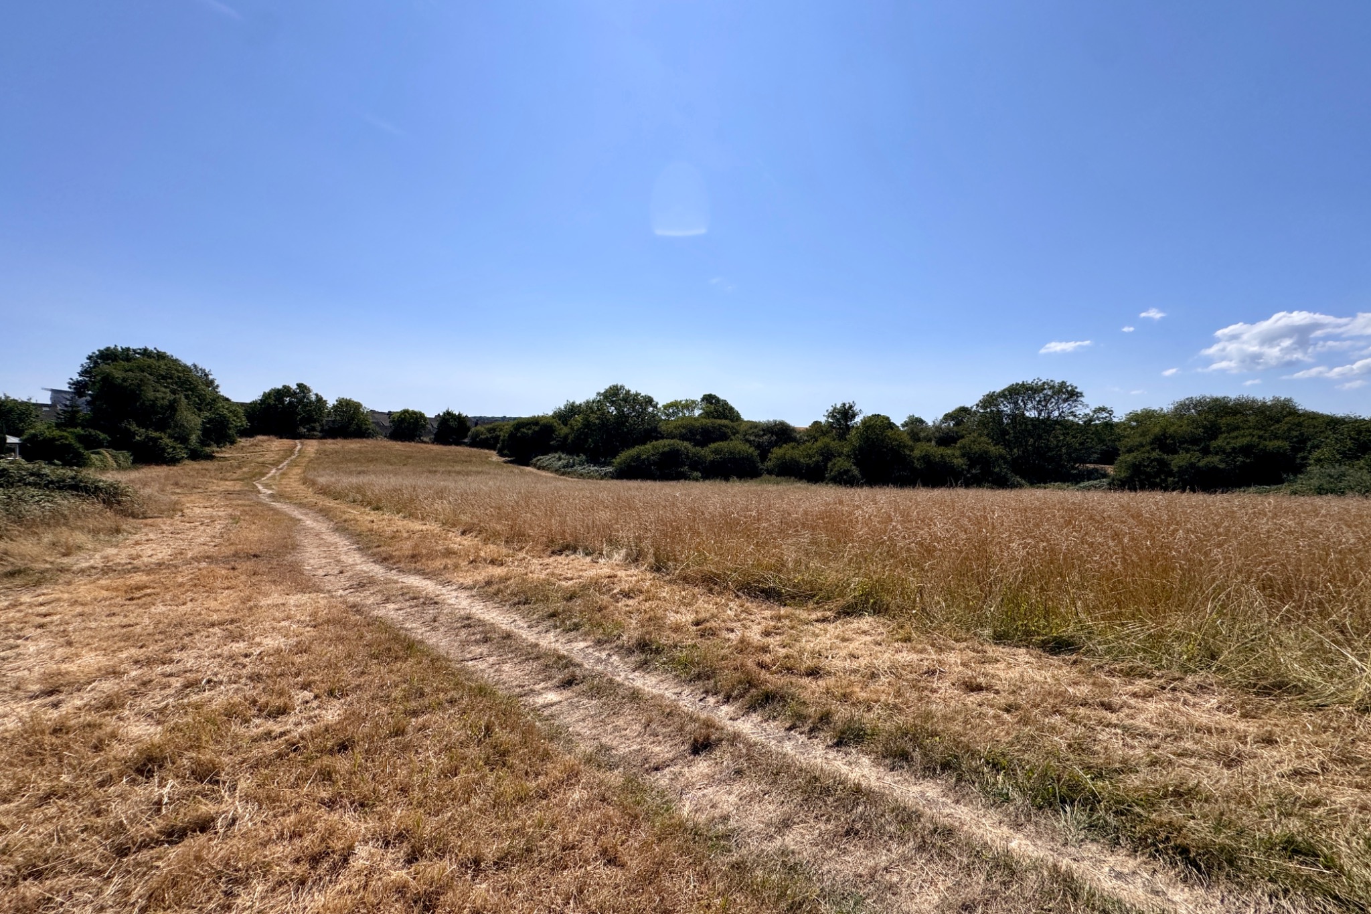
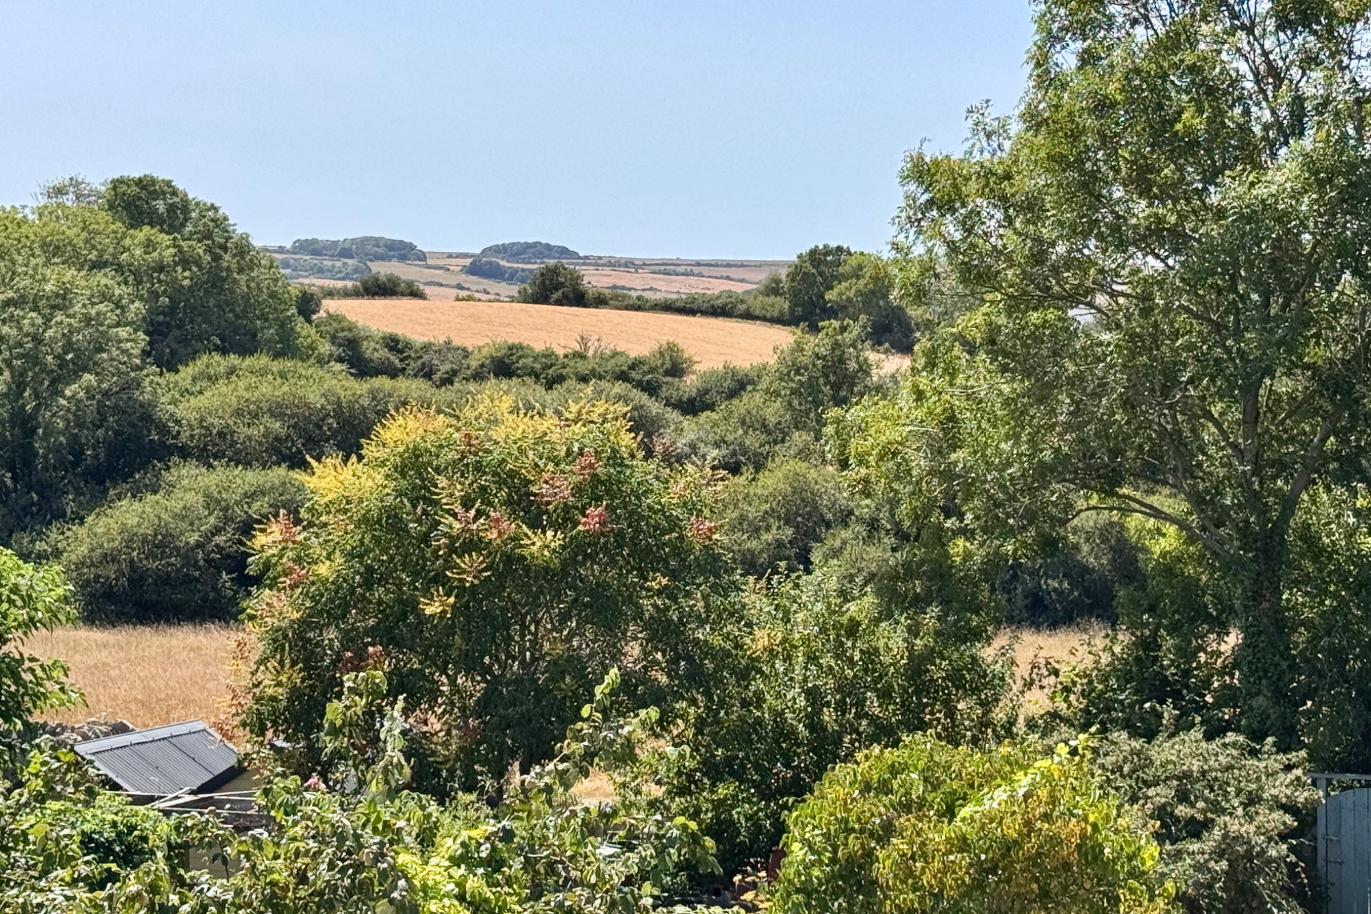
The generously sized accommodation has been carefully designed to maximise natural light throughout. An extension has been added in recent years forming a garden room enhancing the open plan kitchen and is the hub of this family home. Halves Common adjoins the property at the rear and there is gated access onto the common from the garden. The upper floors enjoy excellent views of the surrounding countryside.
136 East Street is thought to date back to the late 19th Century and has front elevations of natural Purbeck stone, the remainder being brick with cement rendering, under a pitched roof covered with slate.
The quintessential village of Corfe Castle lies at the centre of the Isle of Purbeck, sitting to the west of the seaside resort of Swanage (5 miles distant) with its fine, safe and sandy beach; and to the south of the market town of Wareham, a similar distance, which has main line rail links to London Waterloo (approx. 2.5 hours). Much of the area is classified as being of Outstanding Natural Beauty, incorporating the Jurassic Coast.
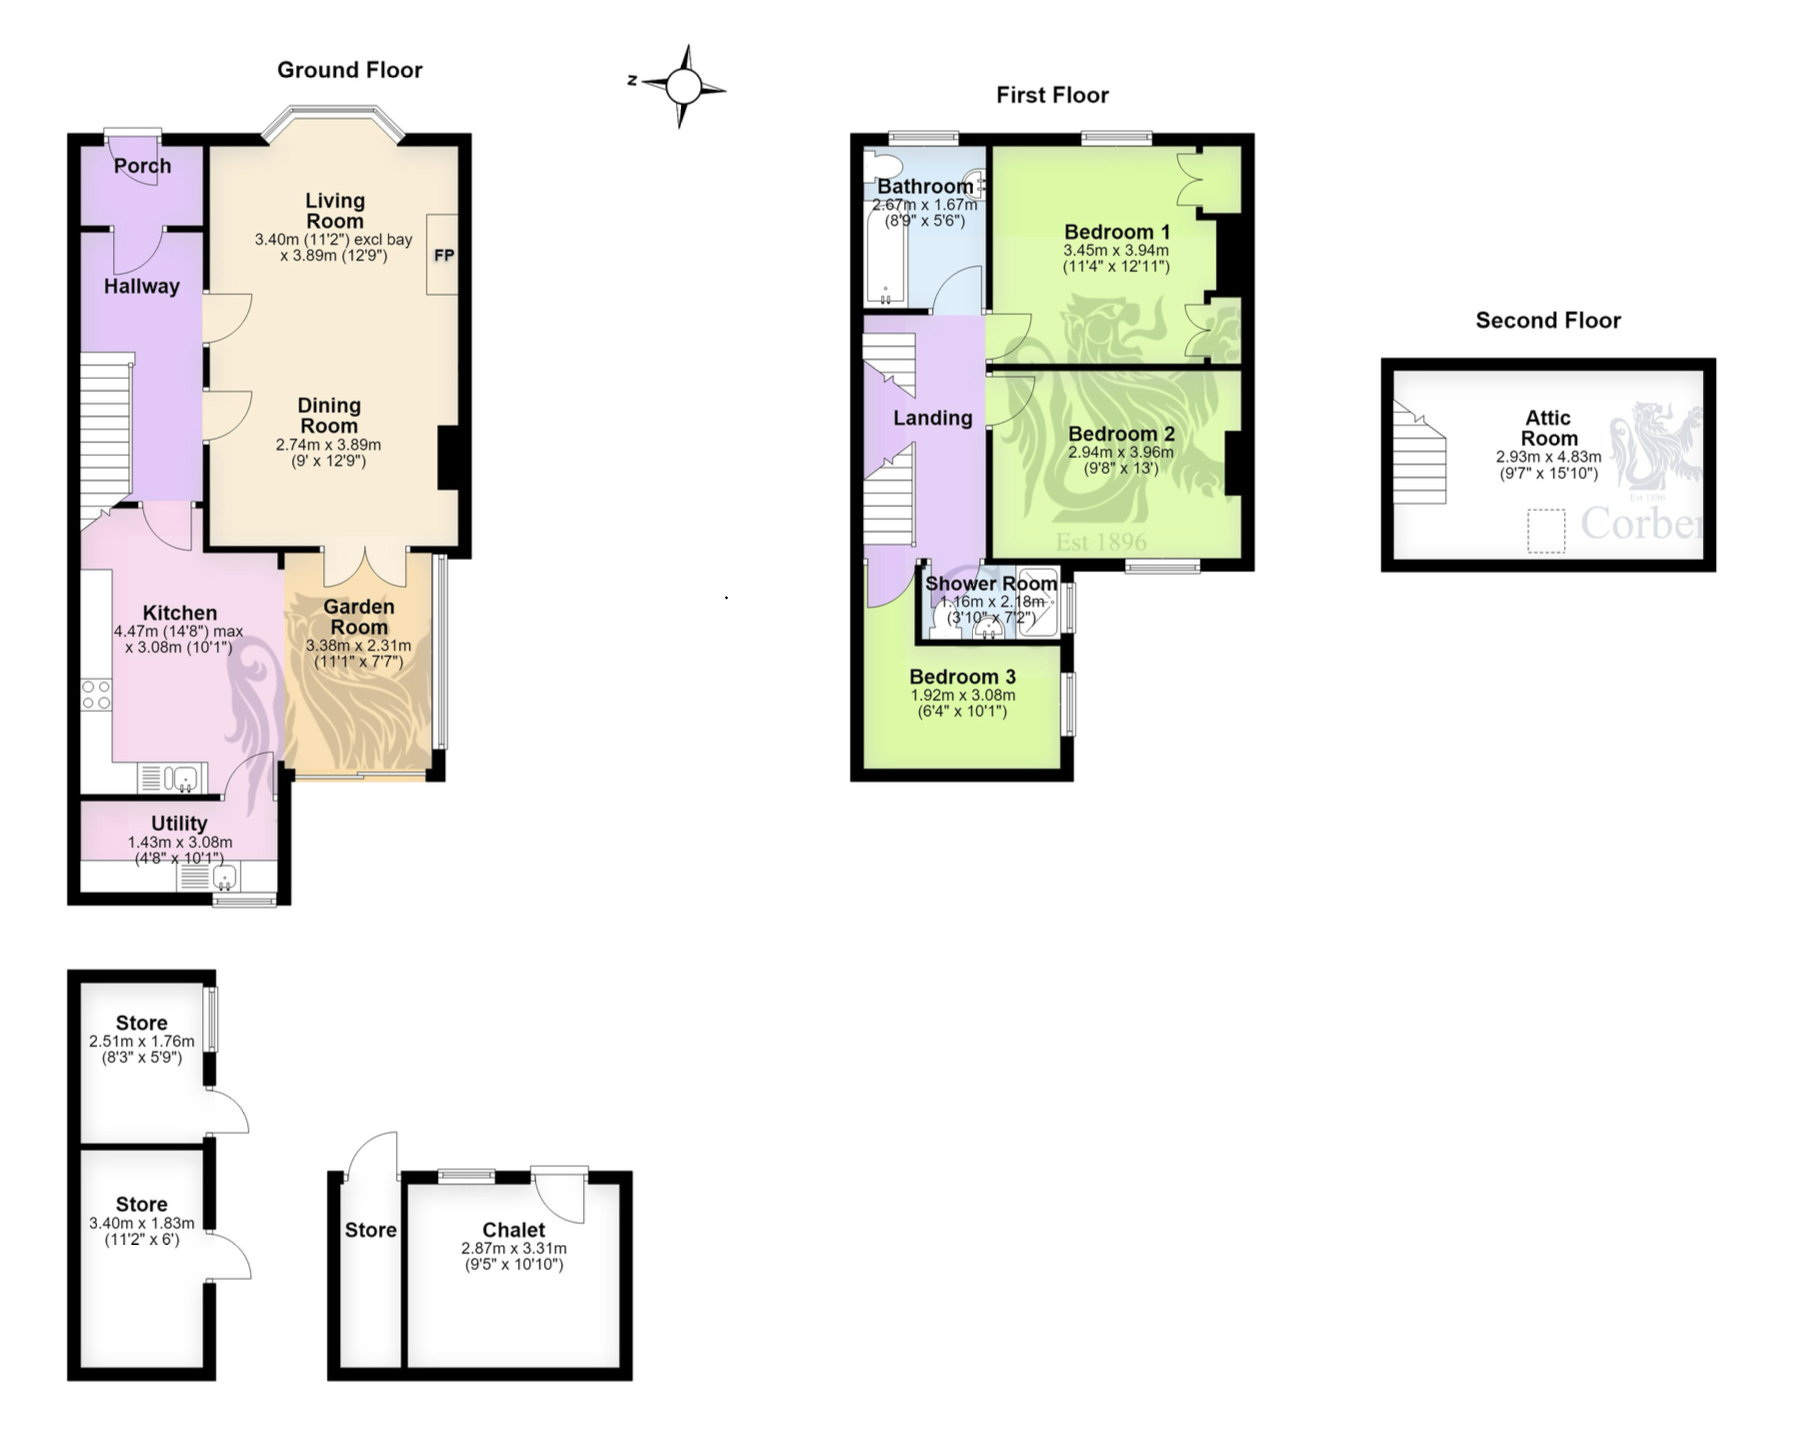
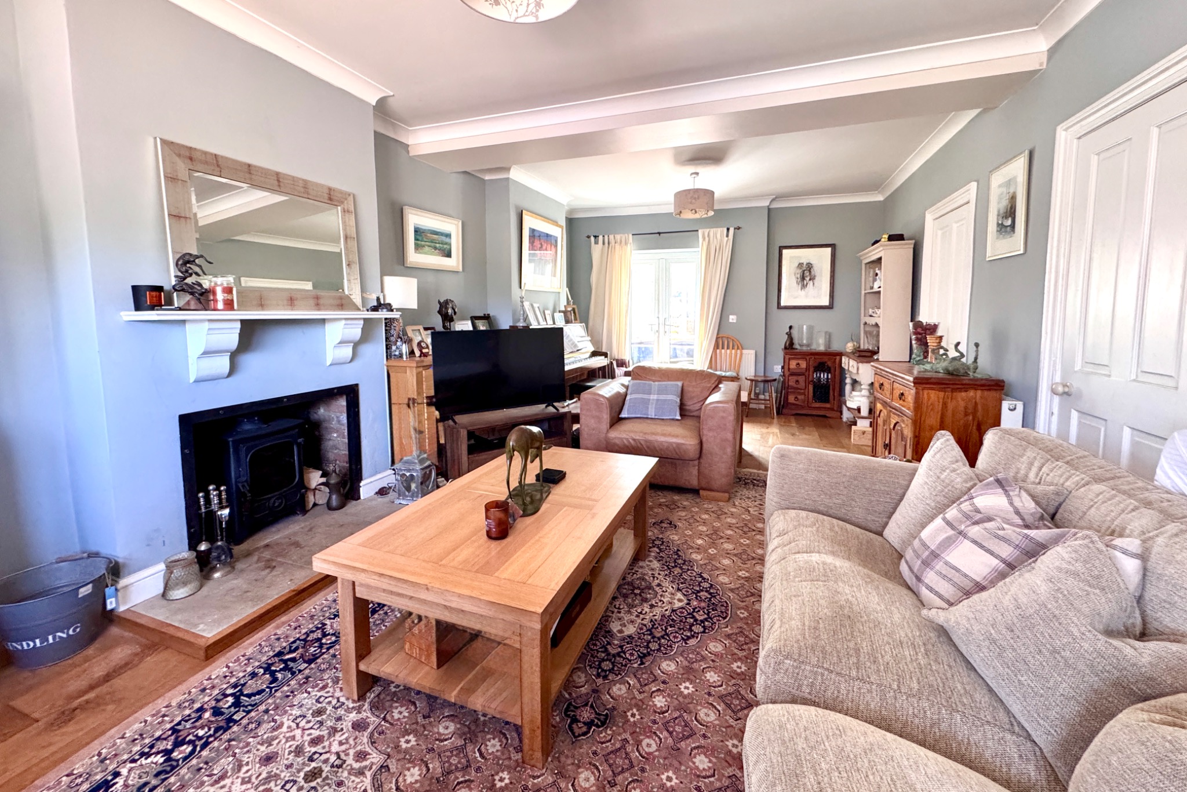
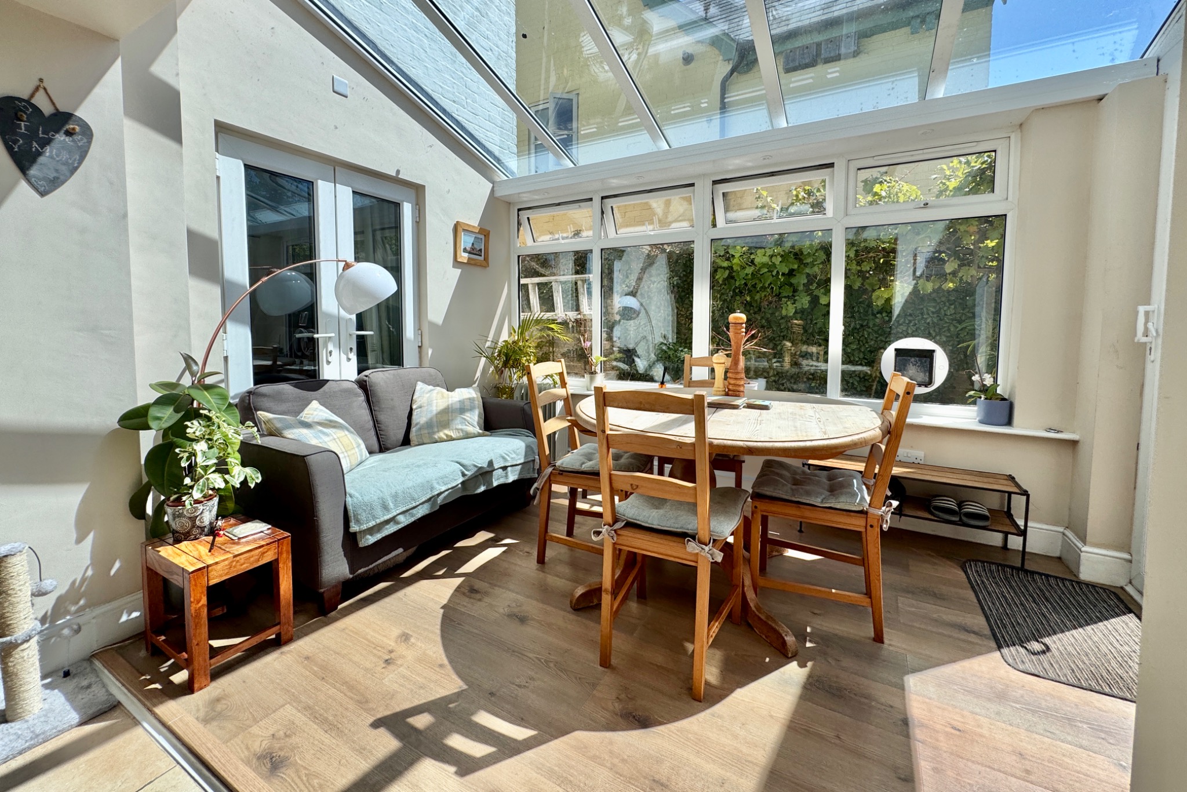
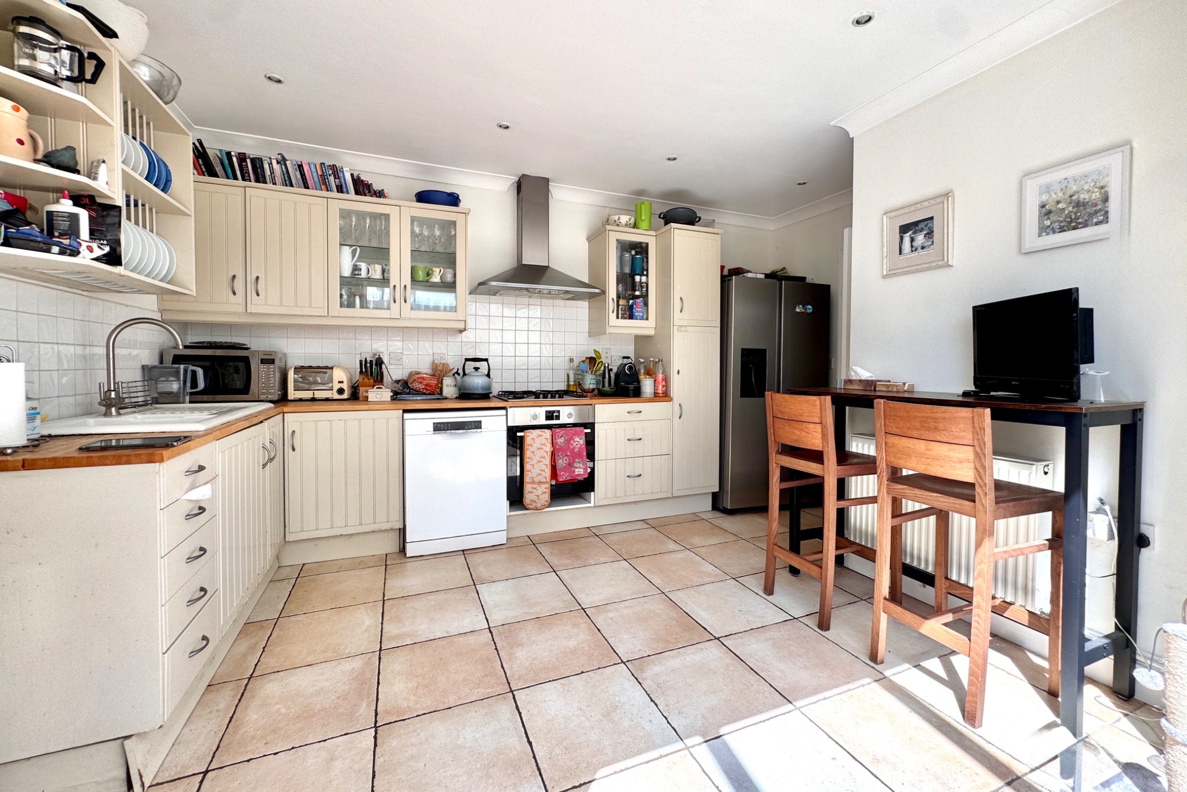
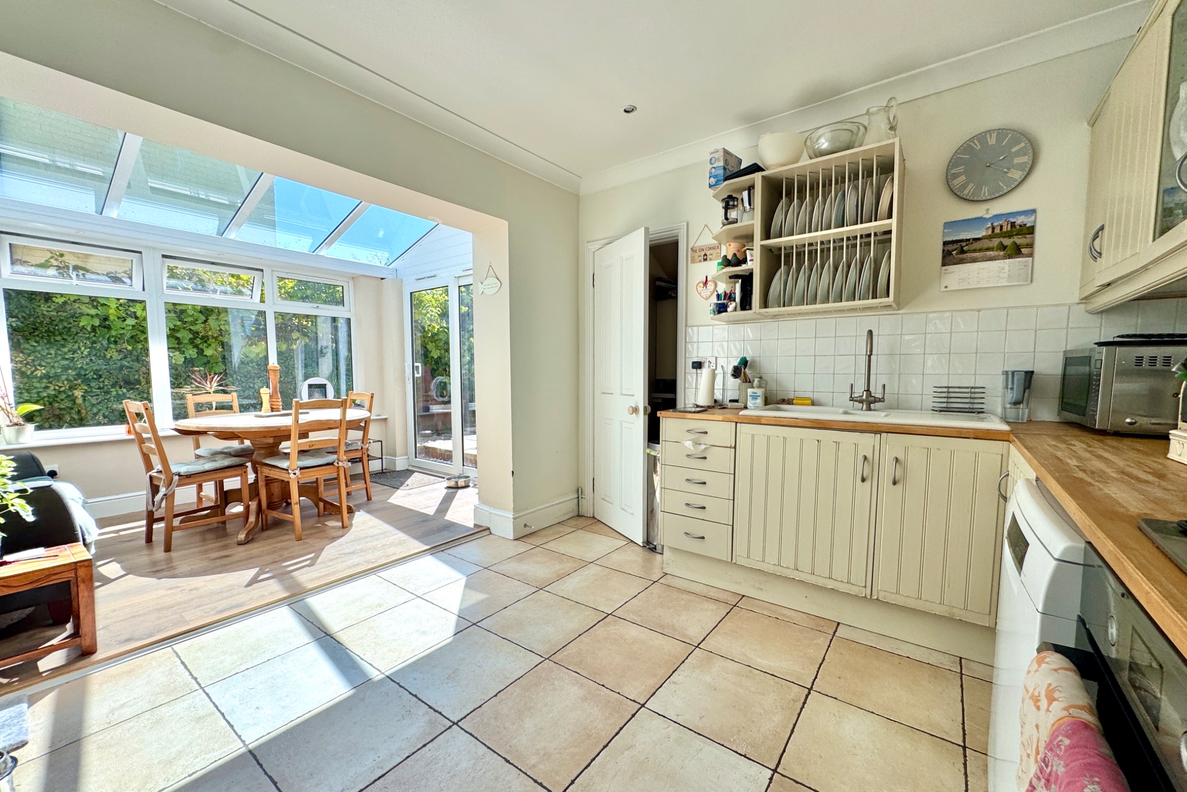
Welcoming you to this family home, the entrance hall is central to the accommodation and leads directly to the dual aspect open plan living room/dining room. There is a feature fireplace with woodburning stove, bay window to the front and double doors lead to the delightful garden room at the rear of the property. The kitchen is fitted with a range of cream units with integrated appliances including a gas hob, electric oven and spaces for a fridge/freezer and freestanding dishwasher. Leading off, a recently added garden room has extended the family living space and gives direct access to the paved terrace at the rear, harmoniously blending the indoor/outdoor living space. The kitchen is complemented by the utility room with sink unit, space and plumbing for automatic washing machine, completing the accommodation on this level.
Open Plan Living Room/Dining Room
Living Area. 3.89m x 3.4m excl bay (12’9" x 11’1" excl bay)
Dining Area 3.89m x 2.74m (12’9" x 9′)
Garden Room 3.38m x 2.31m (11’1" x 7’7")
Kitchen 4.47 max x 3.08m (14’8" max x 10’1")
Utility Room 3.08m x 1.43m (10’1" x 4’8")
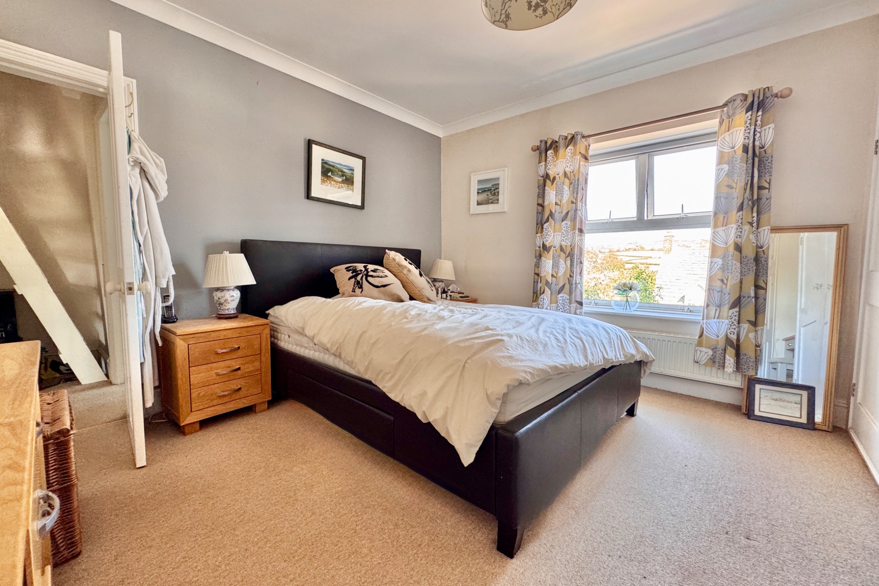
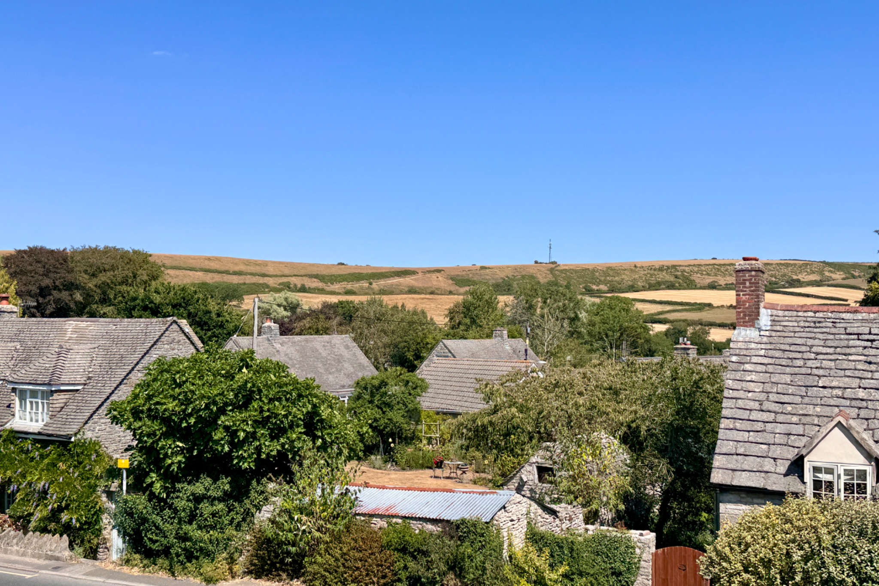
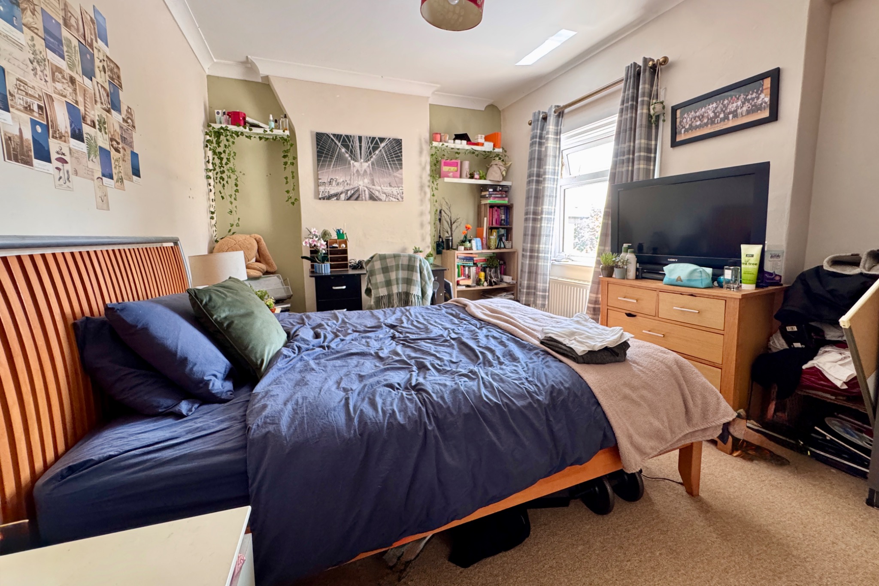
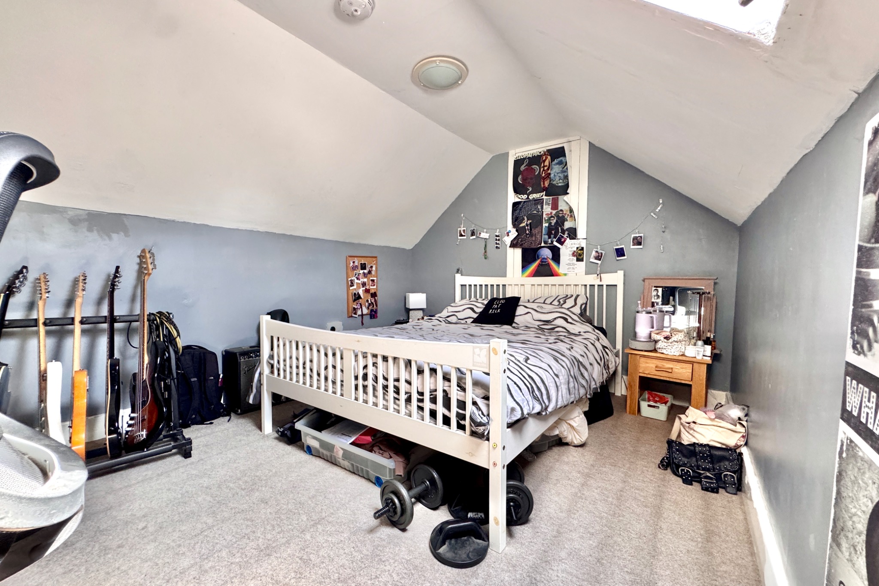
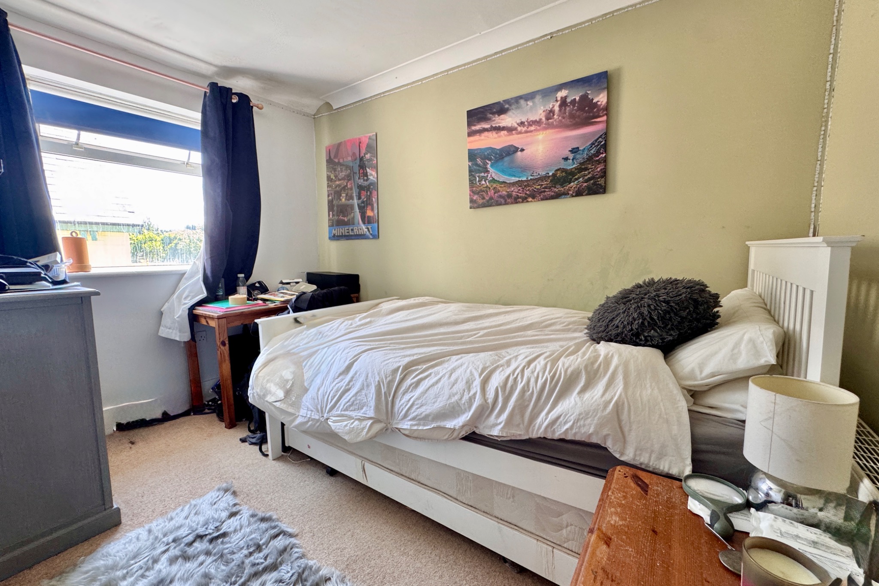
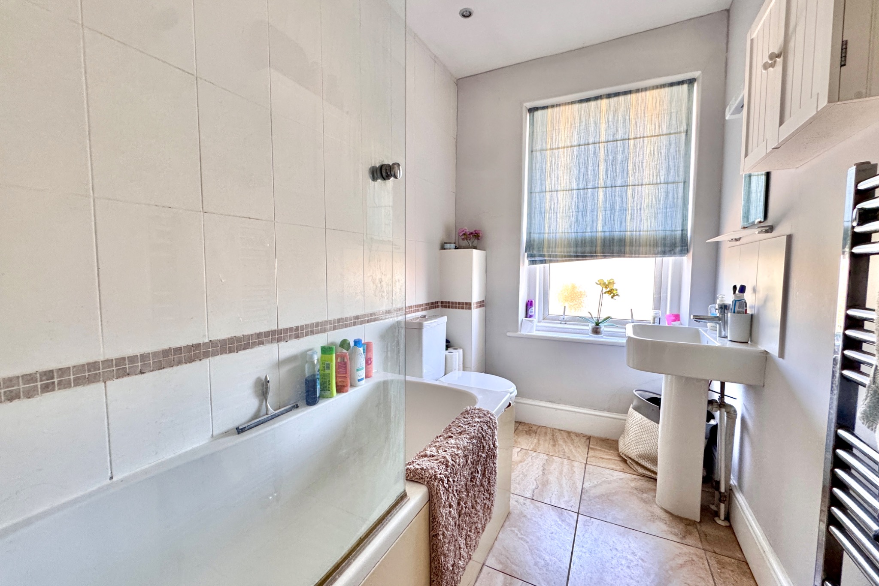
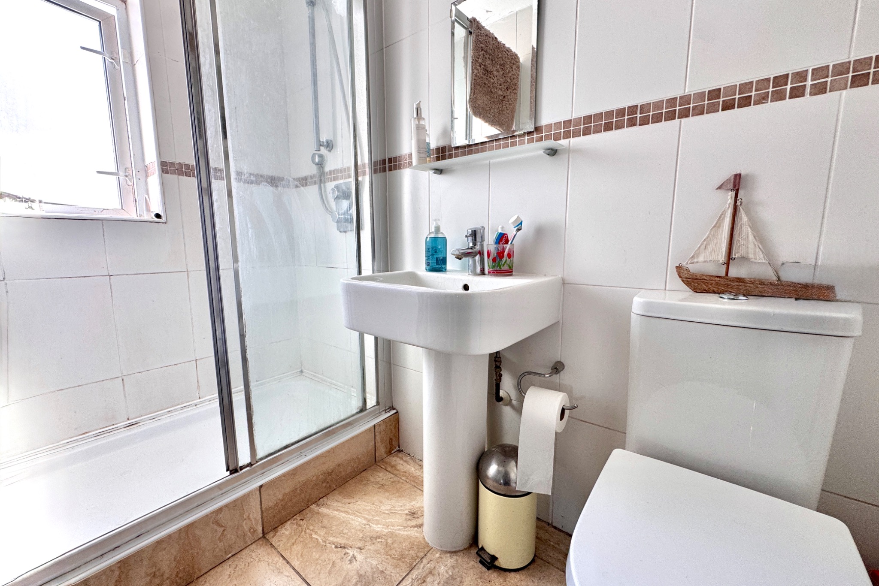
There are 3 bedrooms on the first floor. Bedrooms 1 and 2 are generously sized doubles. Bedroom 1 enjoys views over the village to the Purbeck Hills and Bedroom 2 views over the rear garden. Bedroom 3 is a single size and has similar views to Bedroom 2. The family bathroom serves all bedrooms. A ladder staircase gives access to a large attic room on the second floor with views over the Common.
Bedroom 1 3.94m x 3.45m (1211" x 11’4")
Bedroom 2 3.96m x 2.94m (13′ x 9’8")
Bedroom 3 3.08m x 1.92m (10’1" x 6’4")
Bathroom 2.67m x 1.67m (8’9" x 5’6")
Attic Room 4.83m x 2.93m (15’10" x 9’67")
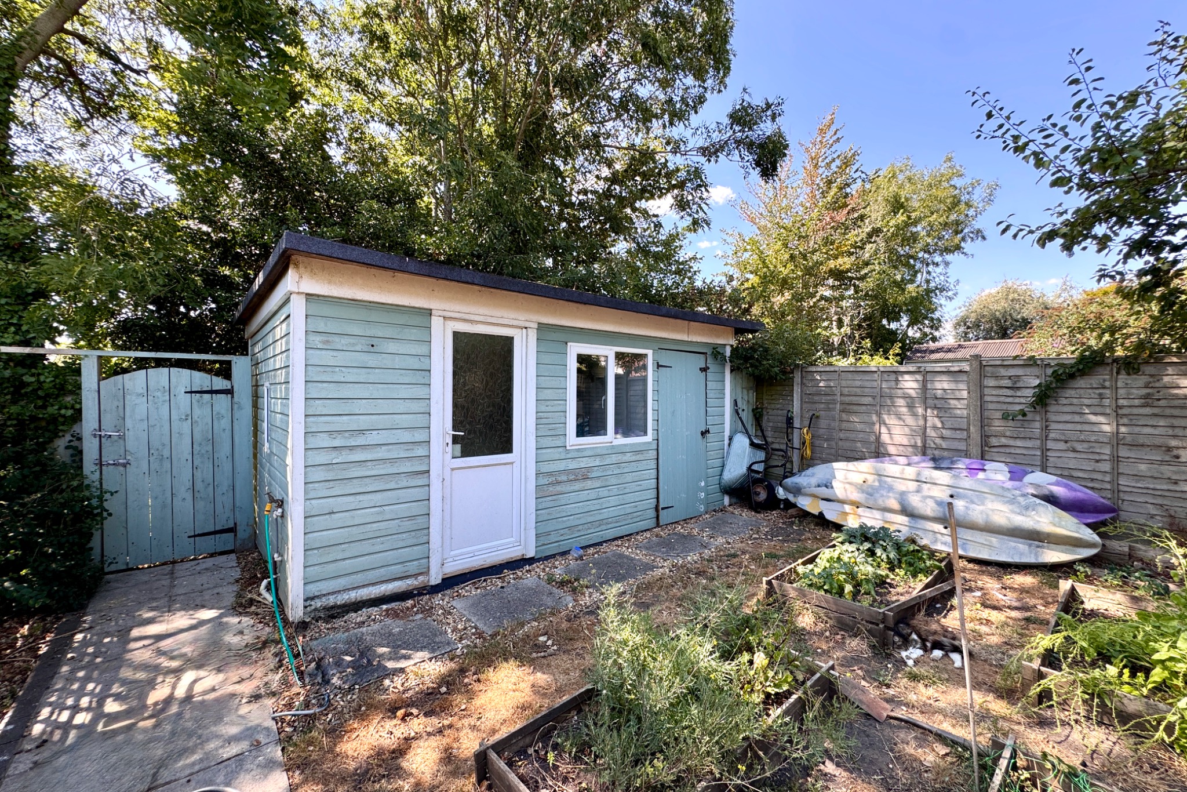
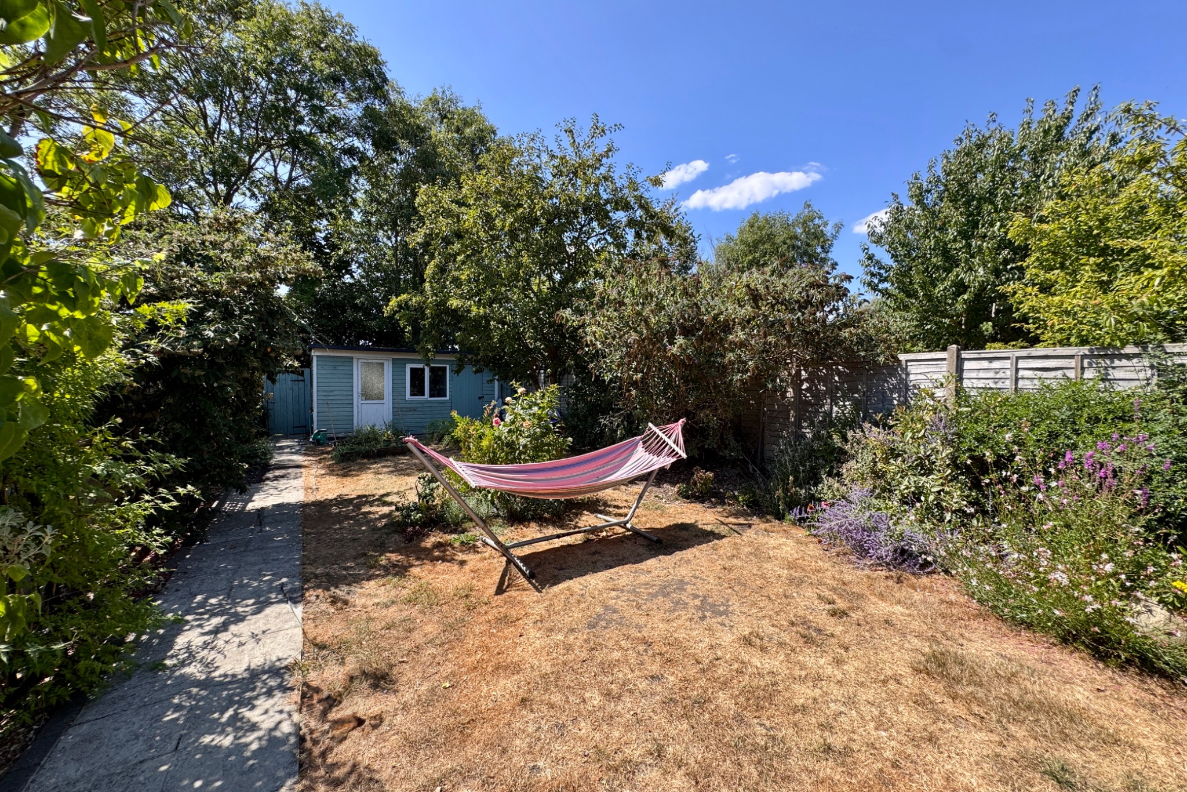
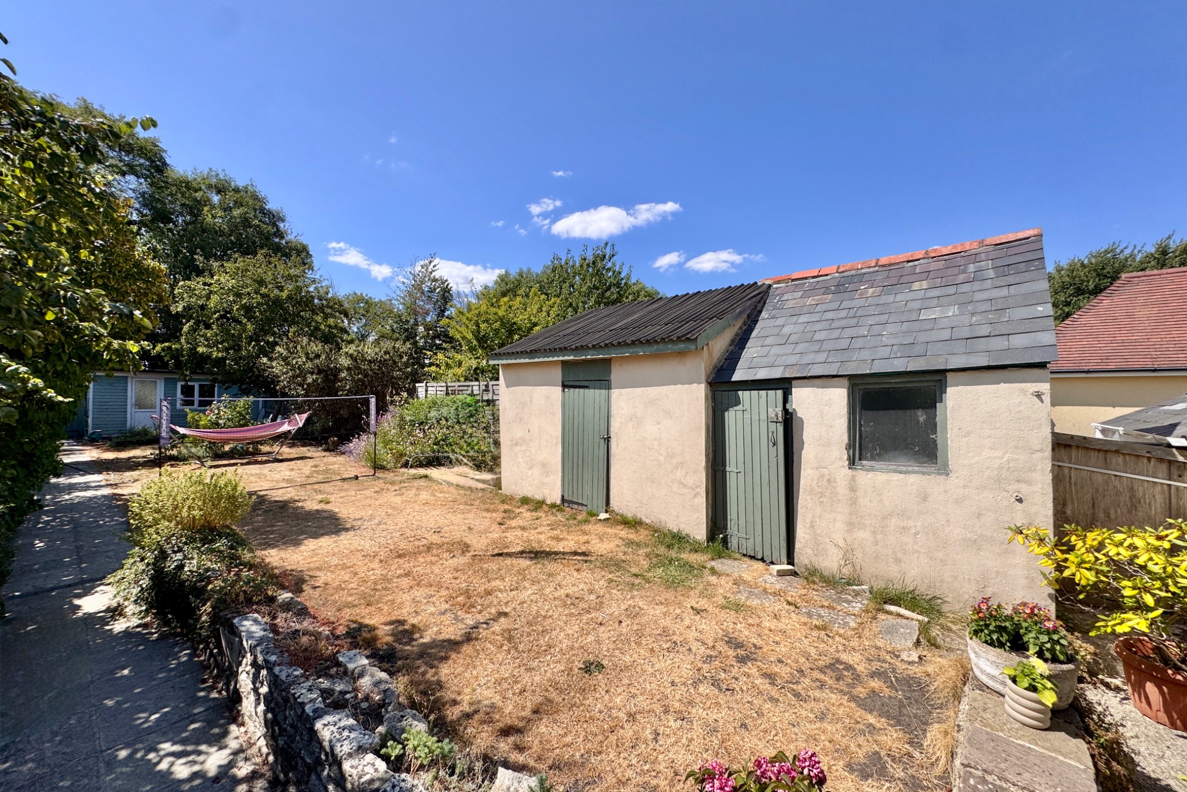
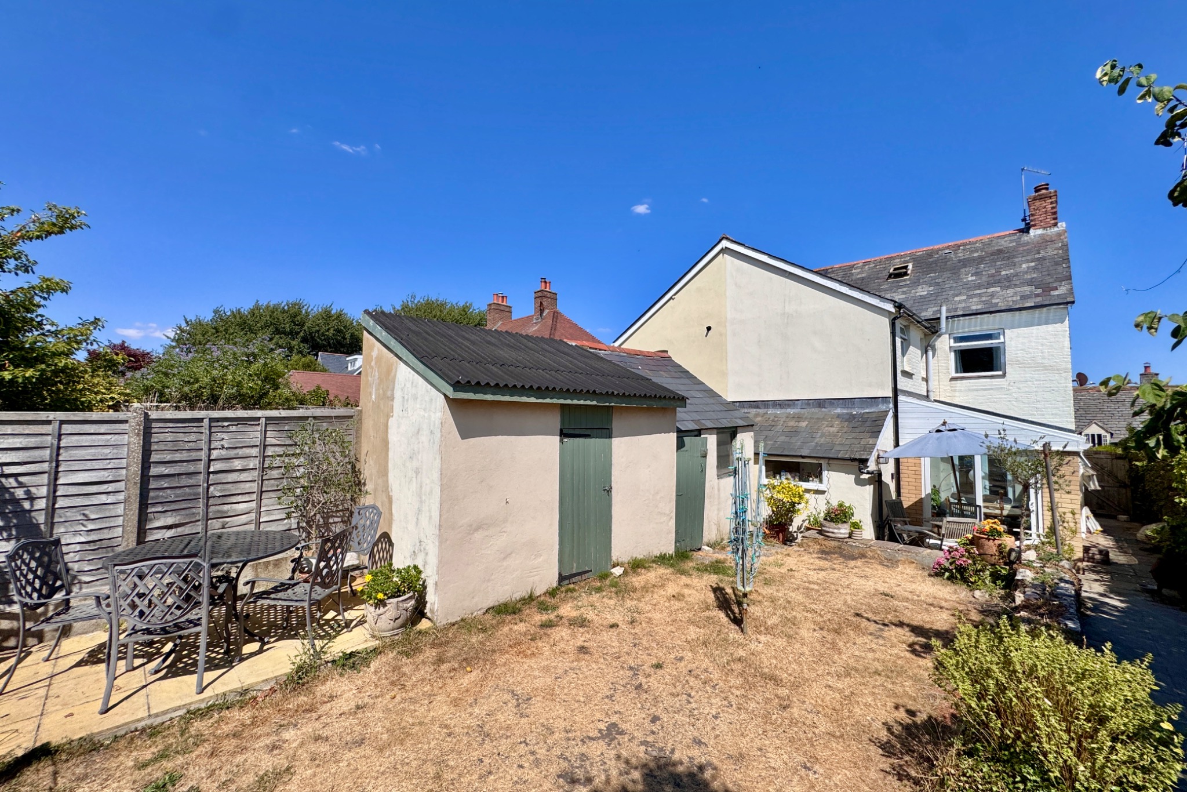
Outside, the small front garden is partially paved with flower borders and shrubs and gated access at the side to the rear garden. There is an informal parking arrangement on the verge of the property (this is not in the ownership of the seller). The garden at the rear is a good size with a paved terrace, lawn area with mature flower borders, 2 garden stores and chalet with light and power There is gated access directly onto Halves Common.
Viewing is strictly by appointment through the Agents, Corbens, 01929 422284. The postcode is BH20 5EH.
Council Tax Band E – £3,309.95 for 2026/27
Property Ref COR2338