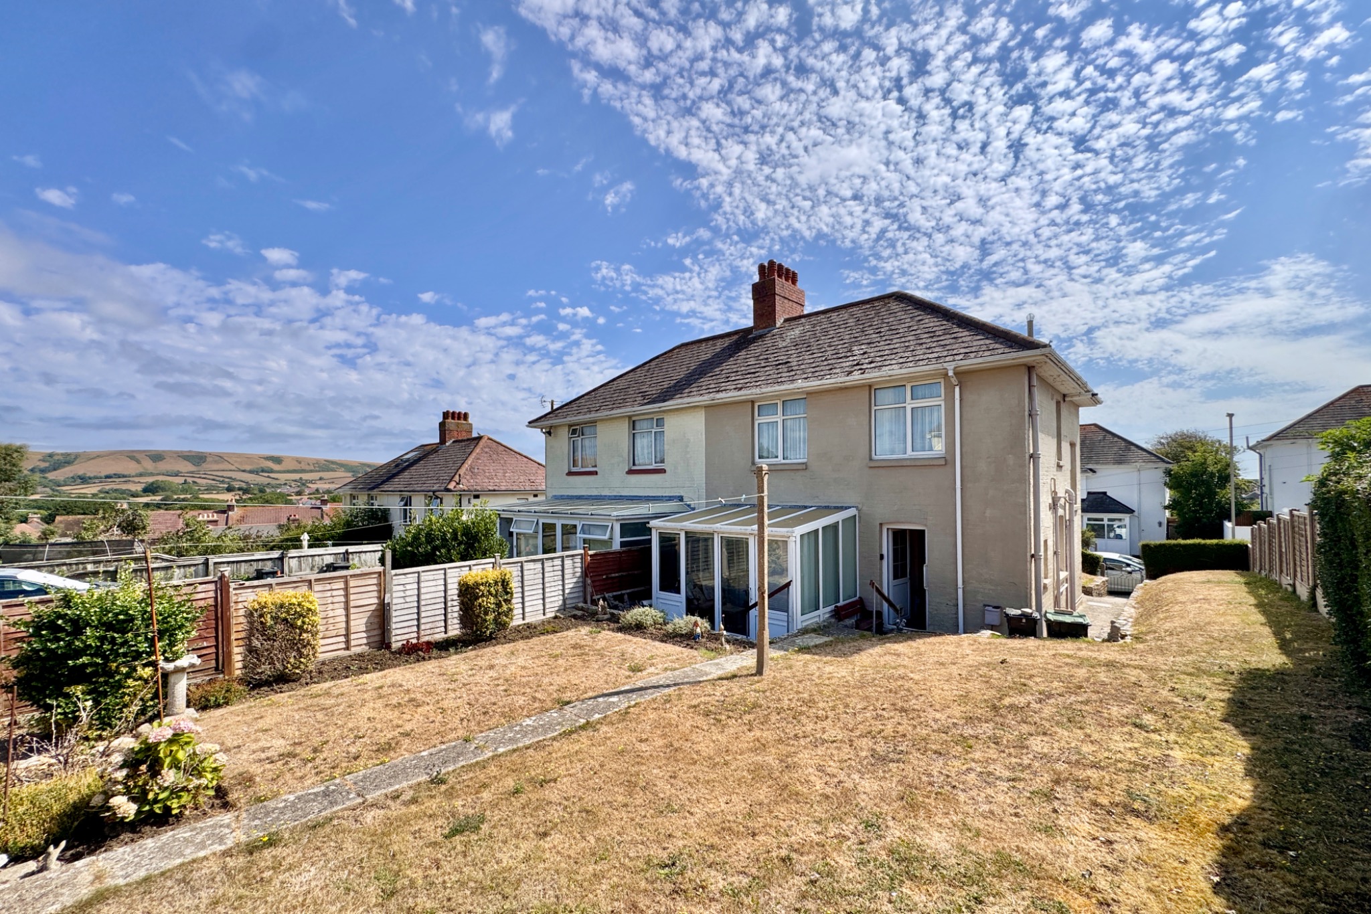
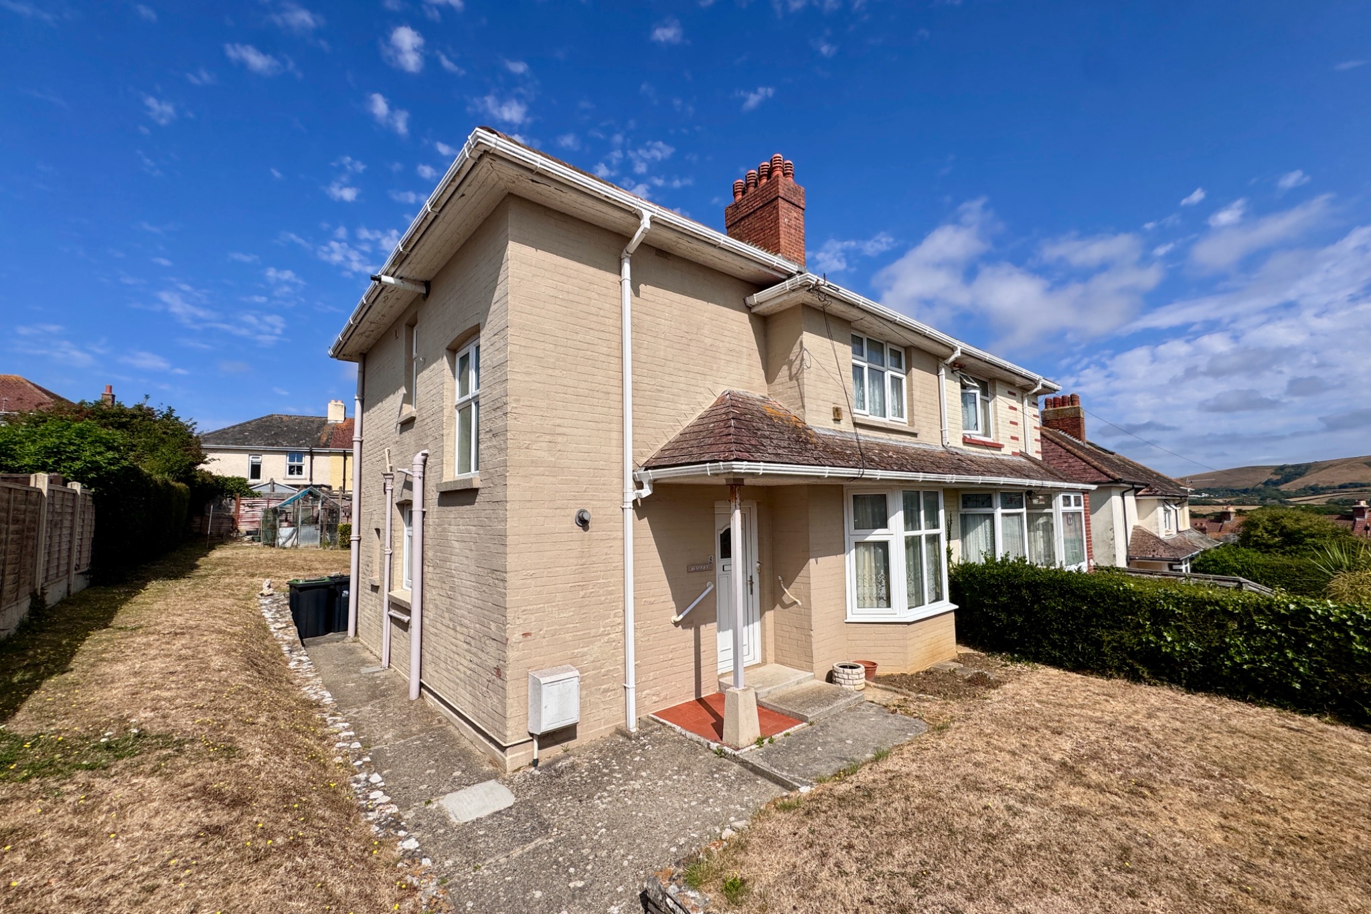
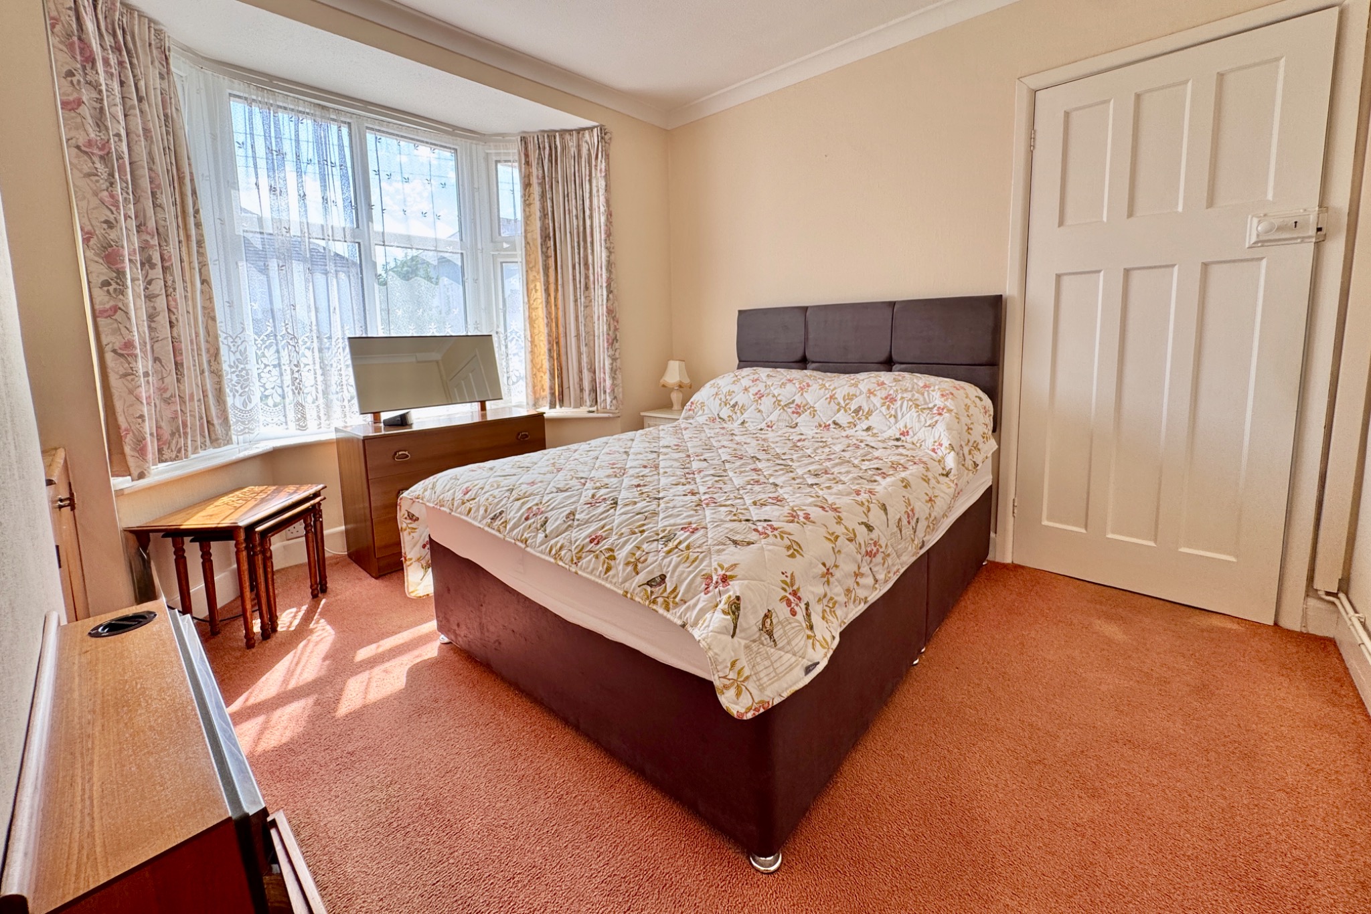
This semi-detached family home, formerly local authority owned, is situated in a popular residential area approximately three quarters of a mile from the town centre and close to local convenience stores and schools. Originally constructed in the 1920s of traditional cavity construction, external elevations of brick under a pitched roof covered with tiles.
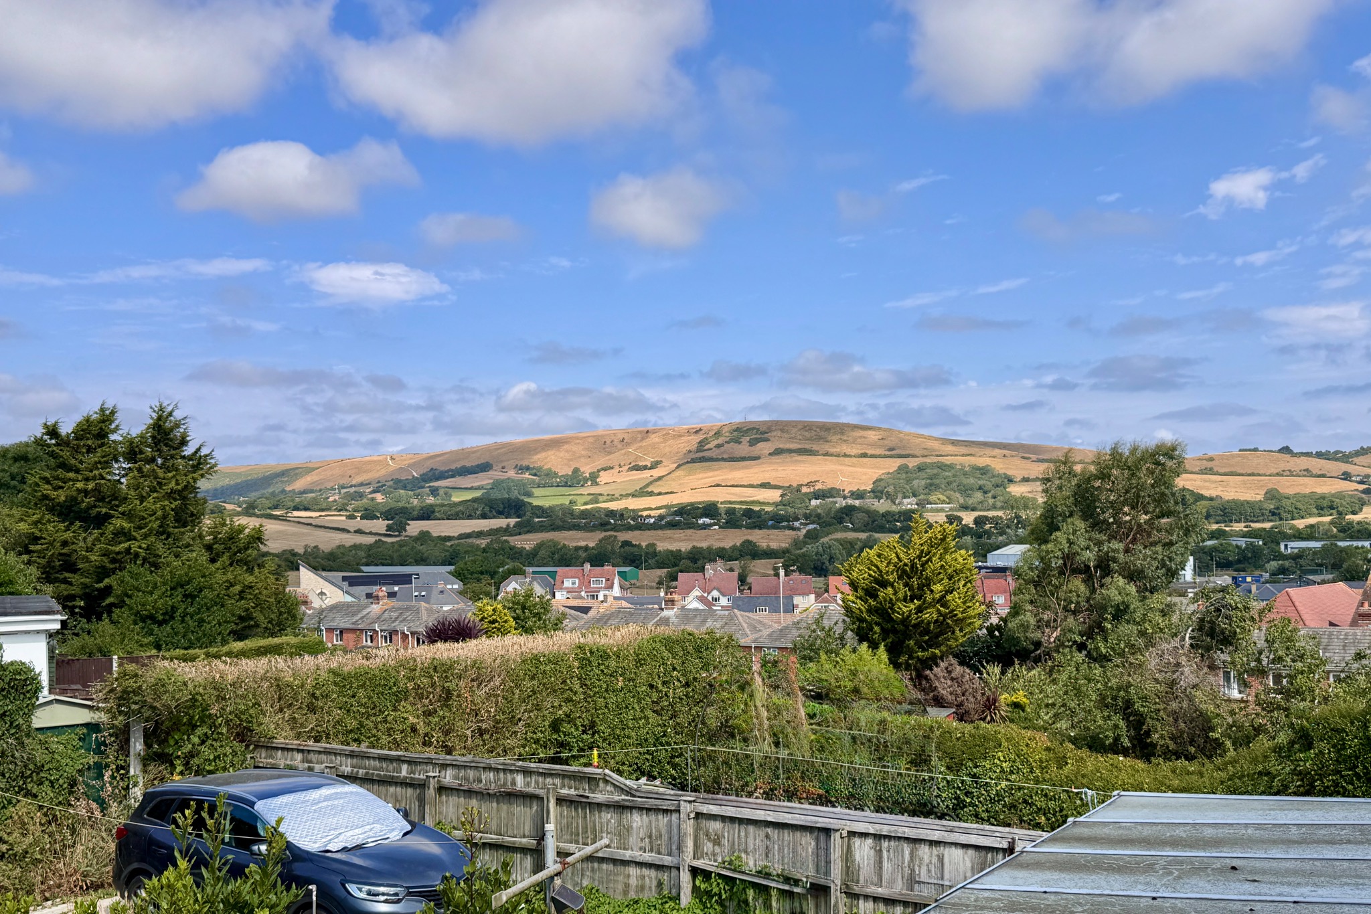
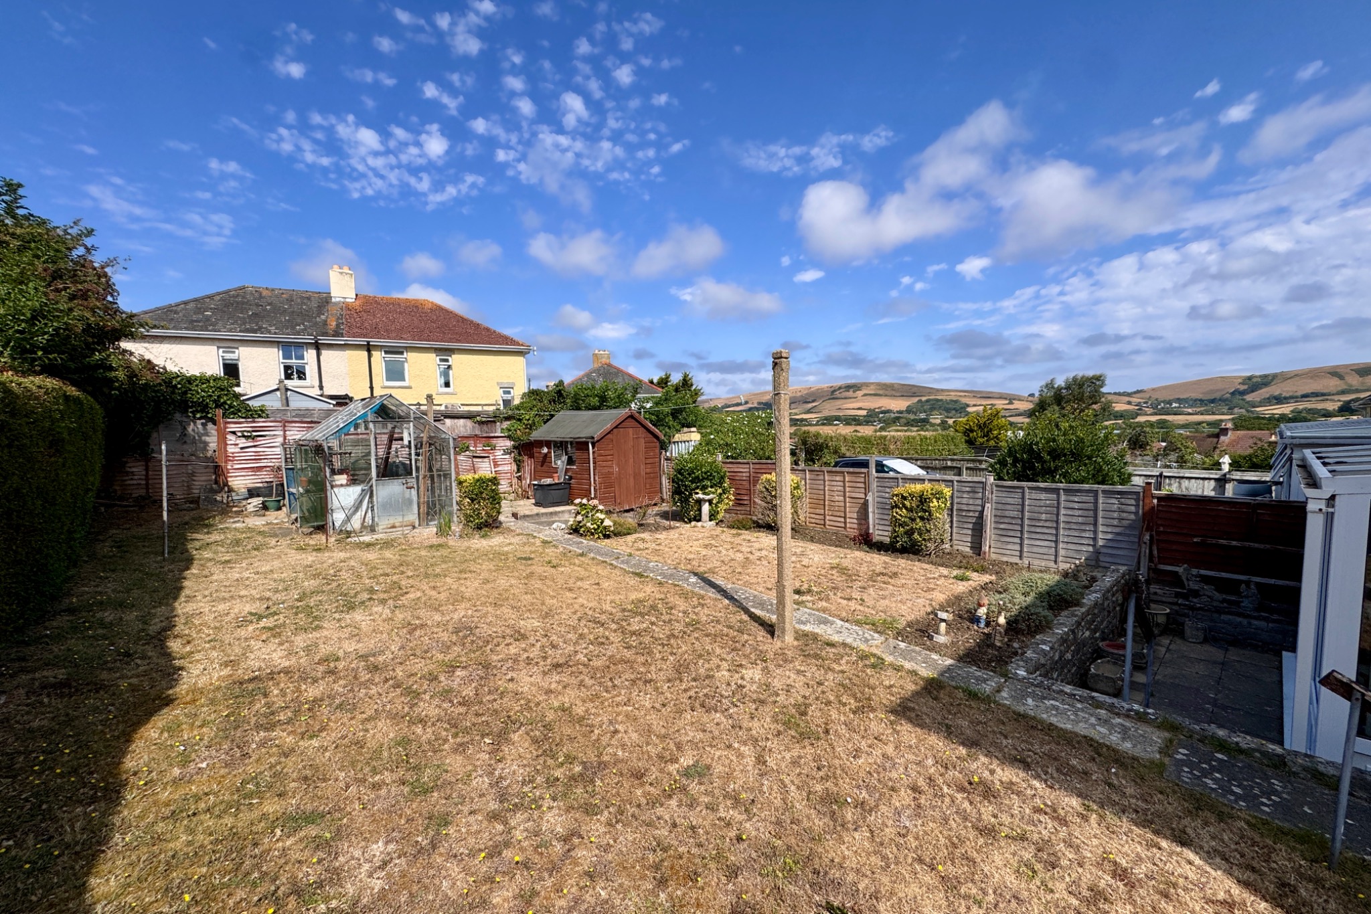
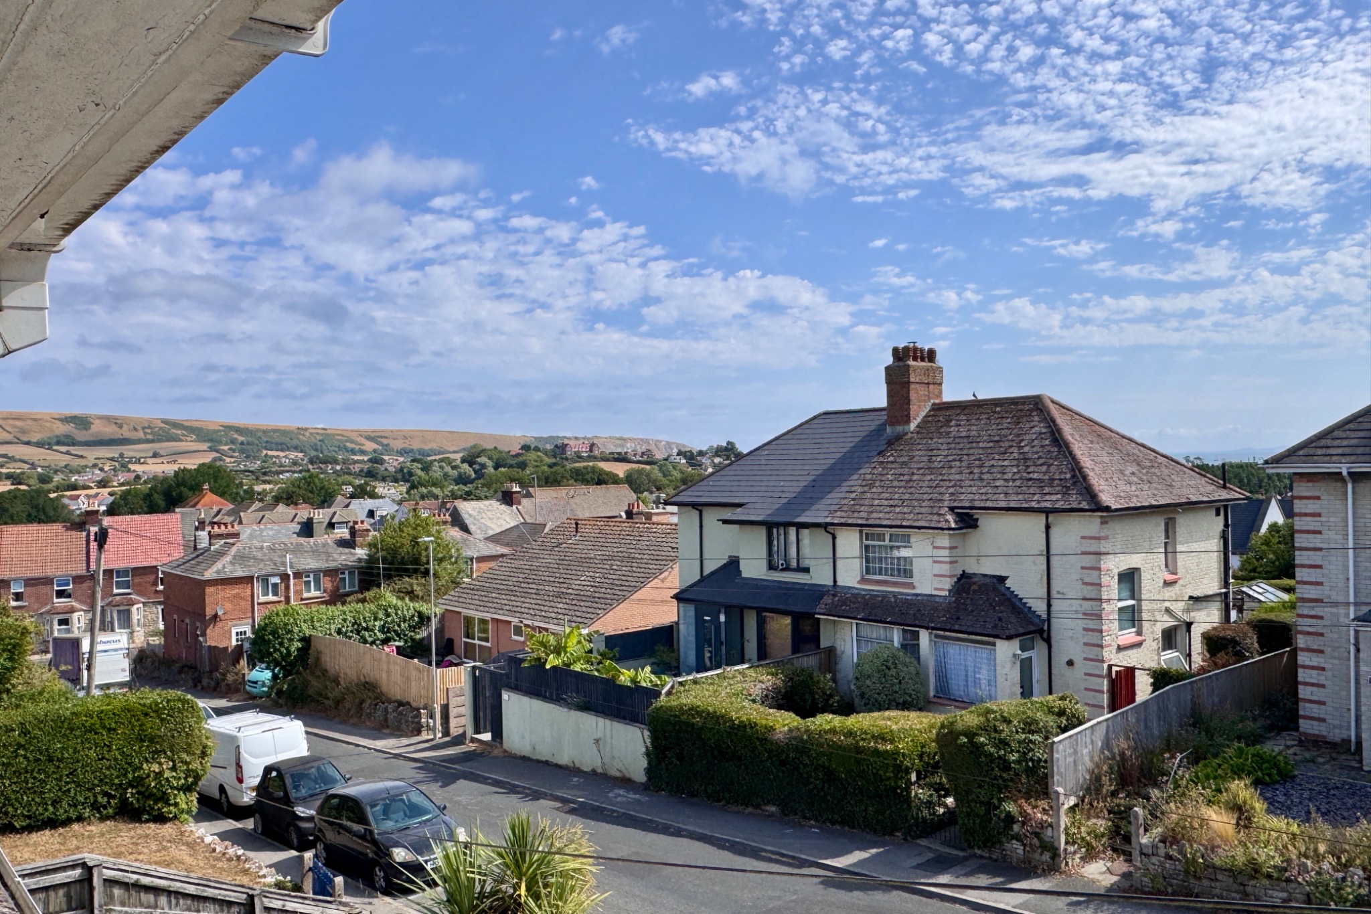
The house has been well maintained and a good sized conservatory enhances the living space. It has the benefit of a generously sized garden and there are views of the Purbeck Hills in the distance. There is no forward chain.
The seaside resort of Swanage lies at the eastern tip of the Isle of Purbeck, delightfully situated between the Purbeck Hills. It has a fine, safe, sandy beach, and is an attractive mixture of old stone cottage and more modern properties. To the South is the Durlston Country Park renowned for being the gateway to the Jurassic Coast and World Heritage Coastline.
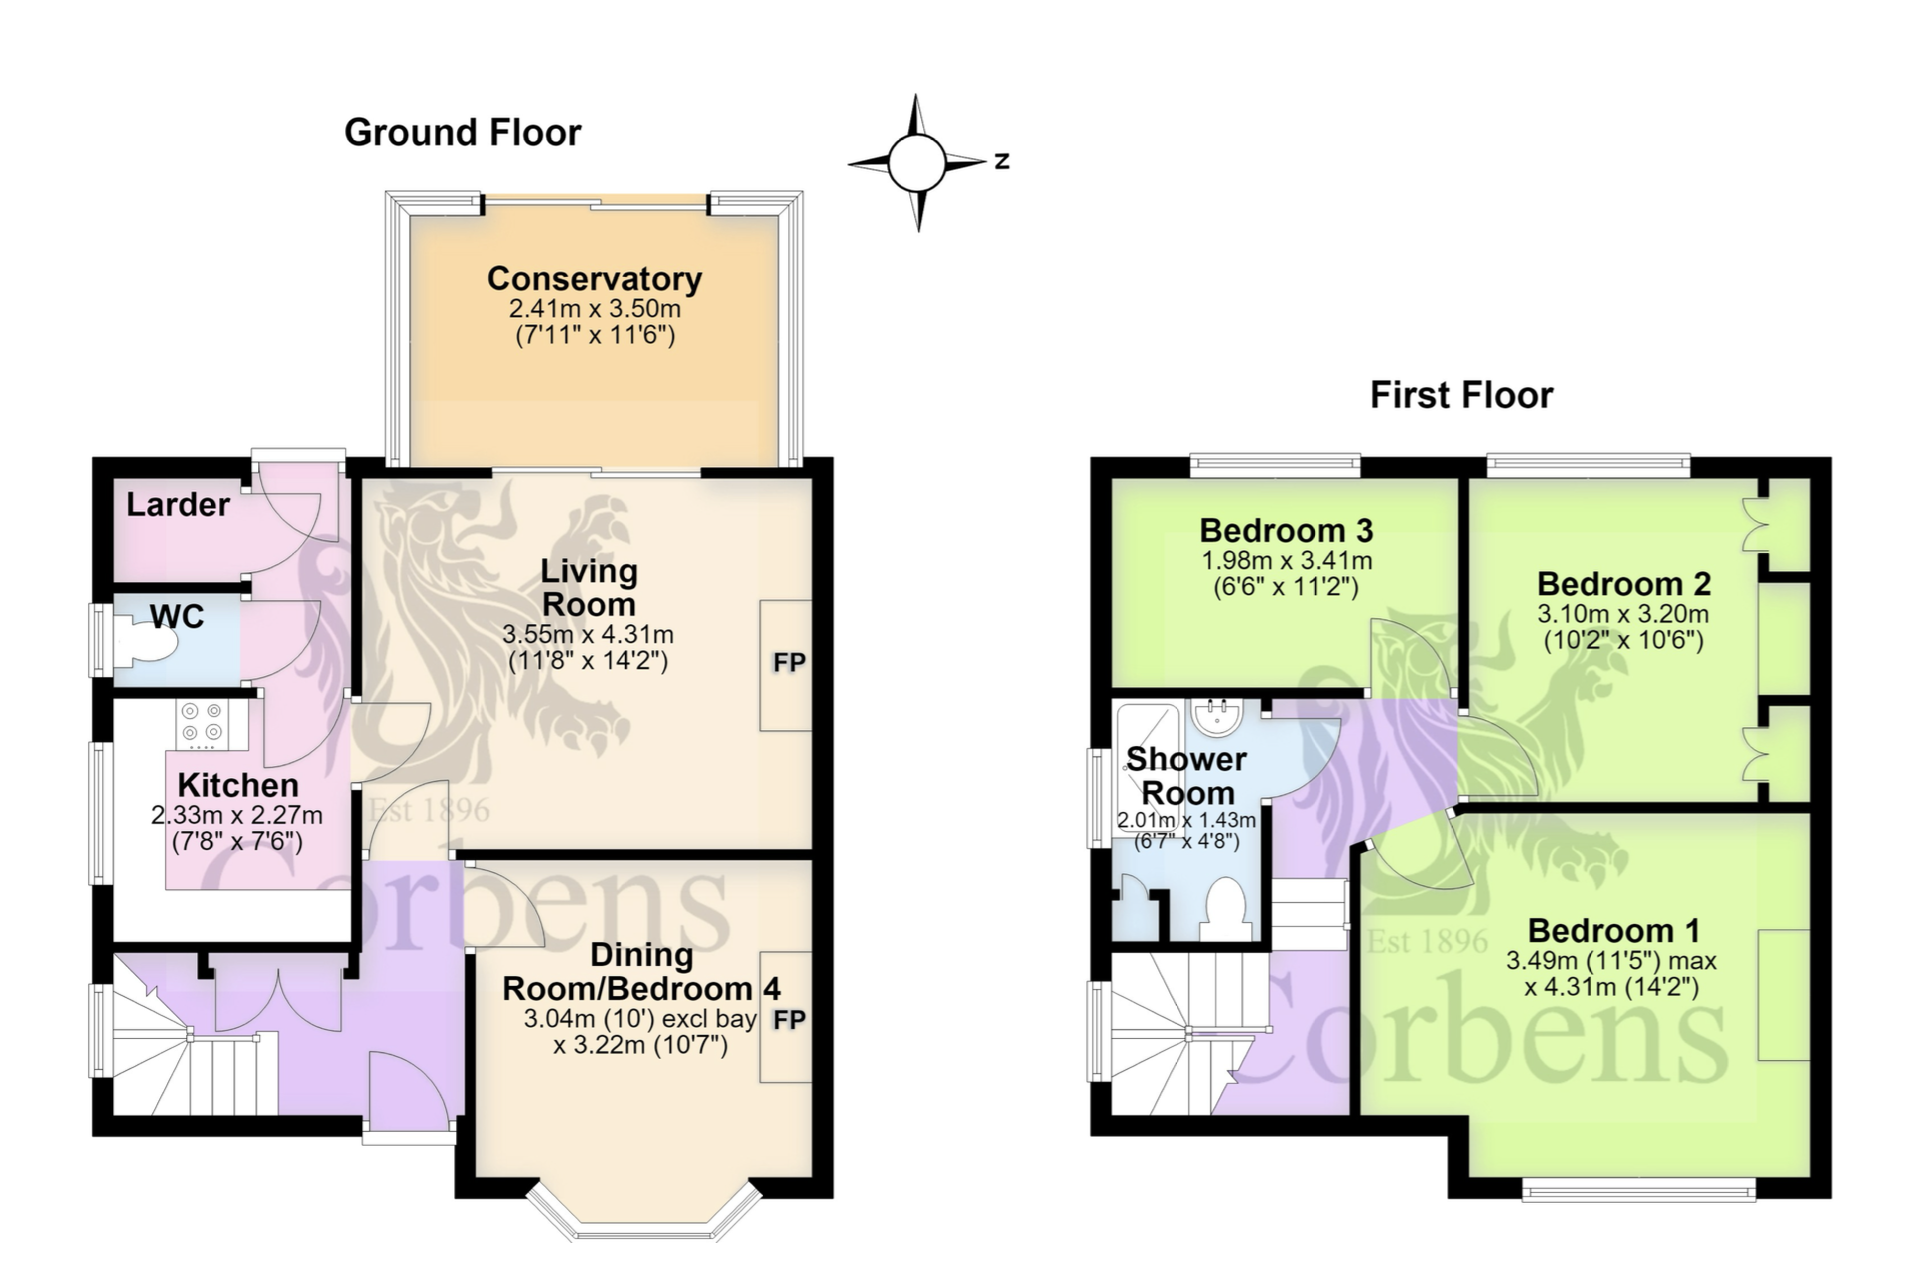
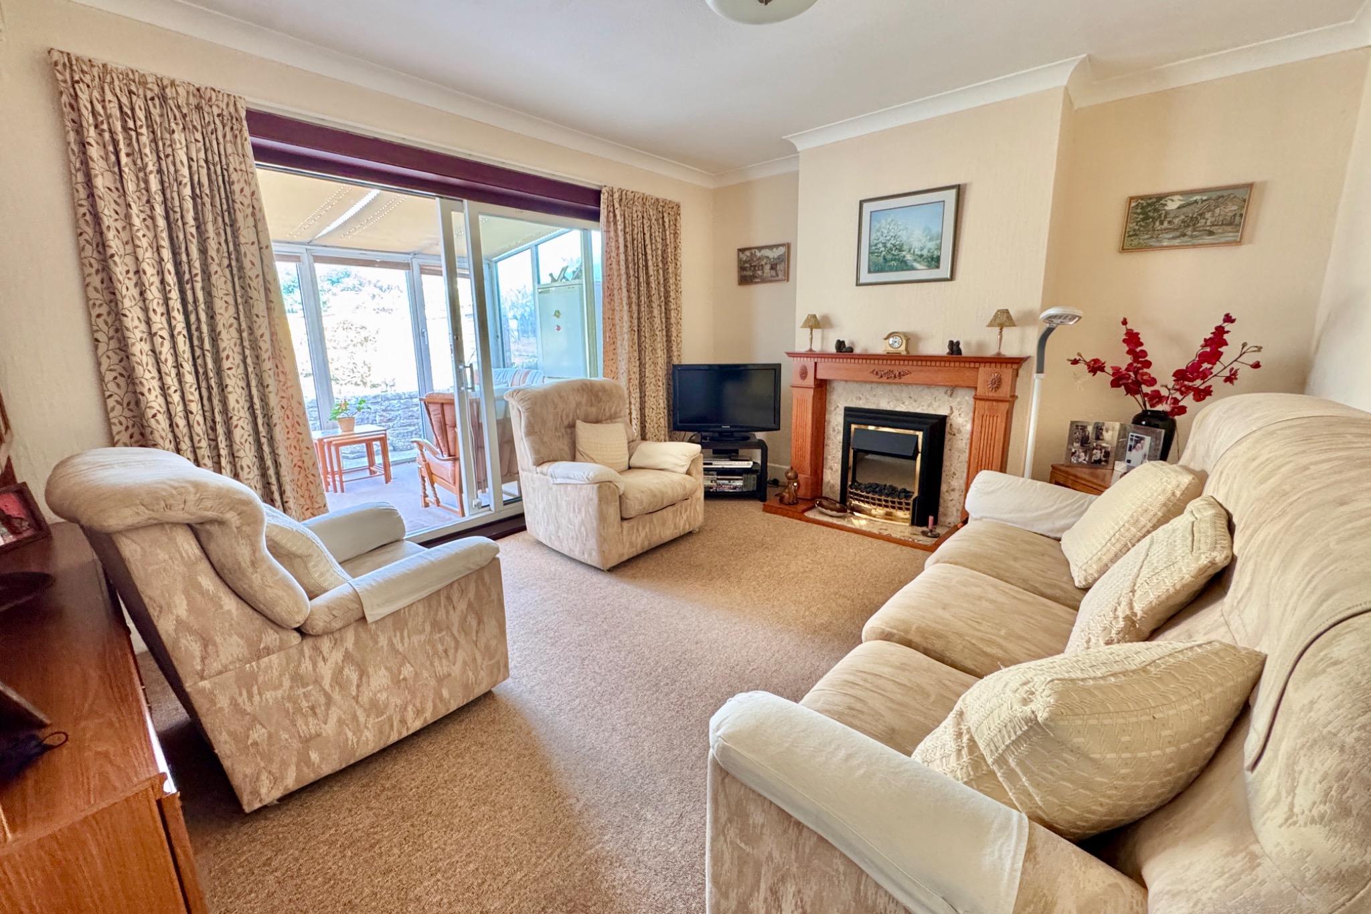
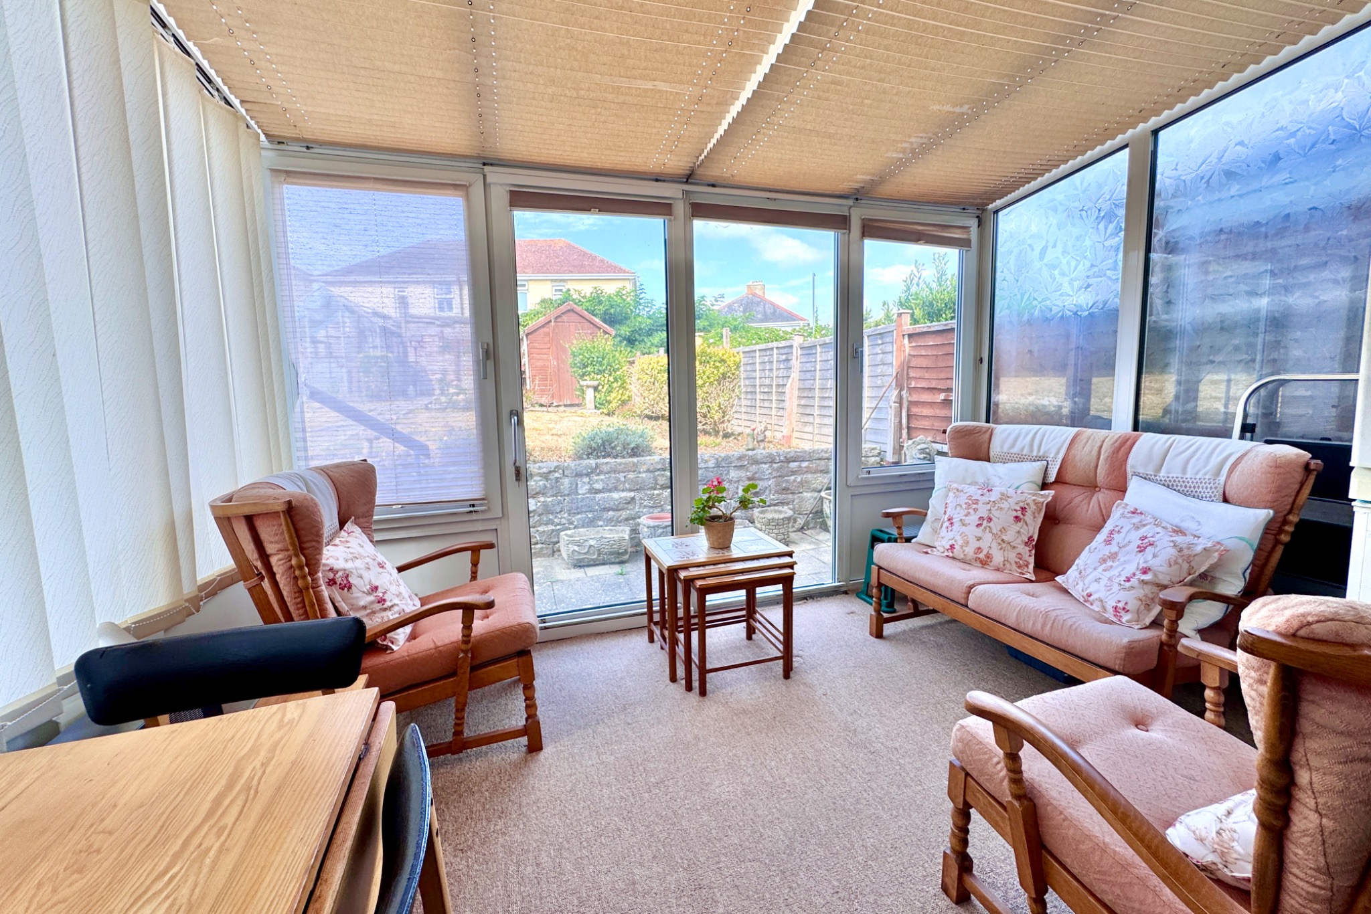
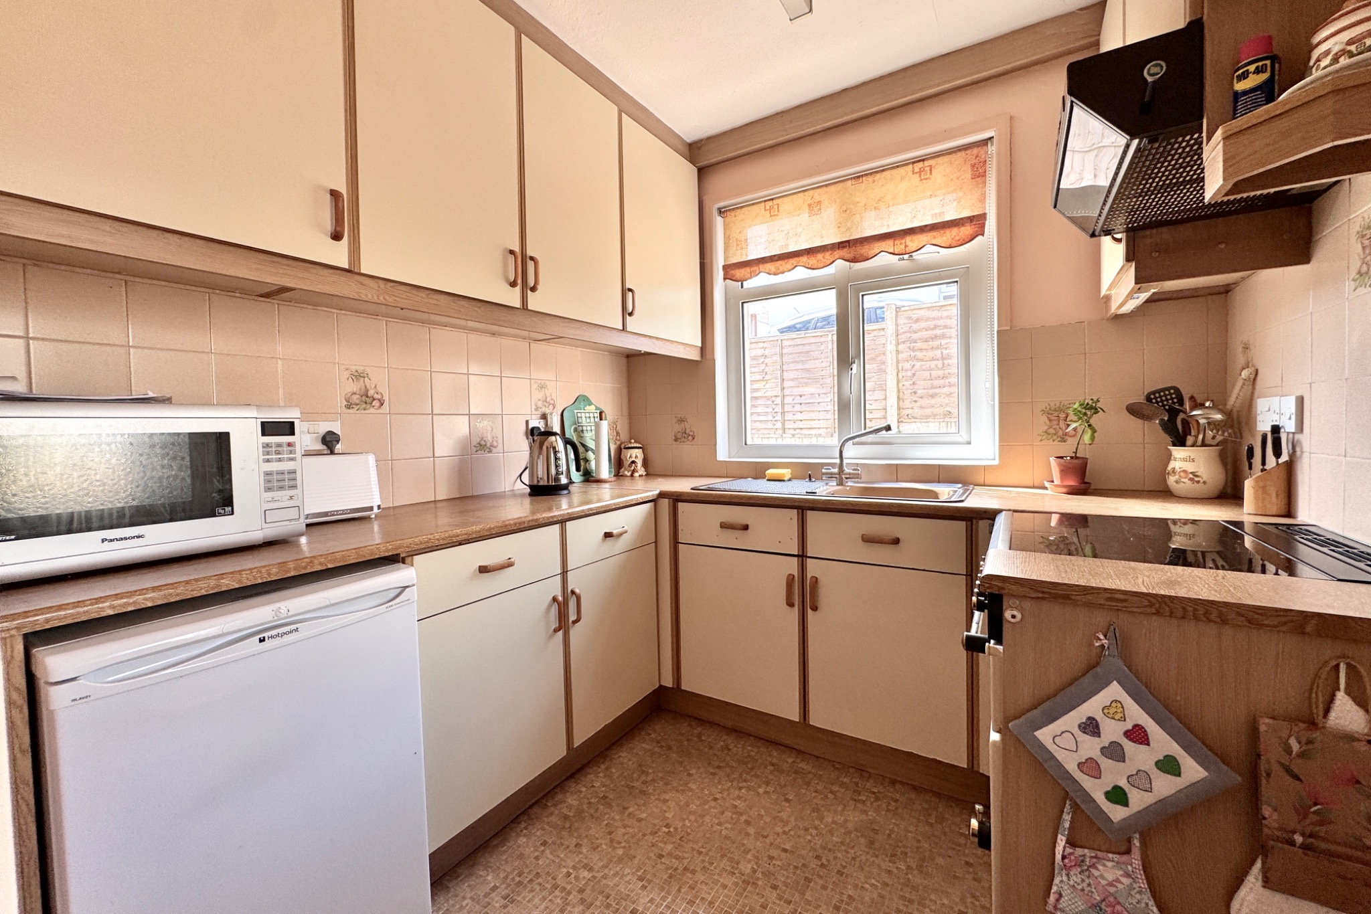
The entrance hall welcomes you to this family home and leads through to the good sized living room with ornamental fireplace and fitted fire. Beyond, the conservatory has double glazed doors giving access to the rear garden enhancing the indoor/outdoor living space. The kitchen is to the side of the house and is fitted with a range of light units with contrasting worktops and integrated hob, oven and extractor hood. Beyond is a rear lobby with a larder, cloakroom and access to the rear garden. Completing the ground floor accommodation is a formal dining room, which is currently used as a fourth bedroom.
Living Room. 4.31m x 3.55m (14’2" x 11’6")
Dining Room/Bedroom 4 3.22m x 3.04m excl bay (10’7" x 10′ excl bay)
Conservatory. 3.5m x 2.41m (11’6" x 7’11")
Kitchen. 2.33m x 2.27m (7’8" x 7’6")
Larder
WC
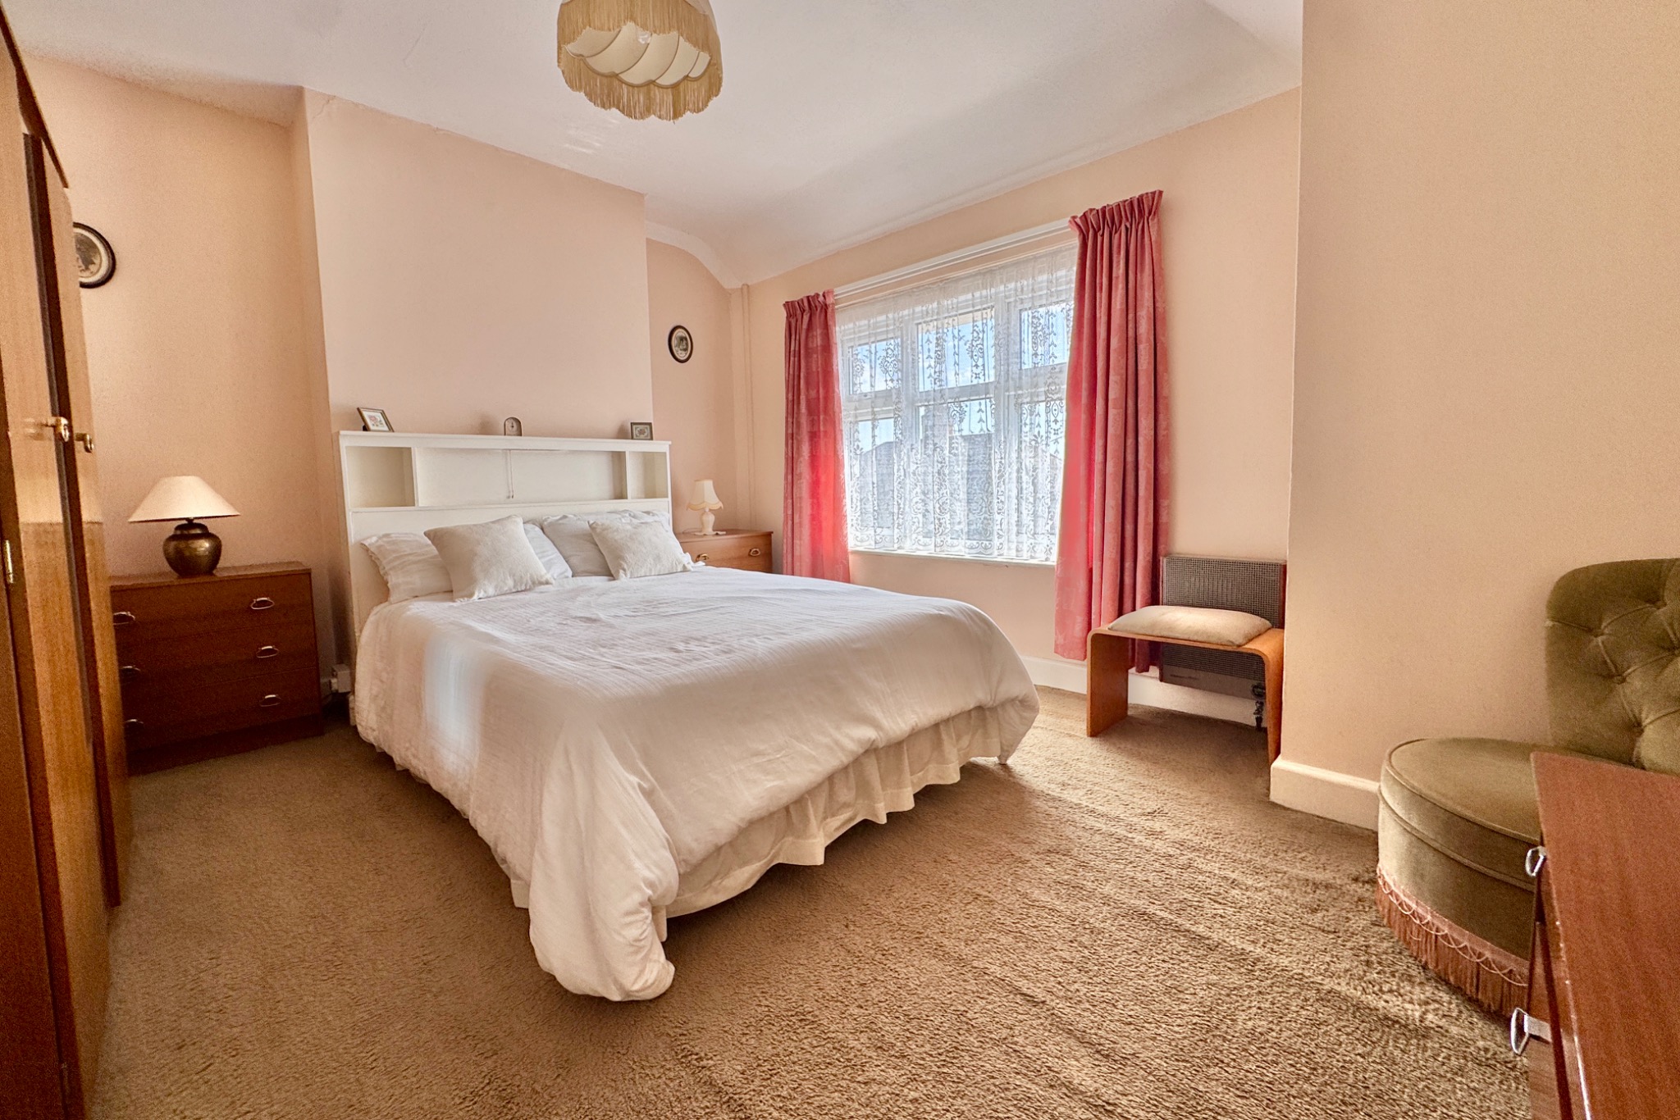
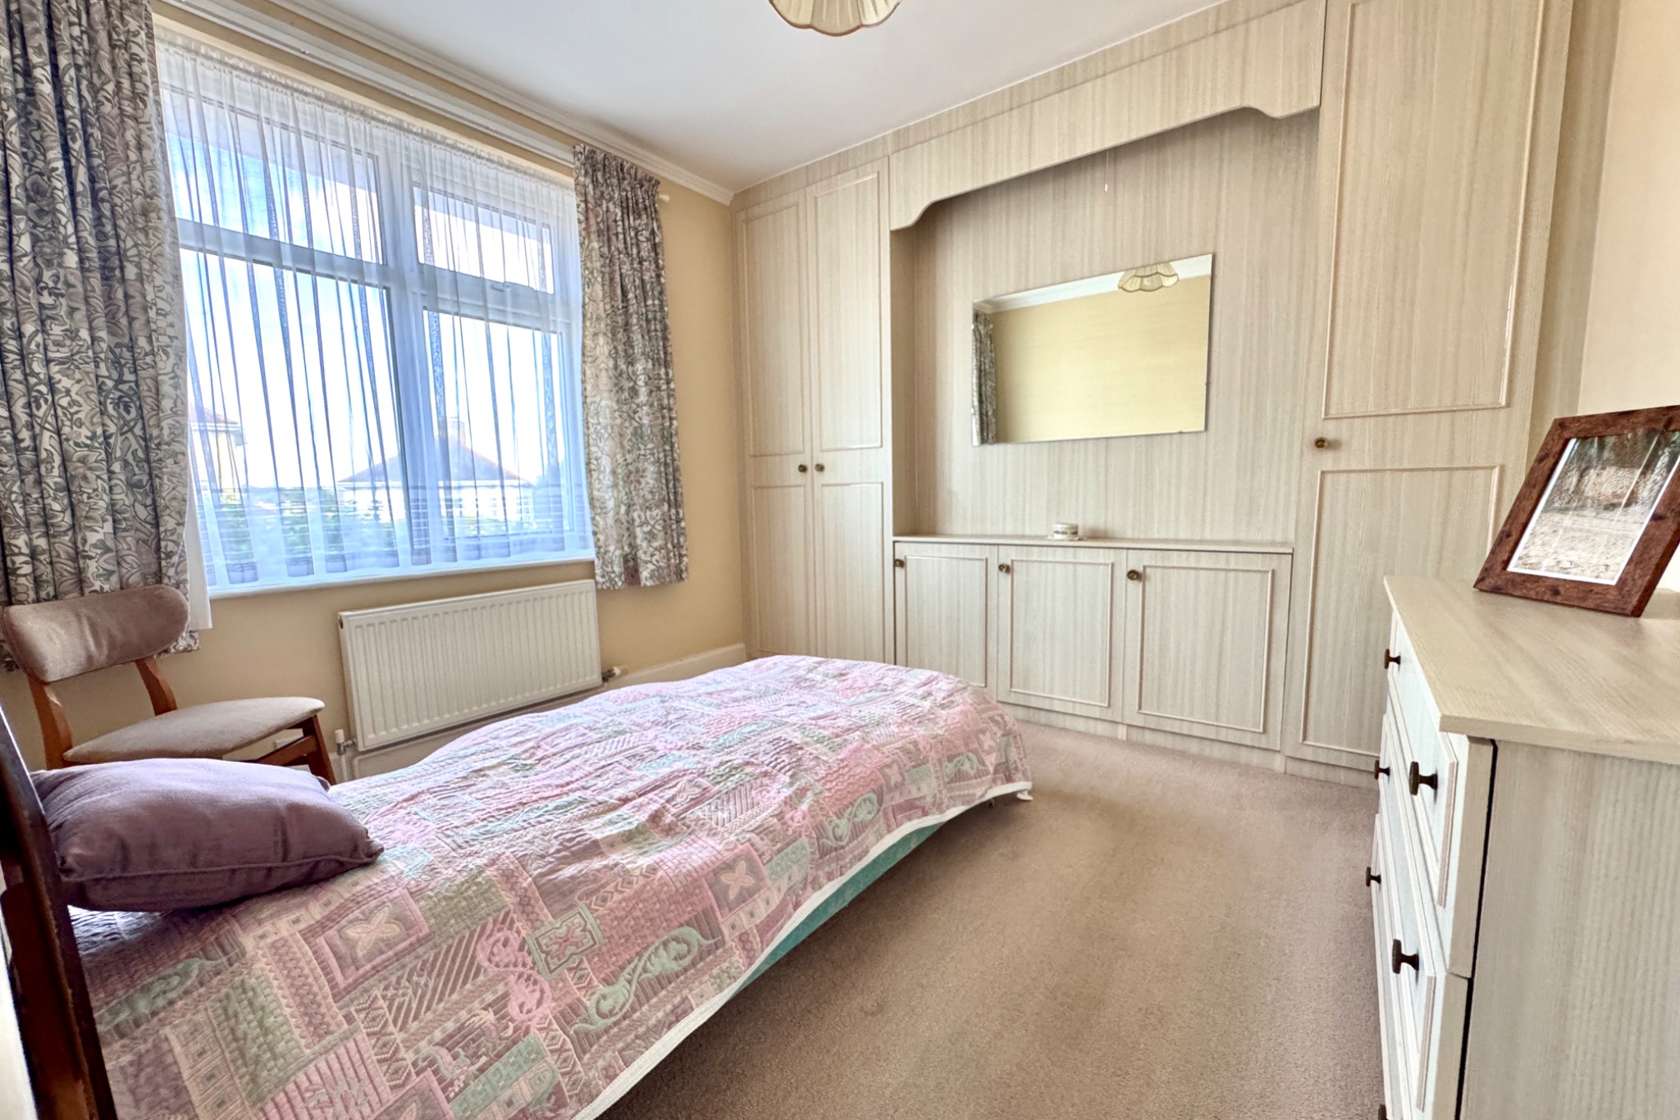
There are three bedrooms on the first floor. Bedroom 1 is a particularly spacious double situated at the front of the property. Bedroom 2 is a good sized double and Bedroom 3 a good sized single, both situated at the rear of the house. Views of the Purbeck Hills are enjoyed from the bedrooms and there is a glimpse of the bay from Bedroom 1. A shower room serves all three bedrooms.
Bedroom 1. 4.31m x 3.49m max (14’2" x 11’5" max)
Bedroom 2 3.2m x 3.1m (10’6" x 10’2")
Bedroom 3 3.41m x 1.98m (11’2" x 6’6")
Shower Room. 2.01m x 1.43m (6’7" x 4’8")
The easily maintained gardens are predominantly lawned to the front, side and rear. There are shrub borders at the rear and it is bound by fencing. To the side of the property it would be possible to create a parking space, subject to planning consent.
All viewings are strictly by appointment through the Sole Agents, Corbens, 01929 422284. The postcode for this property is BH19 2RU.
Council Tax Band C – £2,504.96 for 2026/27
Property Ref STE2335