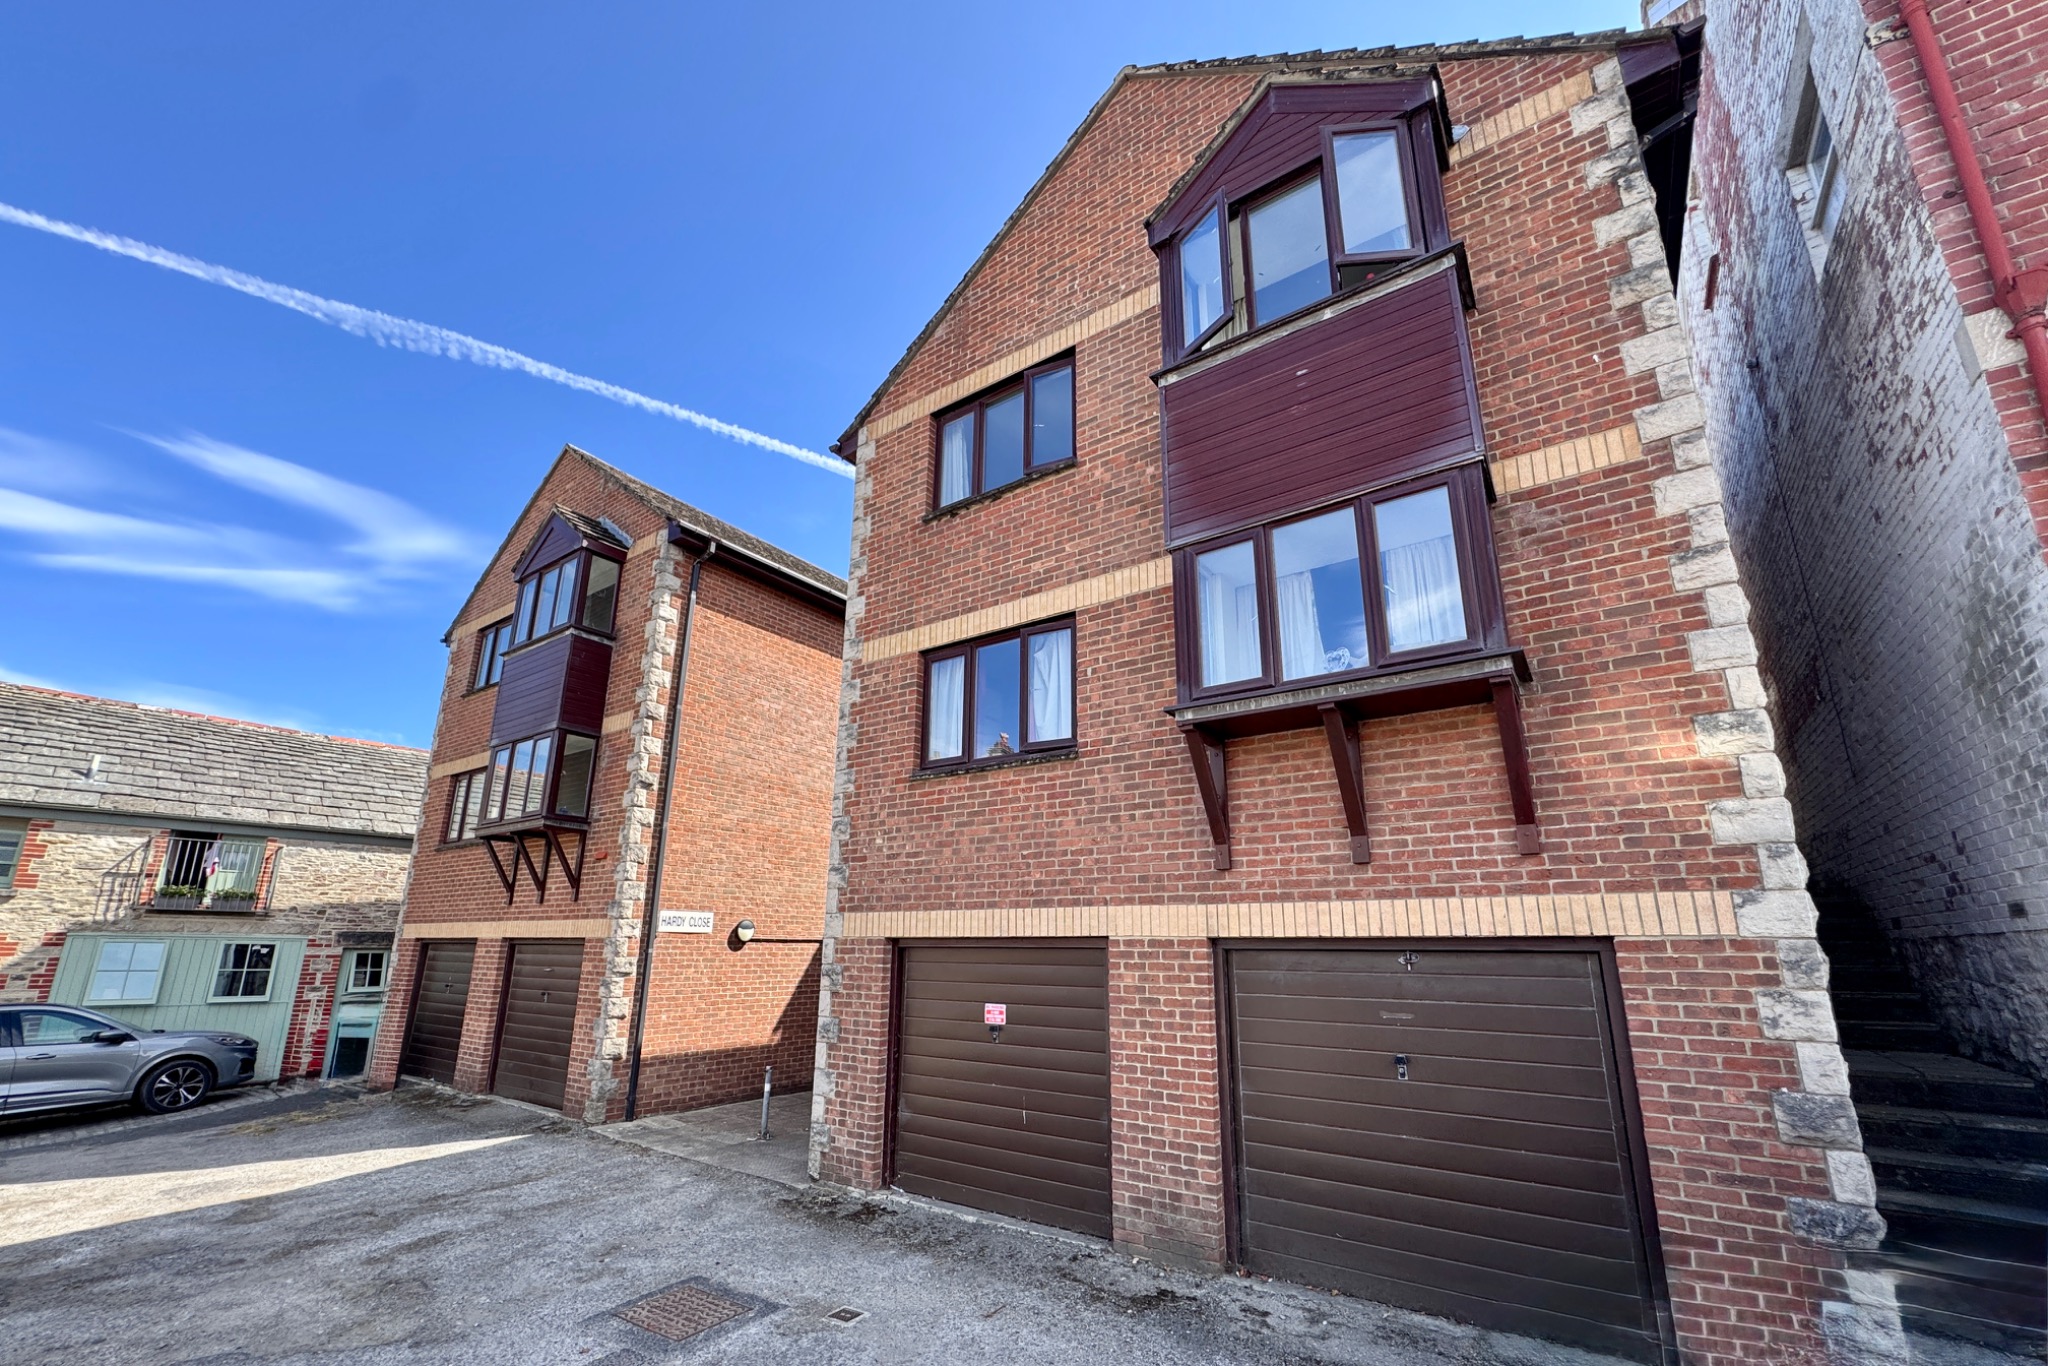
This immaculately presented flat is situated on the first floor of a small purpose built block which stands in a small cul-de-sac just off the High Street and about 500 metres from the town square and sea front. Ideal for first time buyer, or investment as long lets permitted. Large Living/Dining Room, Newly Fitted Kitchen, Spacious Double Bedroom, Refitted Shower Room, Single Garage, Communal Grounds, Visitors Parking. Ref: MOU2337
1
1
1
Share this property
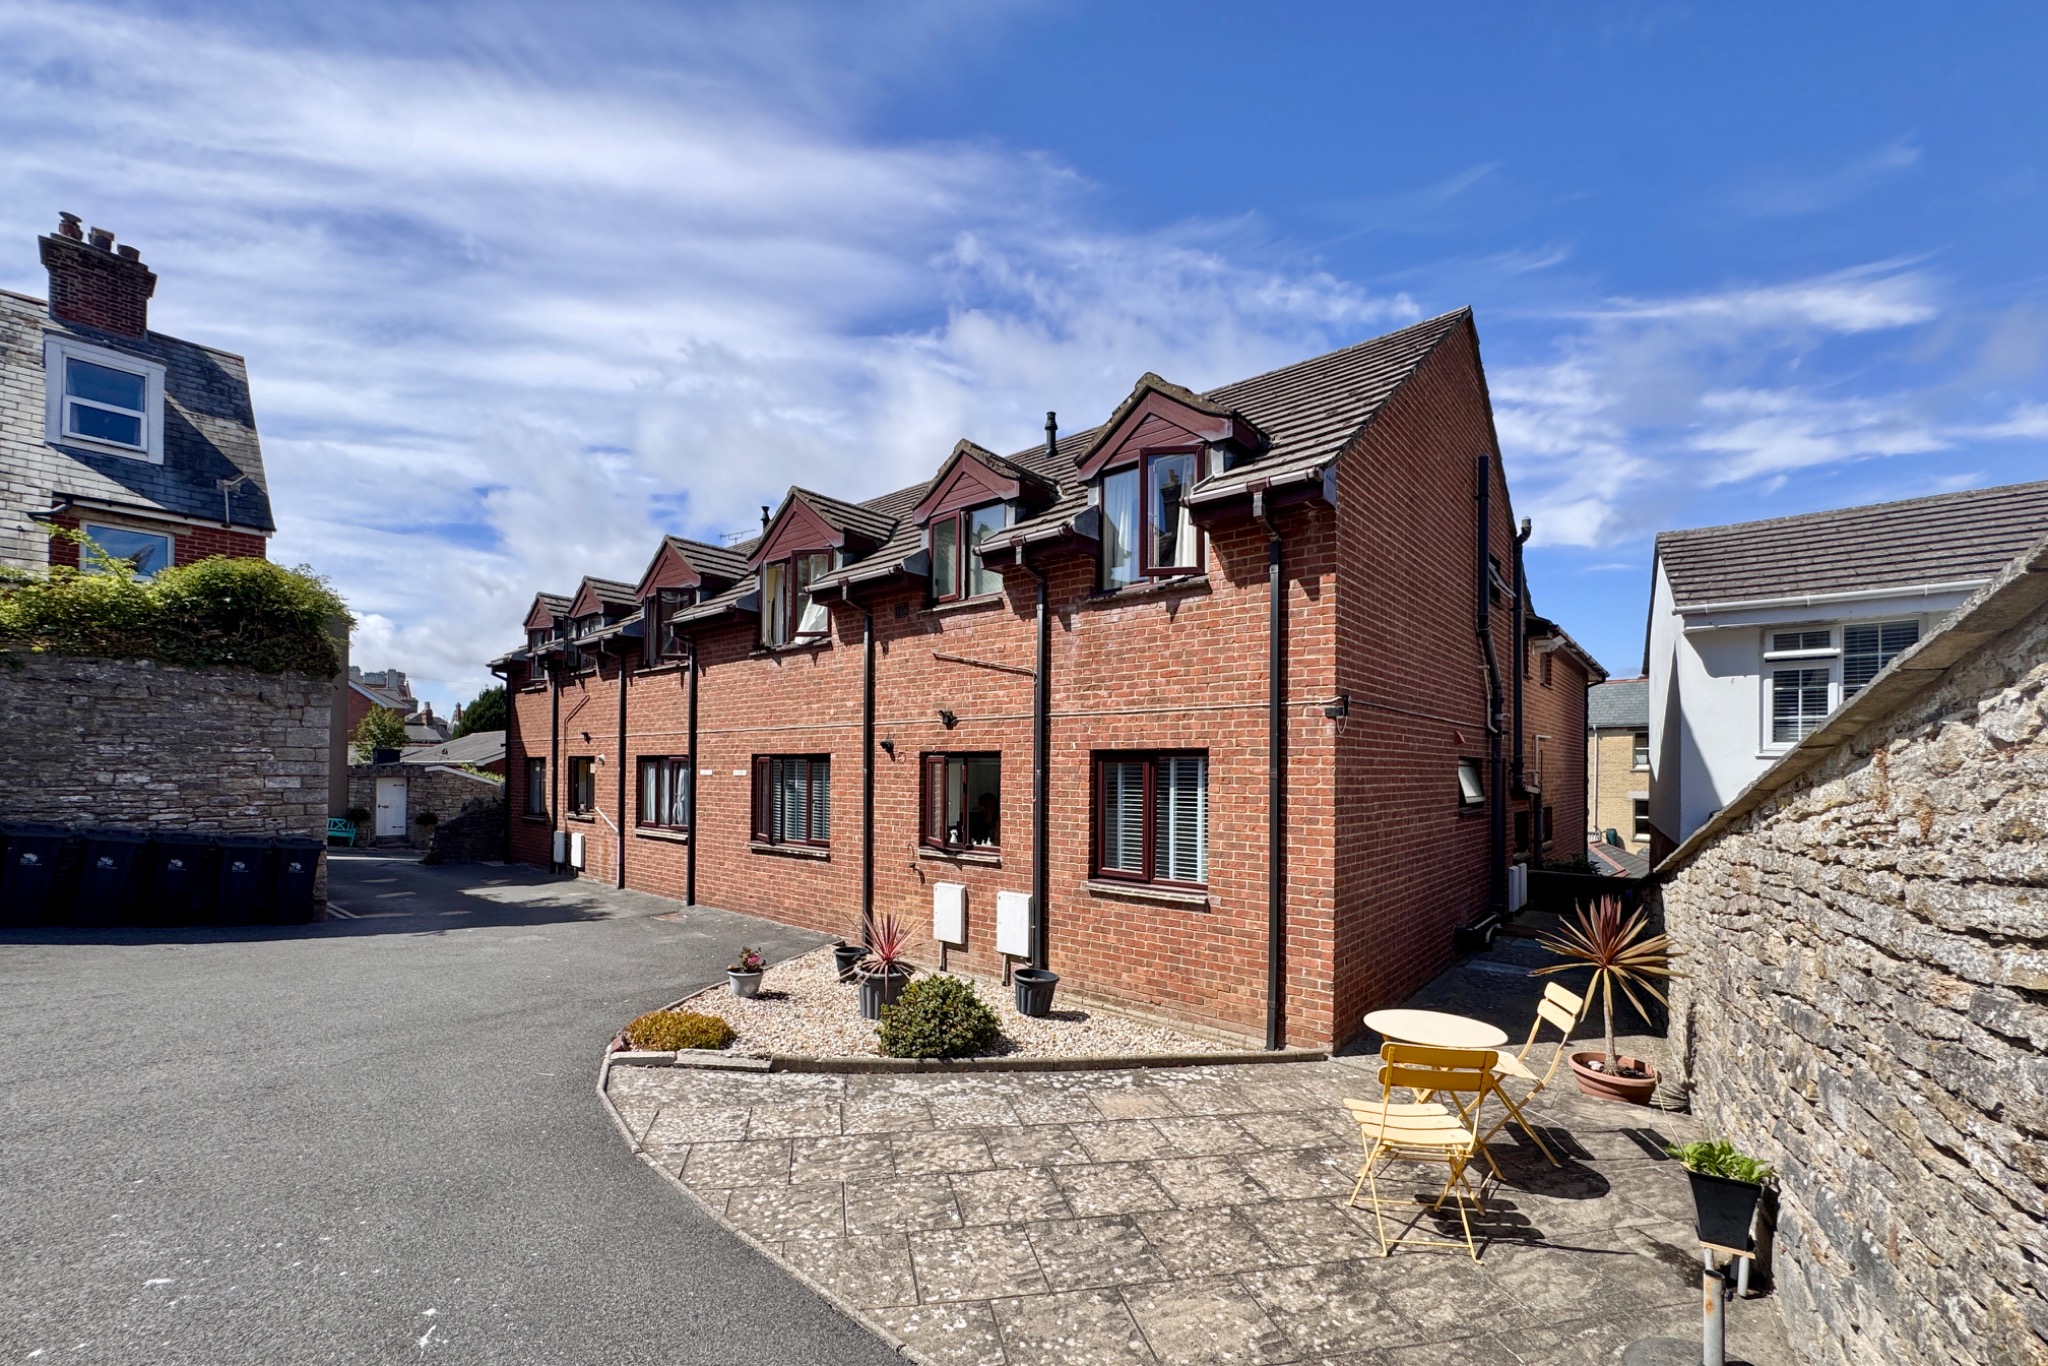
This immaculately presented flat is situated on the first floor of a small purpose built block which stands in a small cul-de-sac just off the High Street and about 500 metres from the town square and sea front. ‘Hardy Close’ was built during the mid 1980s of brick with Purbeck stone dressings, under a concrete interlocking tiled roof.
The flat has been well maintained by the current owners and has the benefit of a newly fitted kitchen and shower room and is decorated throughout in a neutral decor to amplify the spatial feeling. It has the considerable advantage of a single garage, visitors parking and a communal paved courtyard at the rear and is eminently suitable for the first time buyer or for investment letting on an AST basis.
Swanage lies at the Eastern tip of the Isle of Purbeck delightfully situated between the Purbeck Hills. It has a fine, safe, sandy beach, and is an attractive mixture of old stone cottages and more modern properties, all of which blend in well with the peaceful surroundings. To the South is Durlston Country Park renowned for being the gateway to the Jurassic Coast and World Heritage Coastline.
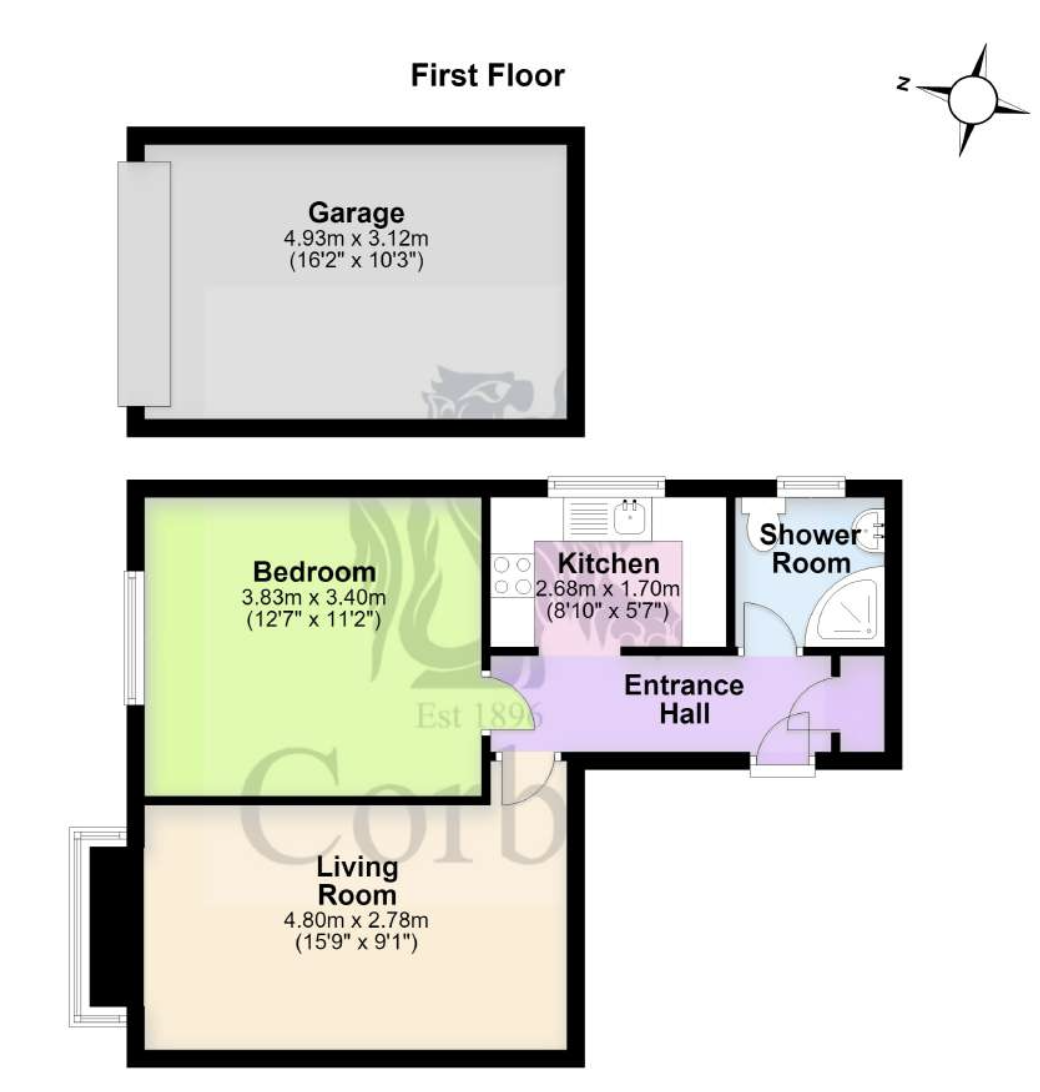
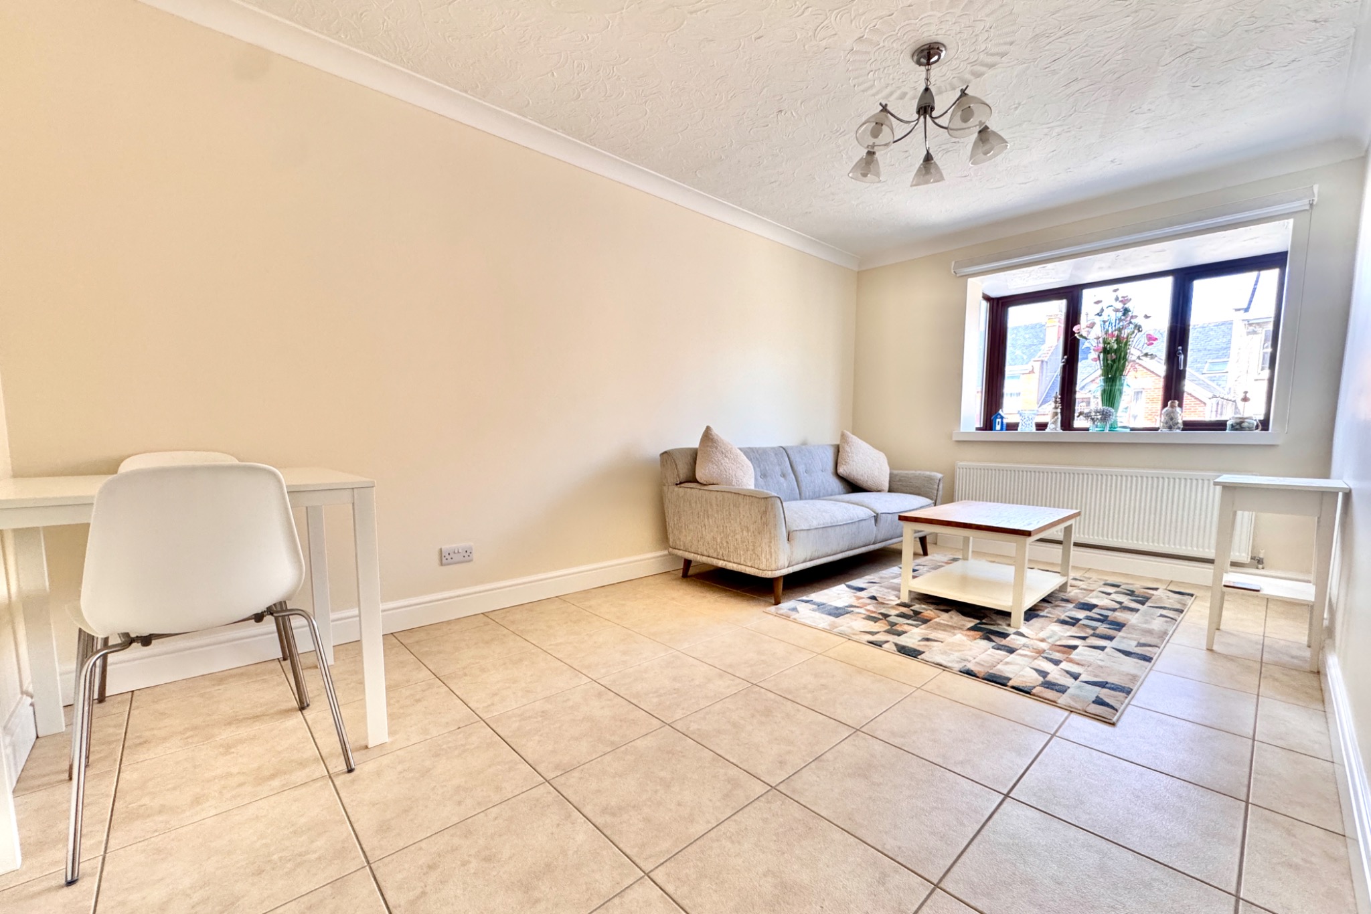
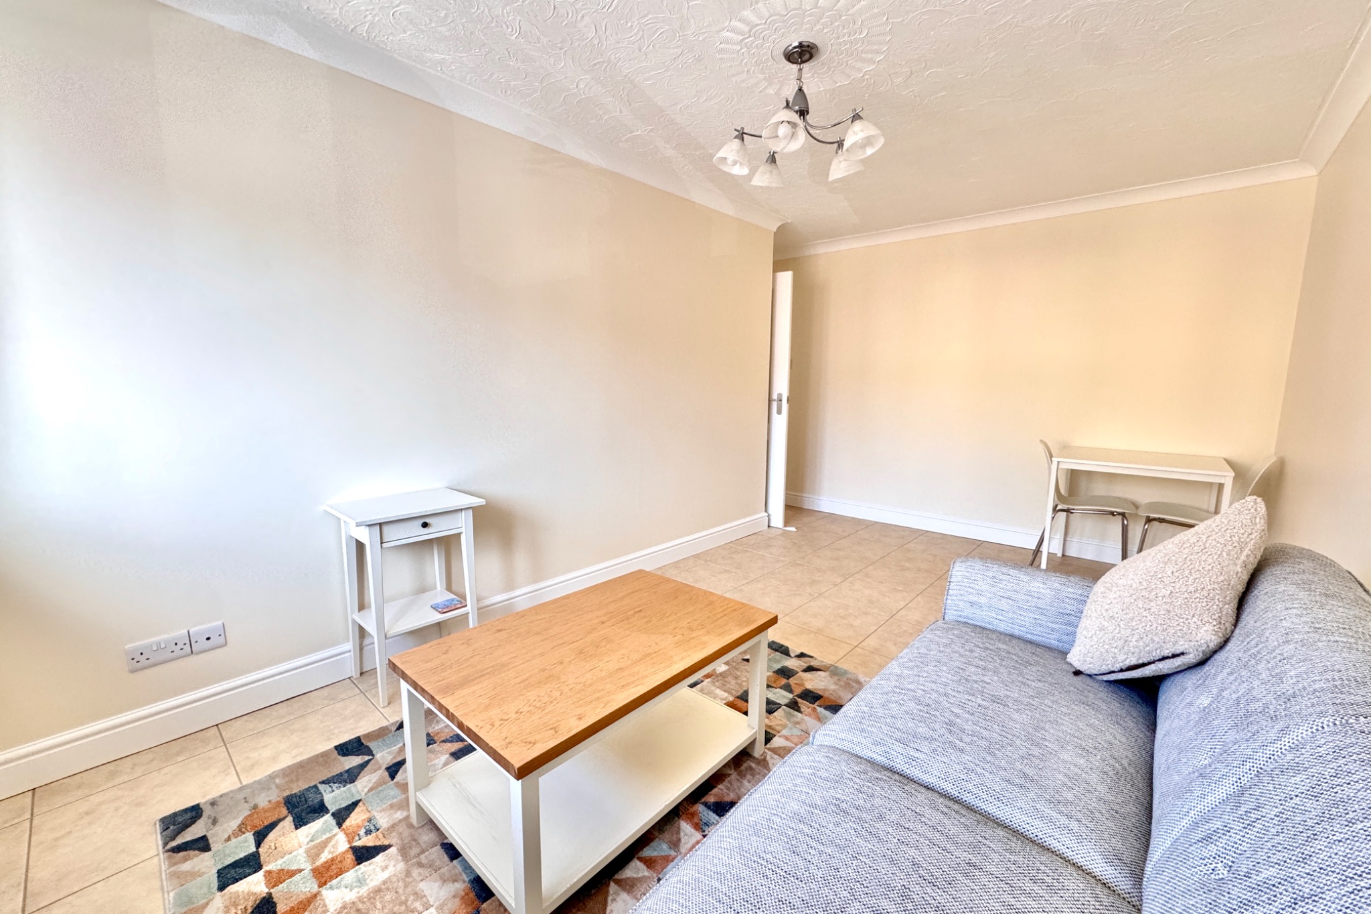
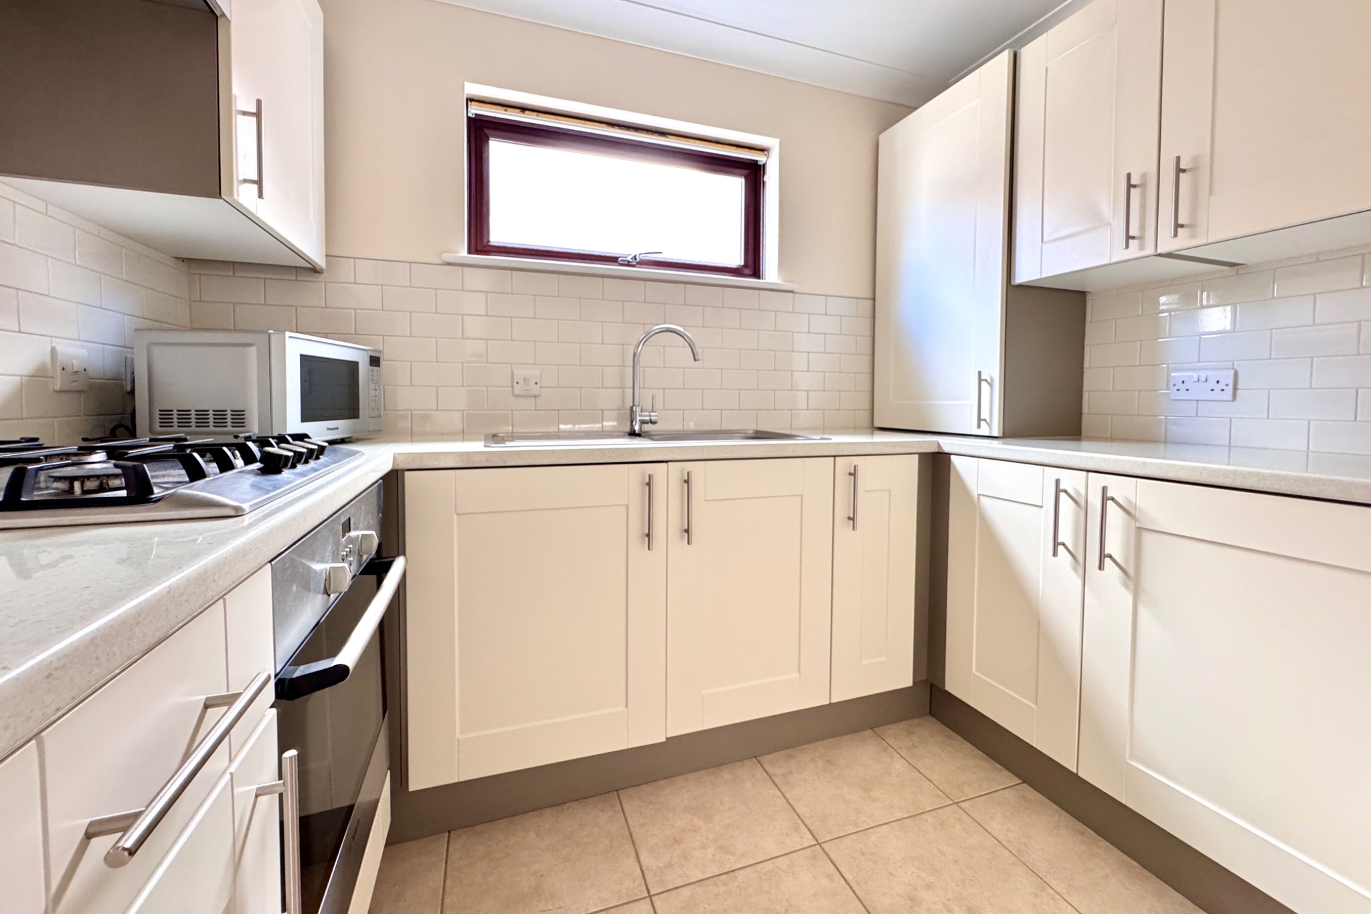
The entrance hall welcomes you to this modern apartment and leads to the spacious living room with a bay window and ample space for dining.The kitchen has recently been refitted with a range of cream units, contrasting worktops, integrated electric oven and hob and space for washing machine and under-counter fridge/freezer.
Living Room 4.8m x 2.78m (15’9" x 9’1") Kitchen 2.68m x 1.7m (8’10" x 5’7")
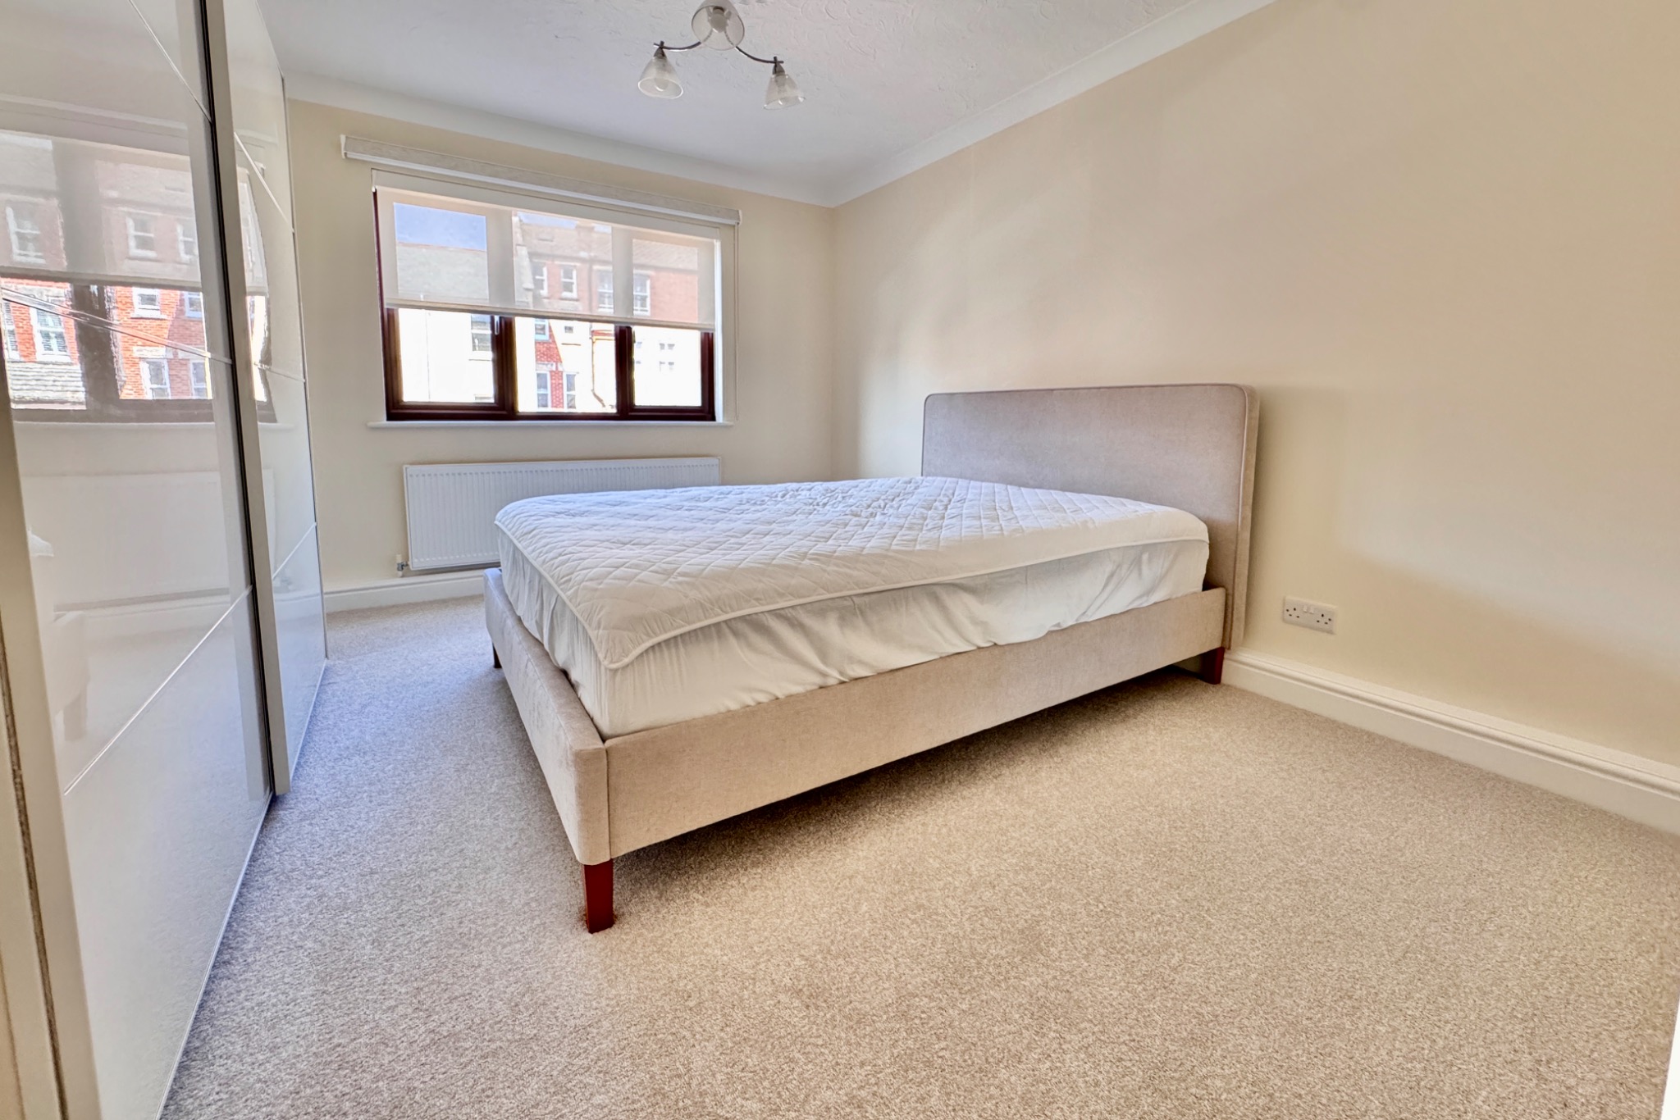
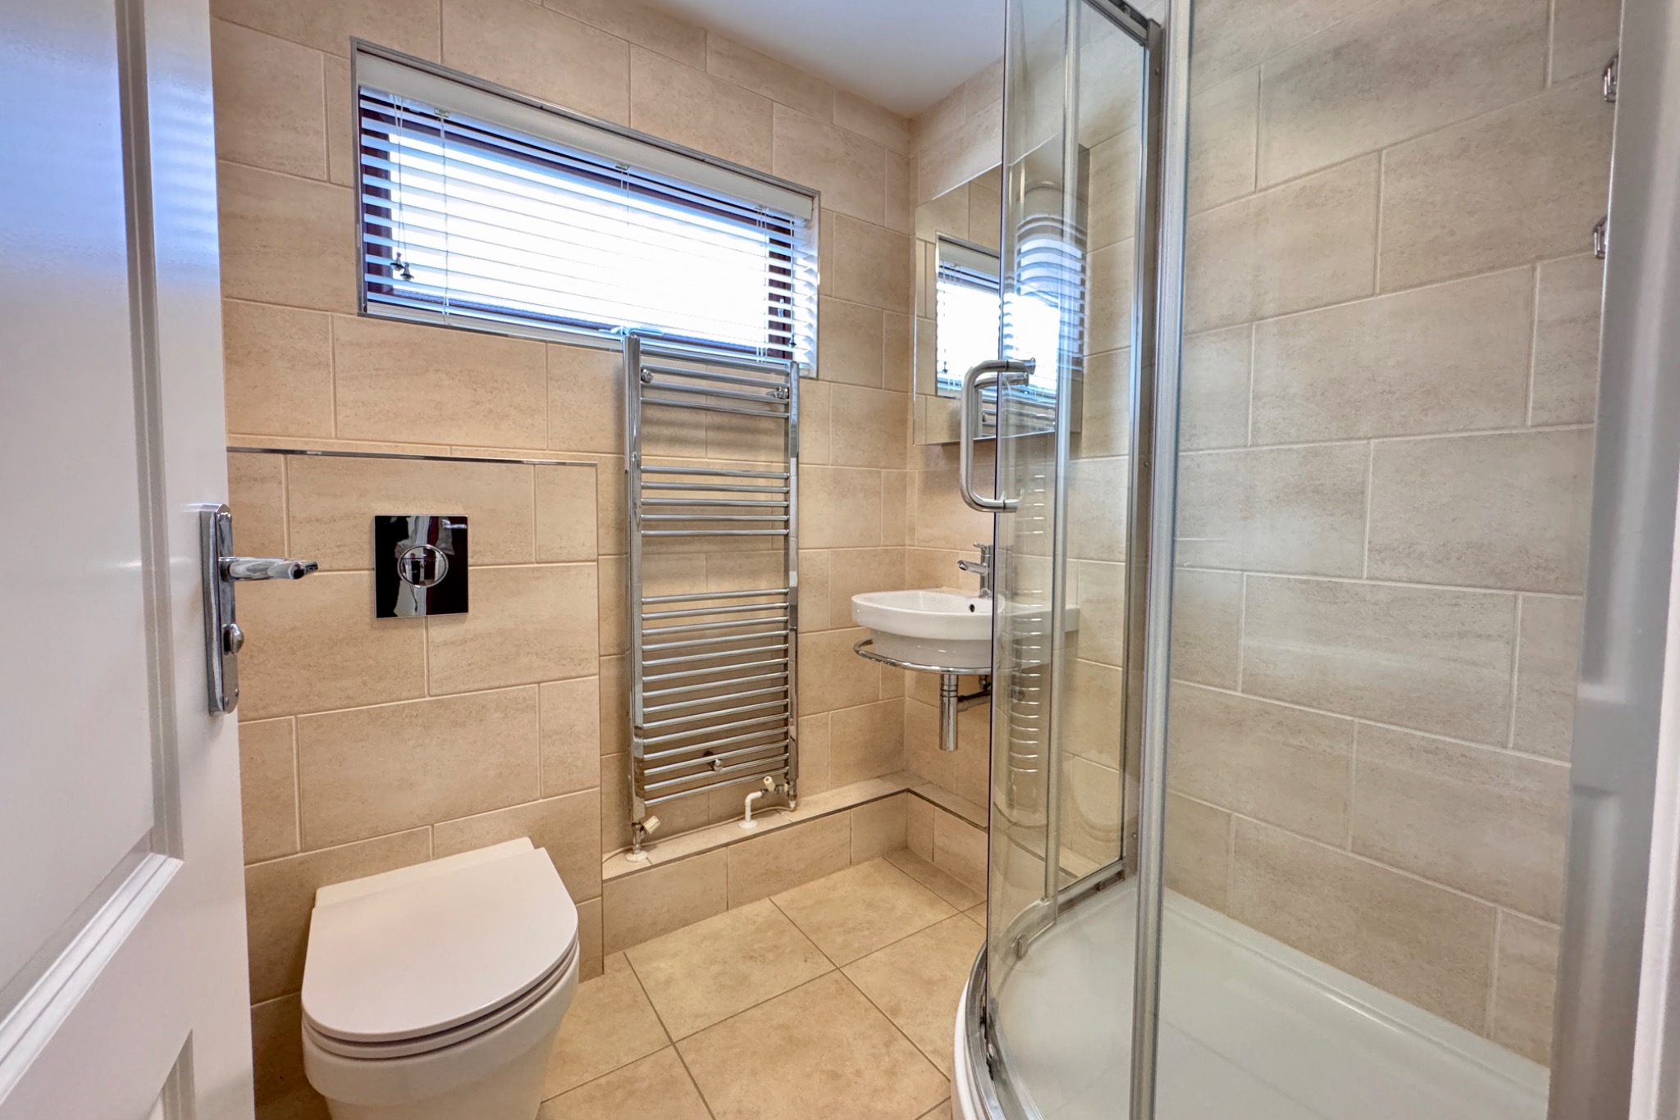
The double bedroom is also at the rear of the property. It is generously sized and has a range of wardrobes. The recently refitted tiled shower room has a corner shower, wash basin and WC. This completes the accommodation.
Bedroom 3.83m x 3.4m (12’7" x 11’2") Shower Room
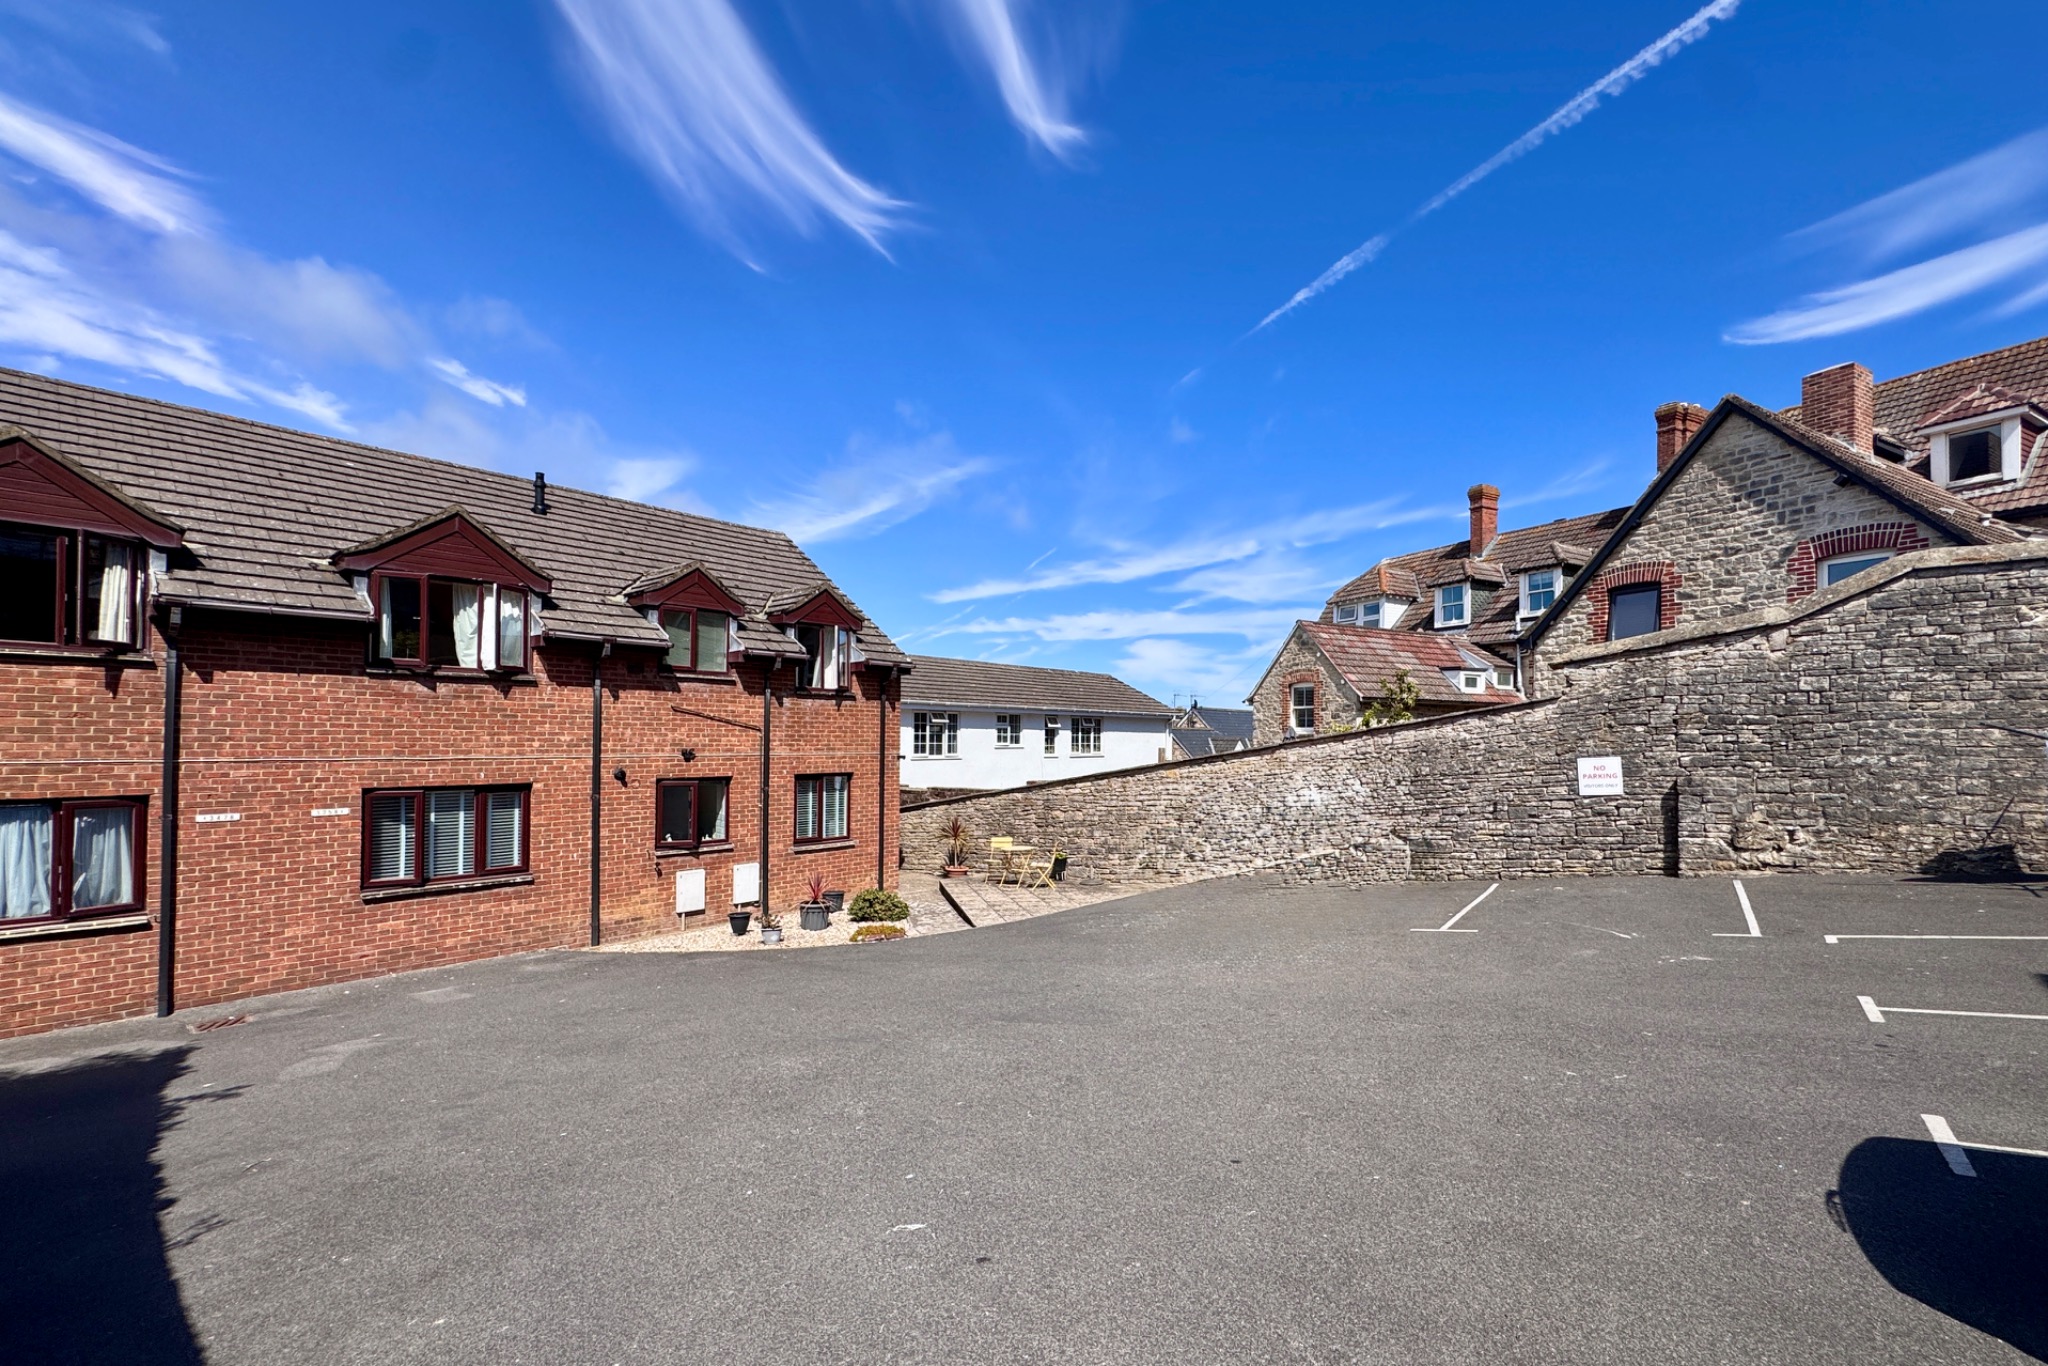
Outside, to the front there is a single garage underneath the flat. The communal grounds are at the rear with a Tarmacadam courtyard and a small paved and shingle section. There is a a visitors parking space, and a dustbin and drying area.
Garage 4.93m x 3.12m (16’2" x 10’3")
TENURE Shared Freehold. 199 year lease from 25 March 1986. Shared maintenance charge of £1,440 per annum (paid monthly £120pcm) Long lets permitted, holiday lets are not. Pets at the discretion of the Management Company.
Council Tax Band B – £2,191.84 for 2026/27
Property Ref MOU2337
NOTE: These particulars are intended only as a guide to prospective Buyers/Tenants to enable them to decide whether to make further enquiries with a view to taking up negotiations but they are otherwise not intended to be relied upon in any way for any purpose whatsoever and accordingly neither their accuracy nor the continued availability of the property is in any way guaranteed and they are furnished on the express understanding that neither the Agents nor the Vendors are to be or become under any liability or claim in respect of their contents. Any prospective Tenant must satisfy himself by inspection or otherwise as to the correctness of the particulars contained.
We use cookies to ensure that we give you the best experience on our website. If you continue to use this site we will assume that you are happy with it.