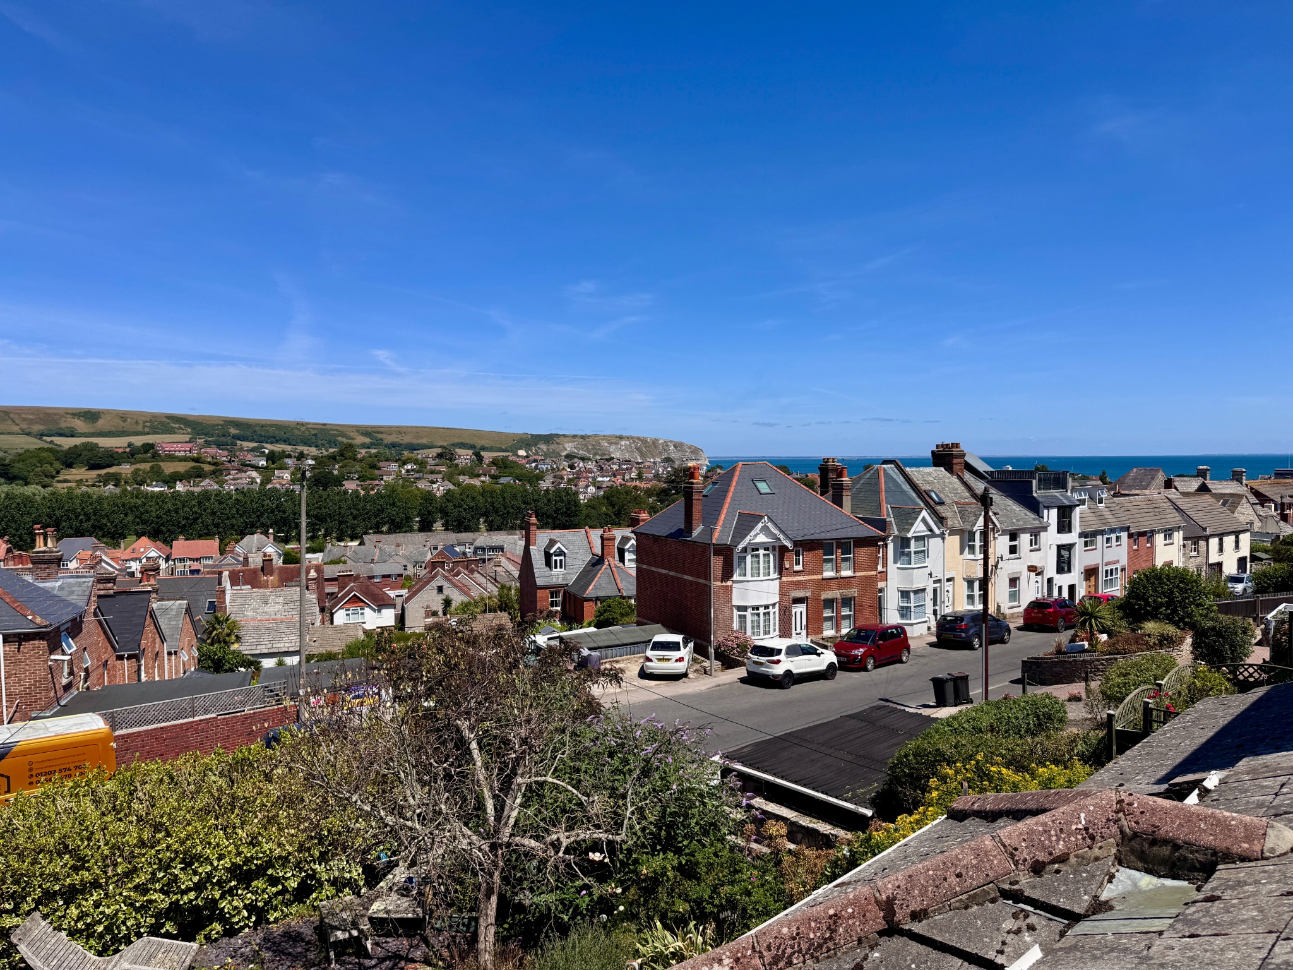
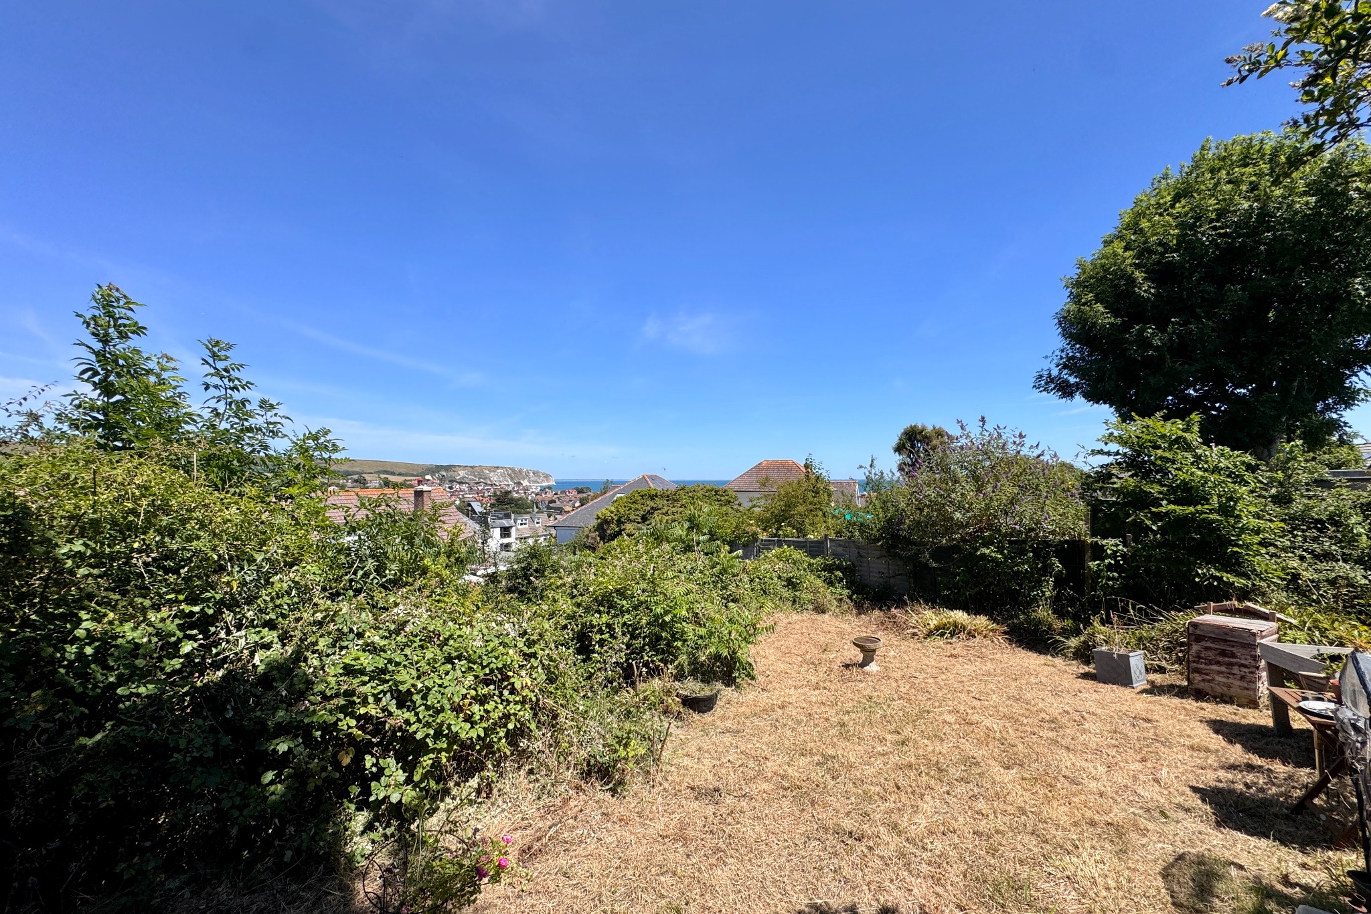
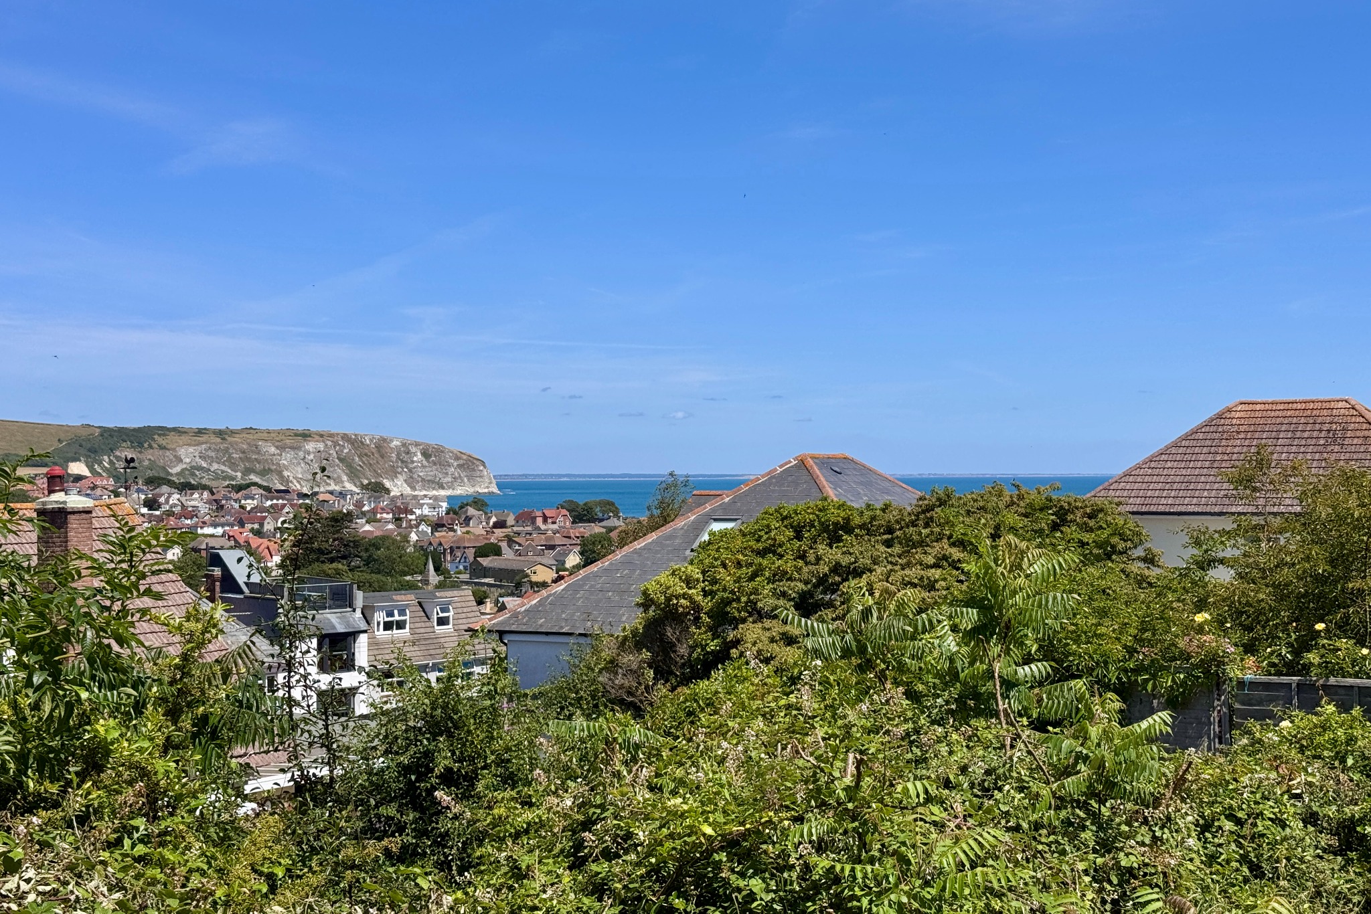
This modern flat is situated on the first floor of a small purpose built development of 4 quality apartments in a pleasant residential area about half a mile from the town centre and some 500 metres to local convenience store and Townsend Nature Reserve. Offers its own private garden, well planned accommodation with the advantage of a good sized open plan living room/ kitchen with views across the town to the Purbeck Hills and the bay in the distance. Living Room, Kitchen, 2 Double bedrooms, Bathroom, Personal Garden, Dedicated Parking Space and Visitor Parking. Ref: PRI2330
2
1
1
Share this property
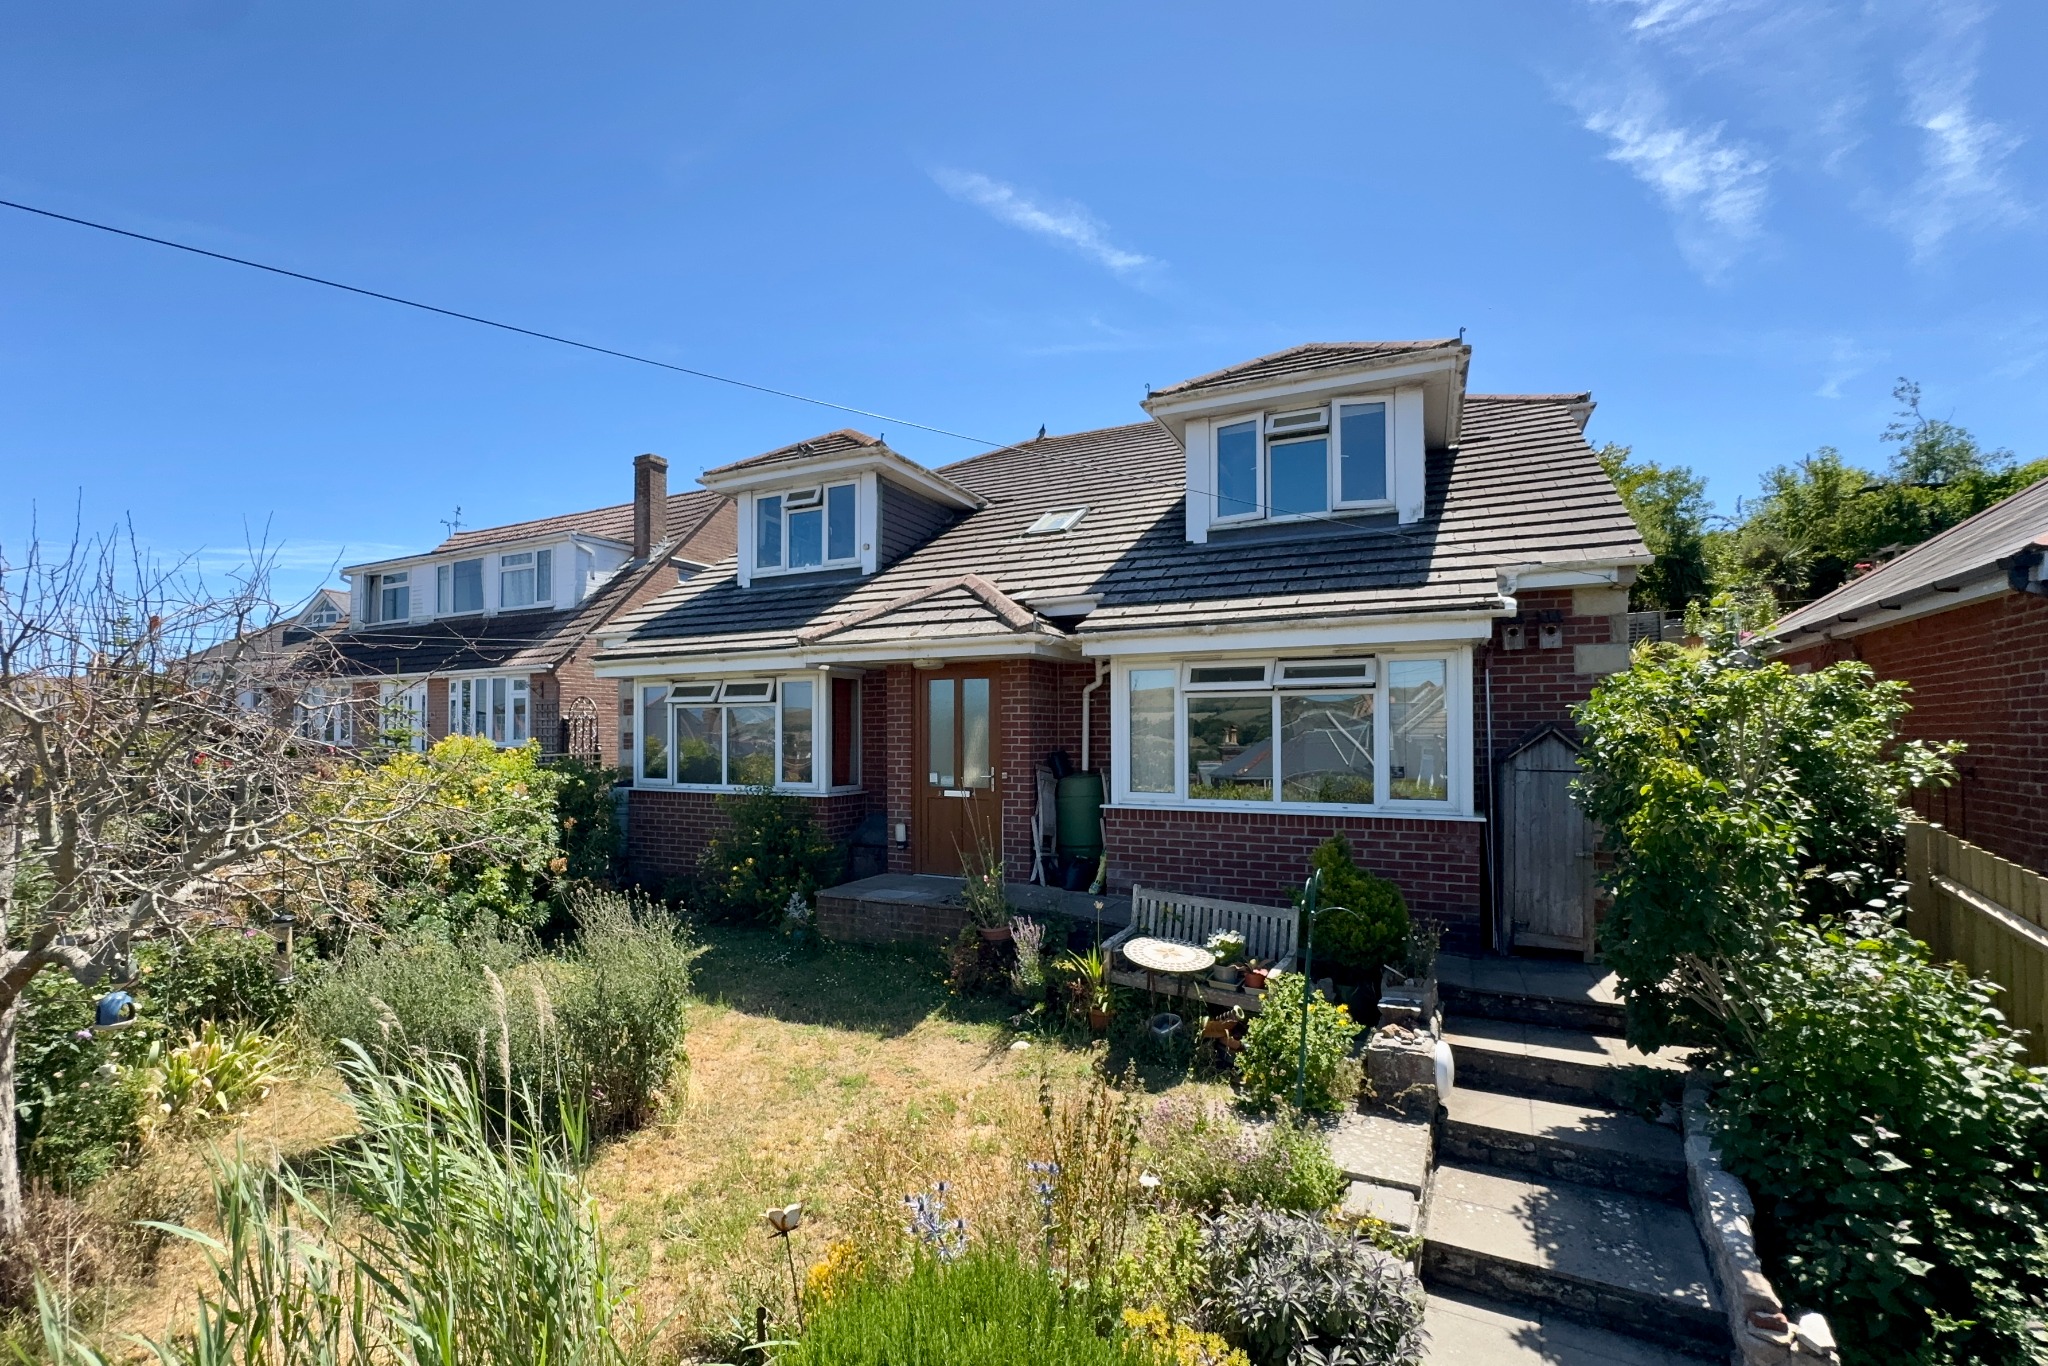
This modern flat is situated on the first floor of a small purpose built development of 4 quality apartments in a pleasant residential area about half a mile from the town centre and some 500 metres to local convenience store and Townsend Nature Reserve. Ballard Rise was built in 2006 and is of traditional cavity construction with Purbeck stone detail, under a pitched roof covered with concrete interlocking tiles.
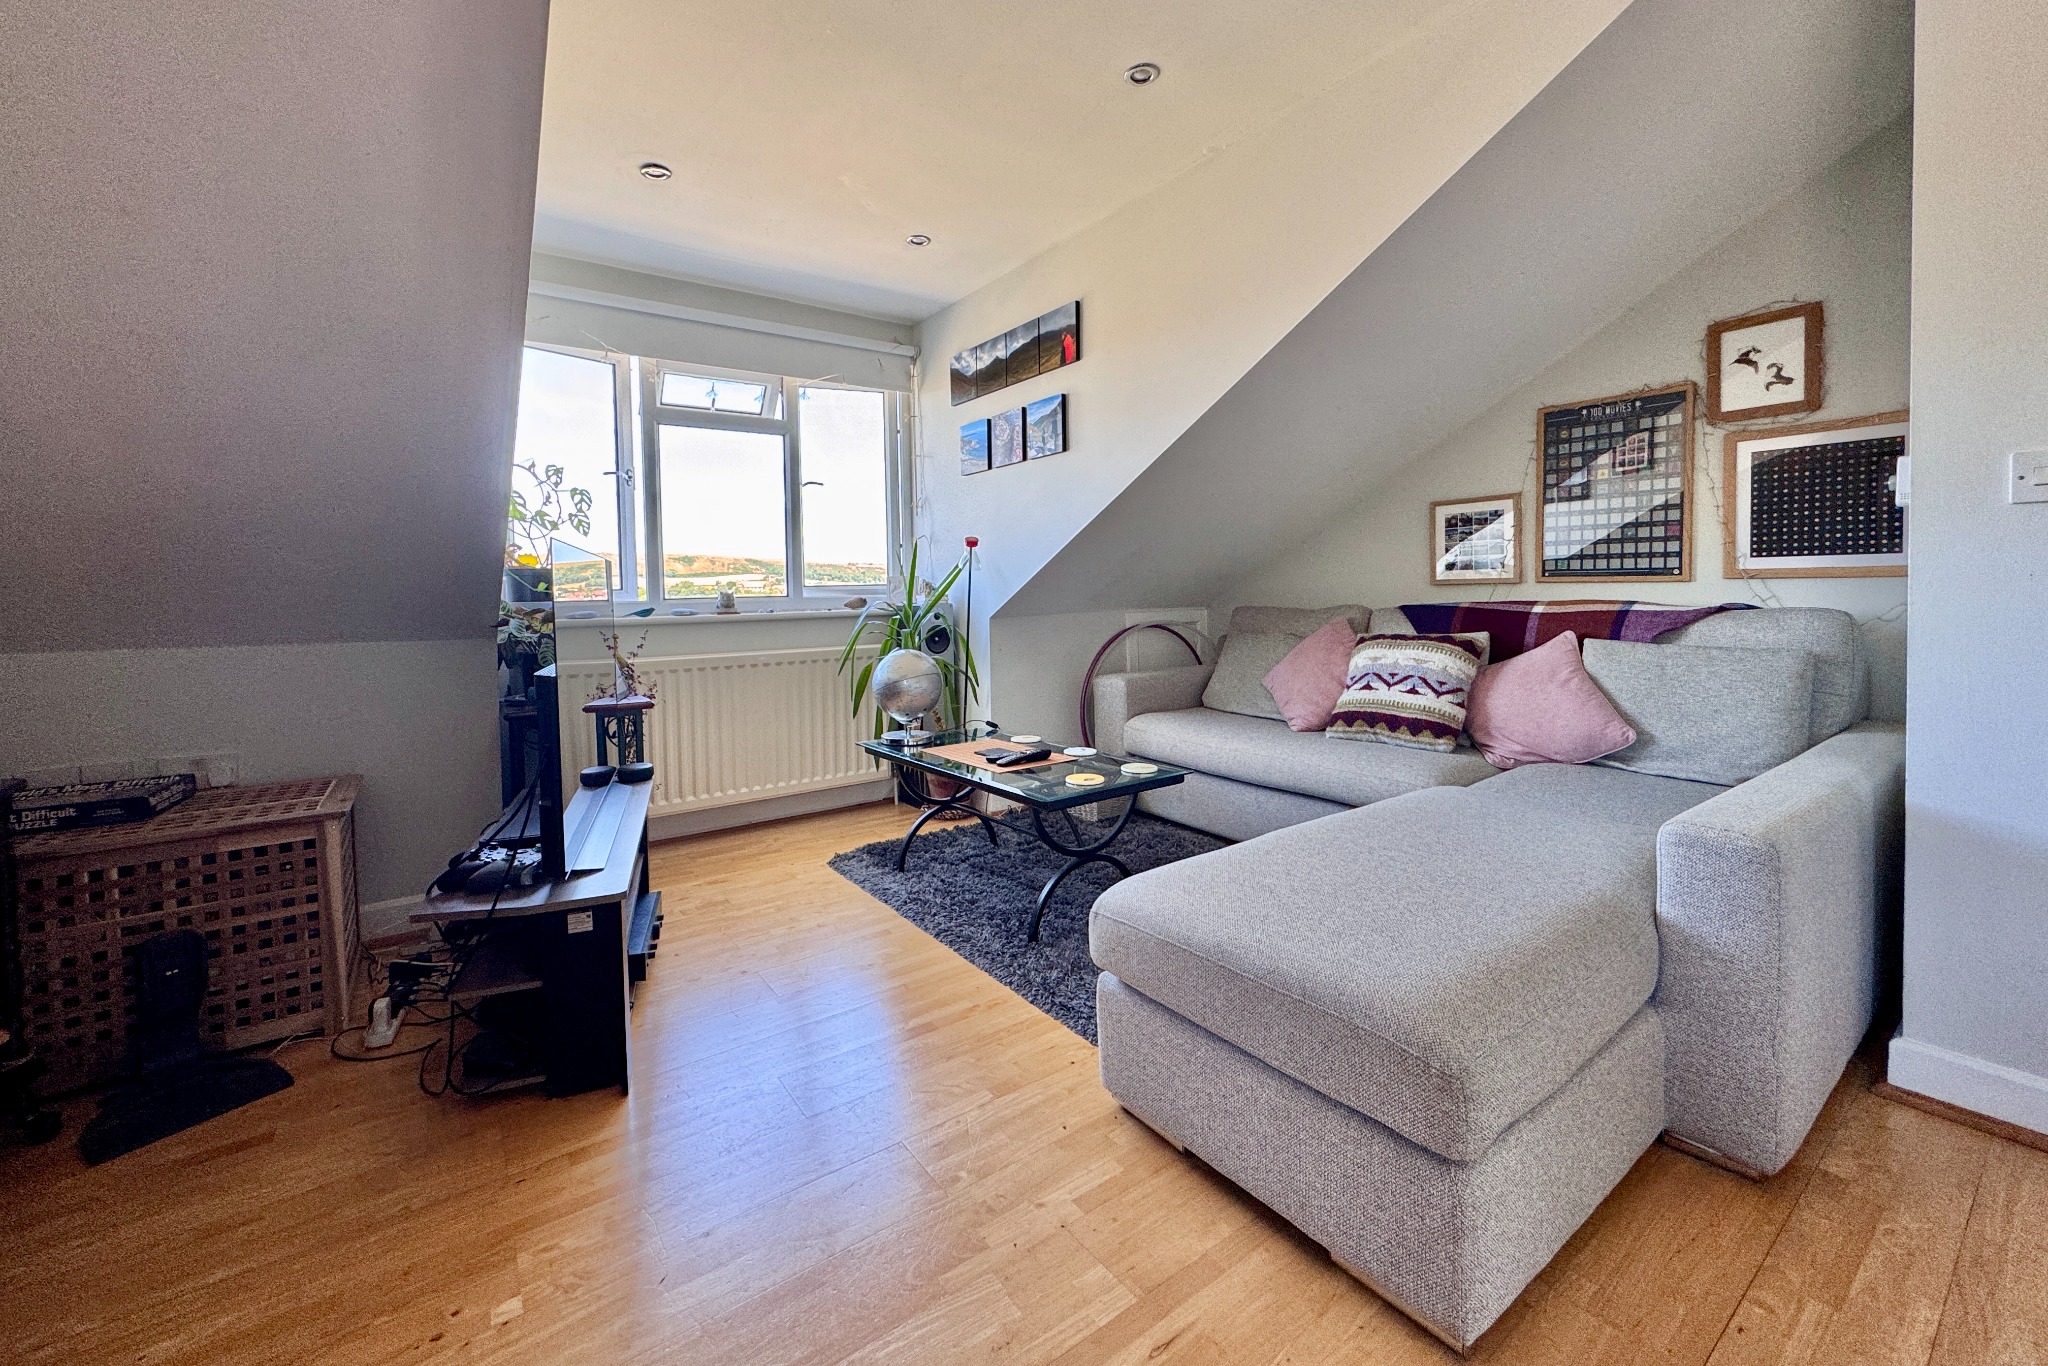
4 Ballard Rise offers well planned accommodation with the advantage of a good sized open plan living room/ kitchen with views across the town to the Purbeck Hills in the distance. It also has the considerable advantage of allocated parking.
The seaside resort of Swanage lies at the eastern tip of the Isle of Purbeck. It has a fine, sandy beach and is an attractive mix of old stone cottages and more modern properties. To the South is the Durlston Country Park renowned for being the gateway to the Jurassic Coast and World Heritage Coastline. The market town of Wareham which has main line rail link to London Waterloo (approx. 2.5hrs) is some 9 miles distant with the conurbation of Poole and Bournemouth being in easy reach via the Sandbanks Ferry.
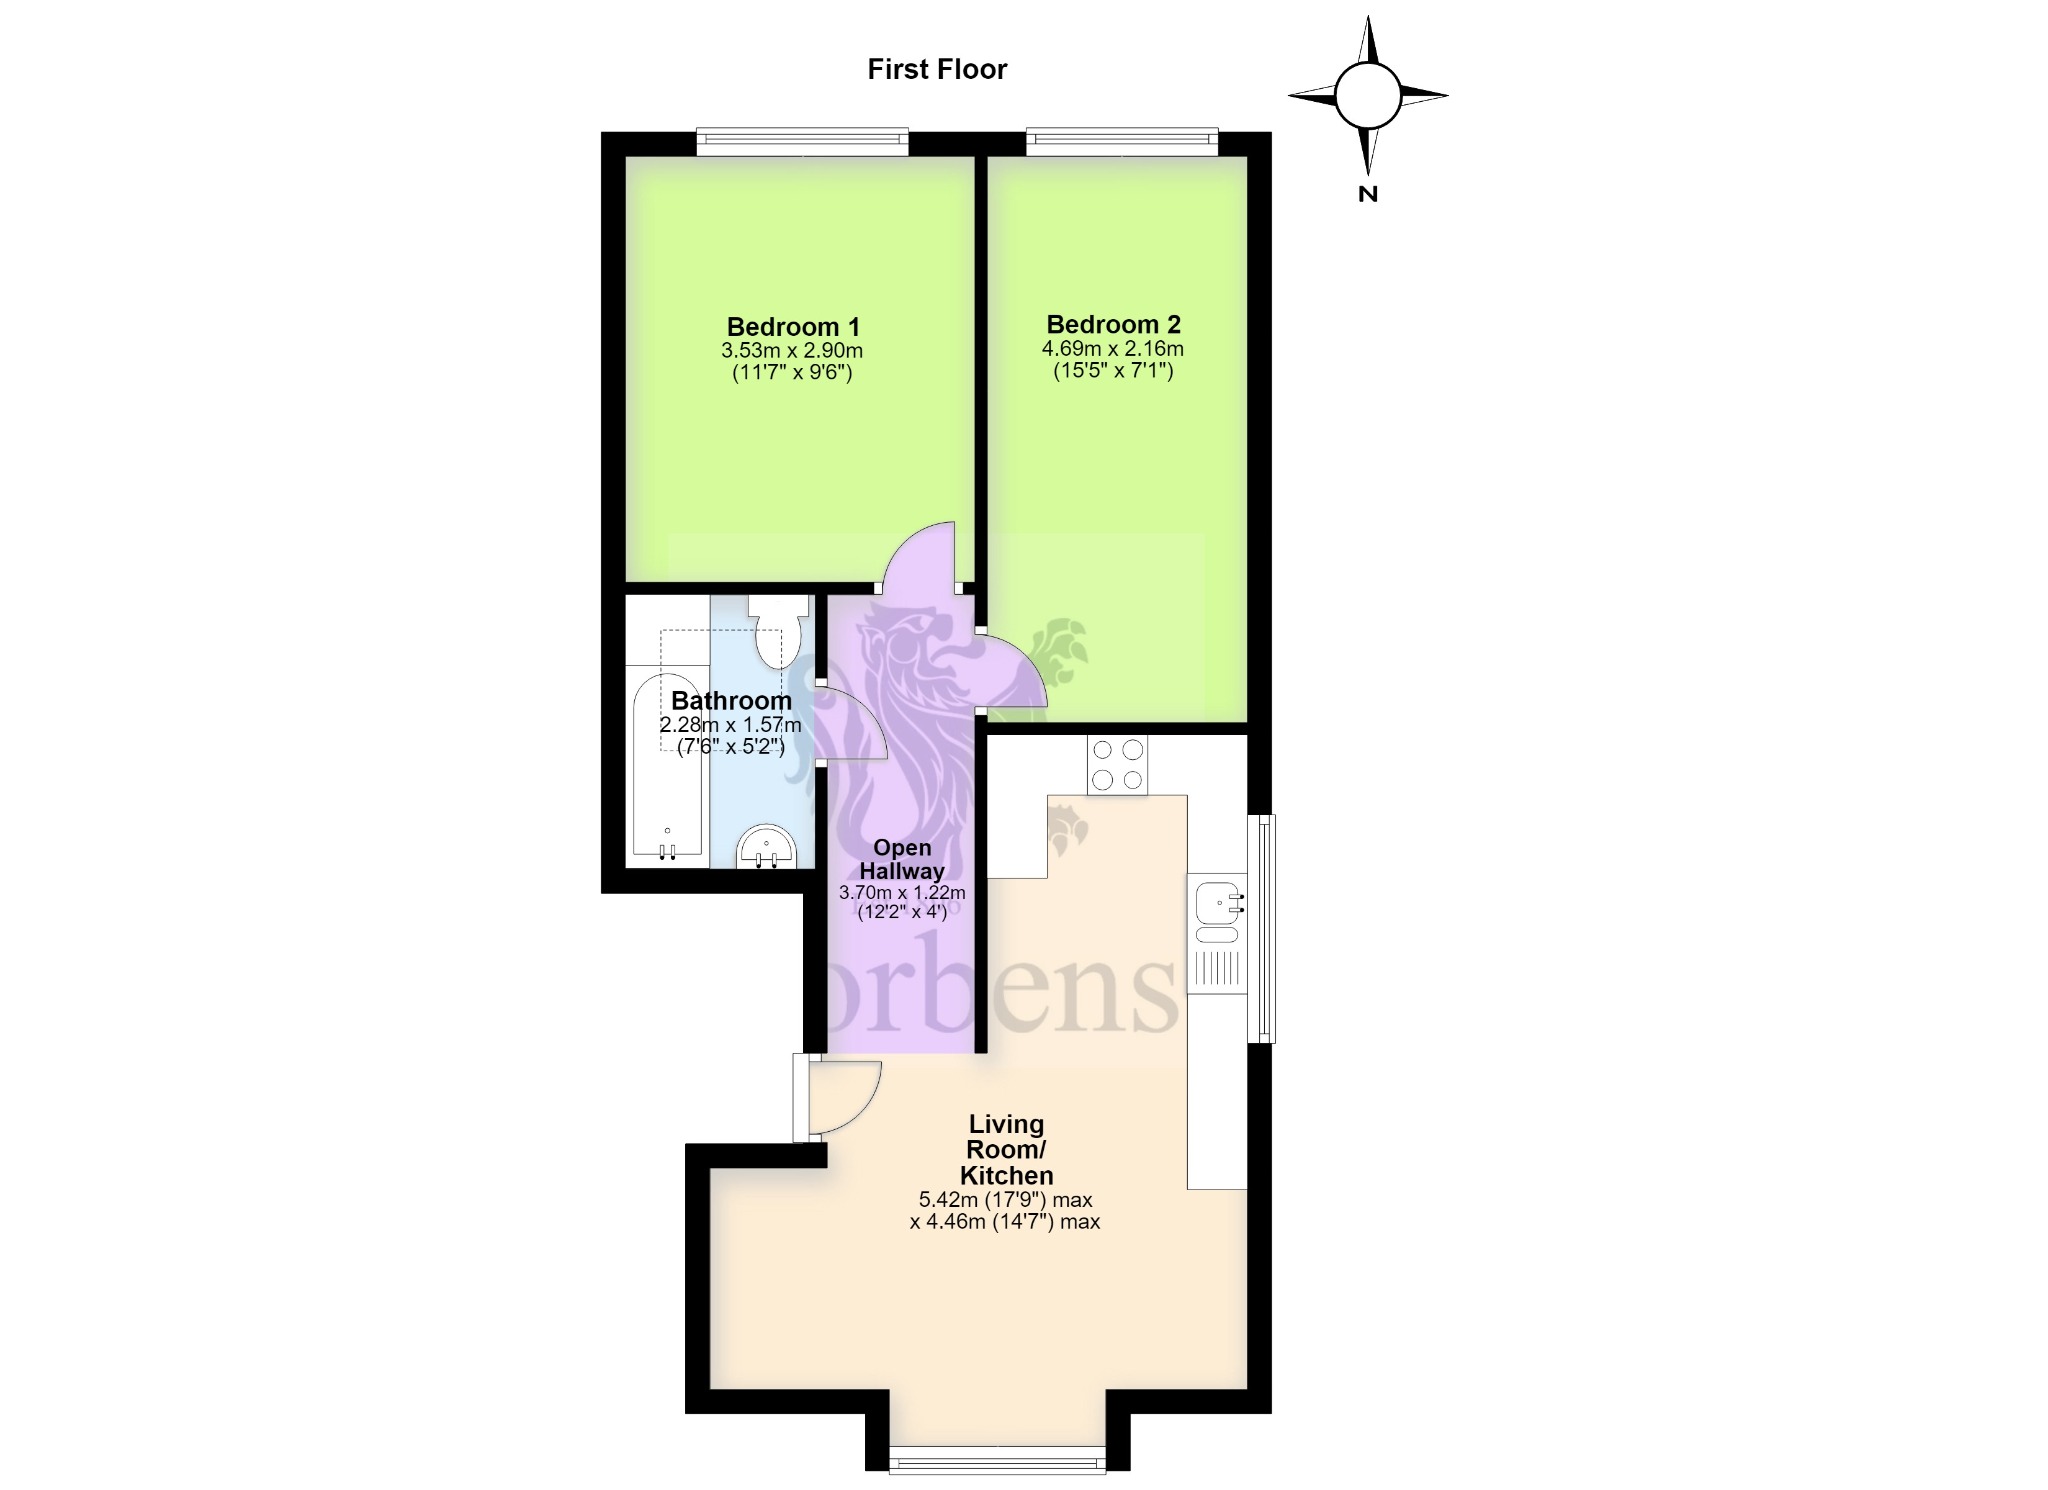
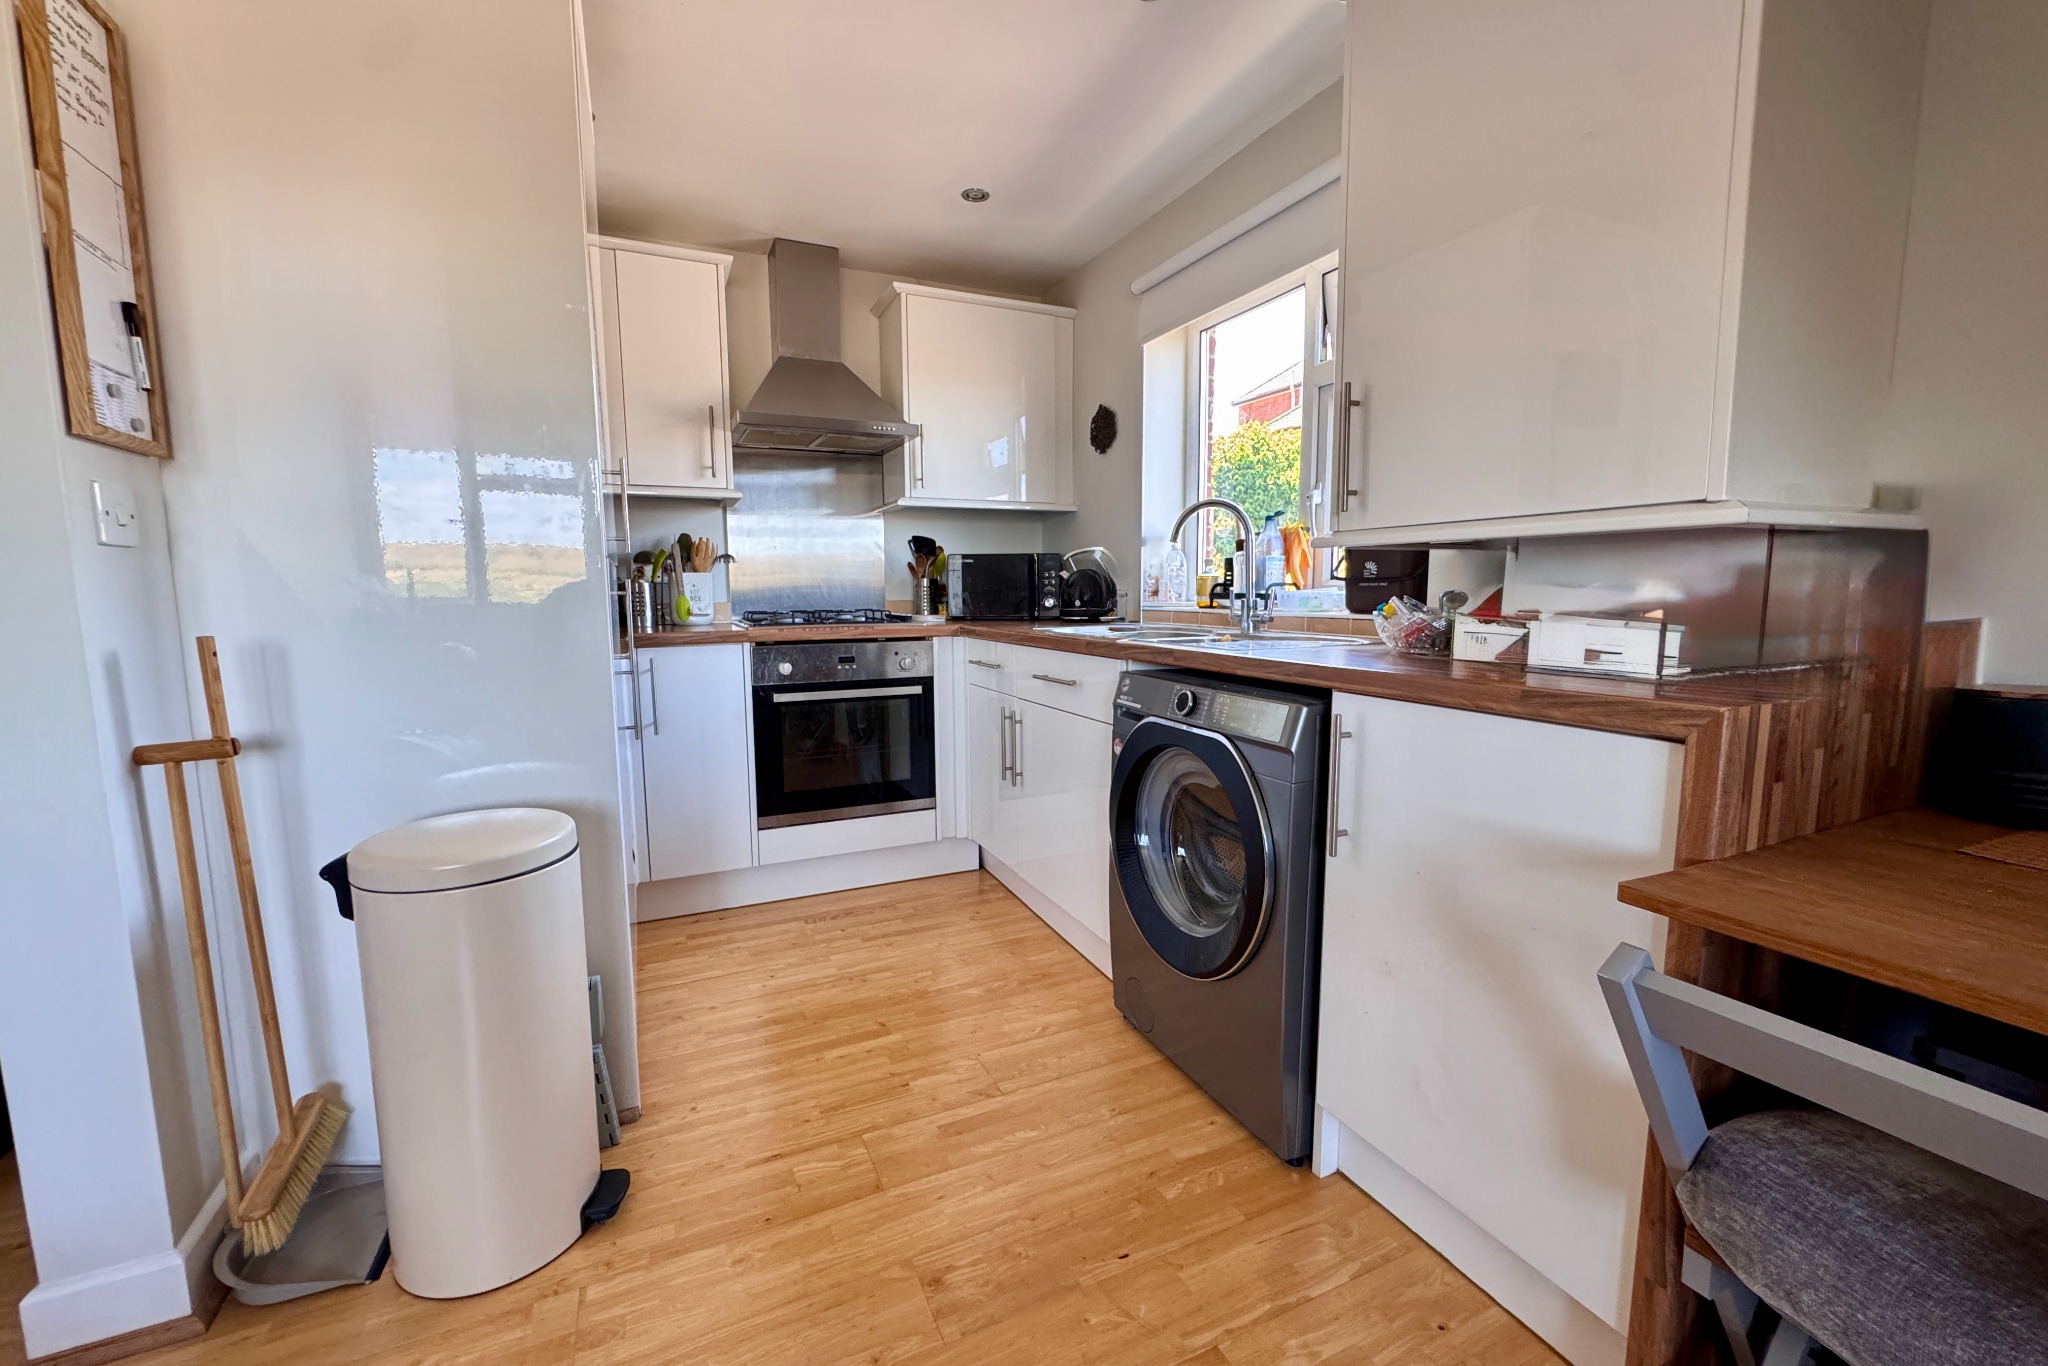
The entrance hall welcomes you to this first floor apartment and leads to the good sized open plan living room/kitchen with views over the town to the Purbeck Hills in the distance. The kitchen is fitted with a range of white units, wooden worktops, integrated gas hob and electric oven, and space for a washing machine.
Open Hallway – 3.70m x 1.22m (12’2" x 4′) Living Room/ Kitchen – 5.42m (17’9") max x 4.46m (14’7") max
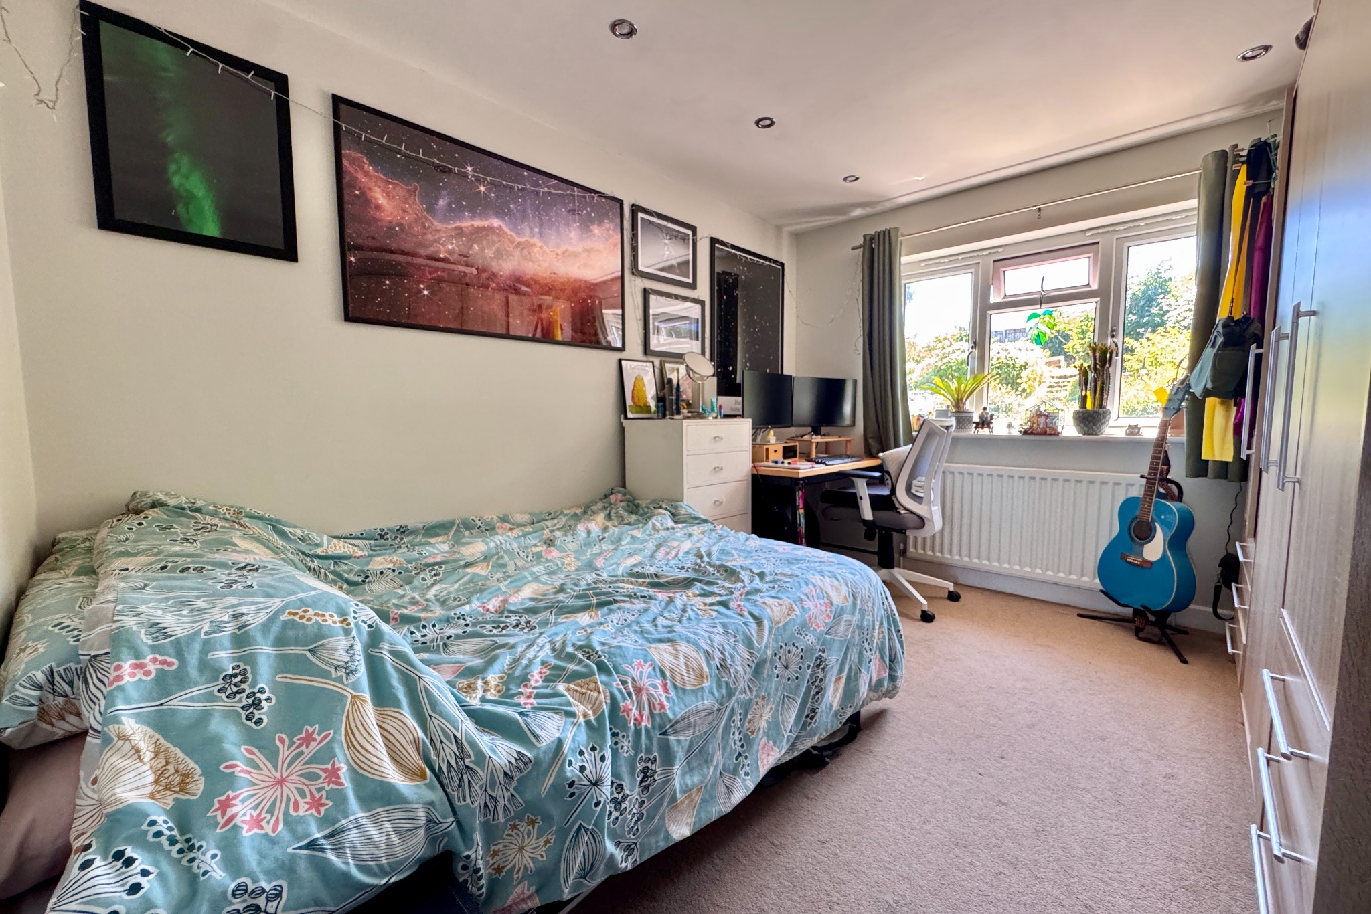
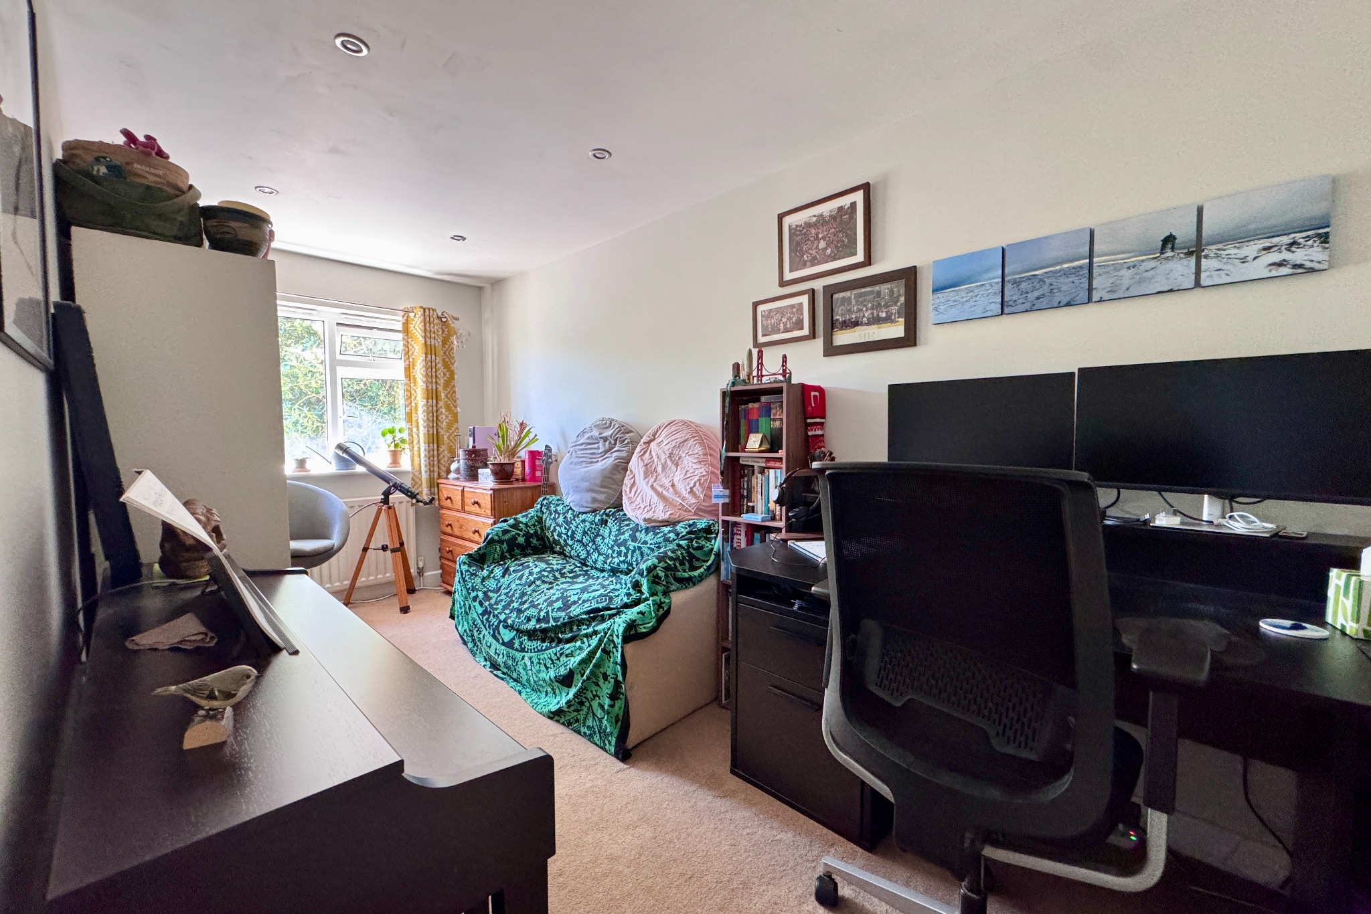
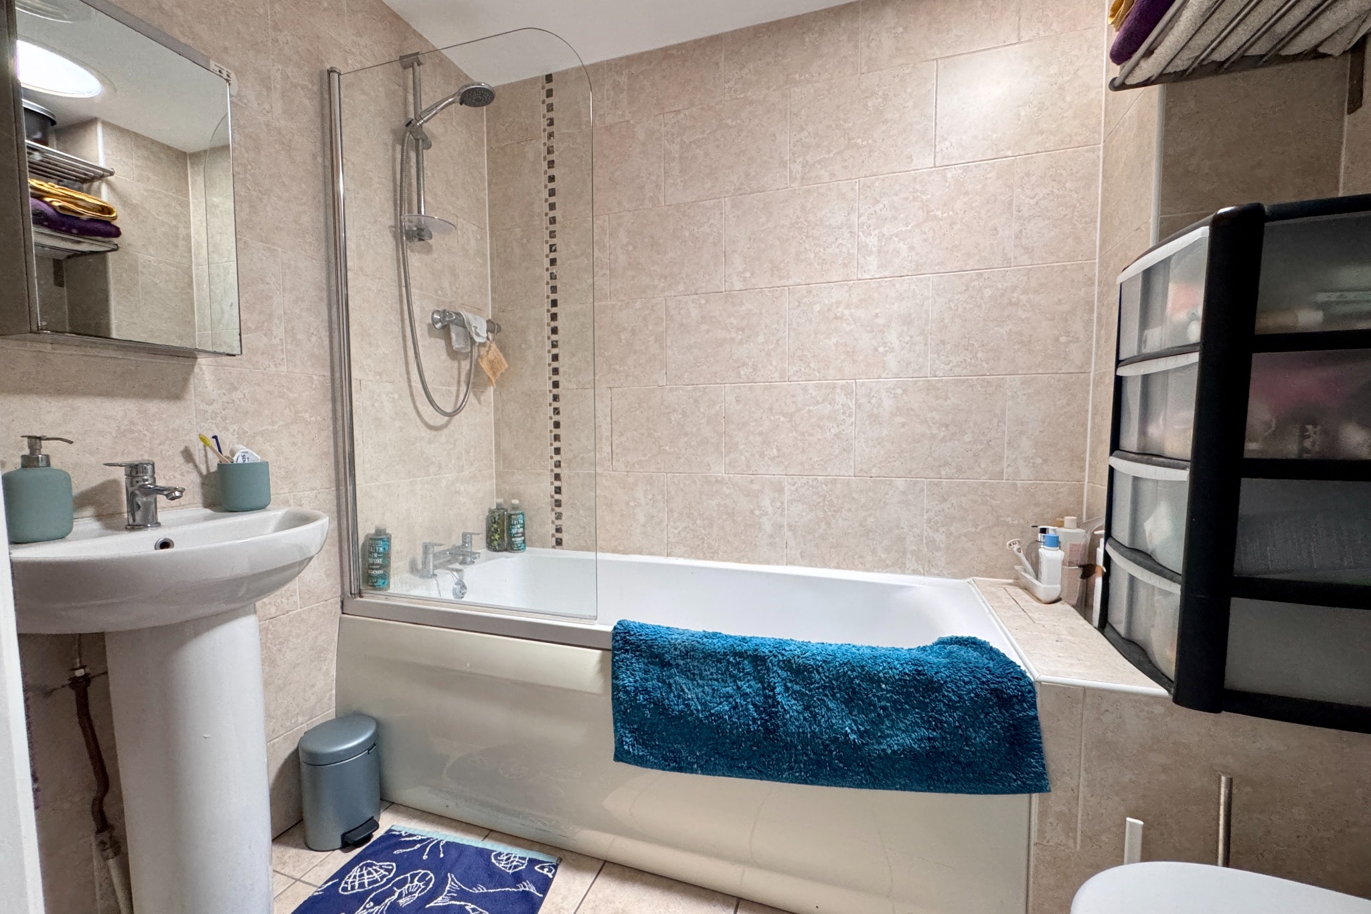
There are two South facing bedrooms, bedroom one is a good sized double, whilst bedroom two is a large single/twin room. The bathroom is fitted with a modern white suite including bath with shower over, hand basin and WC which completes the accommodation.
Bedroom 1 – 3.53m x 2.90m (11’7" x 9’6") Bedroom 2 – 4.69m x 2.16m (15’5" x 7’1") Bathroom – 2.28m x 1.57m (7’6" x 5’2")
Outside, to the rear of the property is your own personal garden, which is grassed with shrubs, and views of Purbeck Hills and Swanage Bay in the distance.There is also a dedicated parking space and two visitors parking spaces at the rear of the building.
TENURE Shared Freehold. 999 year lease from 1 January 2006. Shared maintenance charge of £650 a year as of 2026. Long lets are permitted, holiday lets are not. Pets at the discretion of the Management Company.
Property Ref PRI2330 Council Tax Band C – £2504.96 for 2026/2027
VIEWING By appointment only through the Sole Agents, Corbens, 01929 422284. The postcode for this property is BH19 2RG.
NOTE: These particulars are intended only as a guide to prospective Buyers/Tenants to enable them to decide whether to make further enquiries with a view to taking up negotiations but they are otherwise not intended to be relied upon in any way for any purpose whatsoever and accordingly neither their accuracy nor the continued availability of the property is in any way guaranteed and they are furnished on the express understanding that neither the Agents nor the Vendors are to be or become under any liability or claim in respect of their contents. Any prospective Tenant must satisfy himself by inspection or otherwise as to the correctness of the particulars contained.
We use cookies to ensure that we give you the best experience on our website. If you continue to use this site we will assume that you are happy with it.