Spacious detached bungalow standing on a good sized plot on the southern outskirts of the village in a quiet unmade cul-de-sac, approximately two thirds of a mile from the village Square and the historic Castle ruins. Living Room, Kitchen, Utility Room, Office, WC, 2 Double Bedrooms, Bathroom, Store, Gardens, Parking. Ref: COR2328
2
1
1
Share this property
This spacious detached bungalow is well situated standing on a good sized plot on the southern outskirts of the village in a quiet unmade cul-de-sac. It is approximately two thirds of a mile from the village Square which is dominated by the historic Castle ruins, with Corfe Common easily accessible nearby.
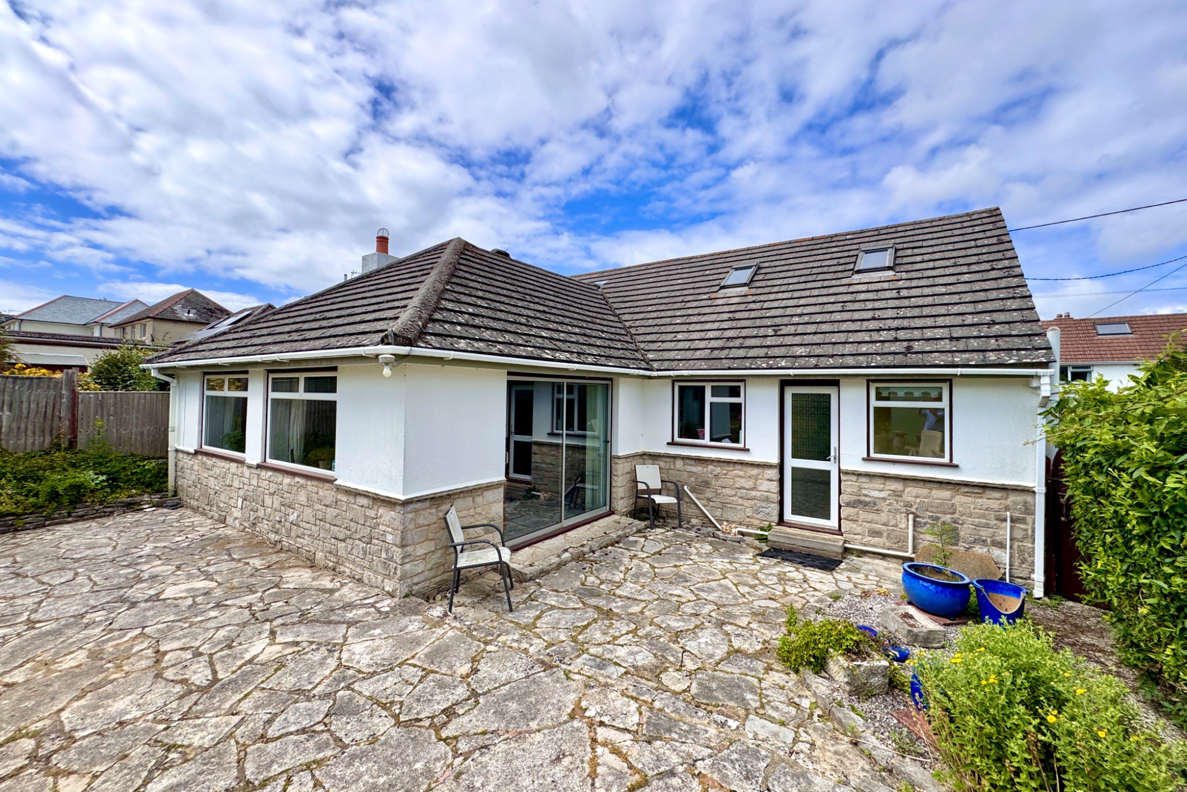
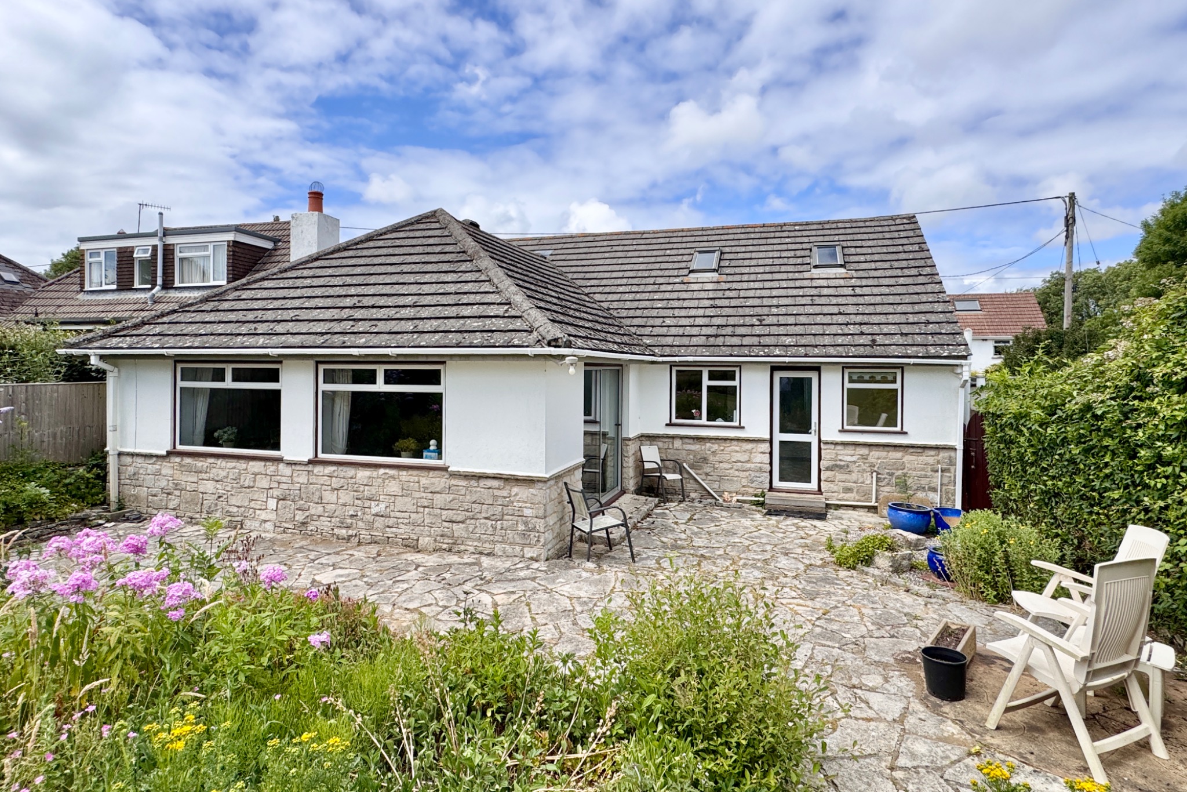
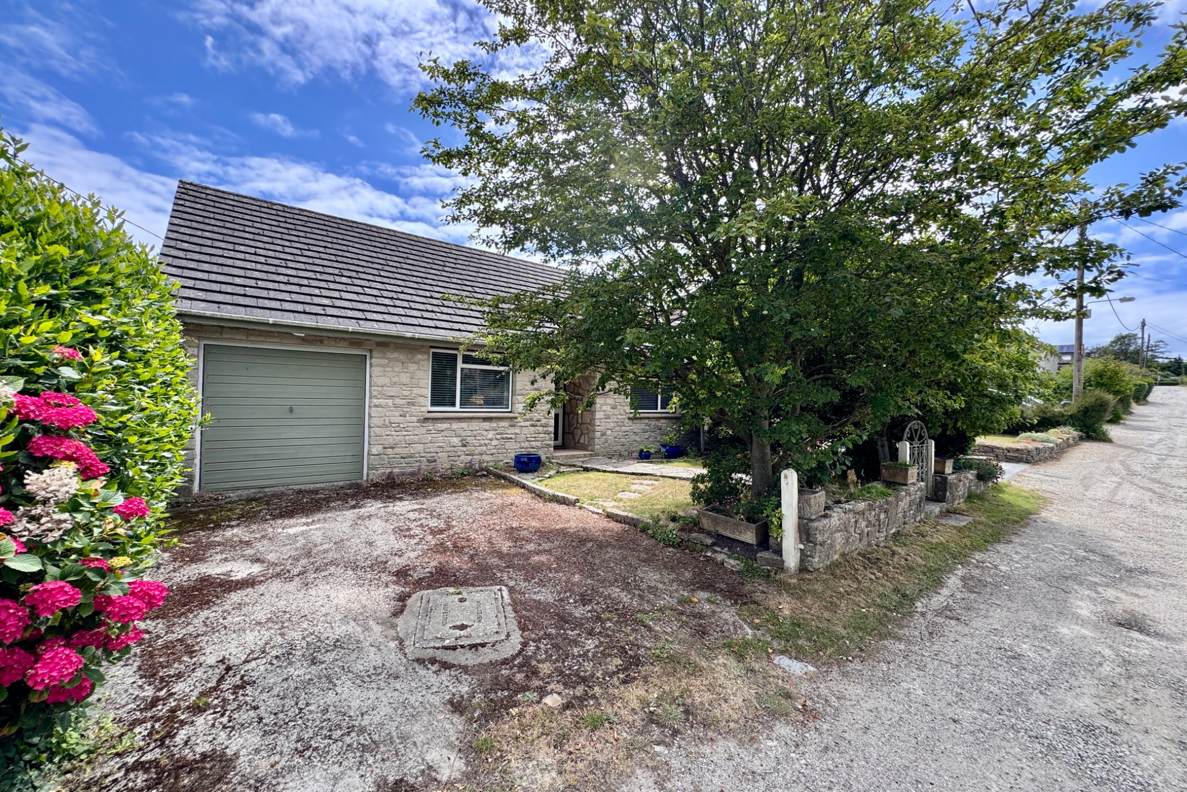
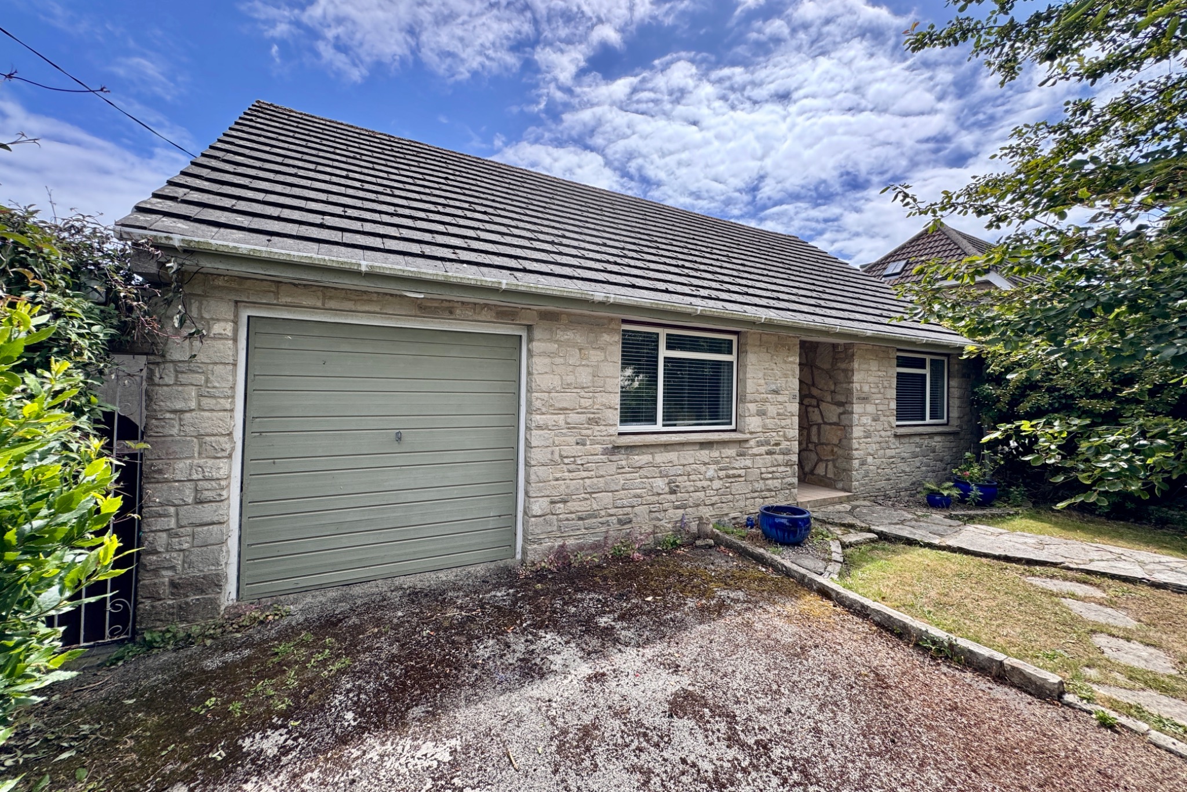
It is thought to have been built during the mid 20th Century and is of traditional cavity construction with a Purbeck stone plinth the remainder being cement rendered, under a tiled roof.
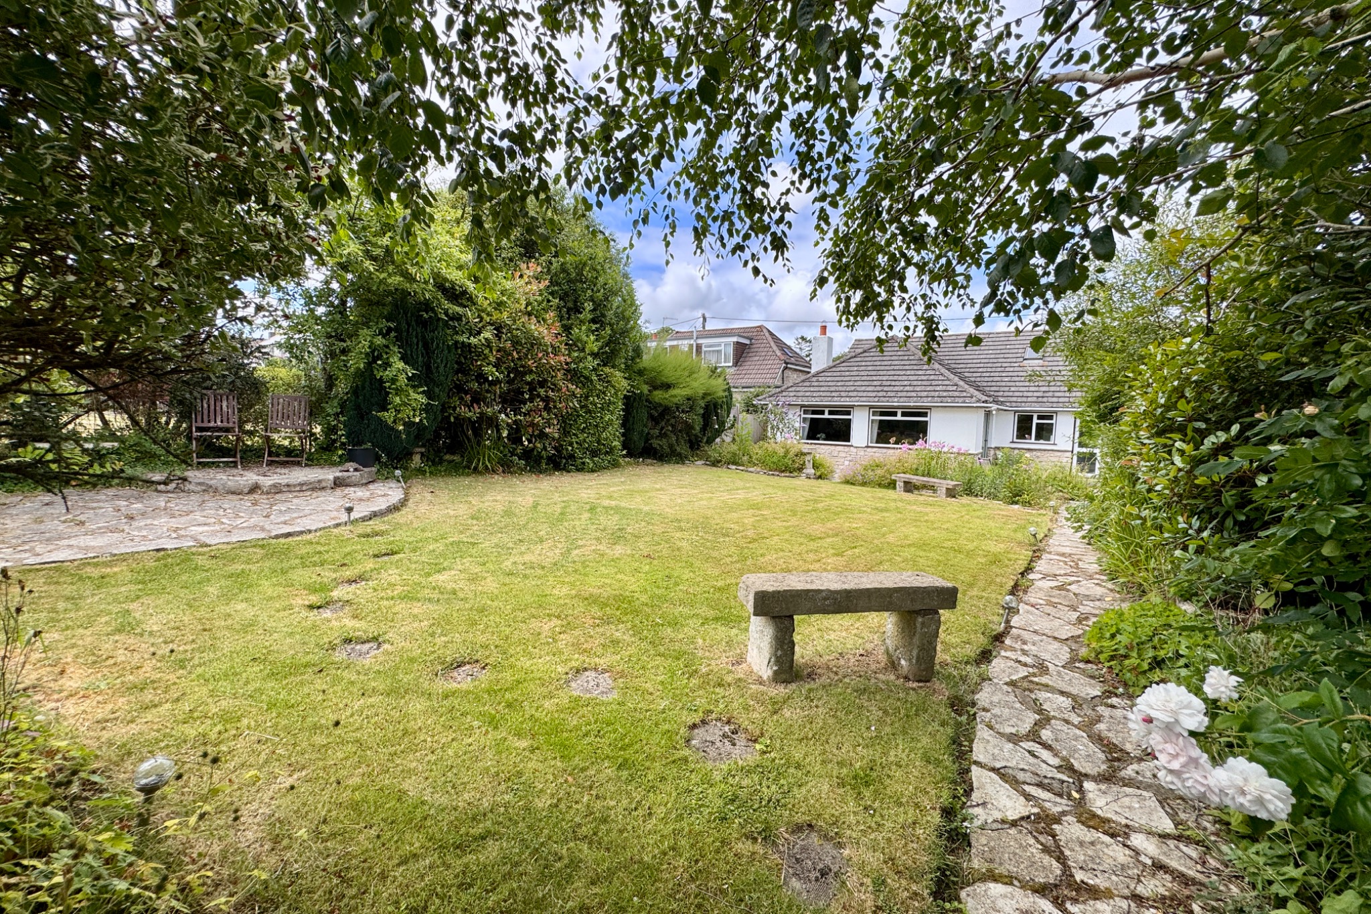
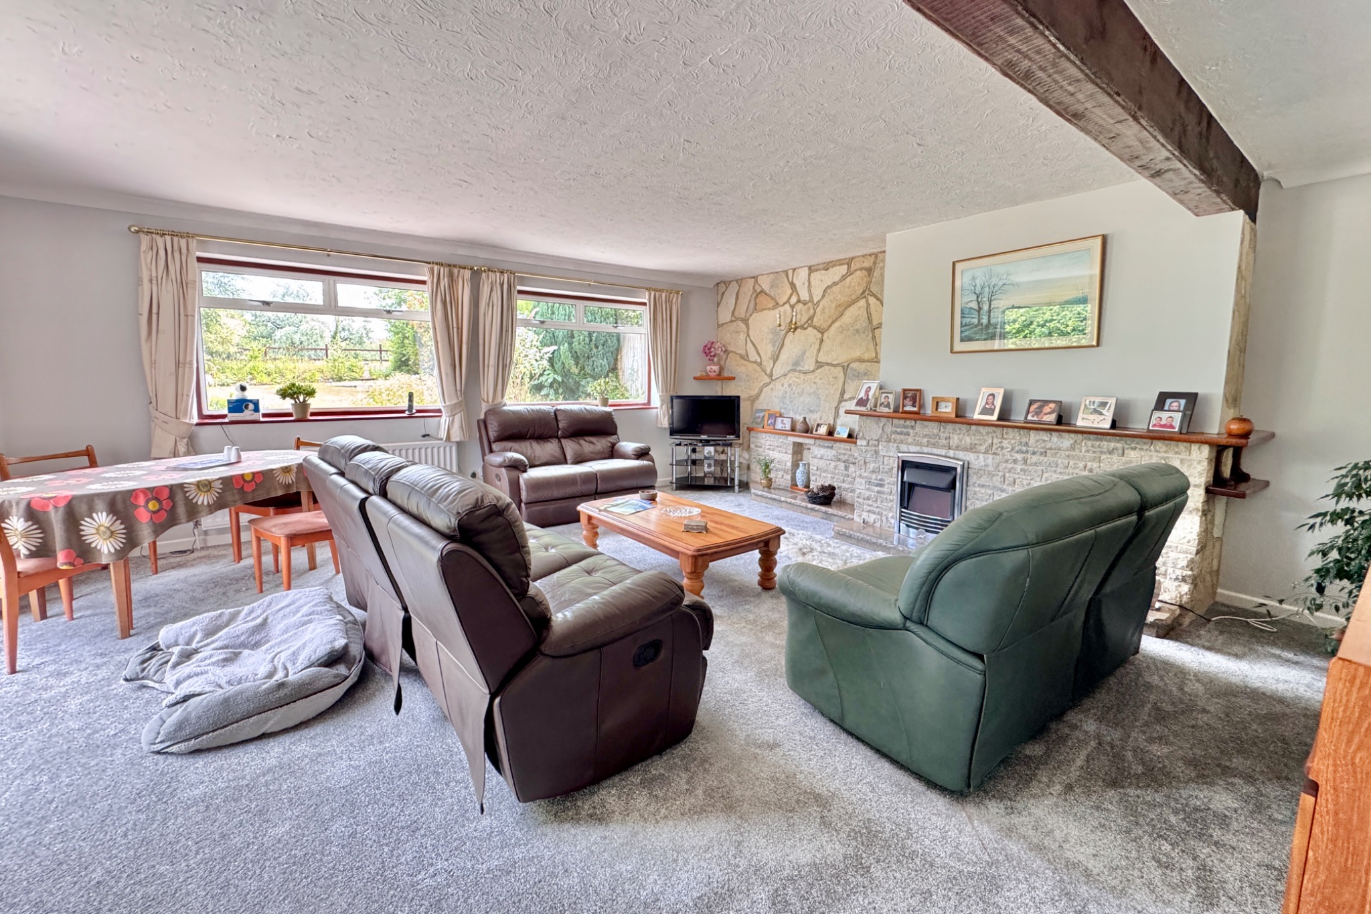
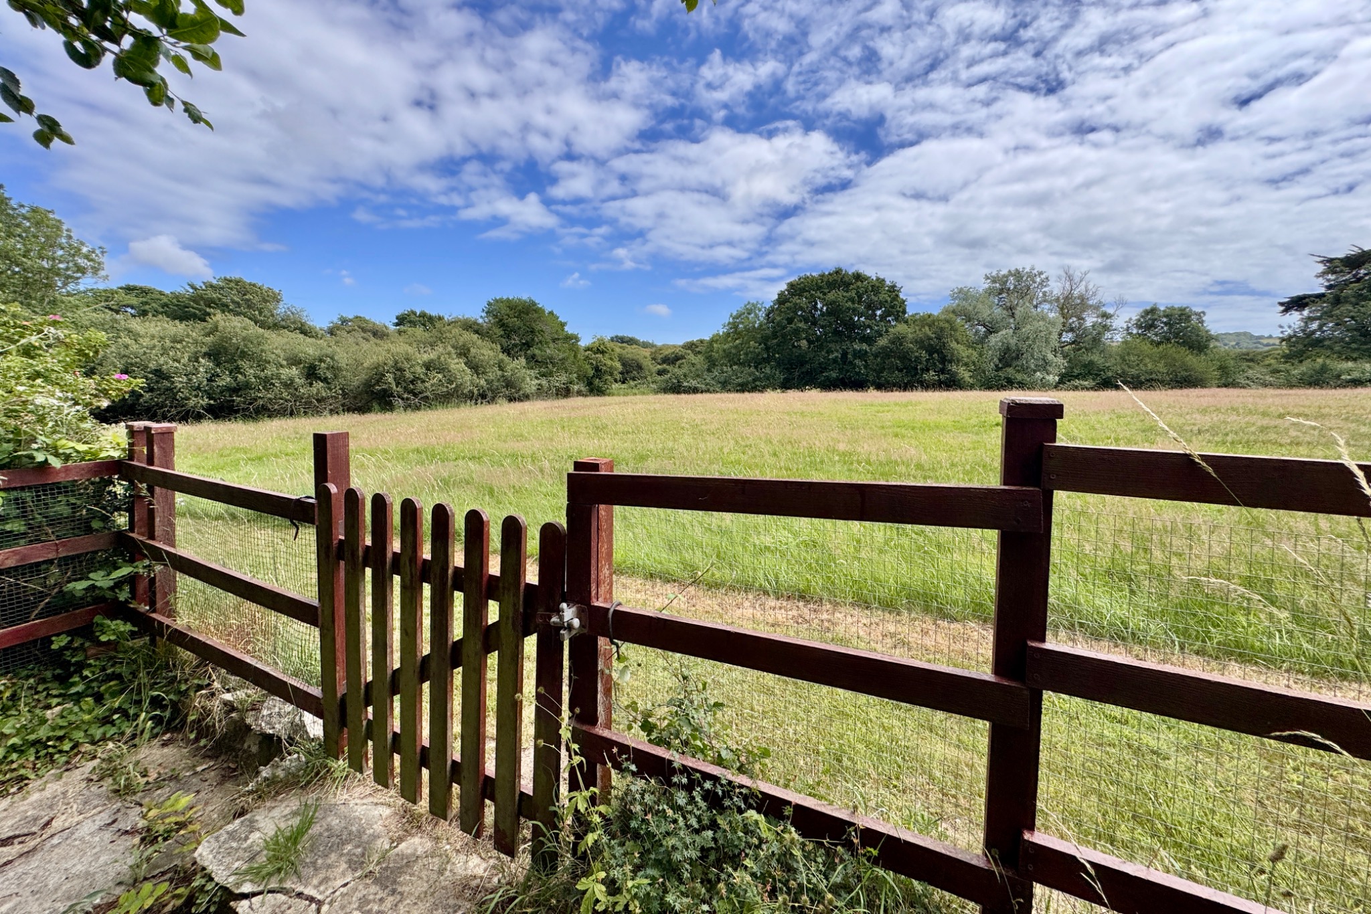
The spacious and versatile family accommodation features a generously sized open plan living room with double doors leading to the garden. It also enjoys an attractive landscaped South facing rear garden adjoining open countryside.
The quintessential village of Corfe Castle lies at the centre of the Isle of Purbeck and sits to the West of the seaside resort of Swanage (5 miles distant) with its fine, safe, sandy beach and the market town of Wareham a similar distance, which has main line rail links to London Waterloo (approx 2.5 hours). Much of the area surrounding the village is classified as being of Outstanding Natural Beauty incorporating the Jurassic Coast, part of the World Heritage Coastline.
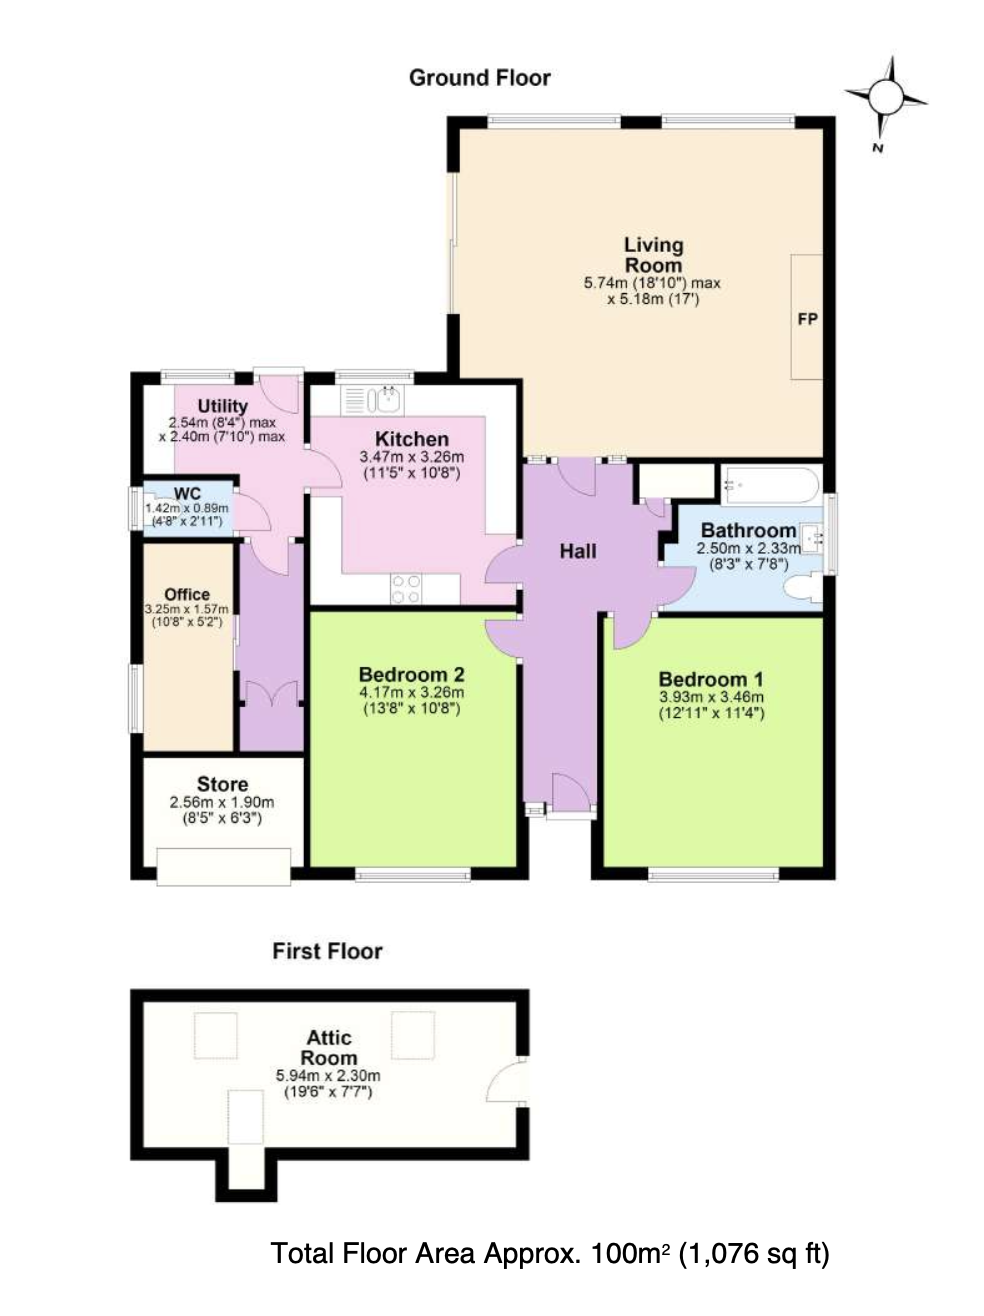
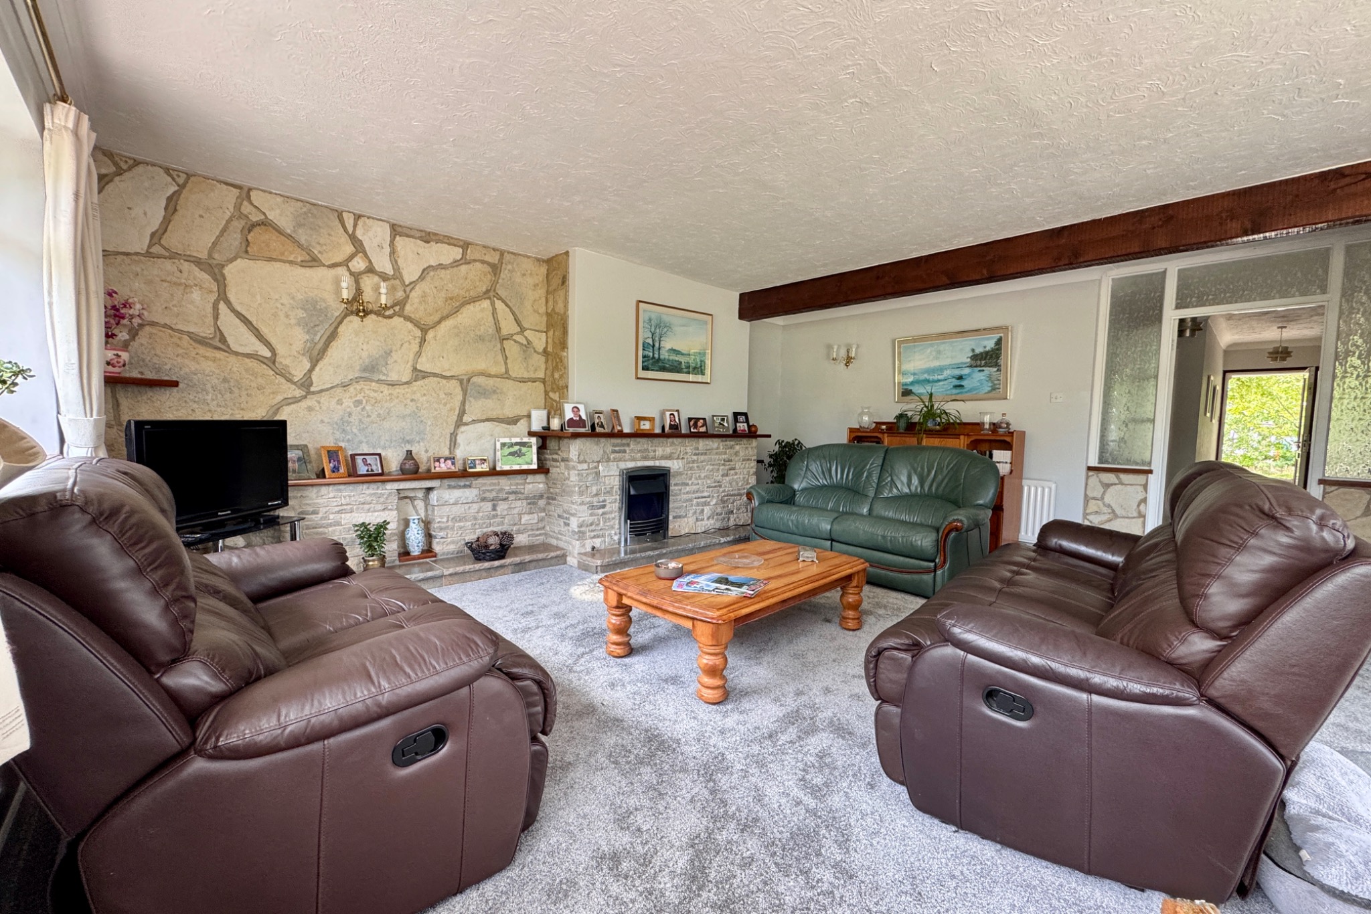
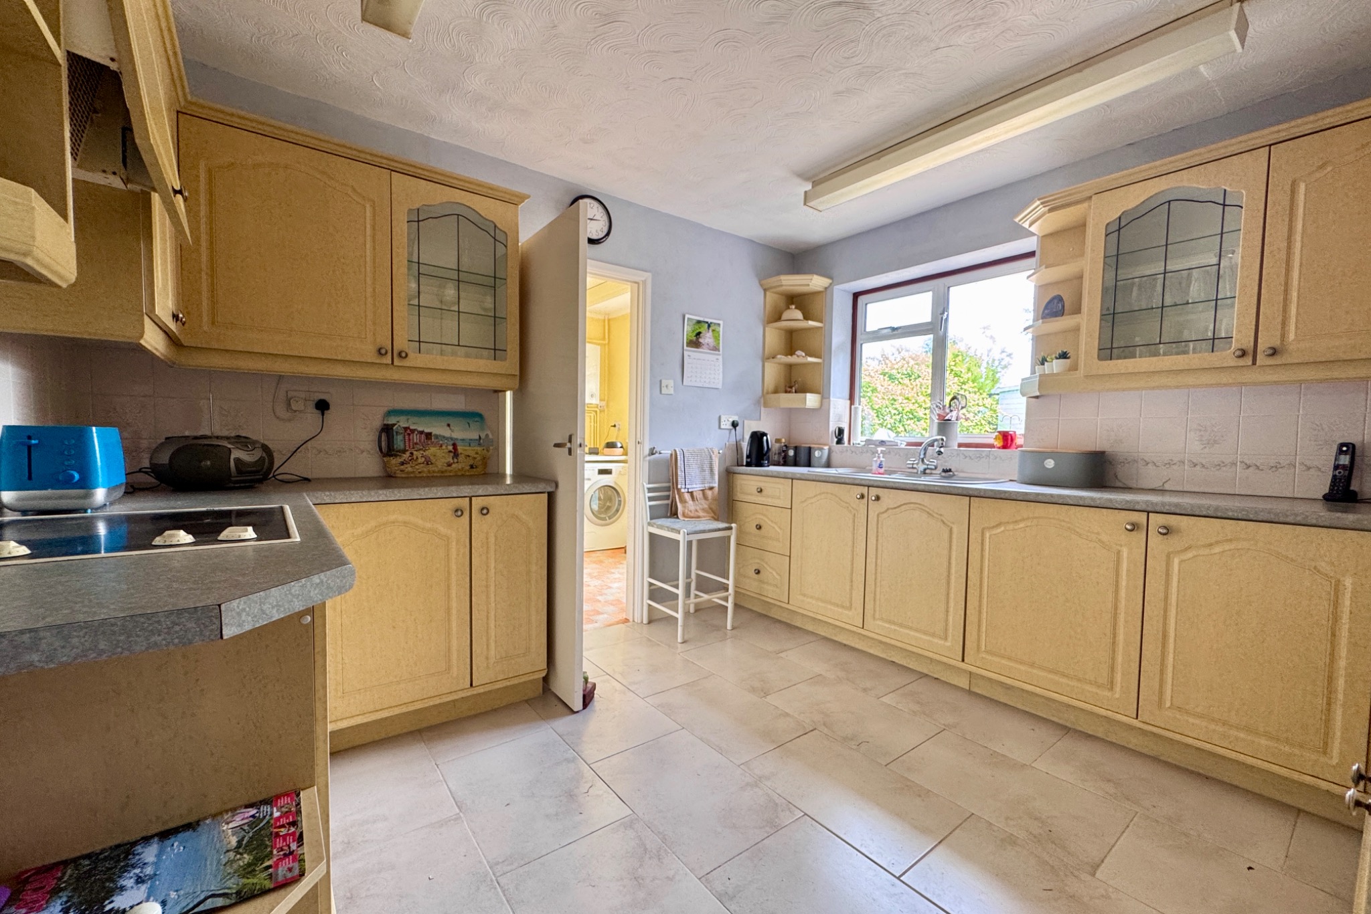
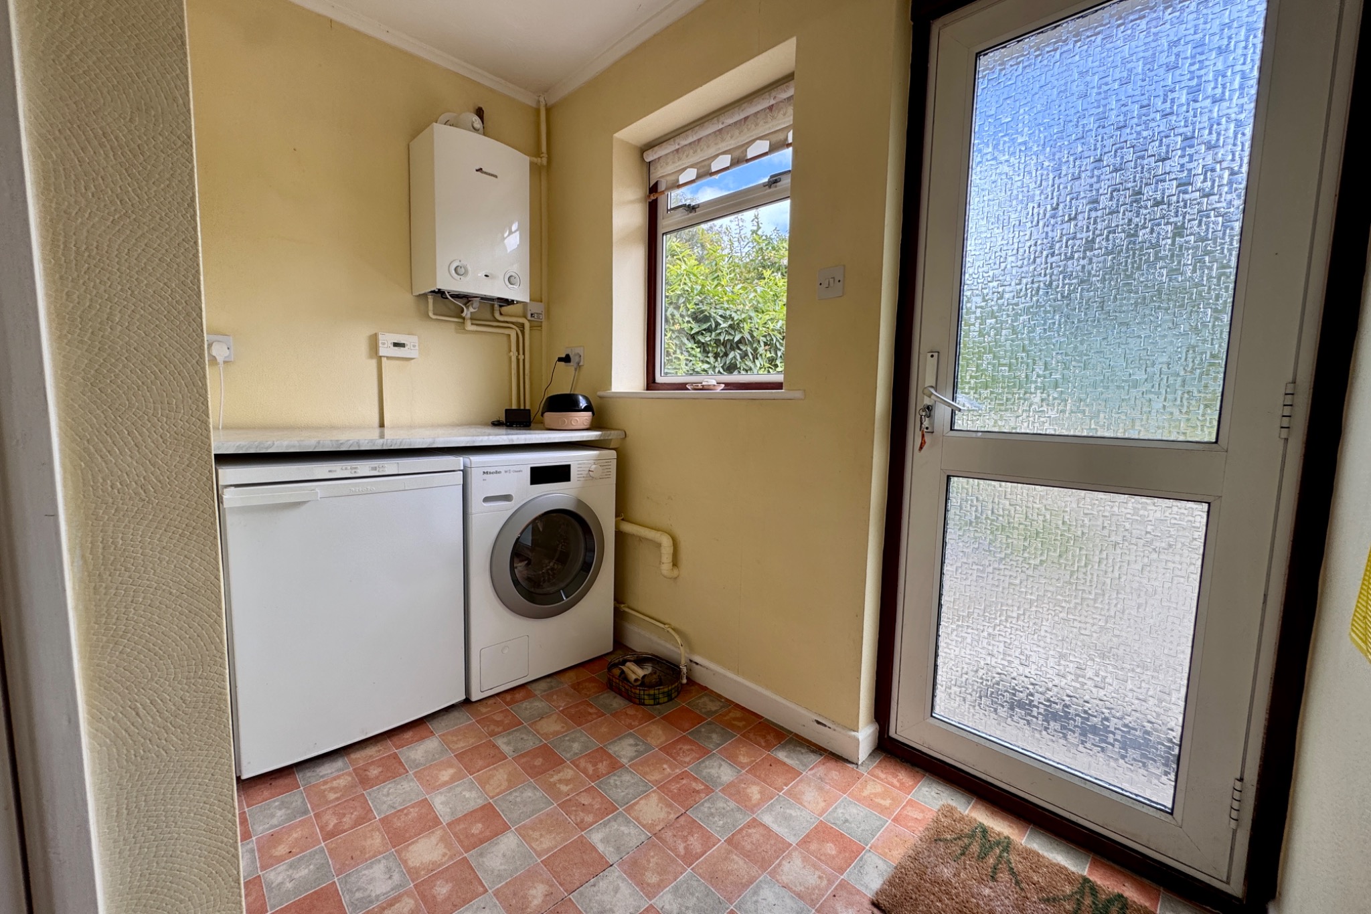
The spacious entrance hall welcomes you to the property and is central to the accommodation. Leading off, the generously sized living room is particularly light enhanced by the large South facing picture windows and sliding doors to the paved patio blending the indoor/outdoor living space. The kitchen is fitted with a range of light units with contrasting worktops, integrated hob and double oven and is complimented by the adjoining utility room which gives access to the rear garden. There is also a cloakroom and home office (formerly part of the garage).
Living Room 5.74m max x 5.18m (18’10" max x 17′) Kitchen 3.47m x 3.26m (11’5" x 10’8" Utility 2.54m max x 2.4m max (8’4" max x 7’10" max) Cloakroom 1.42m x 0.89m (4’8" x 2’11") Store 2.56m x 1.9m (8’5" x 6’3")
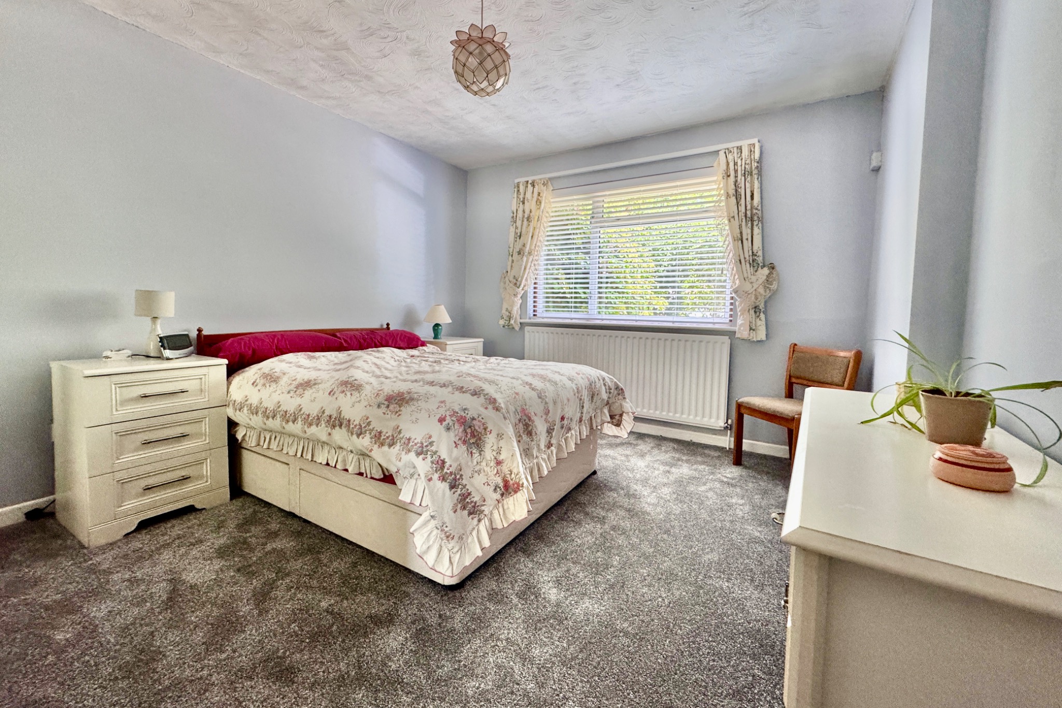
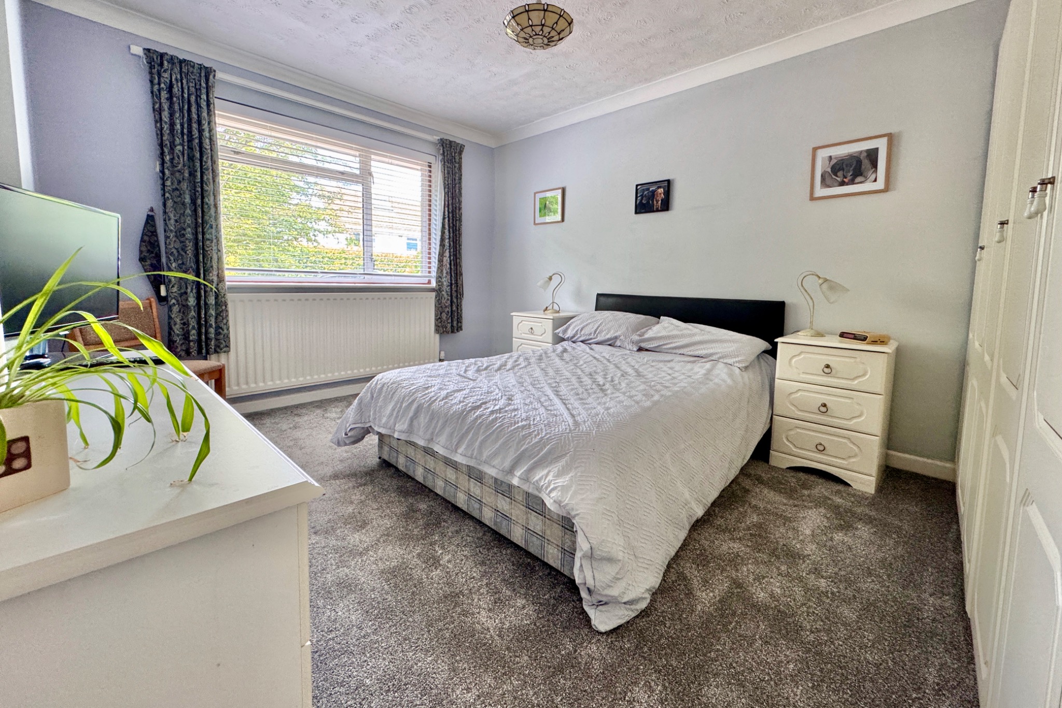
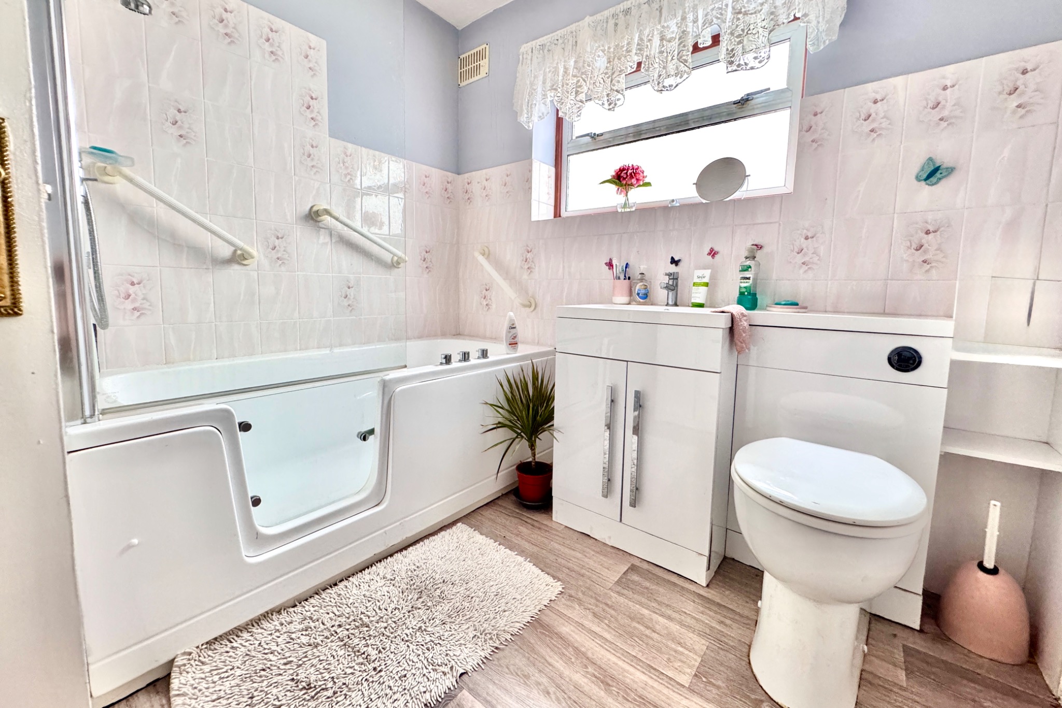
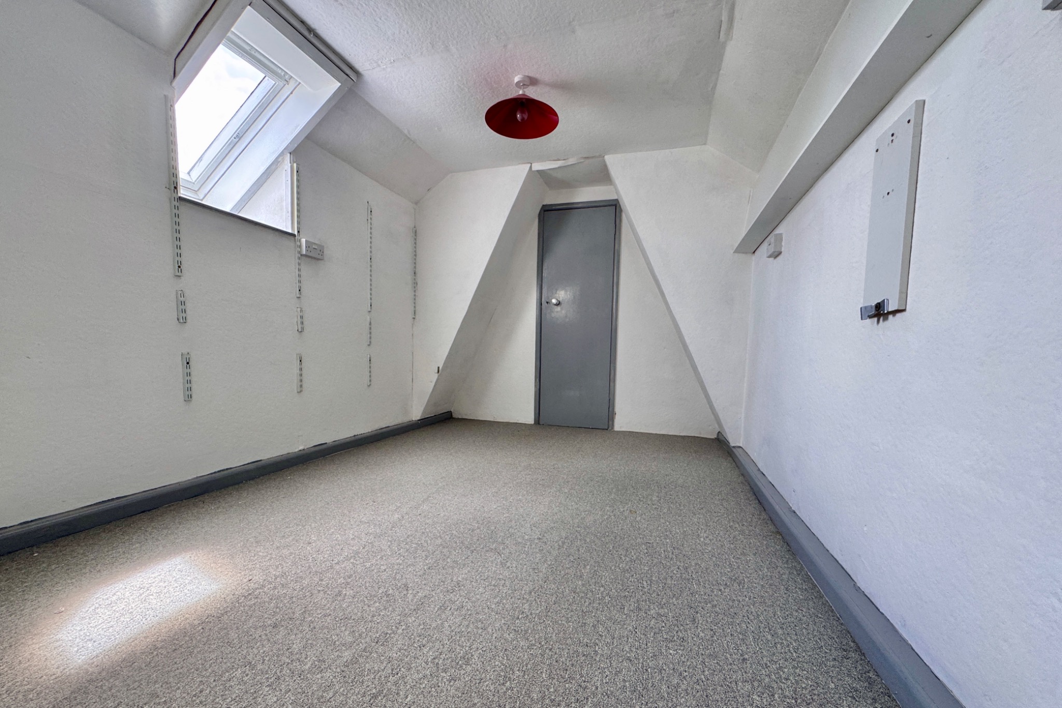
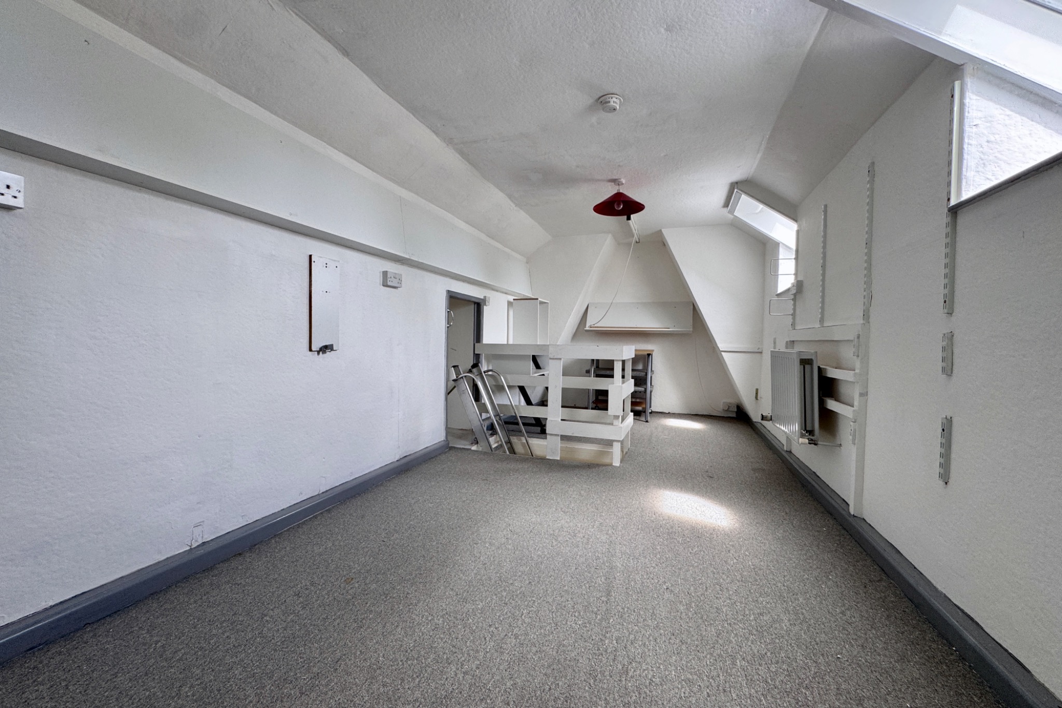
There are two good sized double bedrooms, both situated at the front of the property. The bathroom is fitted with a white suite including walk-in bath with shower over, wash basin with cupboard under and WC. There is a useful attic room accessed by a retractable ladder from the inner hall.
Bedroom 1 3.93m x 3.46m (12’11" x 11’4") Bedroom 2 4.17m x 3.26m (13’8" x 10’8") Bathroom 2.5m x 2.33m (8’3" x 7’8")
Outside, at the front of the property there is off road parking for 2 vehicles leading to the integral store (formerly part of a garage). The front garden is mostly lawned with flower borders, shrubs and trees. At the rear, the South facing garden has been attractively landscaped bound by mature flower and shrub borders and has two patio areas and a central lawn. There is a timber garden shed and informal gated access to the adjoining countryside.
Viewing is strictly by appointment through the Agents, Corbens, 01929 422284. The postcode is BH20 5ET.
Council Tax Band E – £3,309.93 for 2026/27
Property Ref COR2328
NOTE: These particulars are intended only as a guide to prospective Buyers/Tenants to enable them to decide whether to make further enquiries with a view to taking up negotiations but they are otherwise not intended to be relied upon in any way for any purpose whatsoever and accordingly neither their accuracy nor the continued availability of the property is in any way guaranteed and they are furnished on the express understanding that neither the Agents nor the Vendors are to be or become under any liability or claim in respect of their contents. Any prospective Tenant must satisfy himself by inspection or otherwise as to the correctness of the particulars contained.
We use cookies to ensure that we give you the best experience on our website. If you continue to use this site we will assume that you are happy with it.