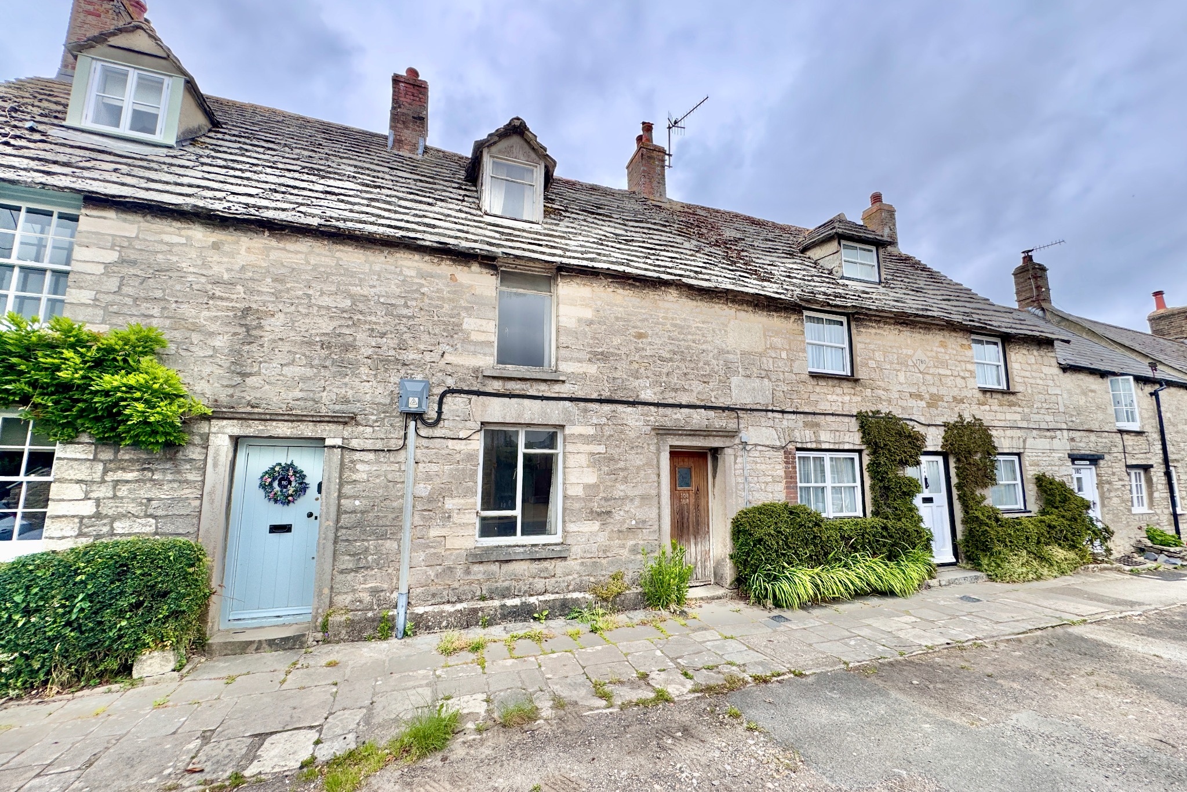
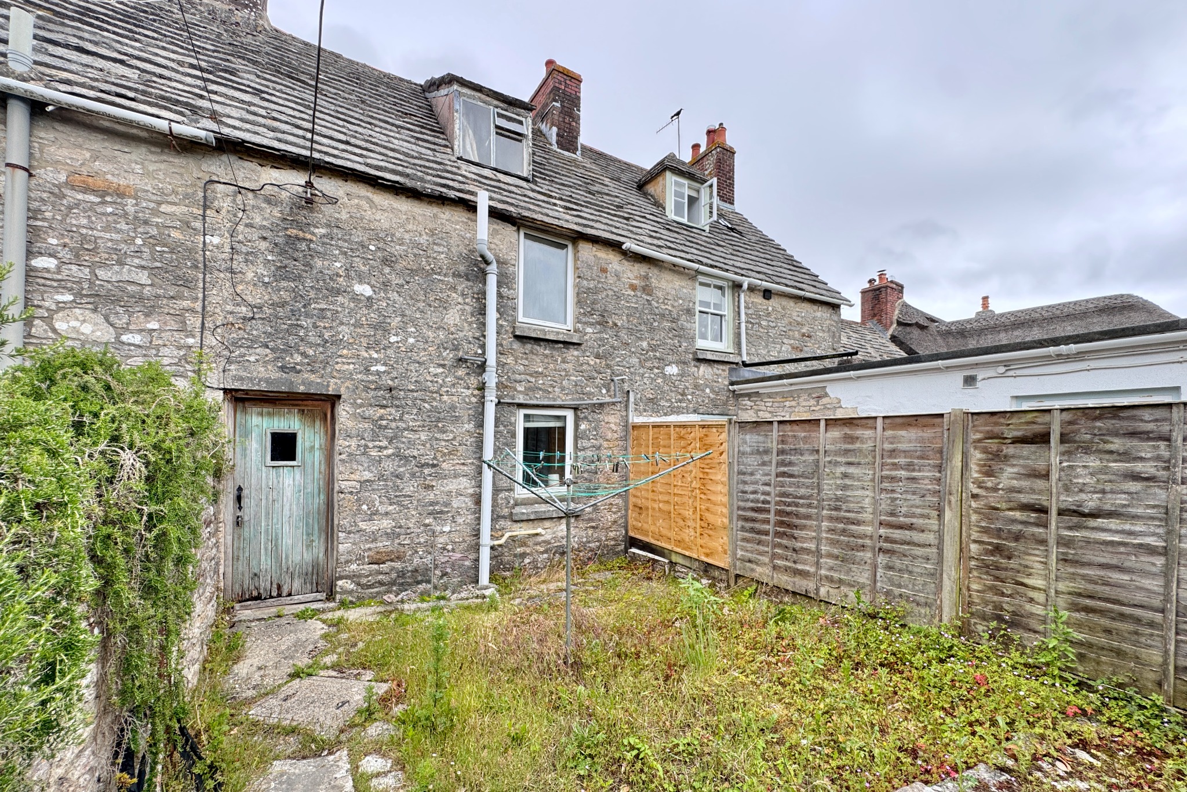
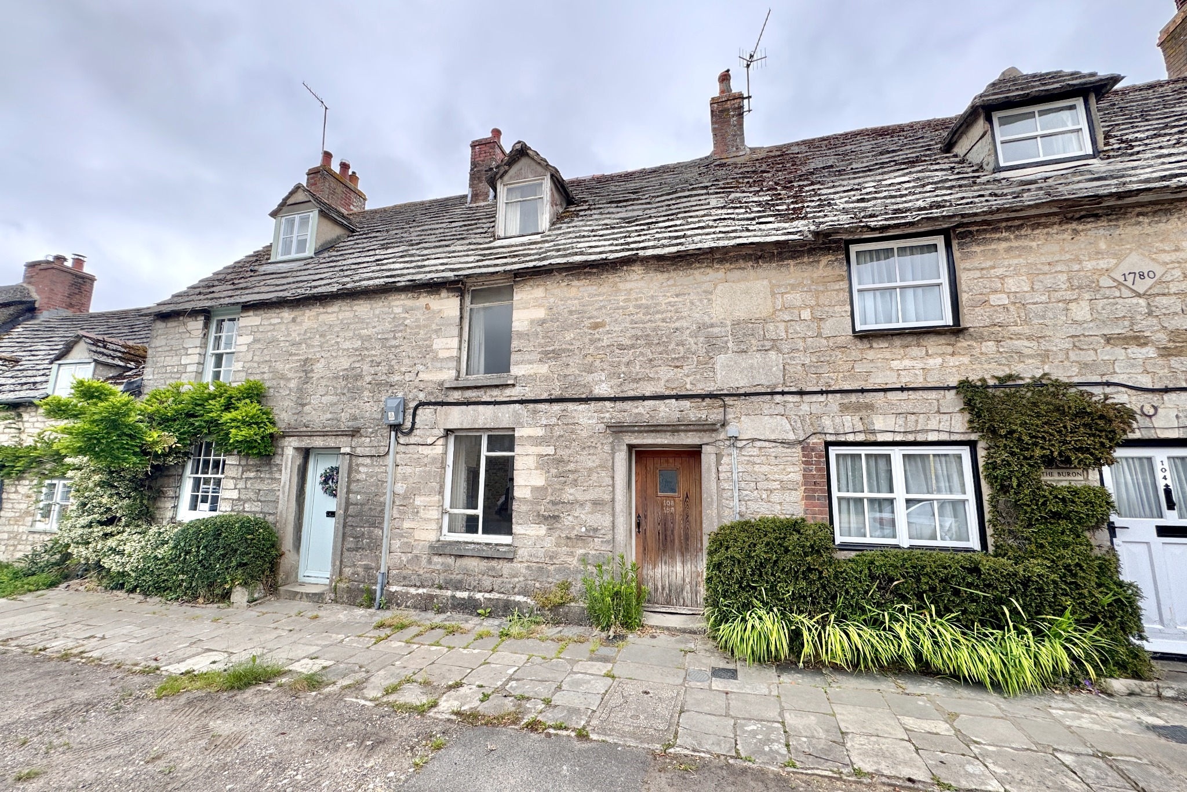
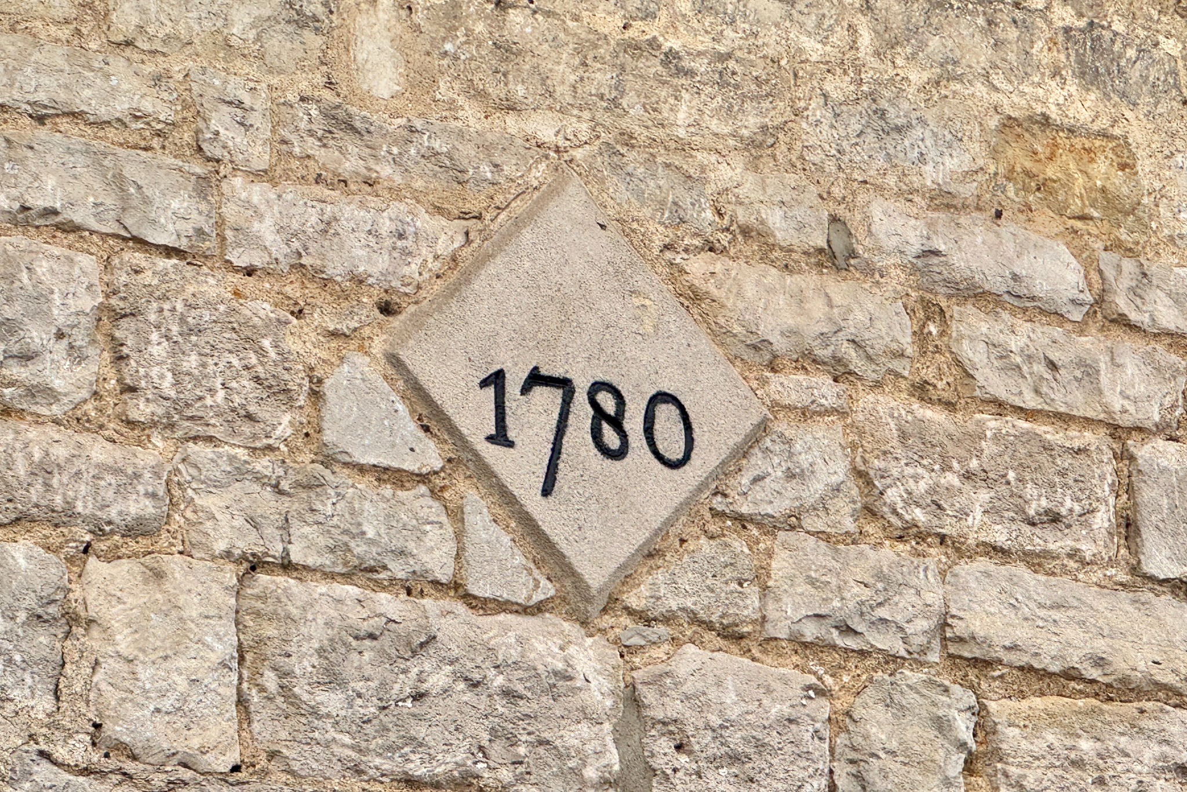
This Grade II Listed cottage is situated in the historic village of Corfe Castle approximately one third of a mile from the Square and Castle ruins. It is thought to date back to 1720 and is of Purbeck stone construction under a stone tiled roof.
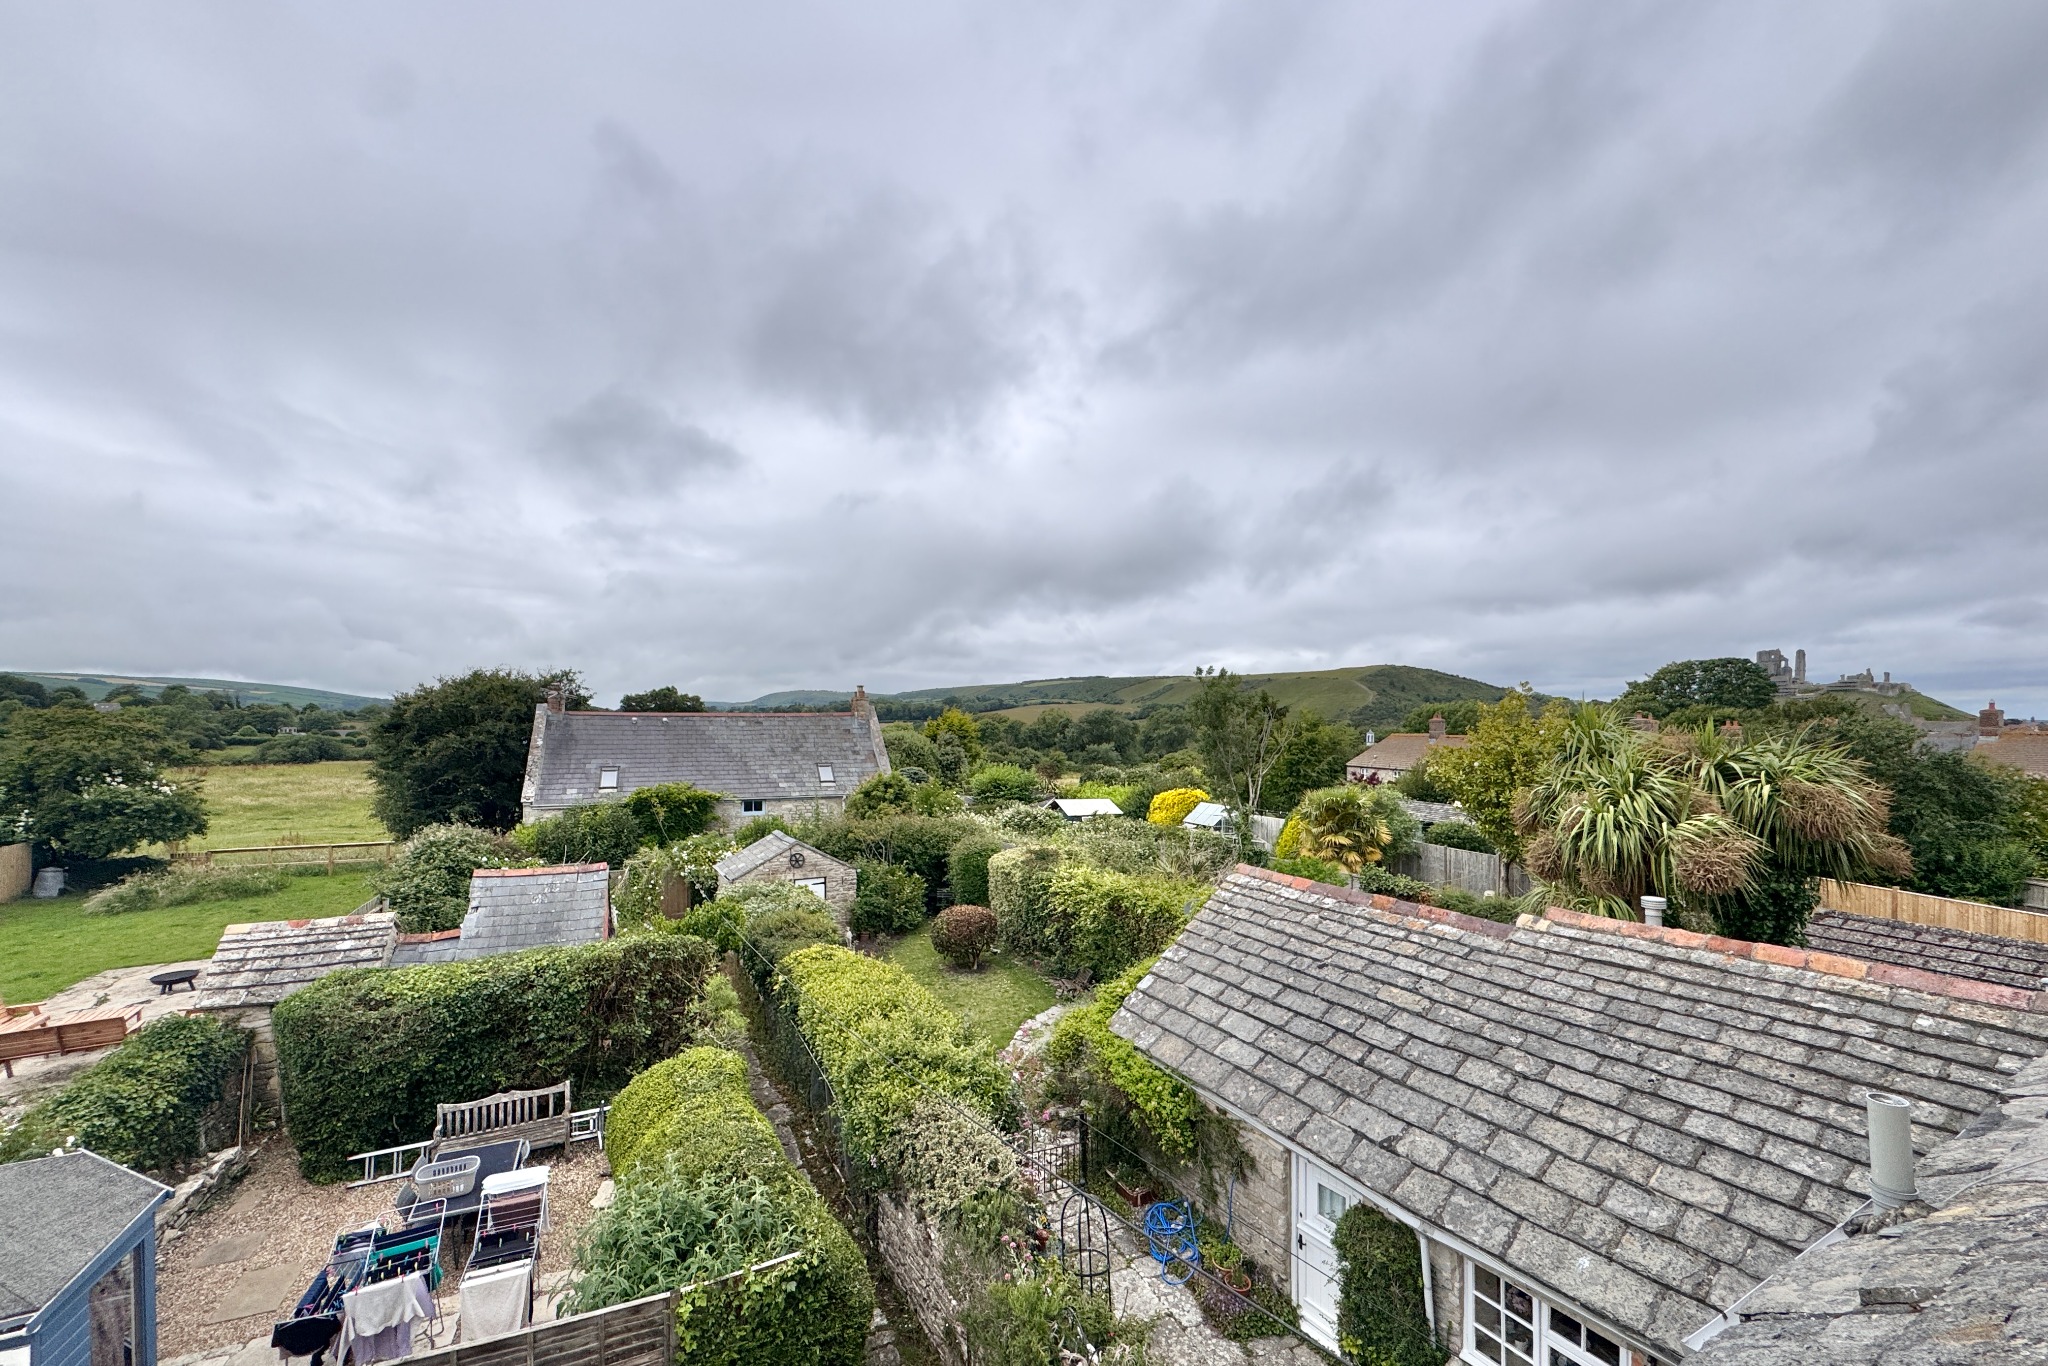
Whilst in need of complete refurbishment throughout, 108 East Street offers a rare opportunity to acquire a character stone cottage in the village, adjoining Corfe Common at the rear. It has the considerable advantage of views across Corfe Common and the castle ruins in the distance from the upper floors.
The quintessential village of Corfe Castle lies at the centre of the Isle of Purbeck and sits to the West of the seaside resort of Swanage (5 miles distant) with its fine, safe, sandy beach and the market town of Wareham a similar distance, which has main line rail links to London Waterloo (approx 2.5 hours). Much of the area surrounding the village is classified as being of Outstanding Natural Beauty incorporating the Jurassic Coast, part of the World Heritage Coastline.
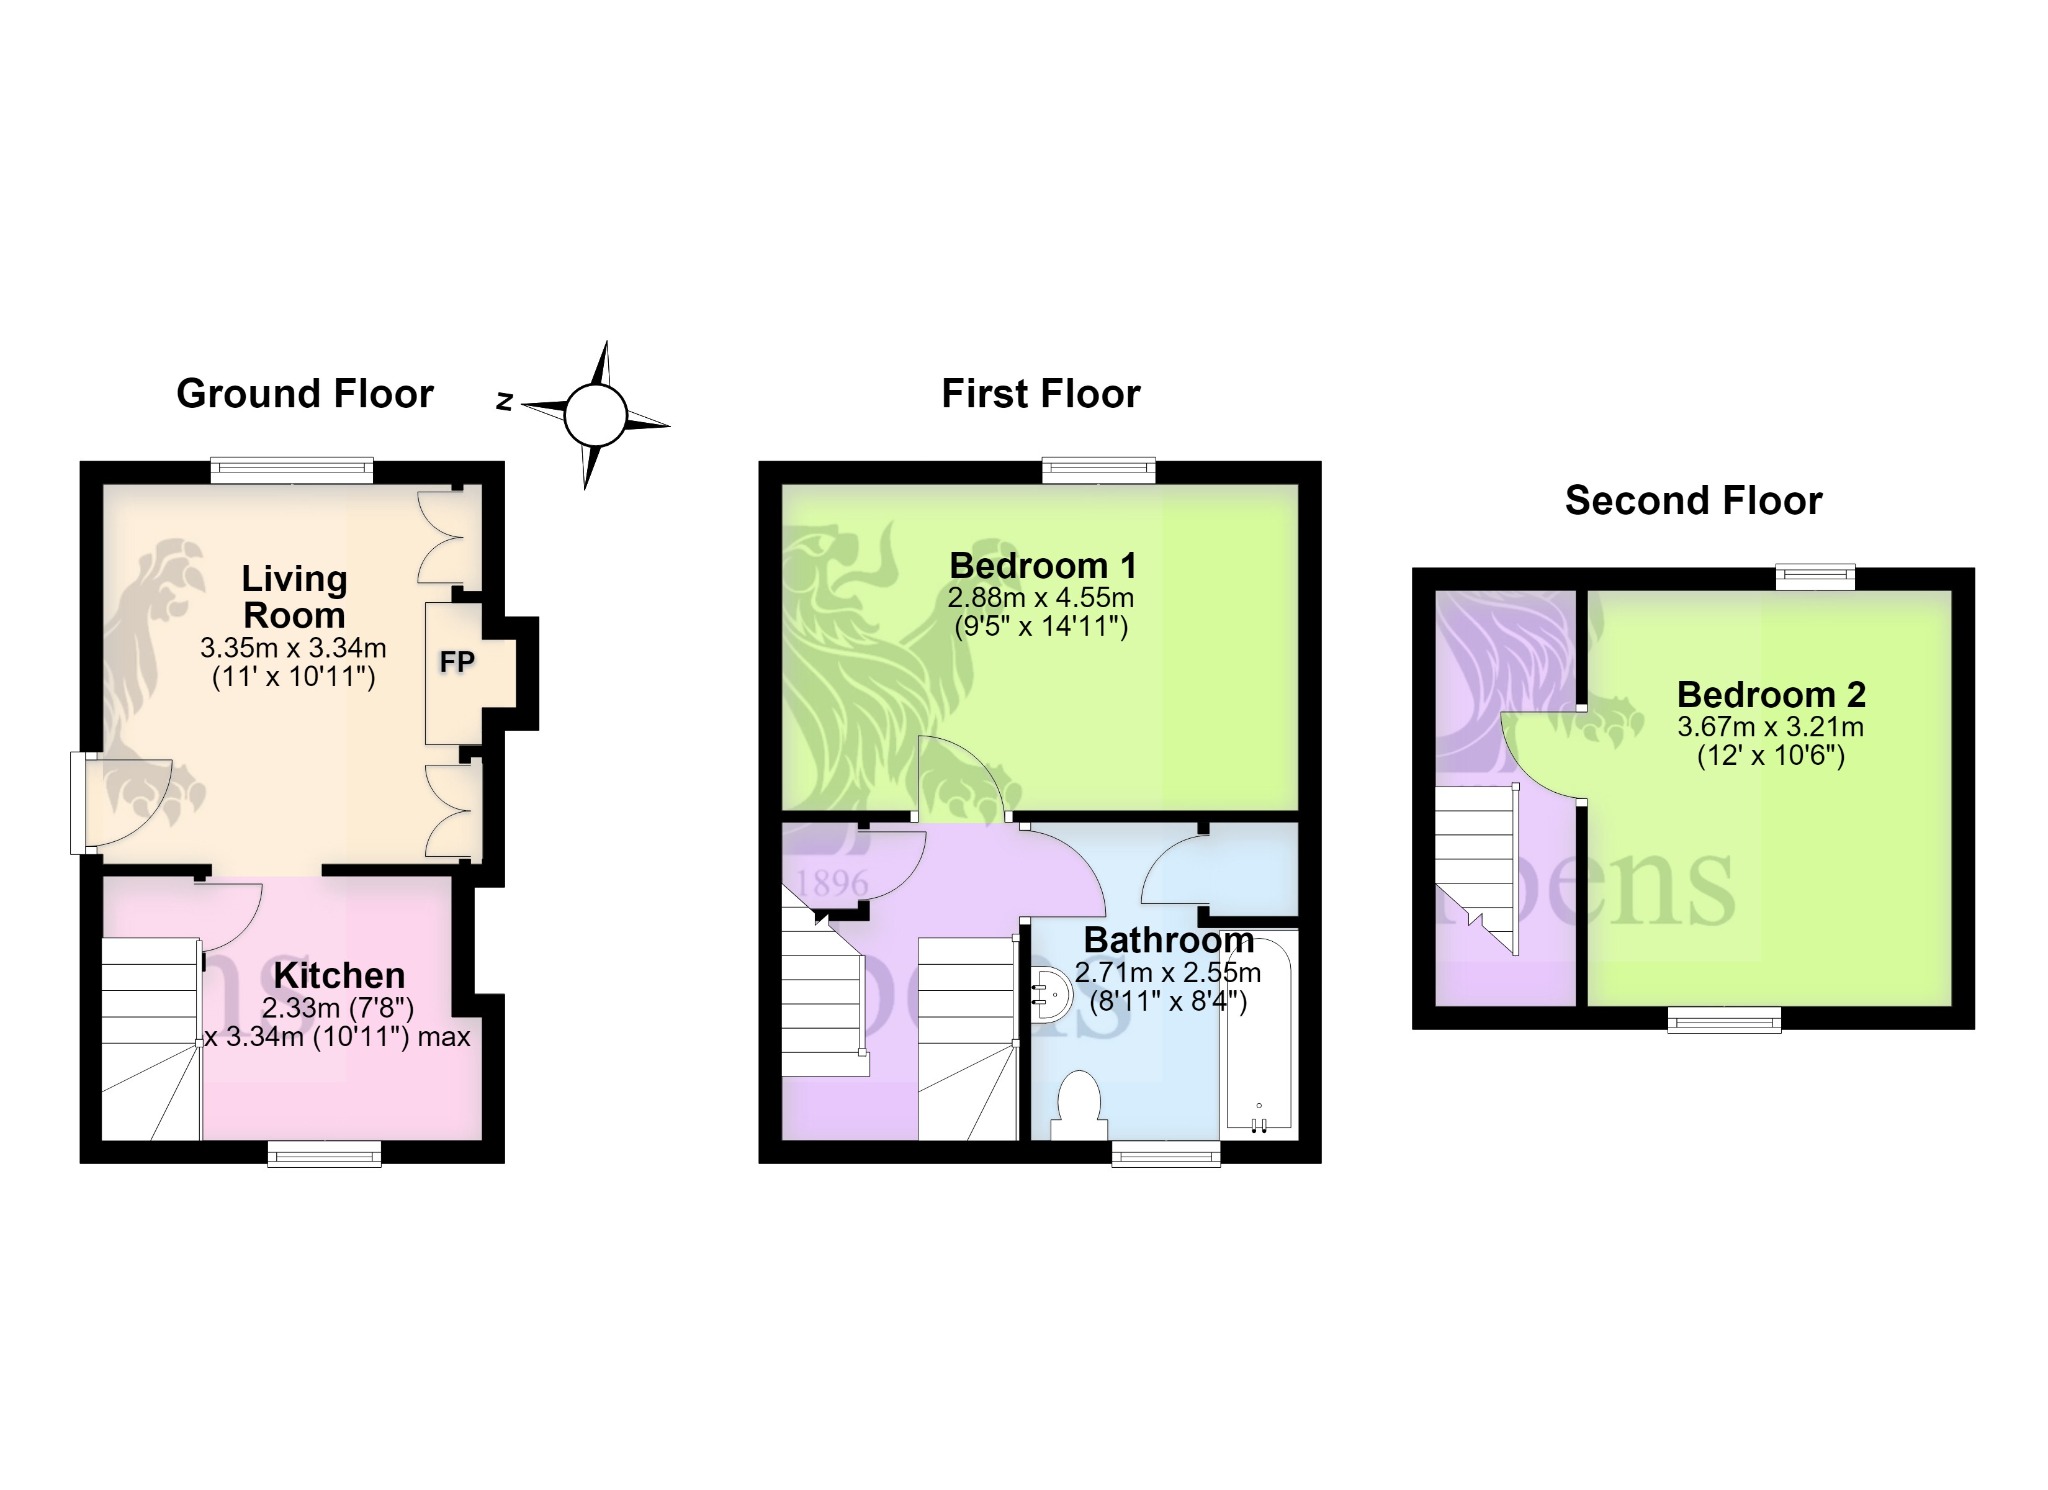
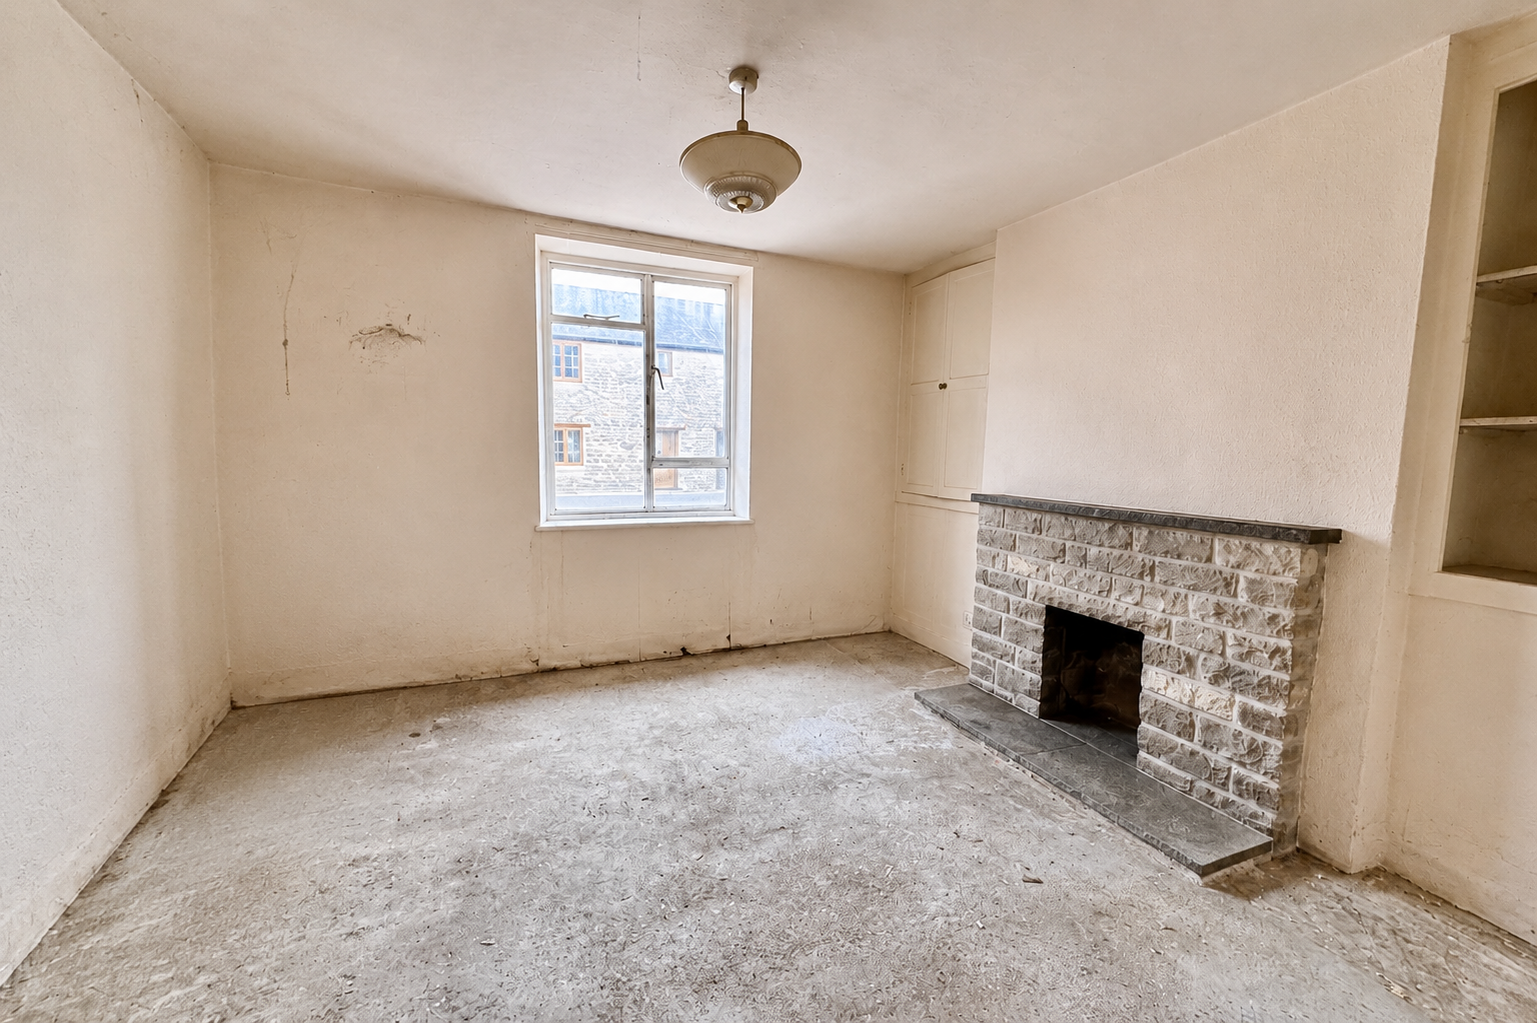
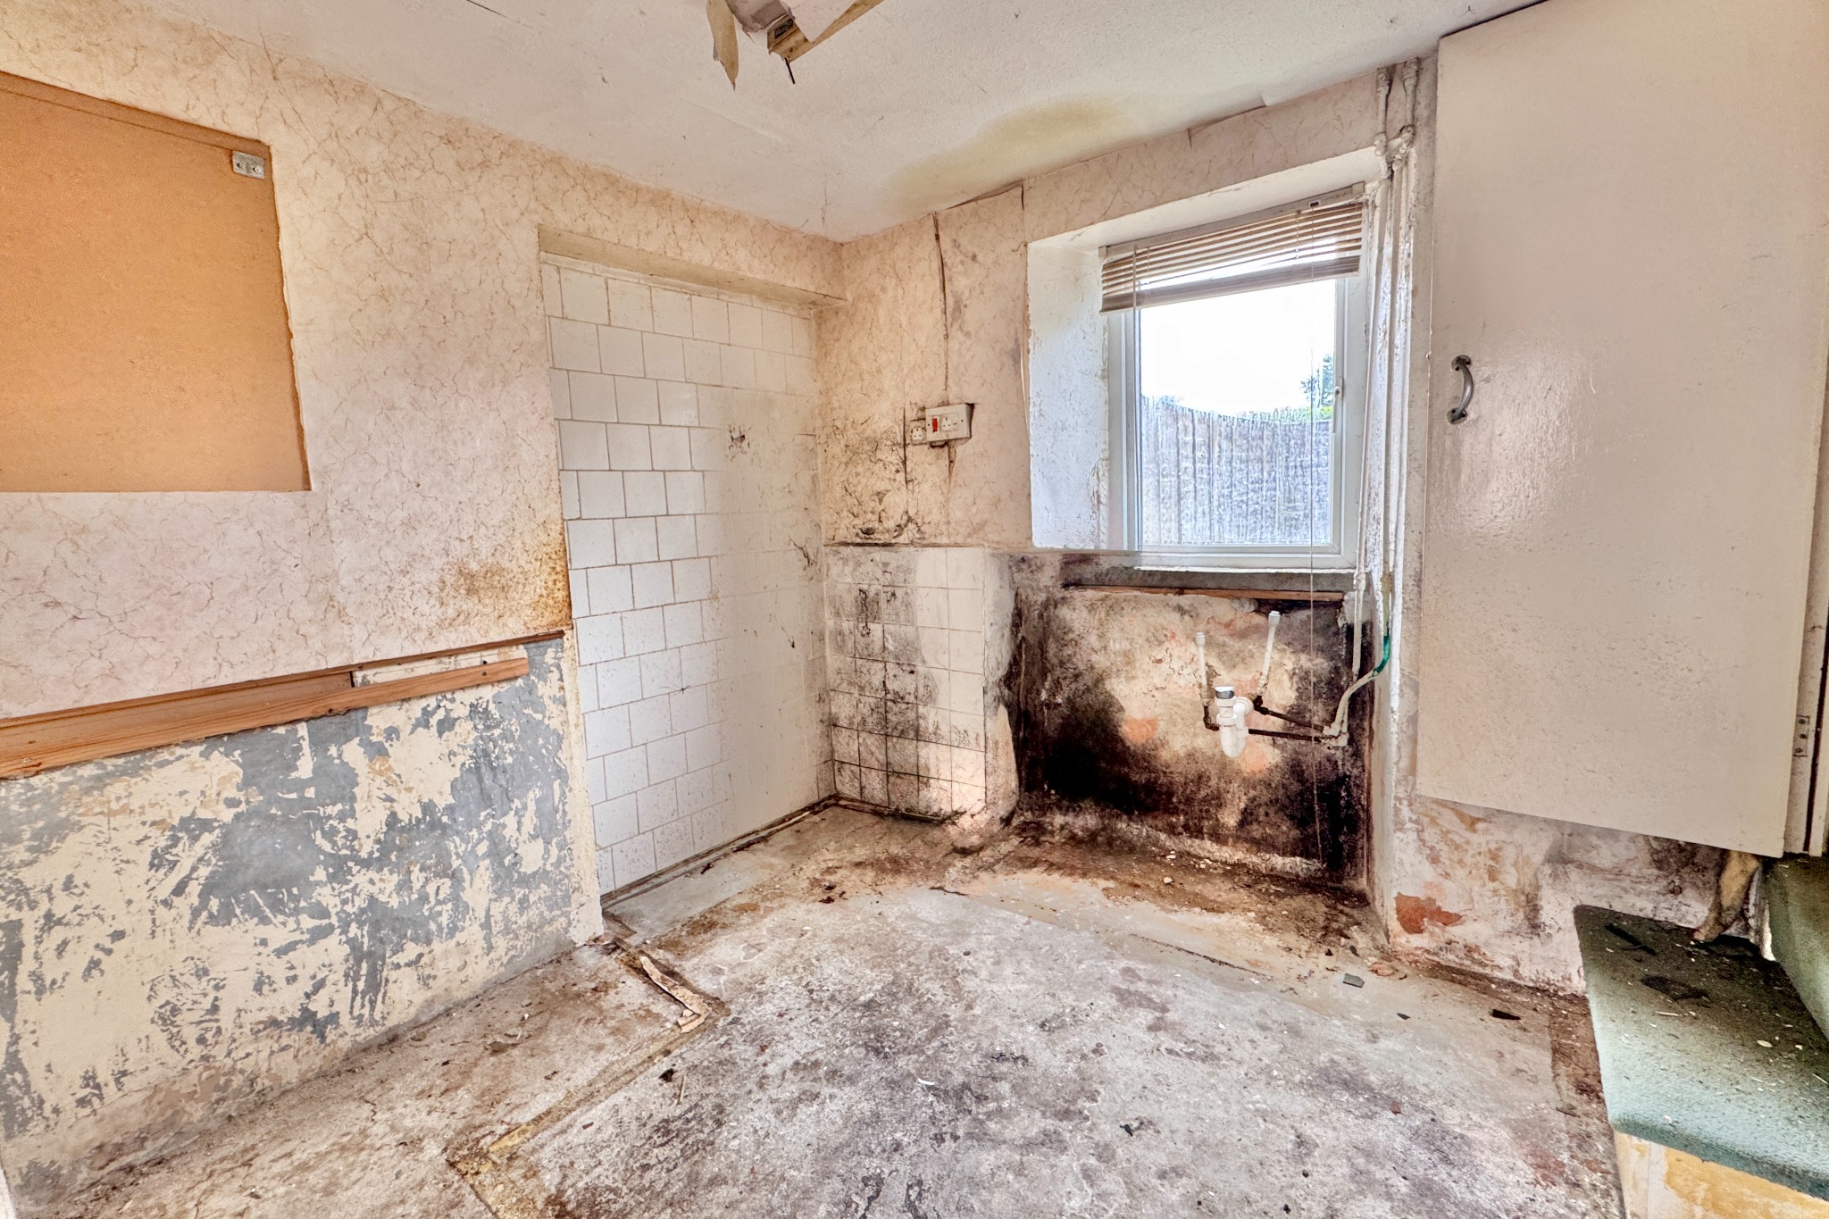
This mid-terrace cottage is approached through a shared passageway, with access also through to the garden and a separate property at the rear. The living room is at the front of the property and has an open fire with a Purbeck stone surround. Beyond, the stripped-out kitchen space, with existing plumbing connections in situ, requires full refurbishment, offering excellent potential to create a bespoke fitted kitchen.
Living Room 3.35m x 3.34m (11′ x 10’11")
Kitchen 3.34m max x 2.33m (10’11" max x 7’8")
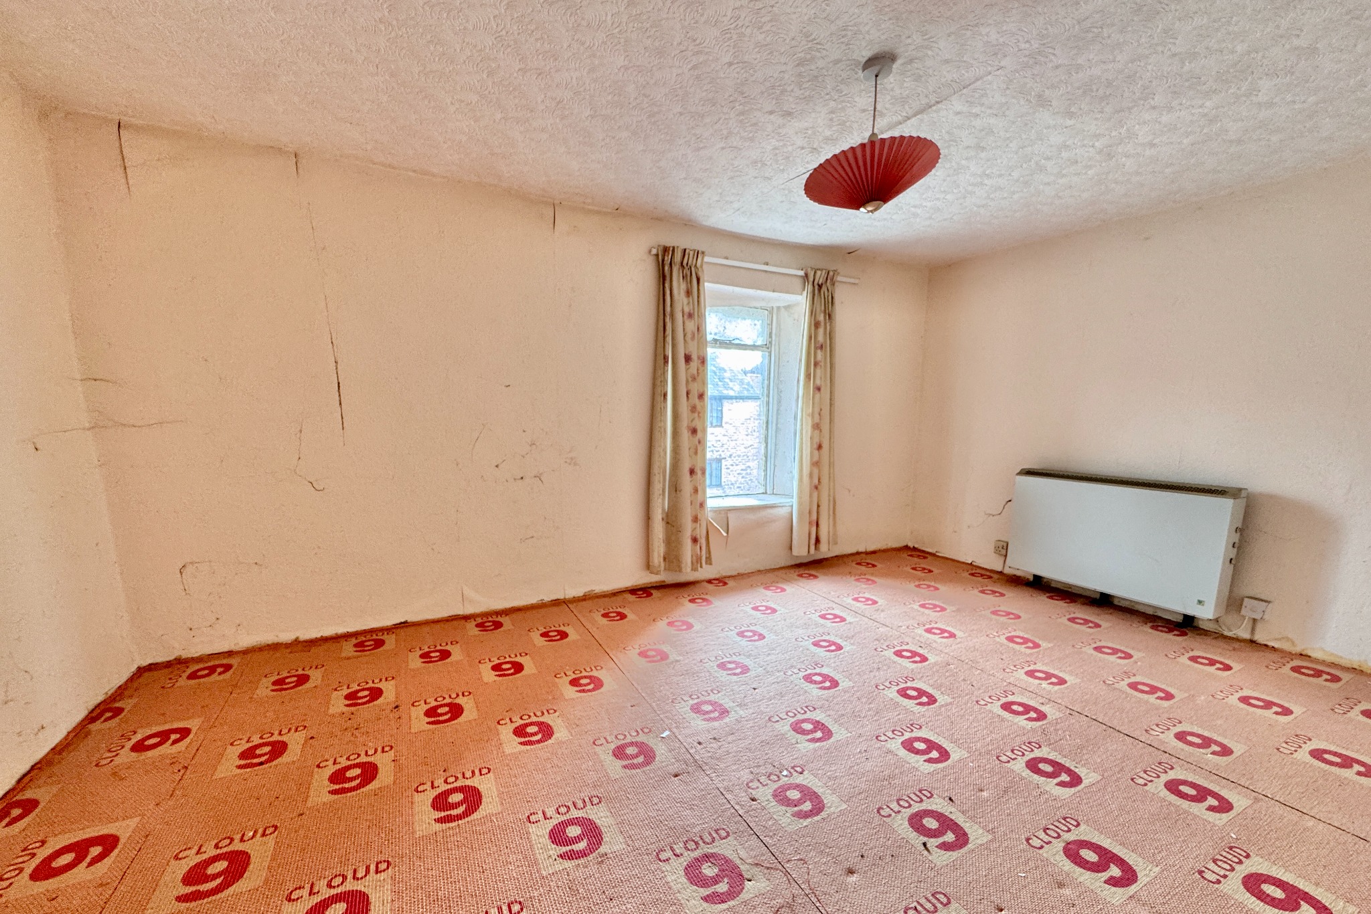
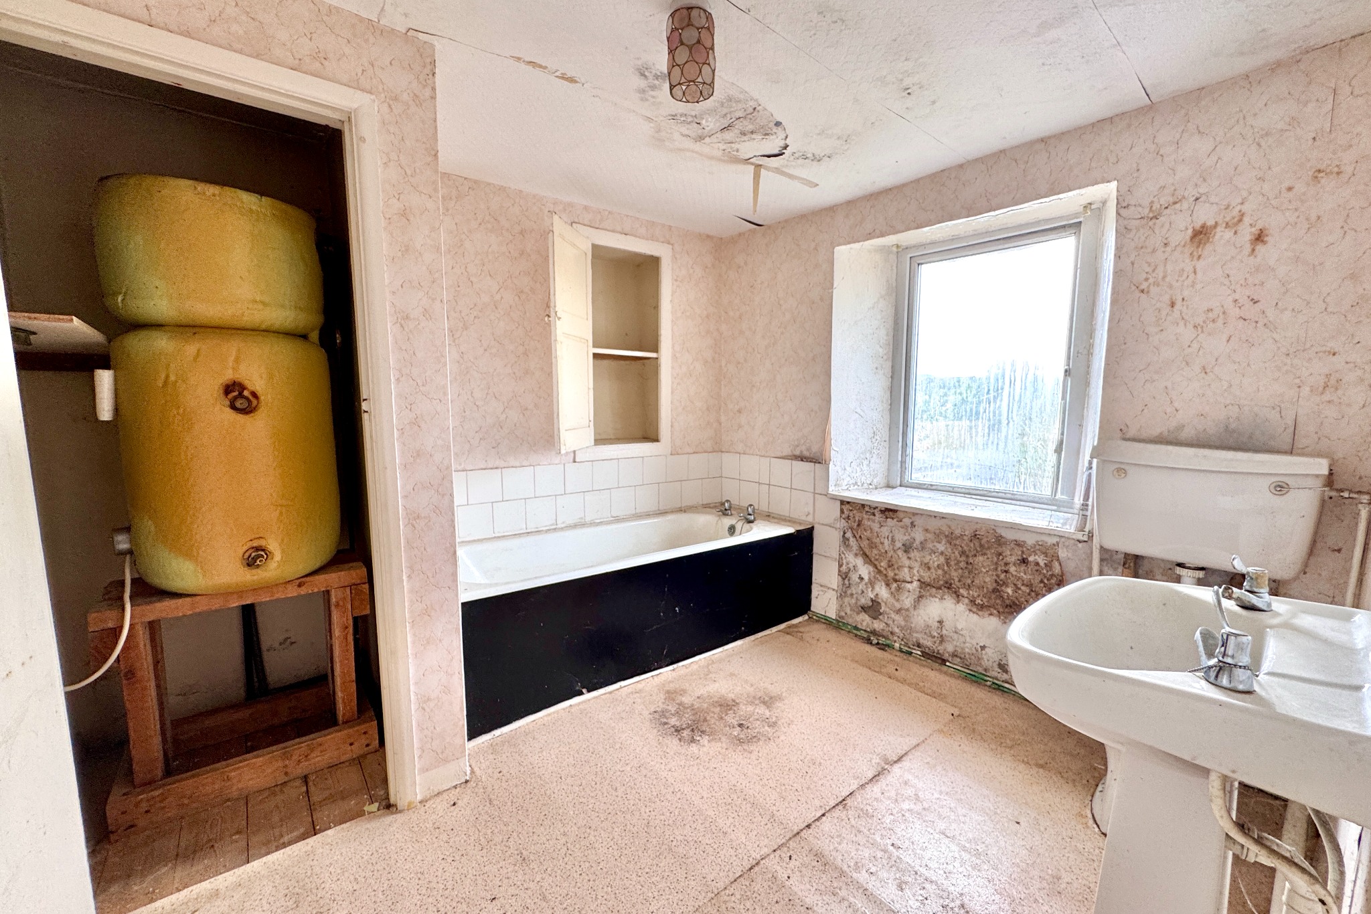
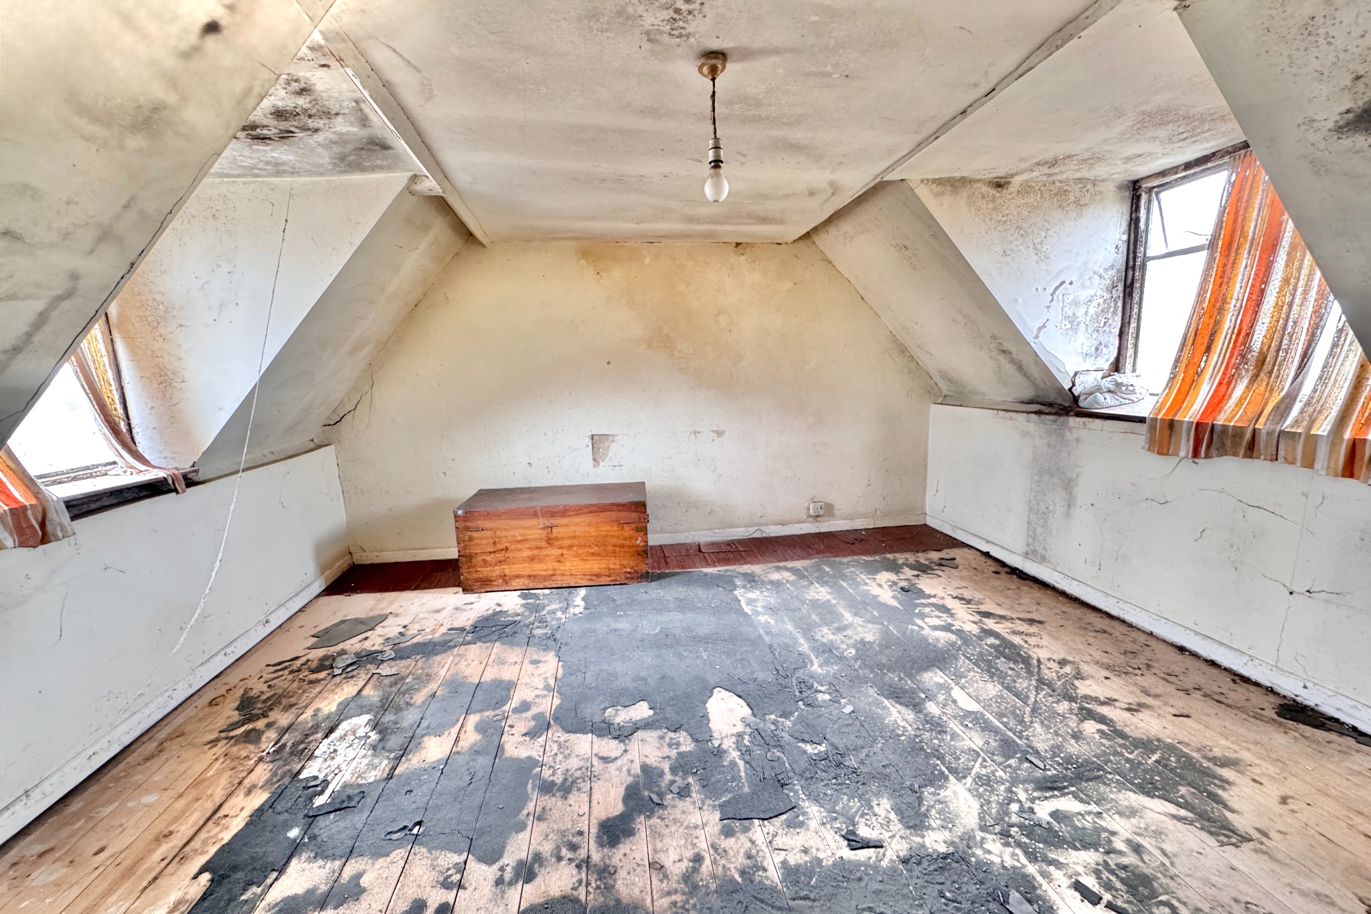
On the first floor, the principal bedroom is a generous double at the front of the property. The good sized bathroom, currently fitted with a bath, WC and wash basin, presents an opportunity to create a contemporary family bath or shower room to individual requirements. Bedroom two is on the second floor and is dual aspect with views across the Common to the castle ruins at the rear.
Bedroom 1 4.55m x 2.88m (14’11" x 9’5")
Bathroom 2.71m x 2.55m (8’11" x 8’4")
Bedroom 2 3.67m x 3.21m (12′ x 10’6")
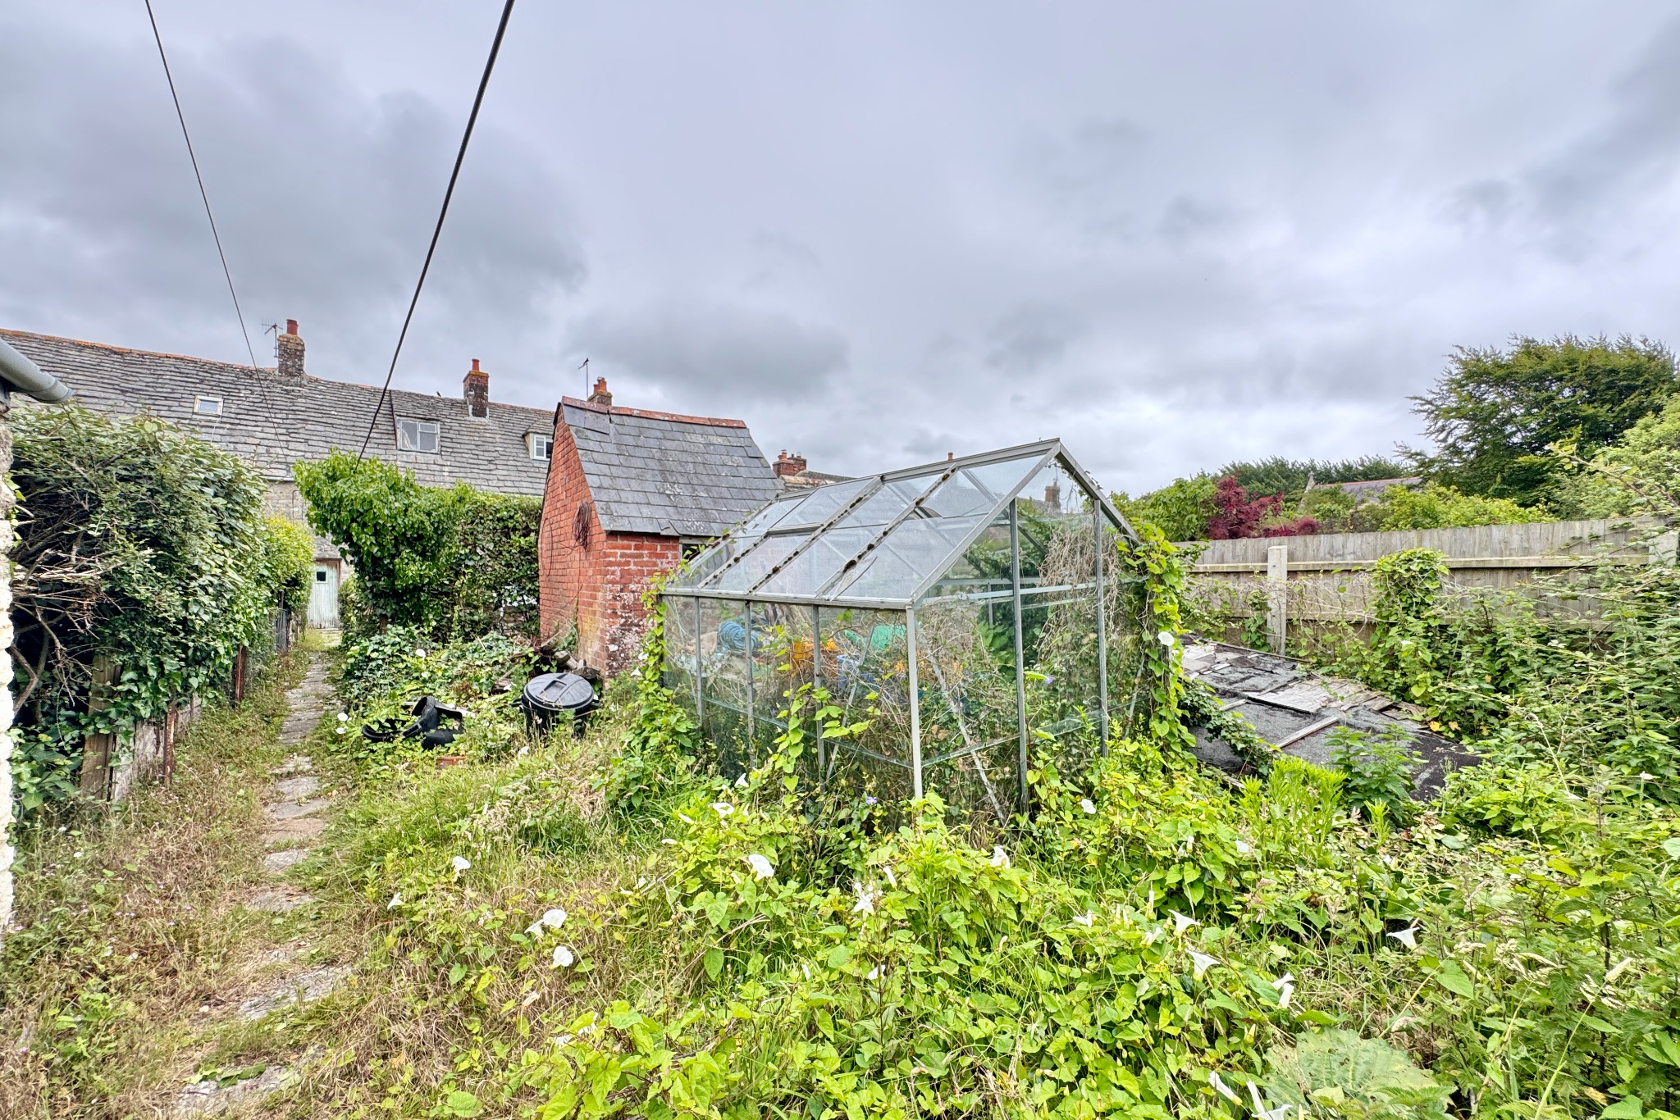
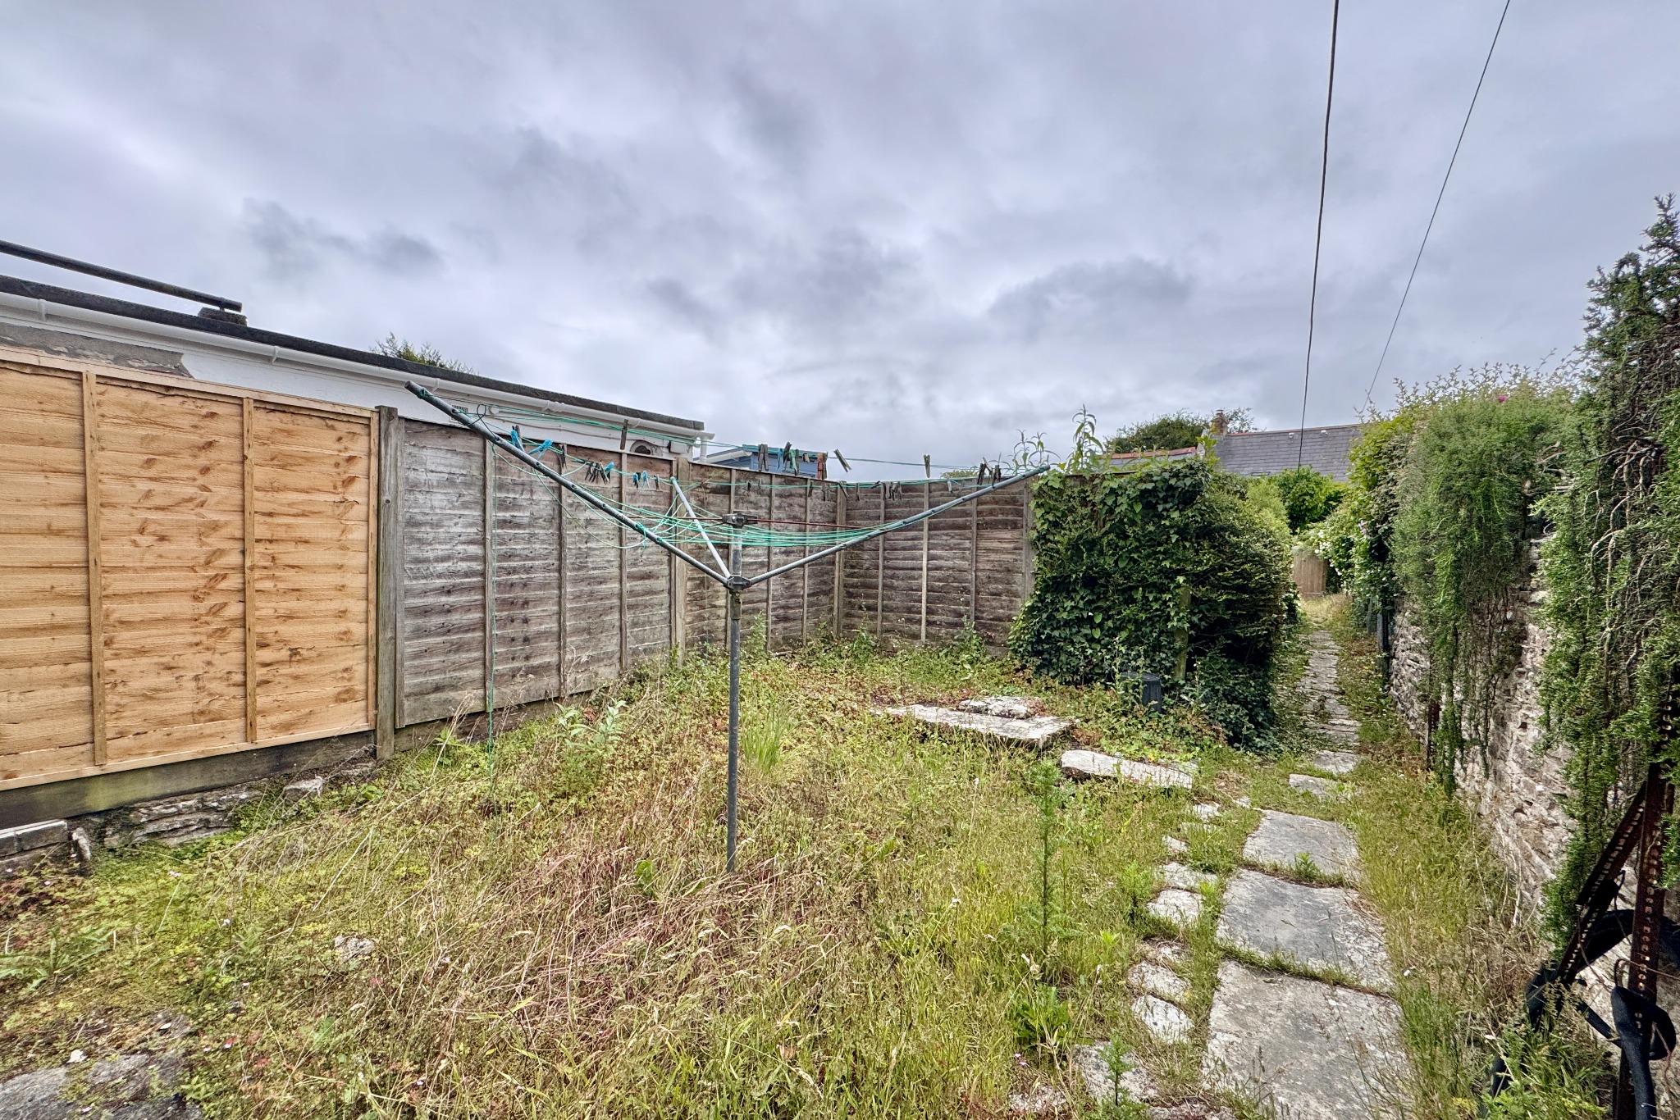
Outside, there is informal parking to the front of the property. At the rear the garden is currently uncultivated but does have the advantage of 2 brick outbuildings. Please Note: There is a right of access across the garden to the property at the rear.
SERVICES Mains water, drainage and electric.
COUNCIL TAX Band D – £2,708.13 for 2026/2027
VIEWING Strictly by appointment through the Sole Agents, Corbens, 01929 422284. The postcode for the property is BH20 5EQ.
Property Ref COR2322