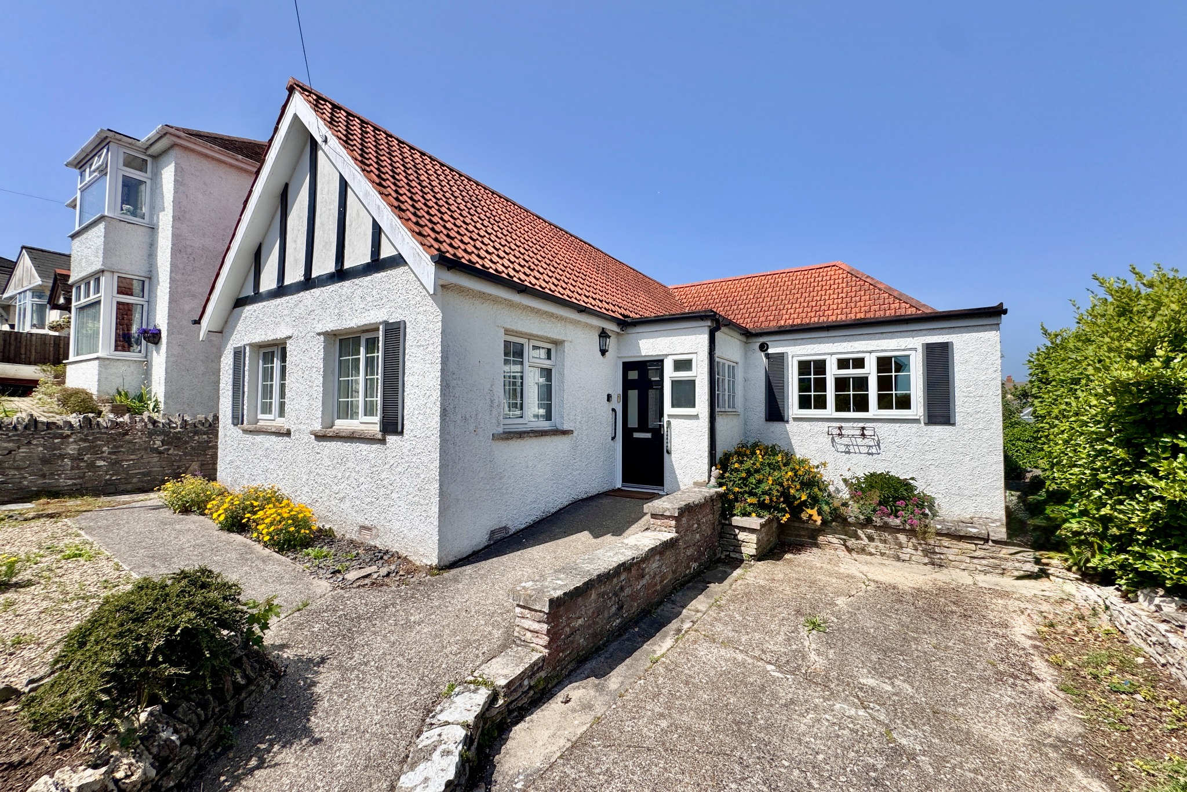
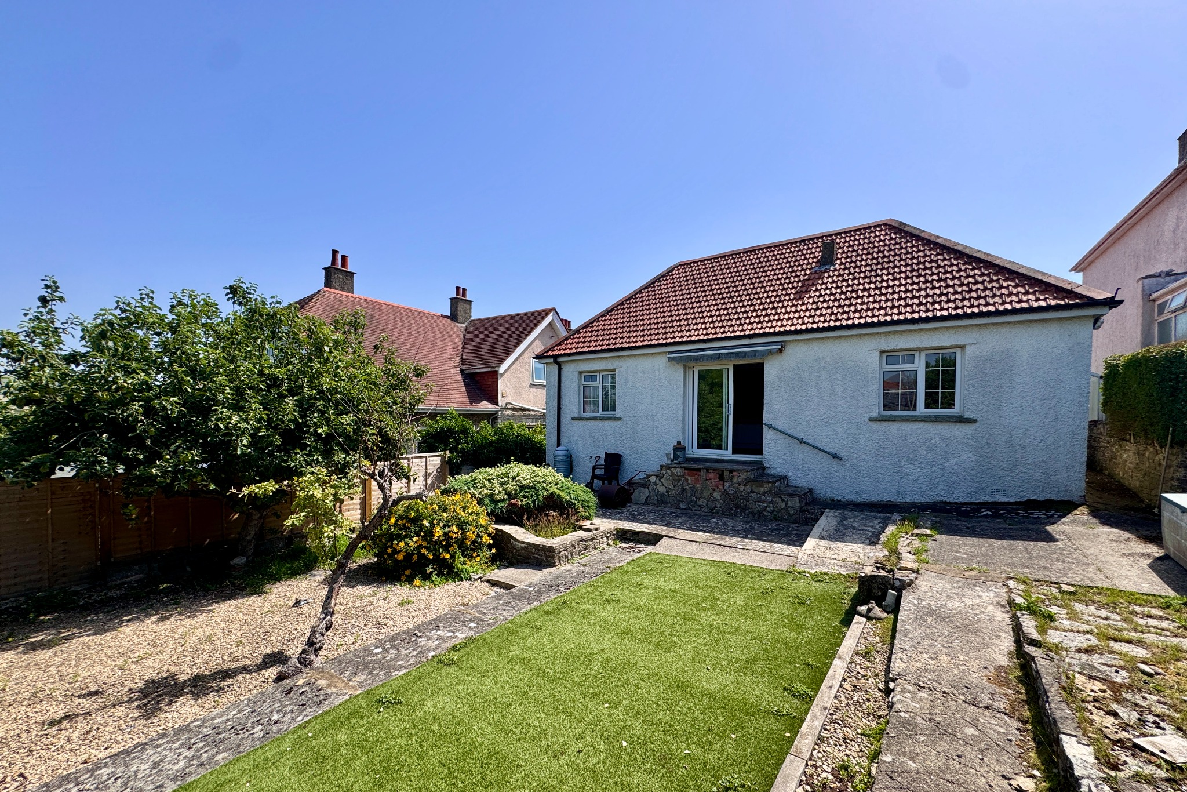
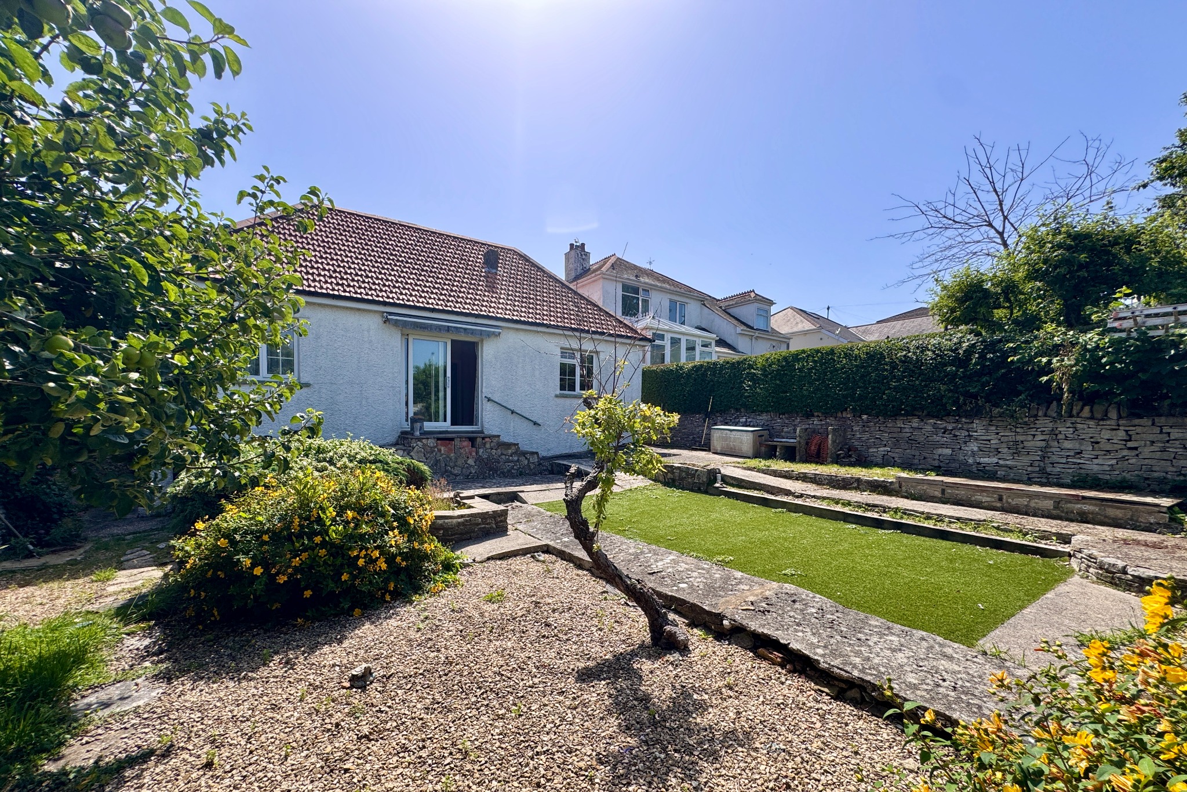
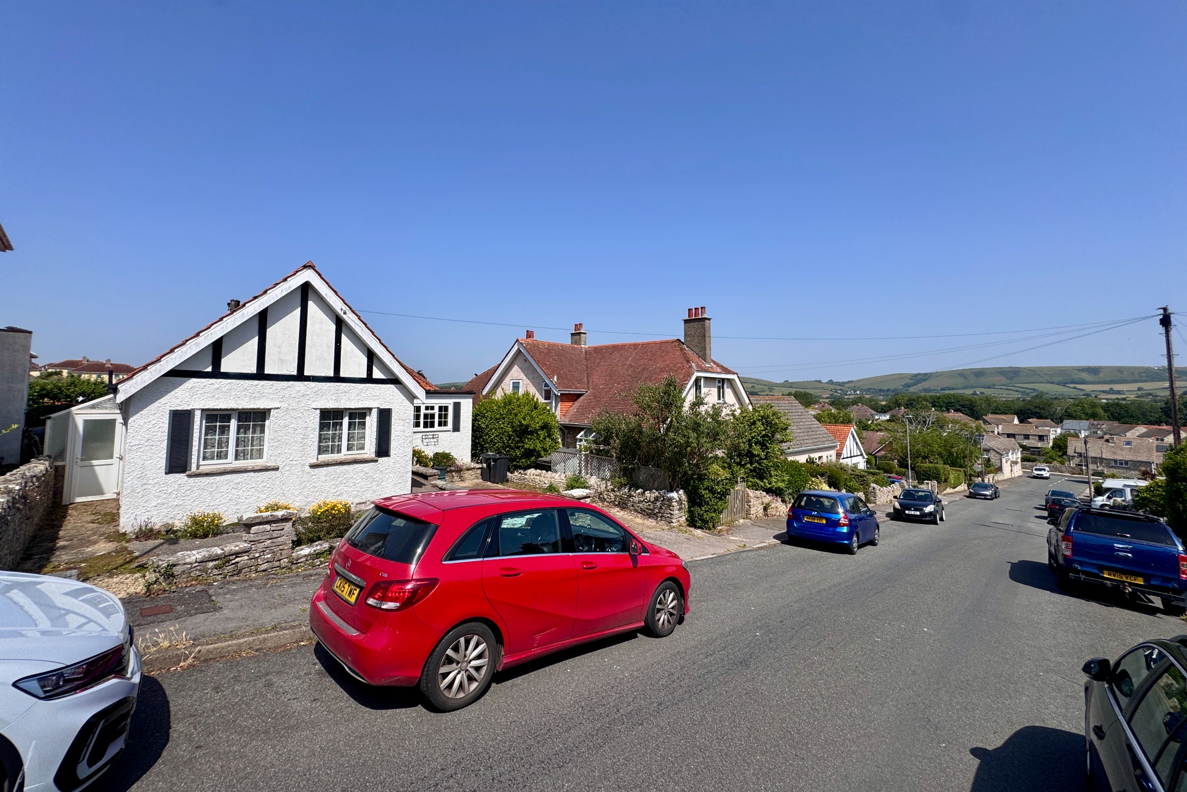
This substantial detached bungalow is situated in a popular residential position about three quarters of a mile from the town centre and some 500 metres from local convenience store, bus stop and open country. It is thought to have been built during the 1920s/1930s and is of traditional cavity construction with cement rendered external elevations under a pitched roof covered with tiles.
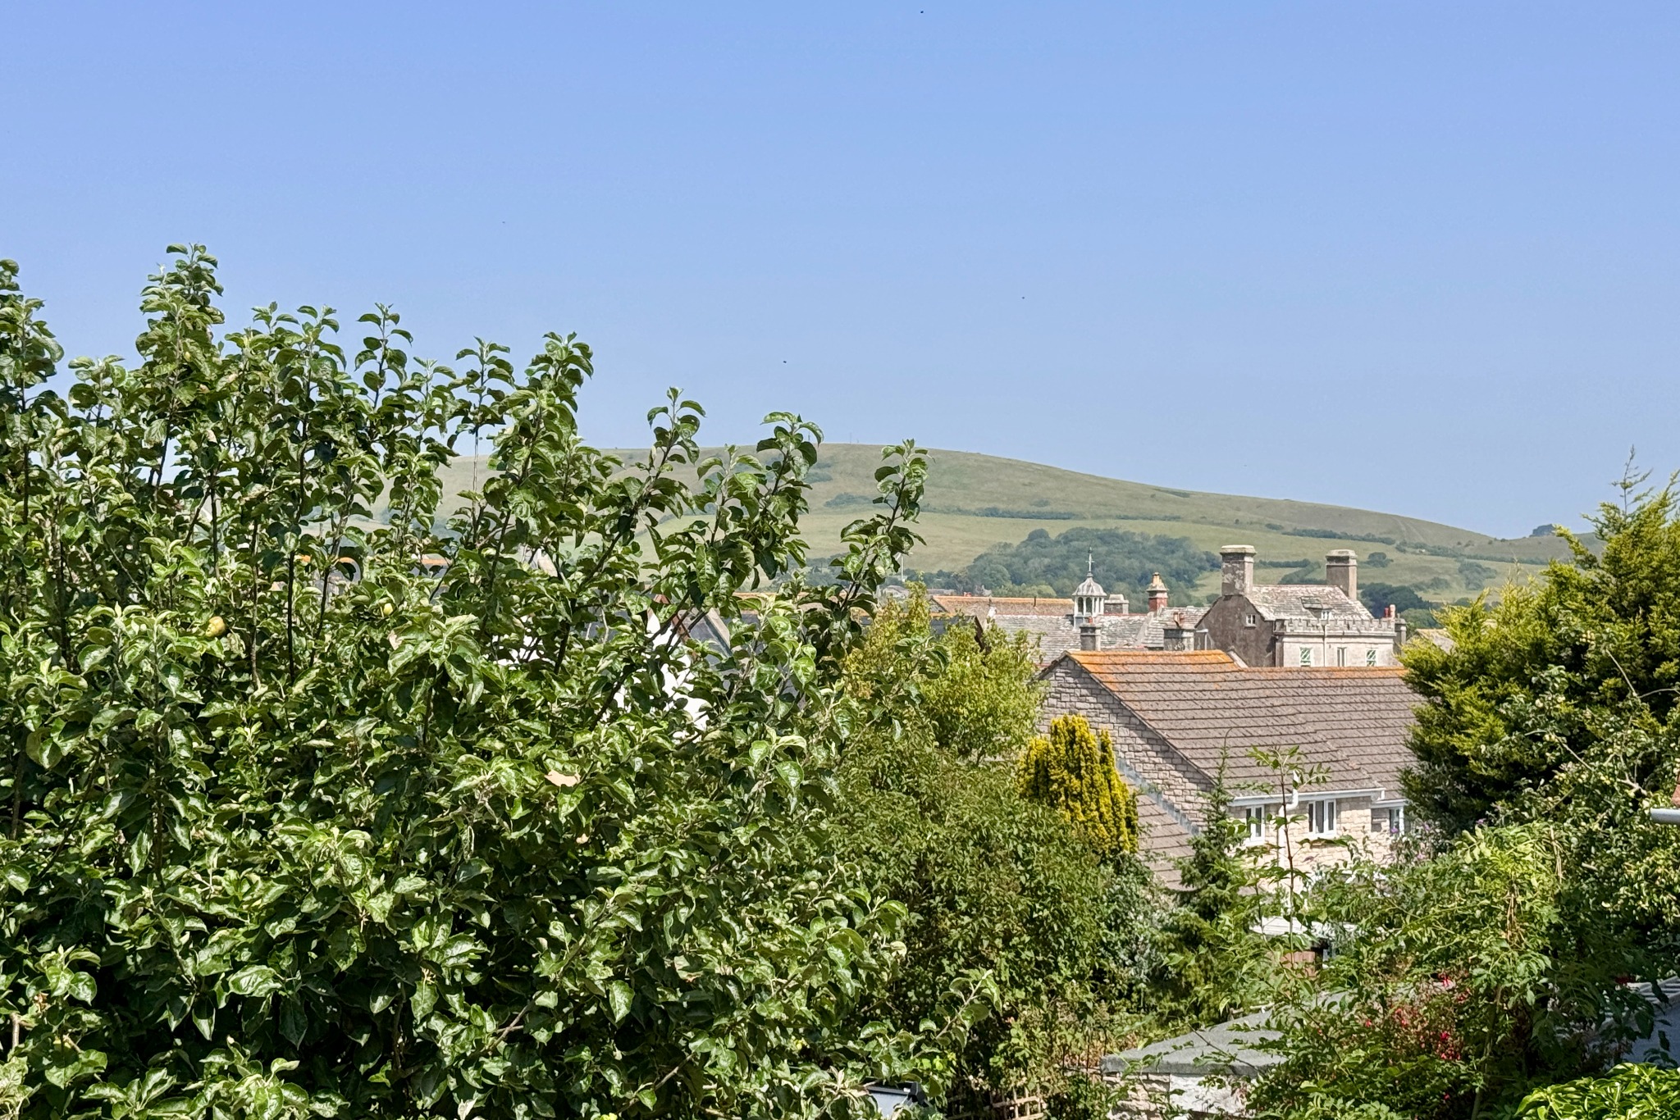
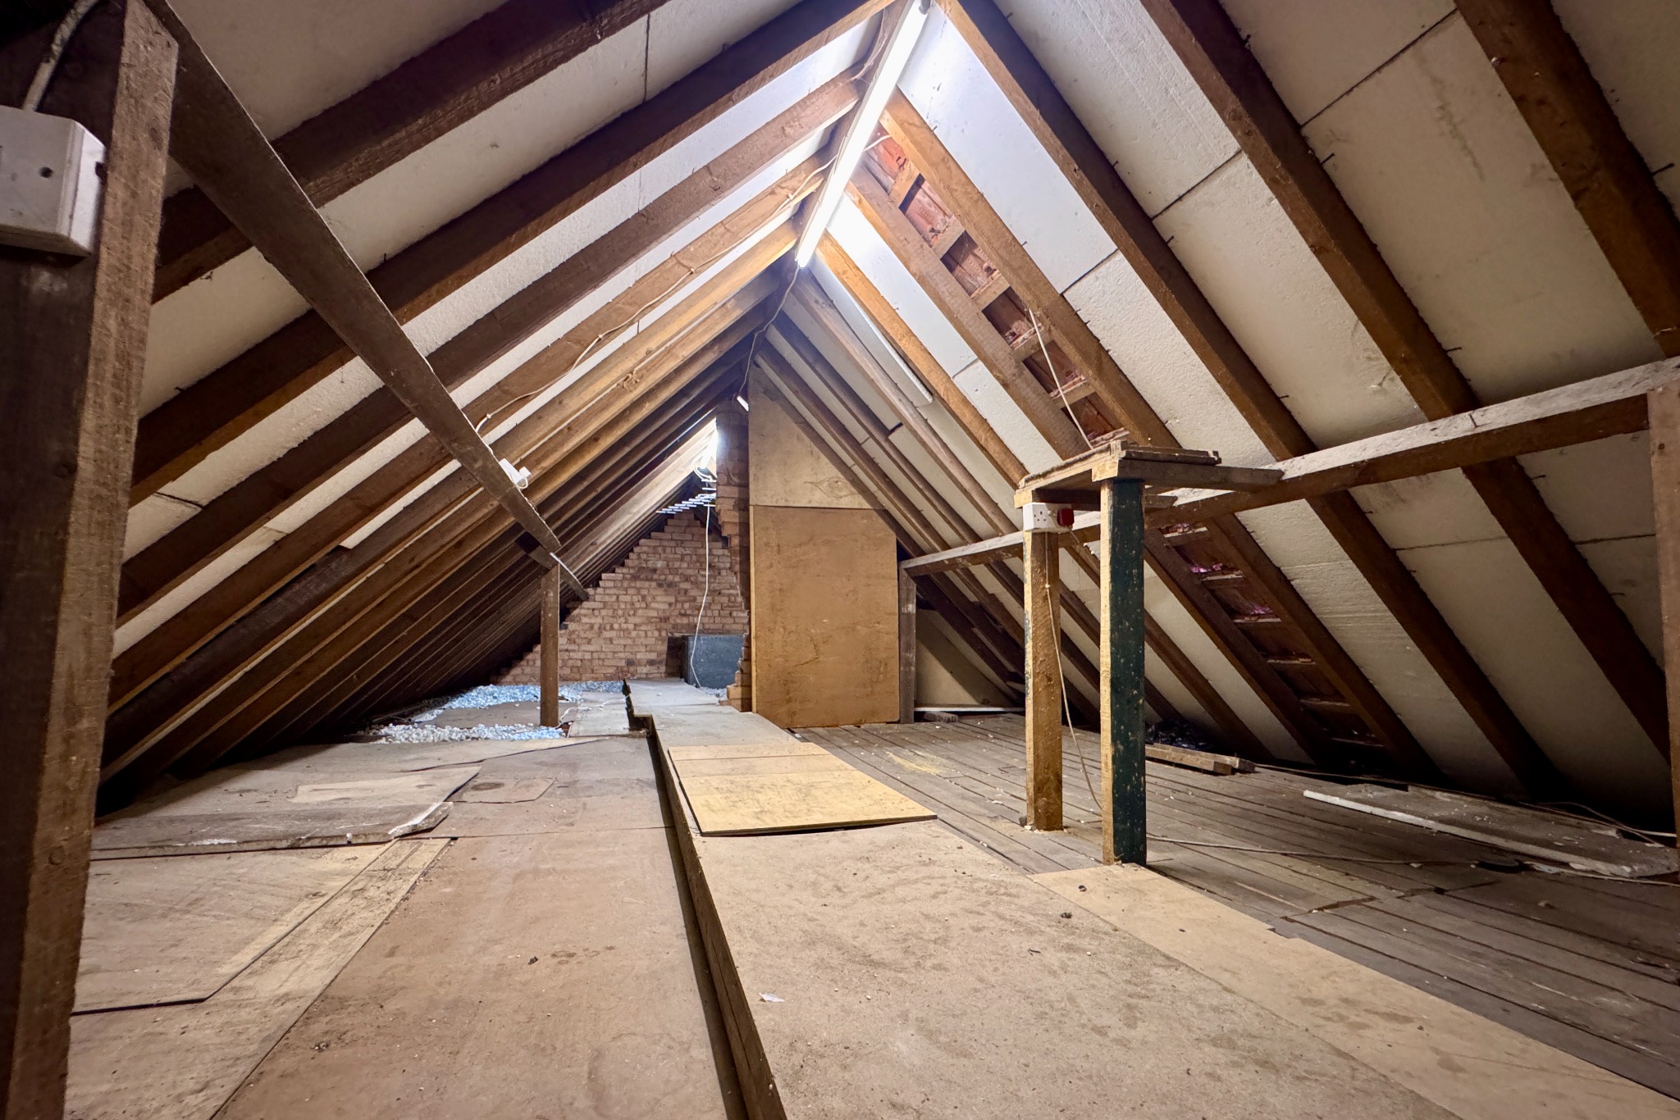
Whilst in need of updating, 14 Hillsea Road offers spacious and well planned family accommodation with some views of the Purbeck Hills at the rear. It has the considerable advantage of off-road parking and a good sized garden at the rear which enjoys the afternoon and evening sun. If required, there is scope to create further accommodation in the roof space, subject to consent.
The seaside resort of Swanage lies at the eastern tip of the Isle of Purbeck, delightfully situated between the Purbeck Hills. It has a fine, safe, sandy beach, and is an attractive mixture of old stone cottages and more modern properties. To the South is the Durlston Country Park renowned for being the gateway to the Jurassic Coast and World Heritage Coastline.
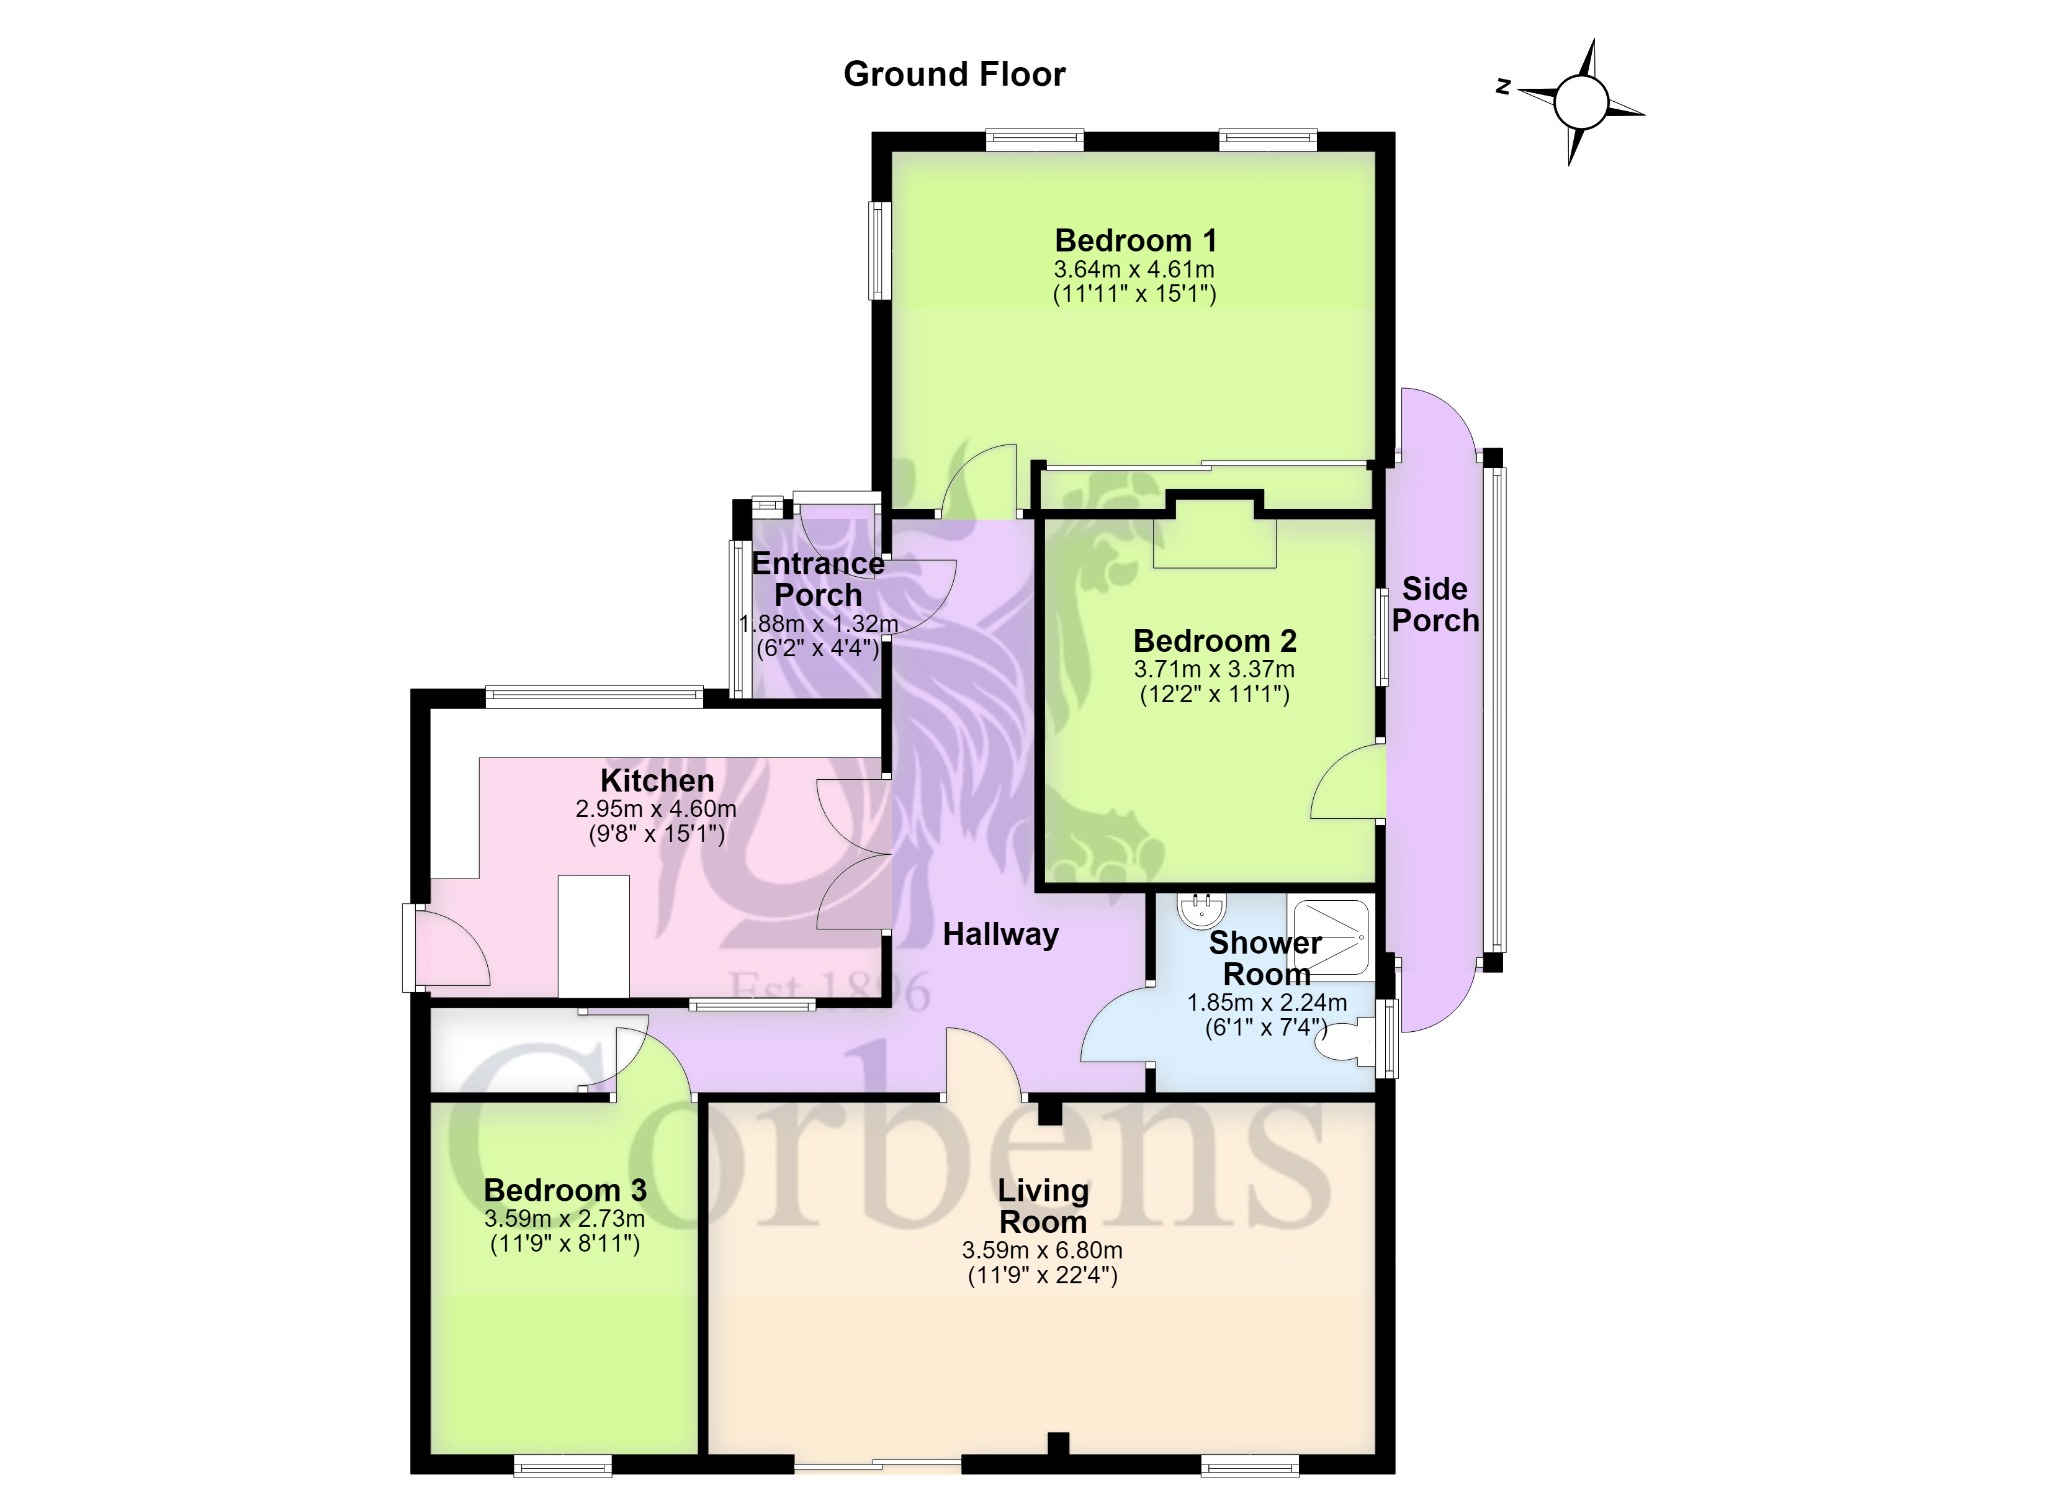
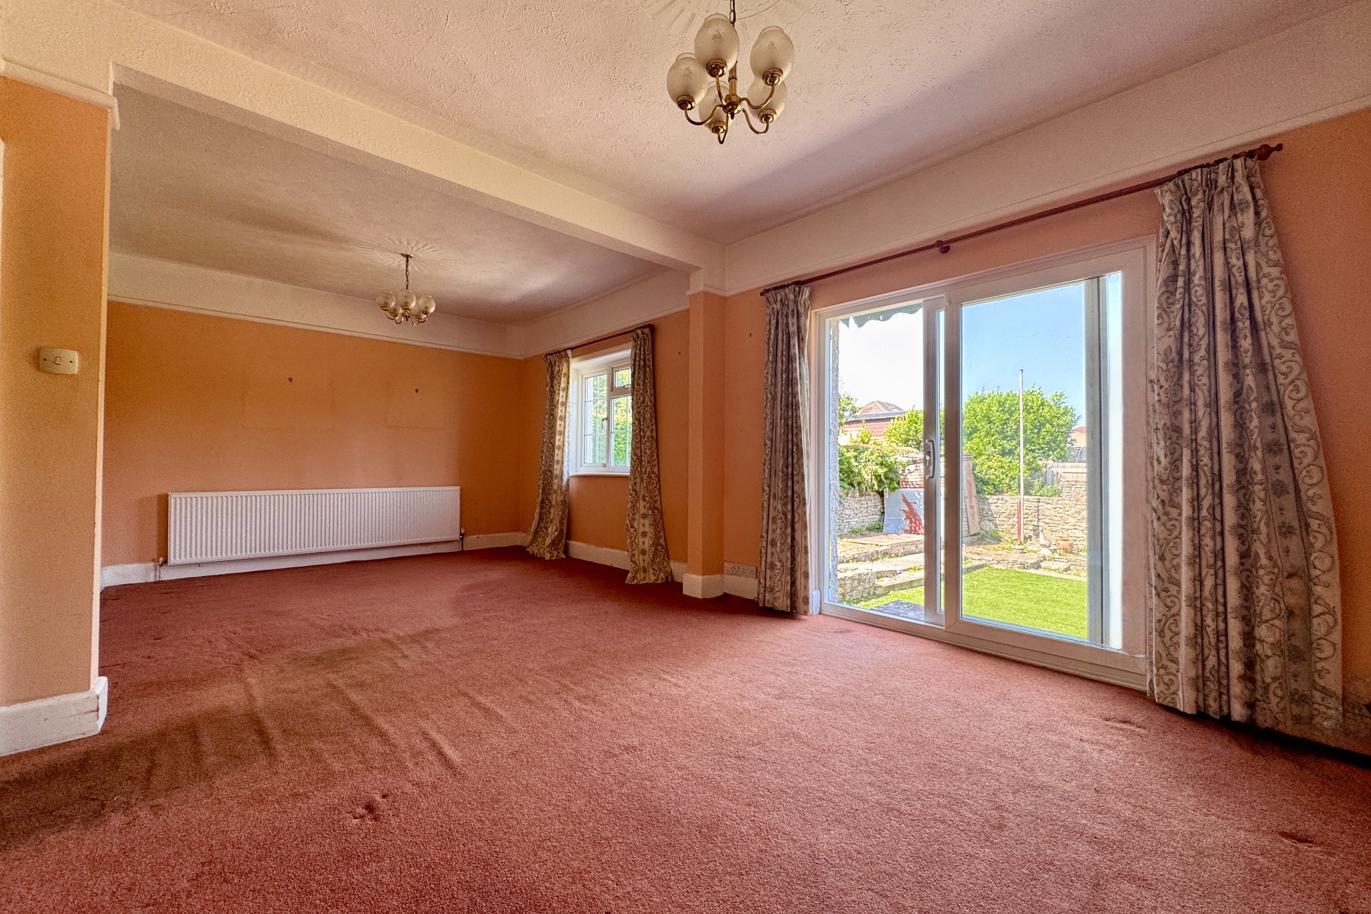
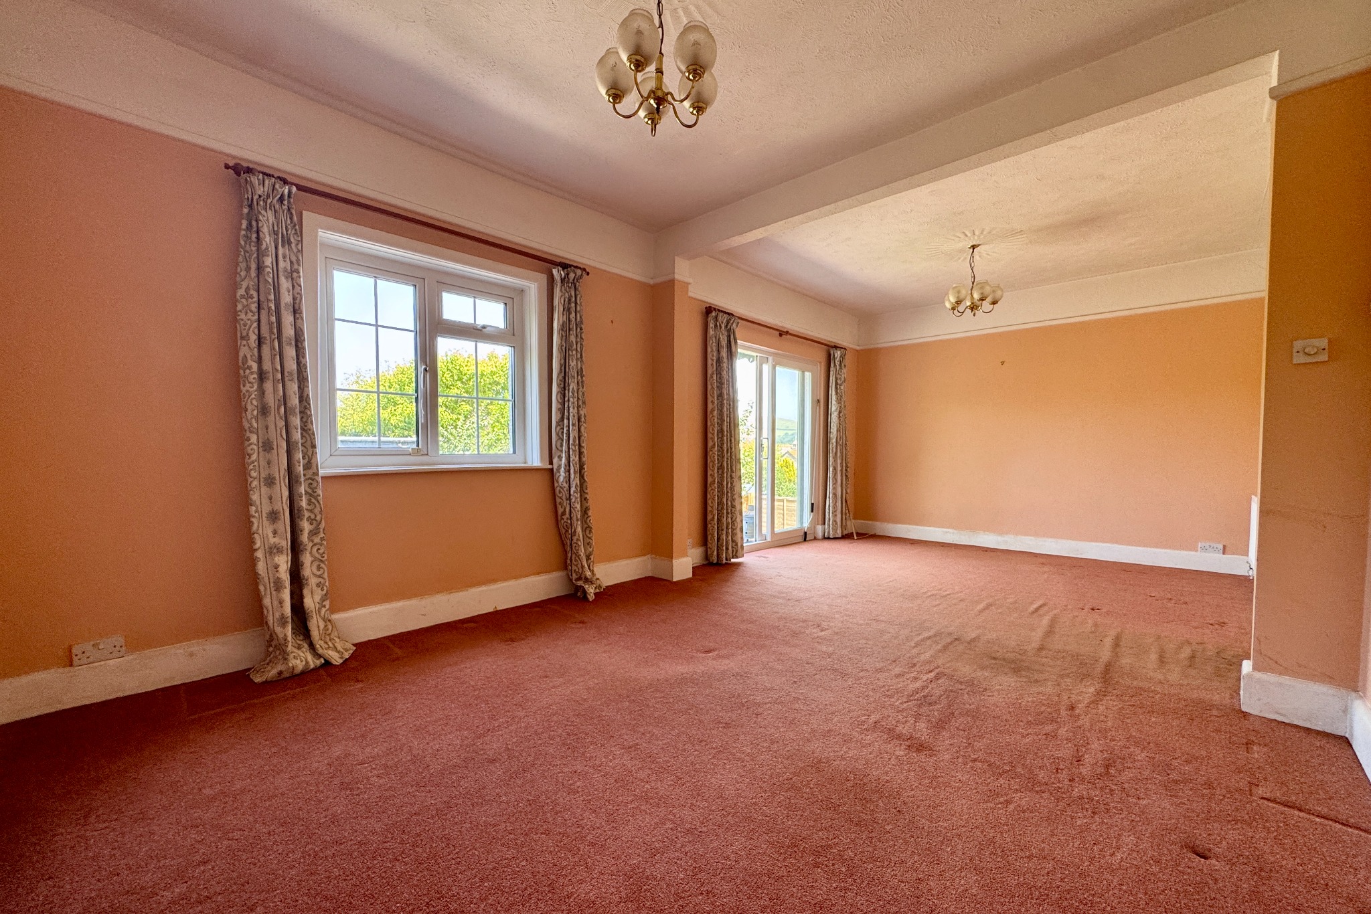
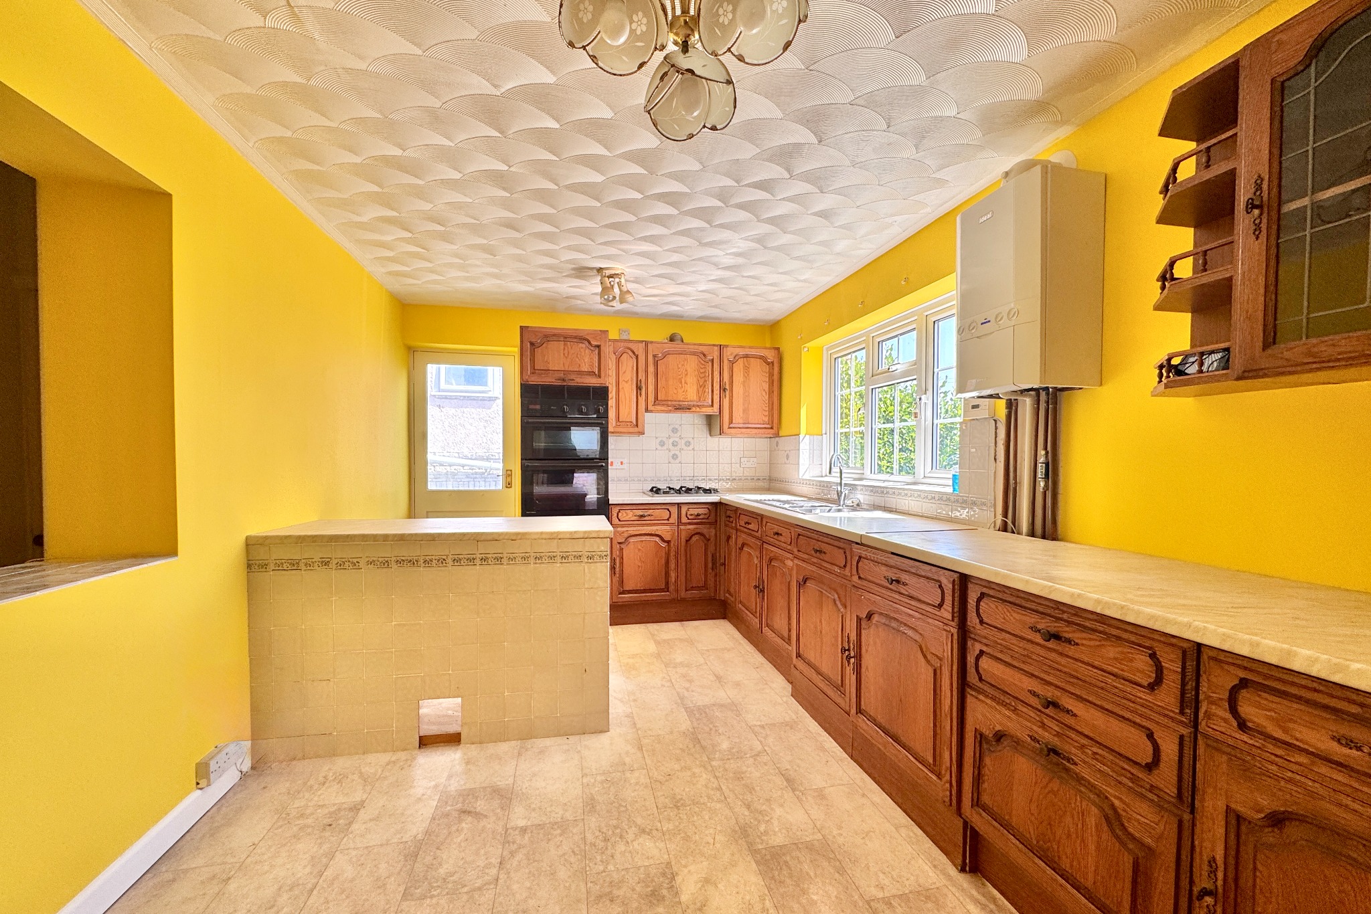
The entrance porch leads through to the spacious hall which is central to the accommodation. Leading off, the generous living/dining room is a dual-purpose reception room enjoying a pleasant outlook over the rear garden. Sliding patio doors provide direct access to the garden and allow plenty of natural light to fill the room, creating a bright and inviting living space. Ample room is available for both comfortable seating and a dining table, making this an ideal area for everyday living and entertaining. The spacious kitchen is fitted with an extensive range of wooden units, contrasting worktops, integrated electric oven and gas hob, and has access to the side.
Living Room 6.8m x 3.59m (22’4" x 11’9")
Kitchen 4.6m x 2.95m (15’1" x 9’8")
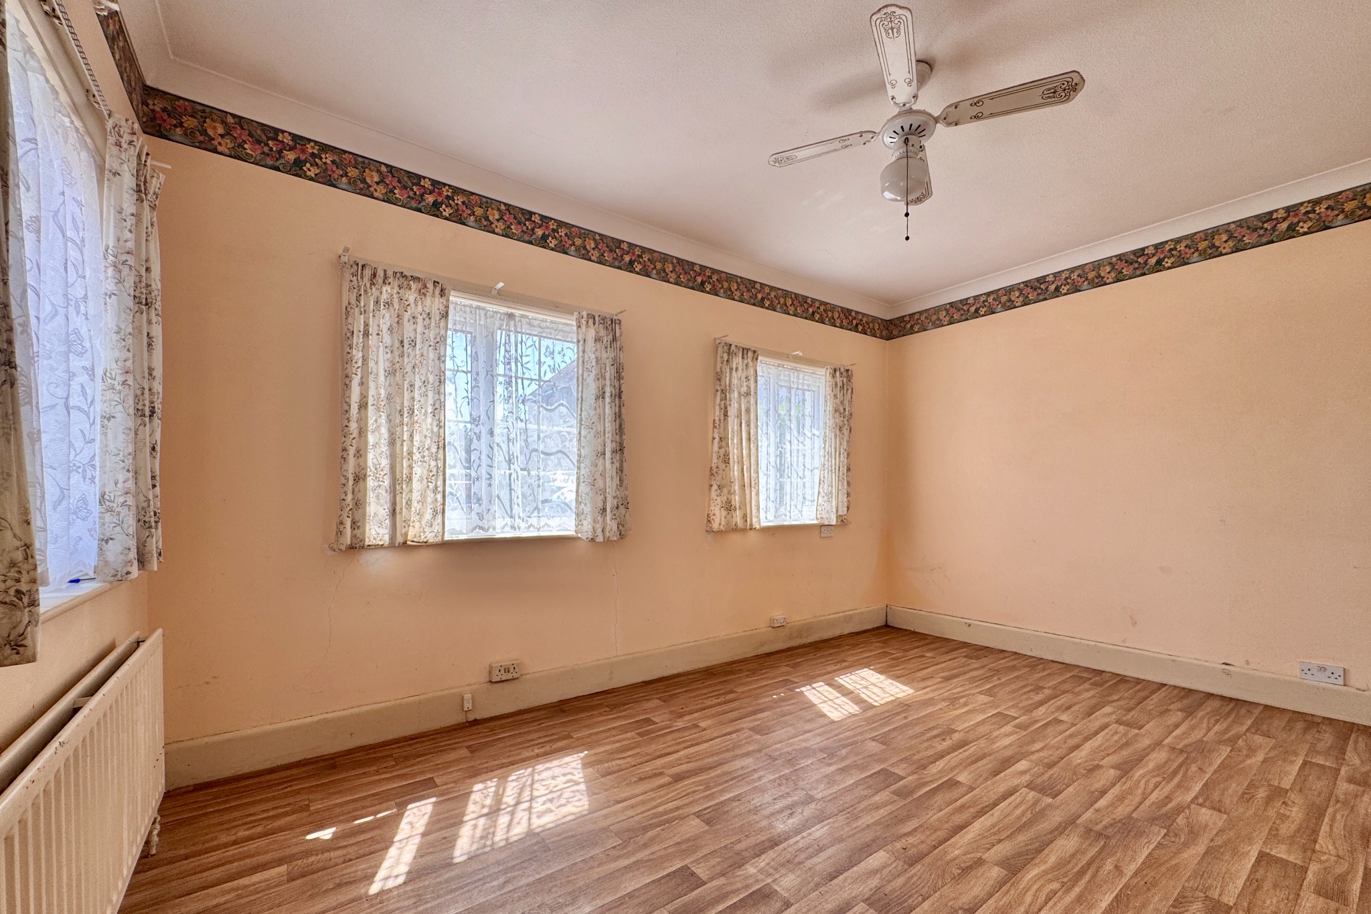
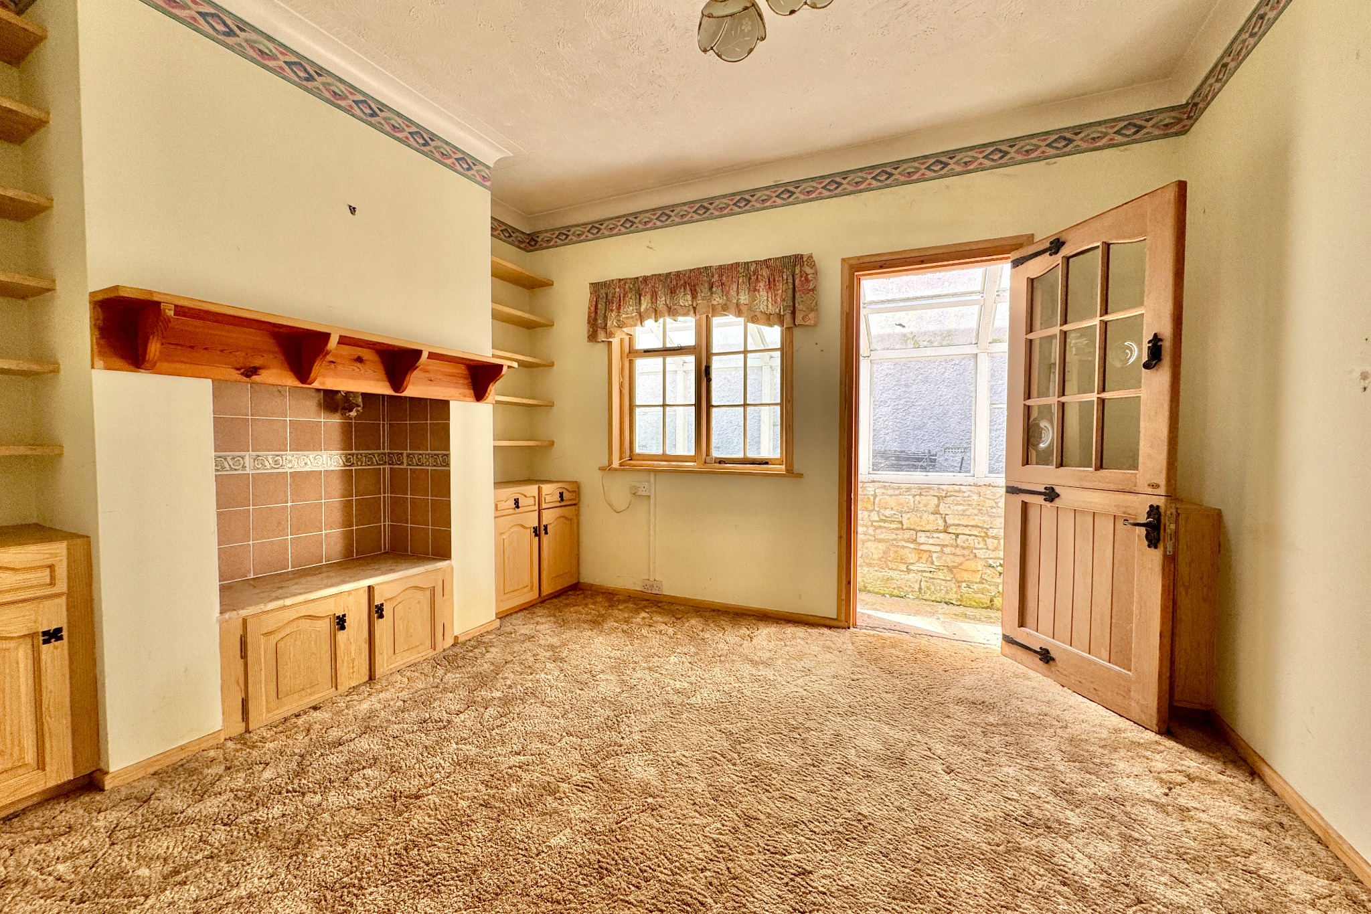
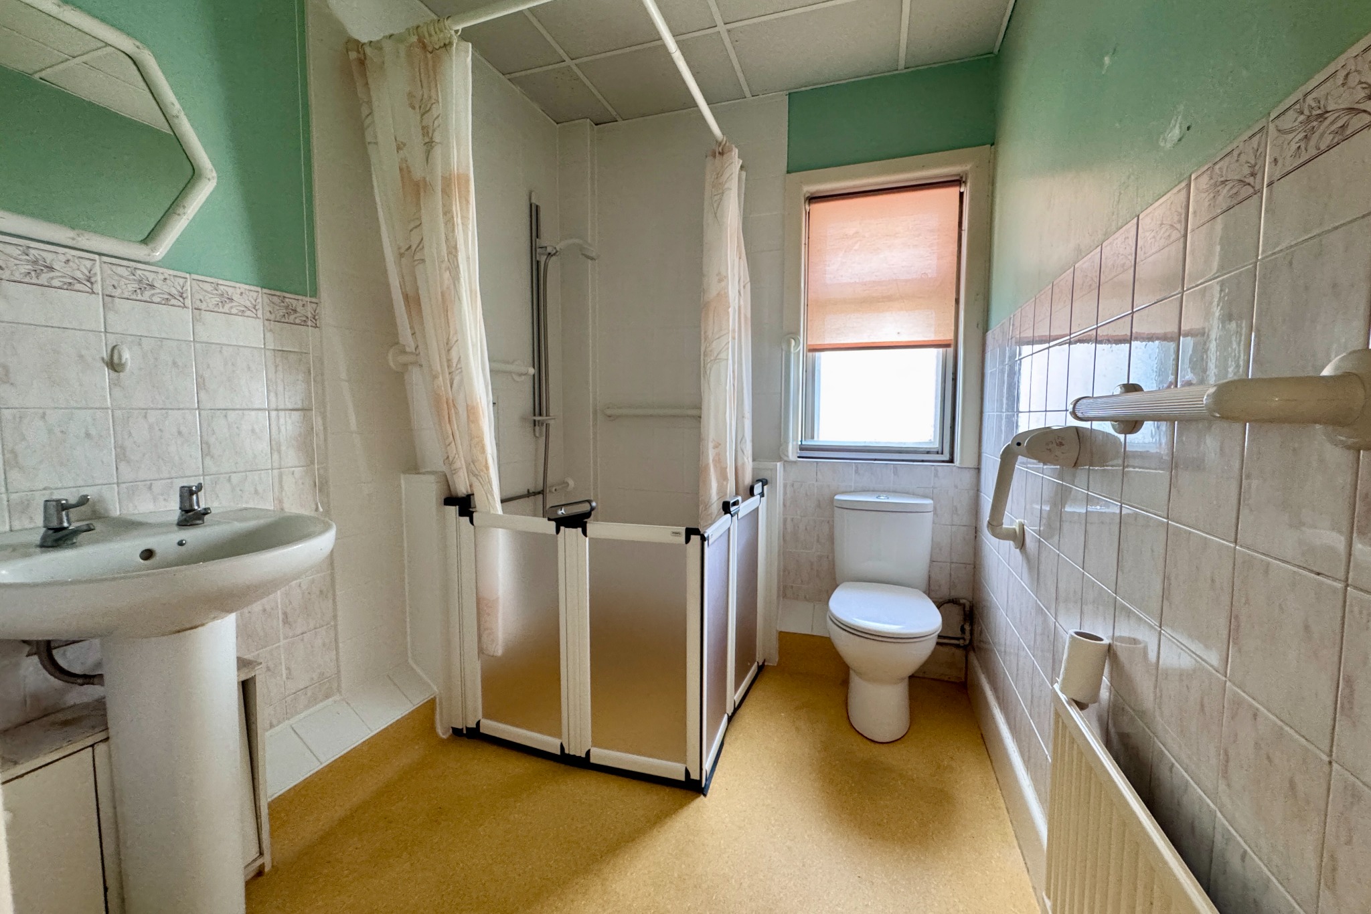
The principal bedroom is a particularly spacious dual aspect room at the front of the property and has the advantage of built-in wardrobes. Bedroom two is South facing (through side porch) and is with fitted cupboards and shelving and a stable door to the side porch. Bedroom three is also a good sized double at the rear of the property. The shower room is fitted with an accessible shower and completes the accommodation.
Bedroom 1 4.61m x 3.64m (15’1" x 11’11")
Bedroom 2 3.71m x 3.37m (12’2" x 11’1")
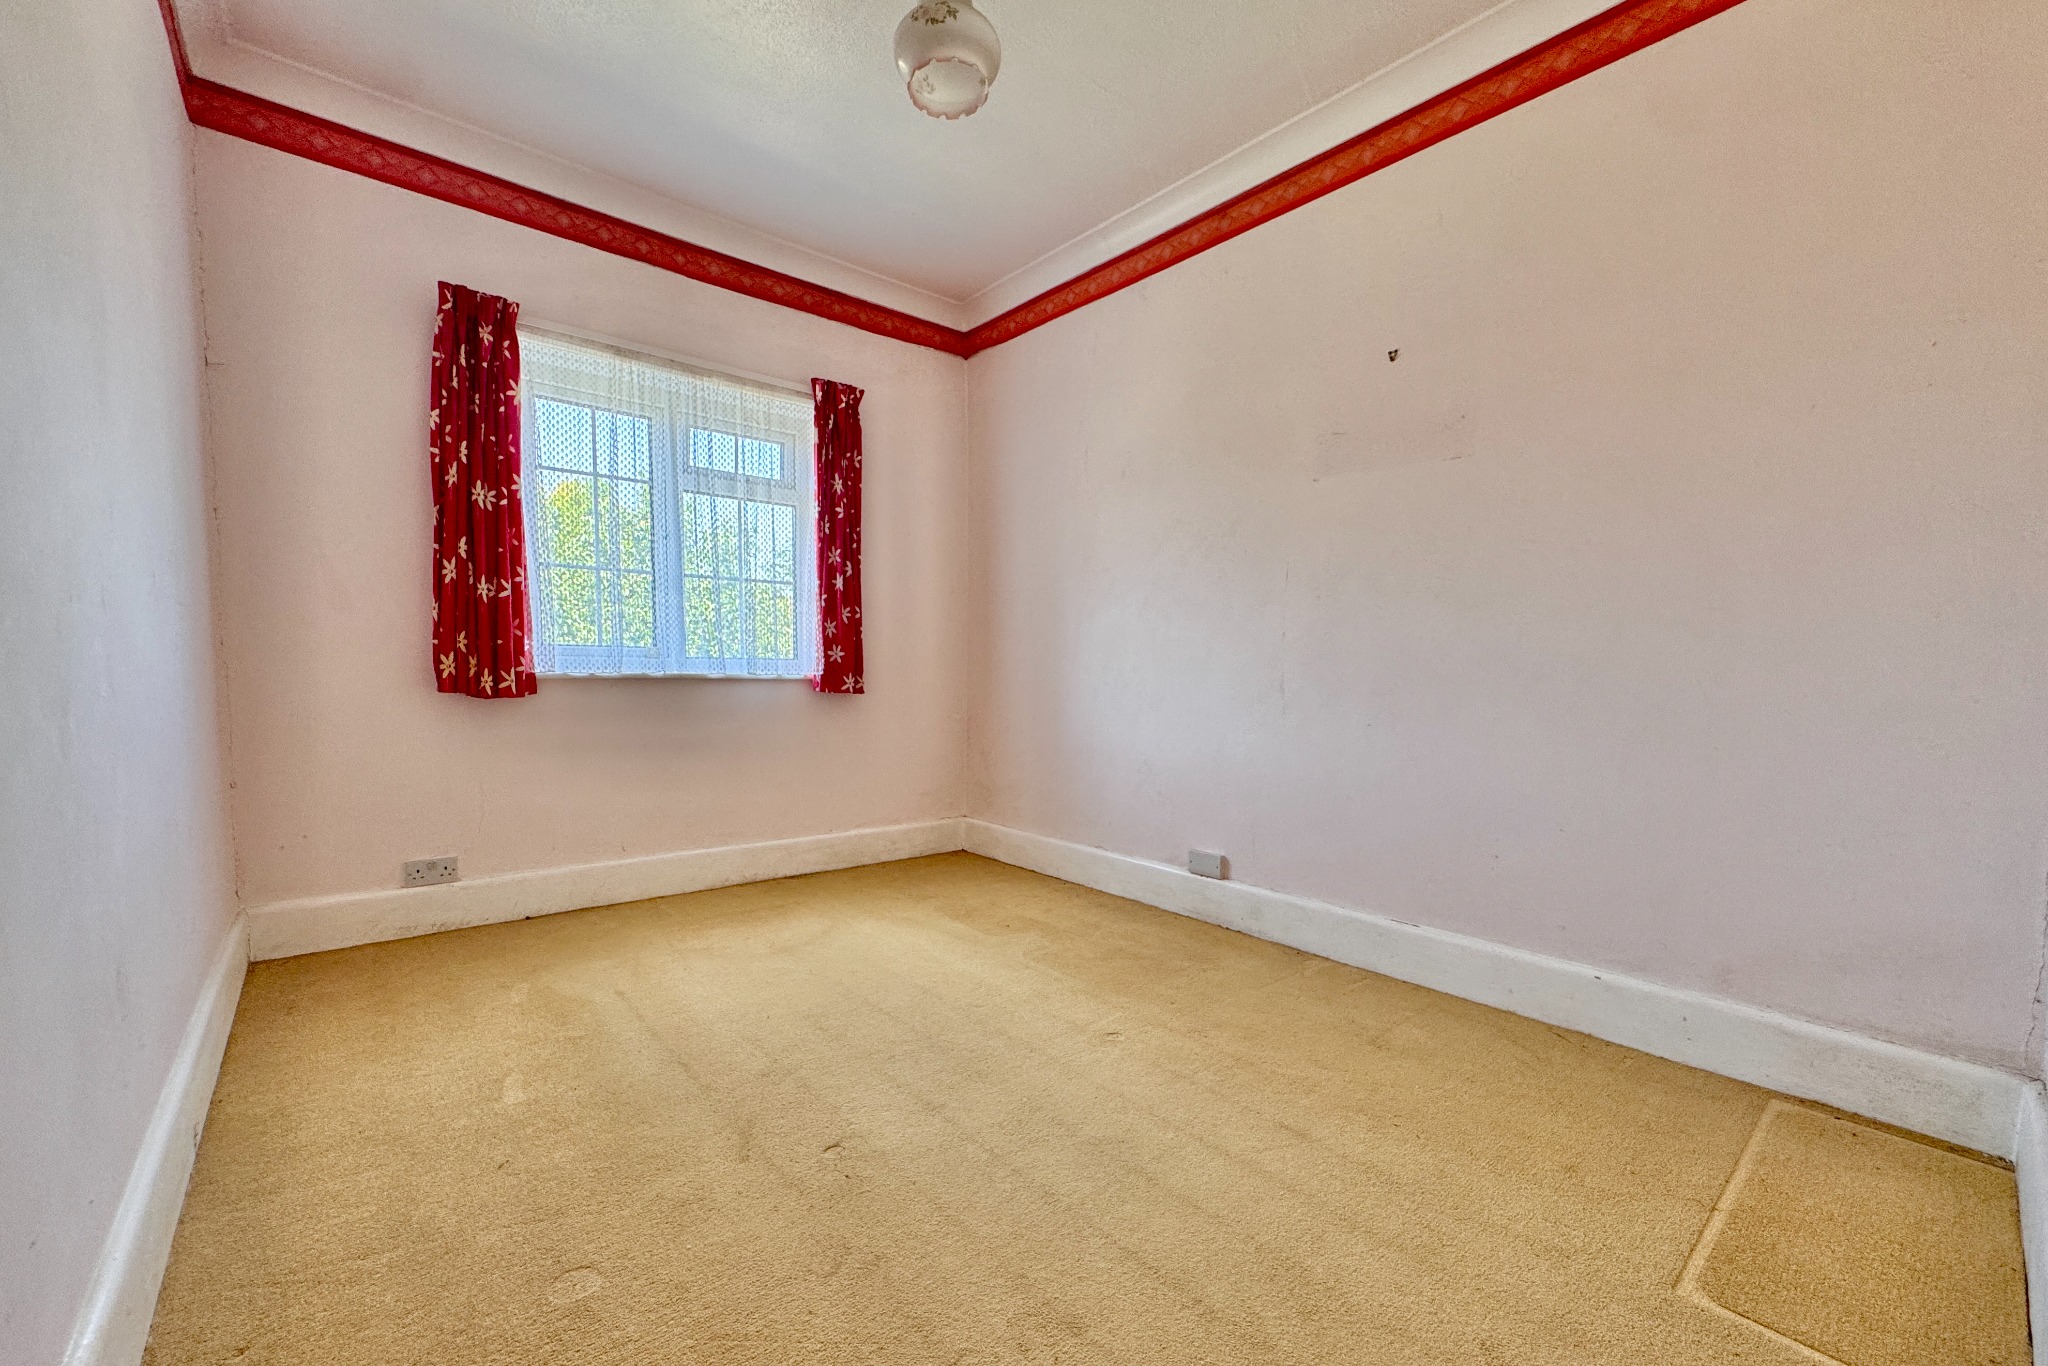
Bedroom 3 3.59m x 2.73m (11’9" x 8’11")
Shower Room 2.24m x 1.85m (7’4" x 6’1")
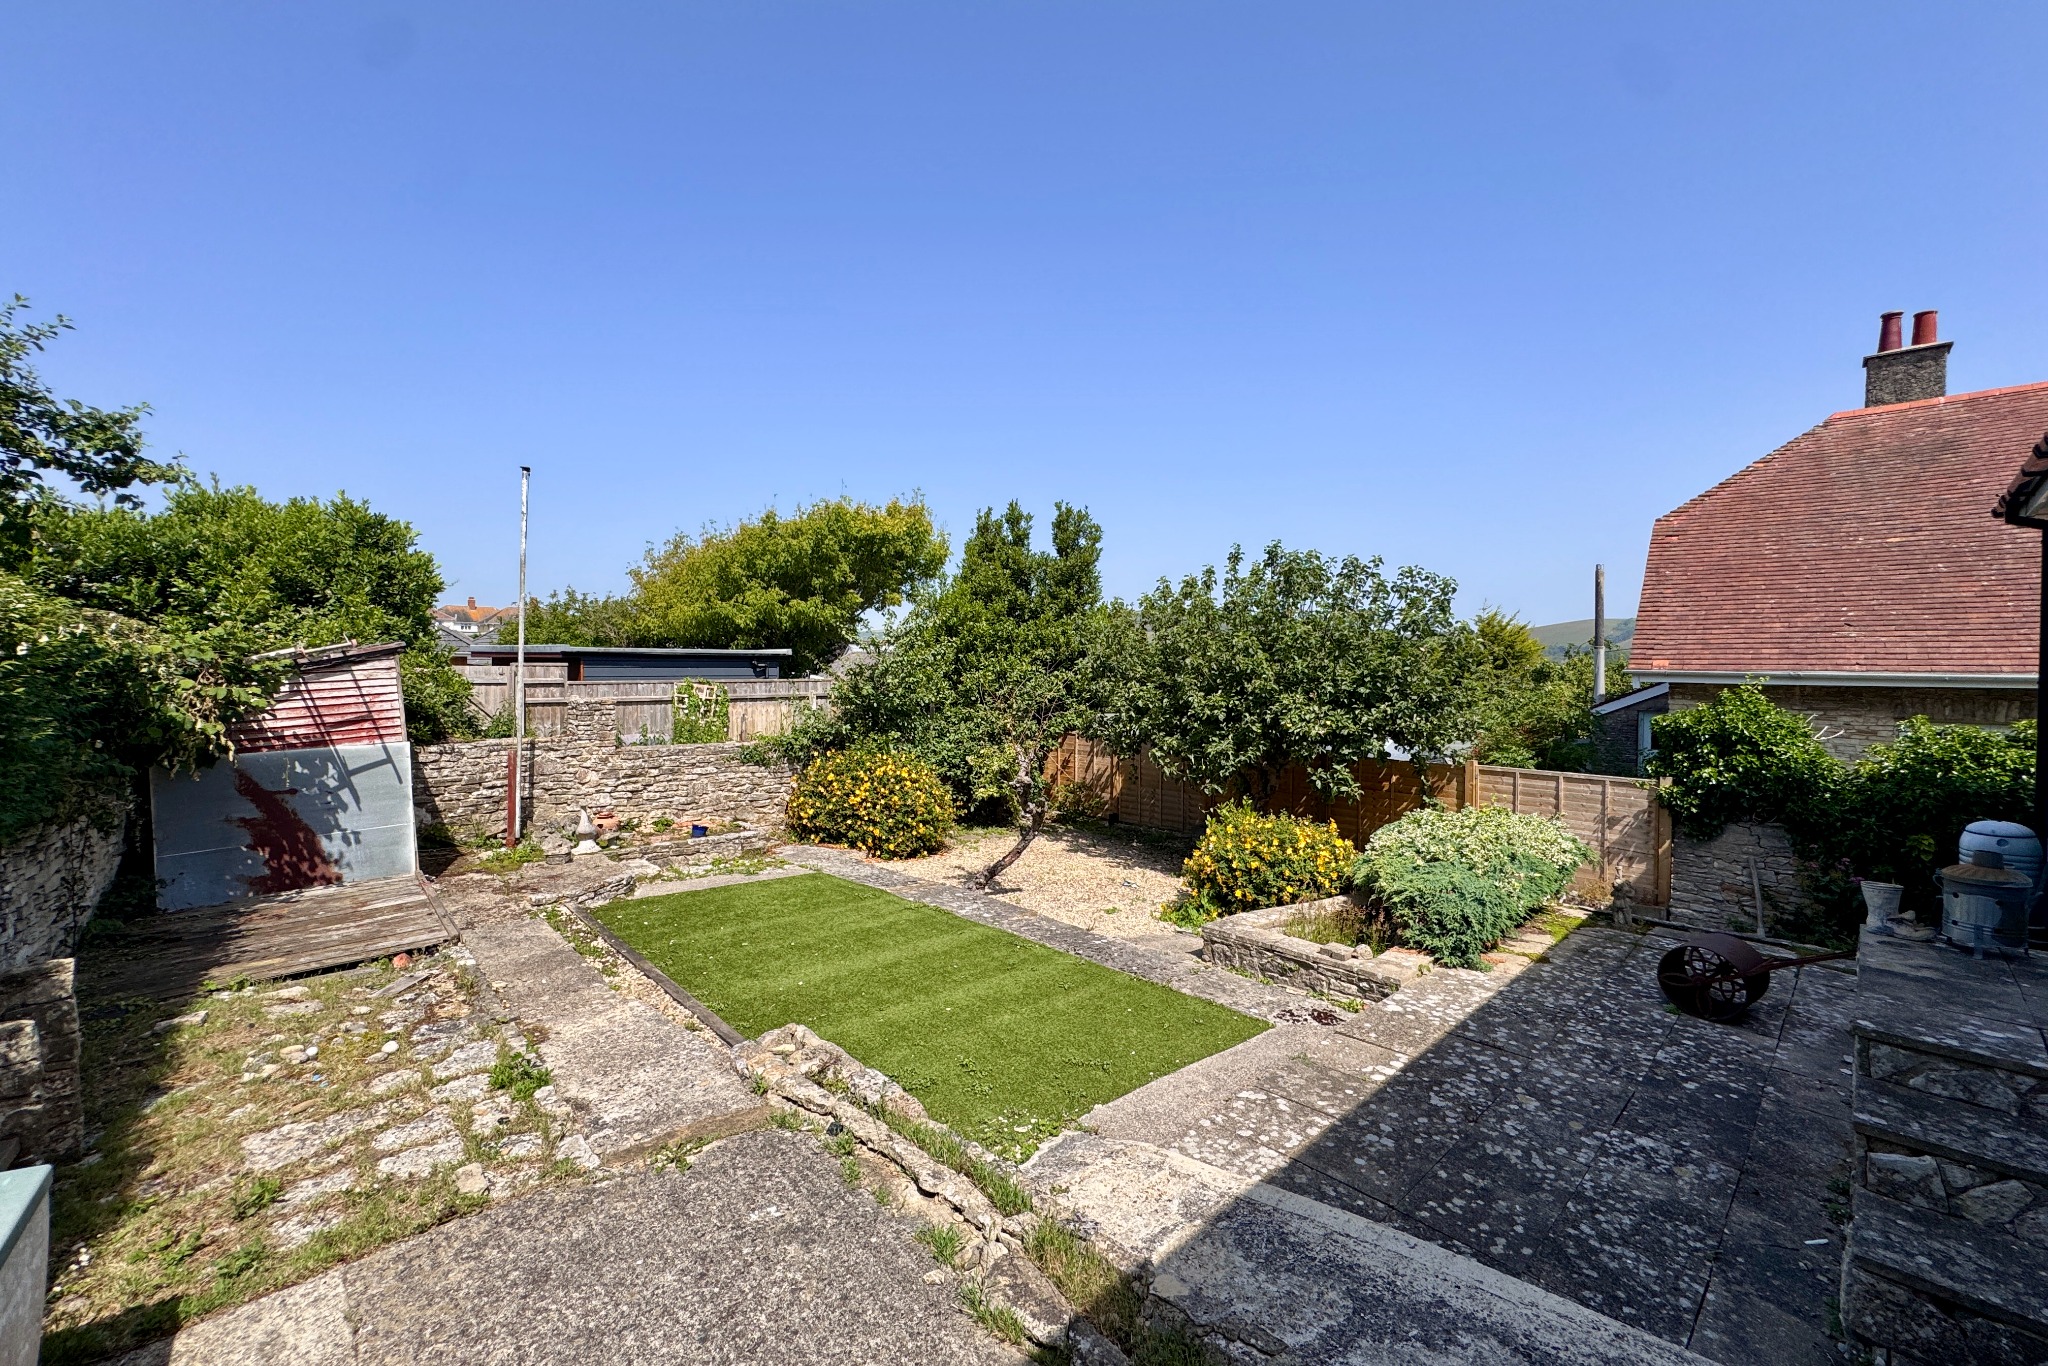
Outside, the easily maintained front garden is mostly paved with flower/shrub borders, and the driveway provides off-road parking for 2 vehicles. At the rear the garden is West facing and enjoys the afternoon and evening sun. It is mostly paved with a centre lawn section, gravelled area, shrubs and ornamental trees.
SERVICES All mains services connected.
COUNCIL TAX Band D – £2,818.07 for 2026/2027.
VIEWING Must be accompanied and these are strictly by appointment through Corbens, 01929 422284. The postcode for this property is BH19 2QN.
Property Ref: HIL2324