This modern town house is well presented and has the advantage of attractive maintained communal grounds, views of the Purbeck Hills and a single garage in a nearby block within the grounds with its own private entrance. Living Room, Kitchen, 2 Good sized bedrooms, Shower Room, Garage. Ref:NOR2315
2
1
1
Share this property
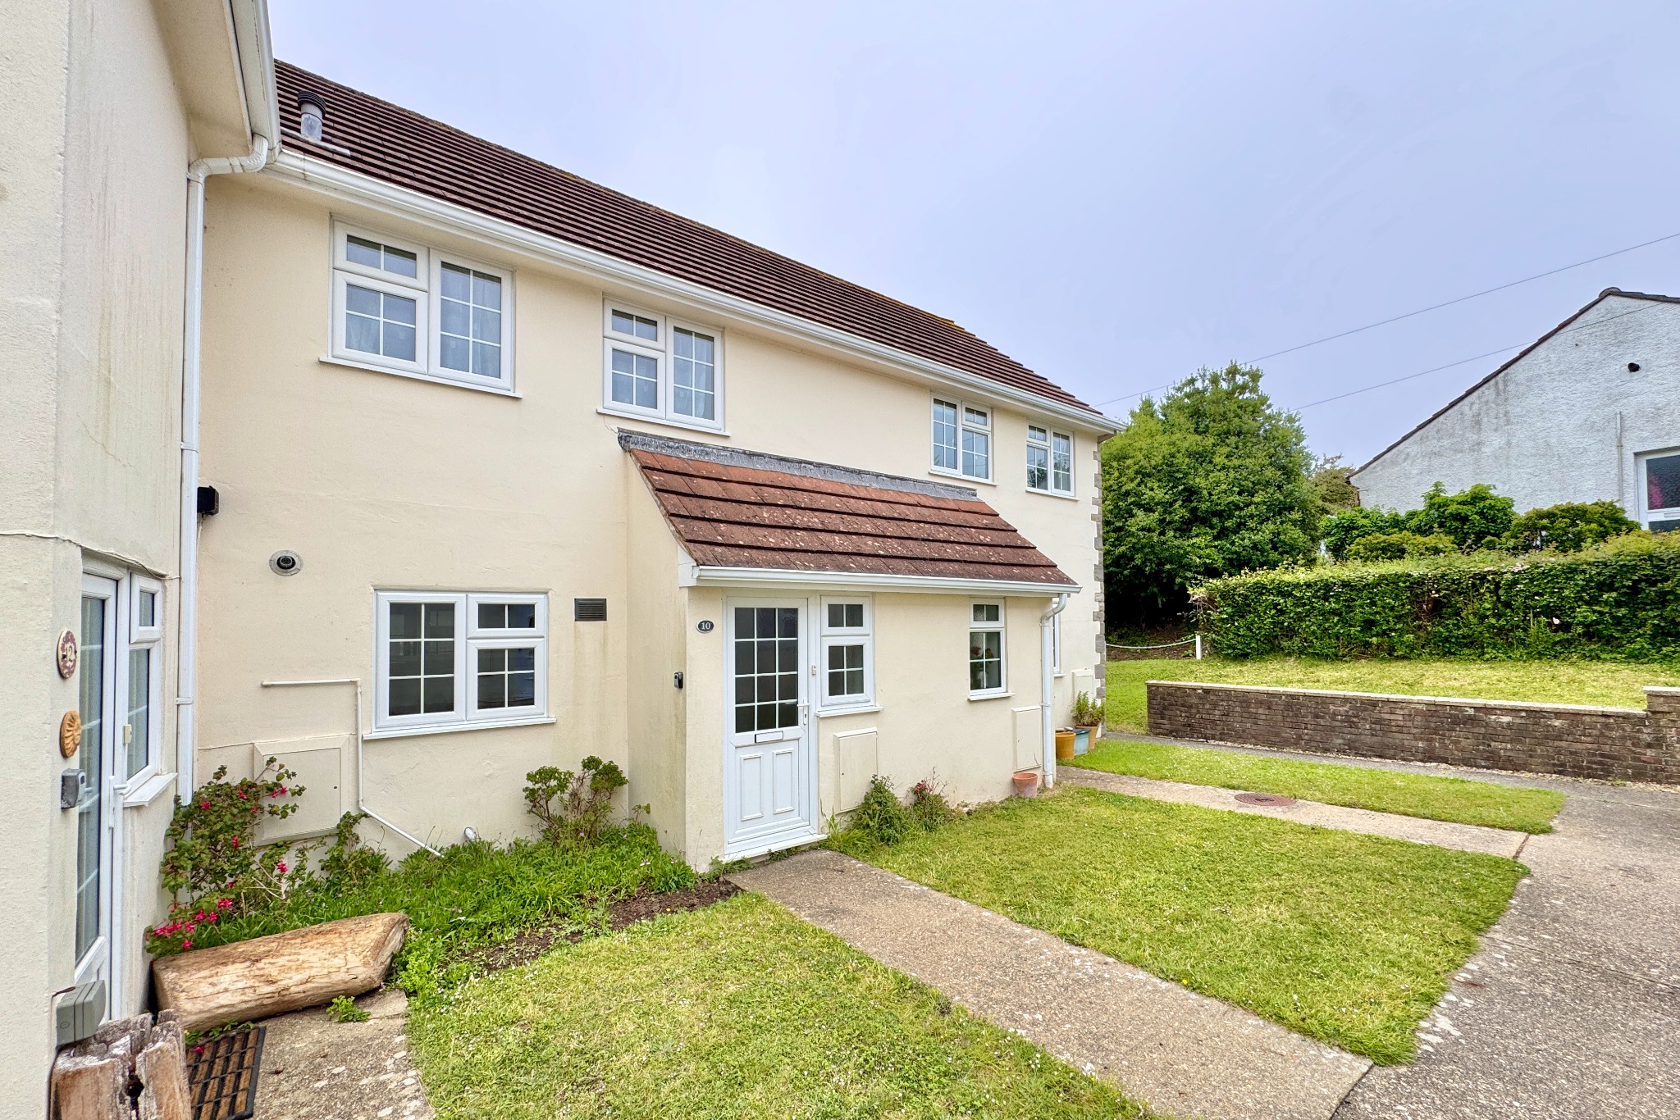
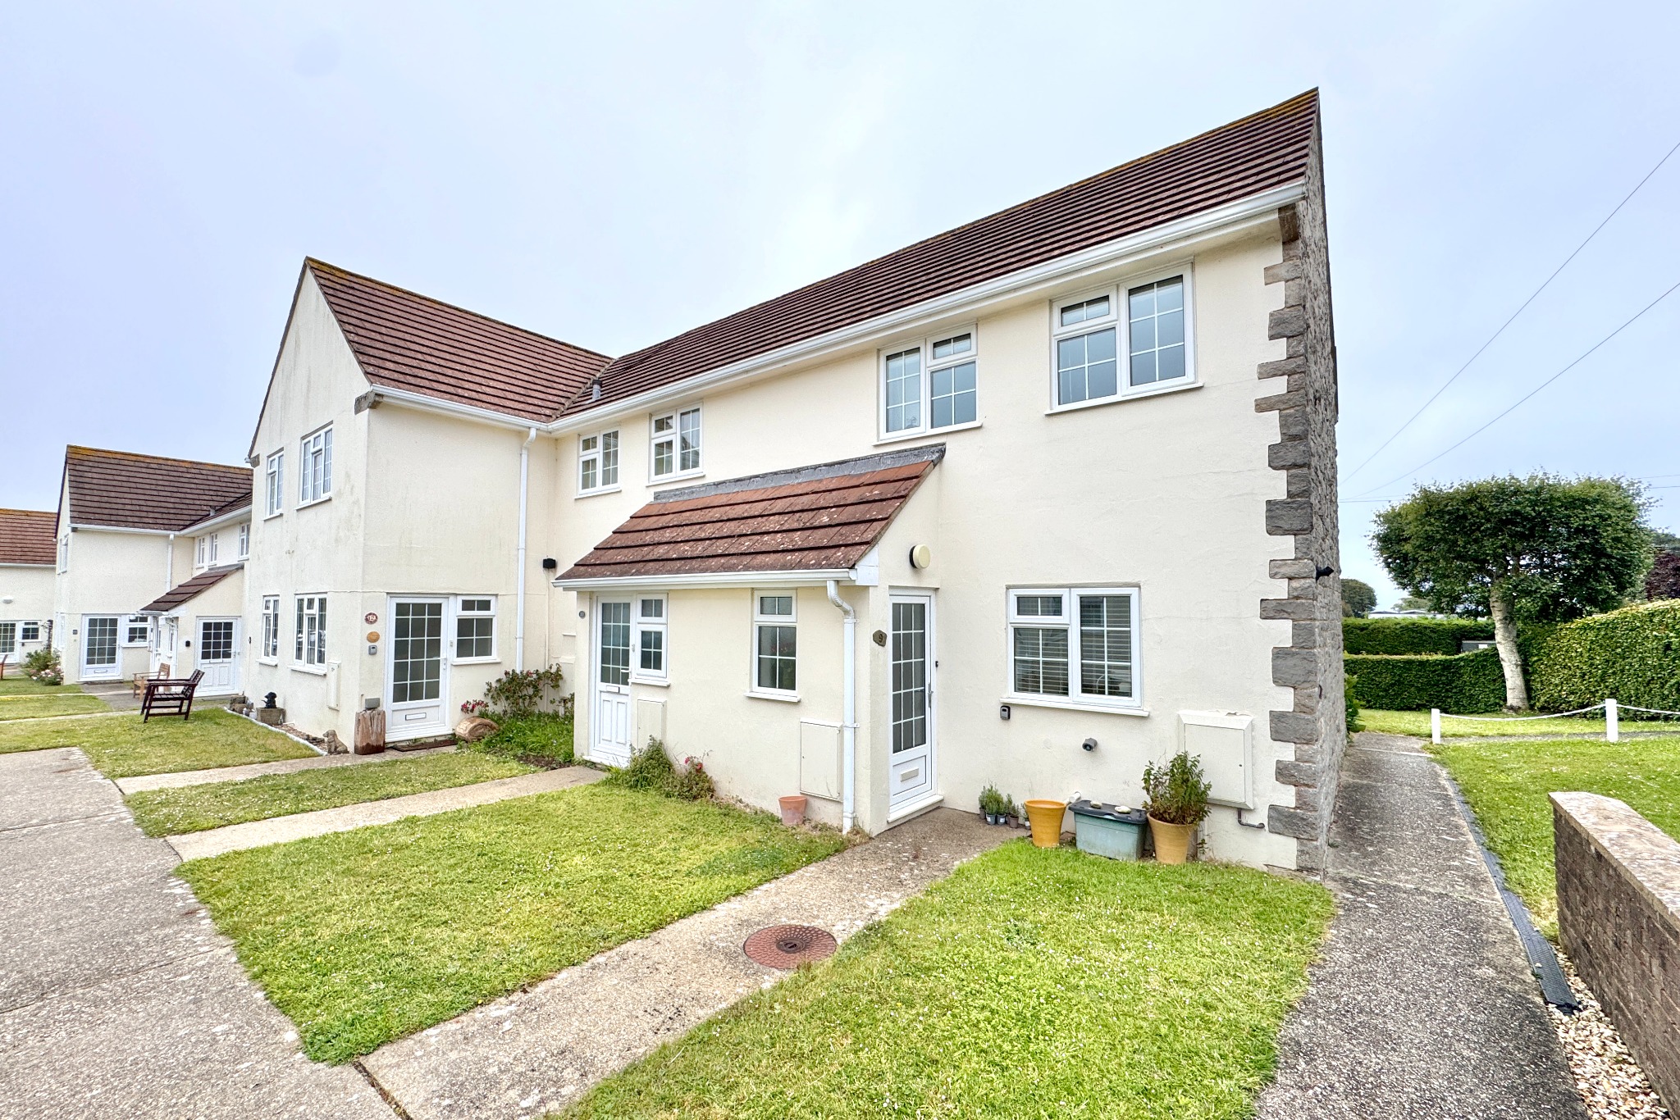
This attractive town house is situated in a small purpose built block which forms part of a larger development standing in a fine residential position close to the Beach Gardens and some 500 metres from the beach via Battle gate Chine. ‘Dolphin Court’ was constructed around 1976 and is of traditional cavity construction with cement rendered external elevations under a tiled Roof.
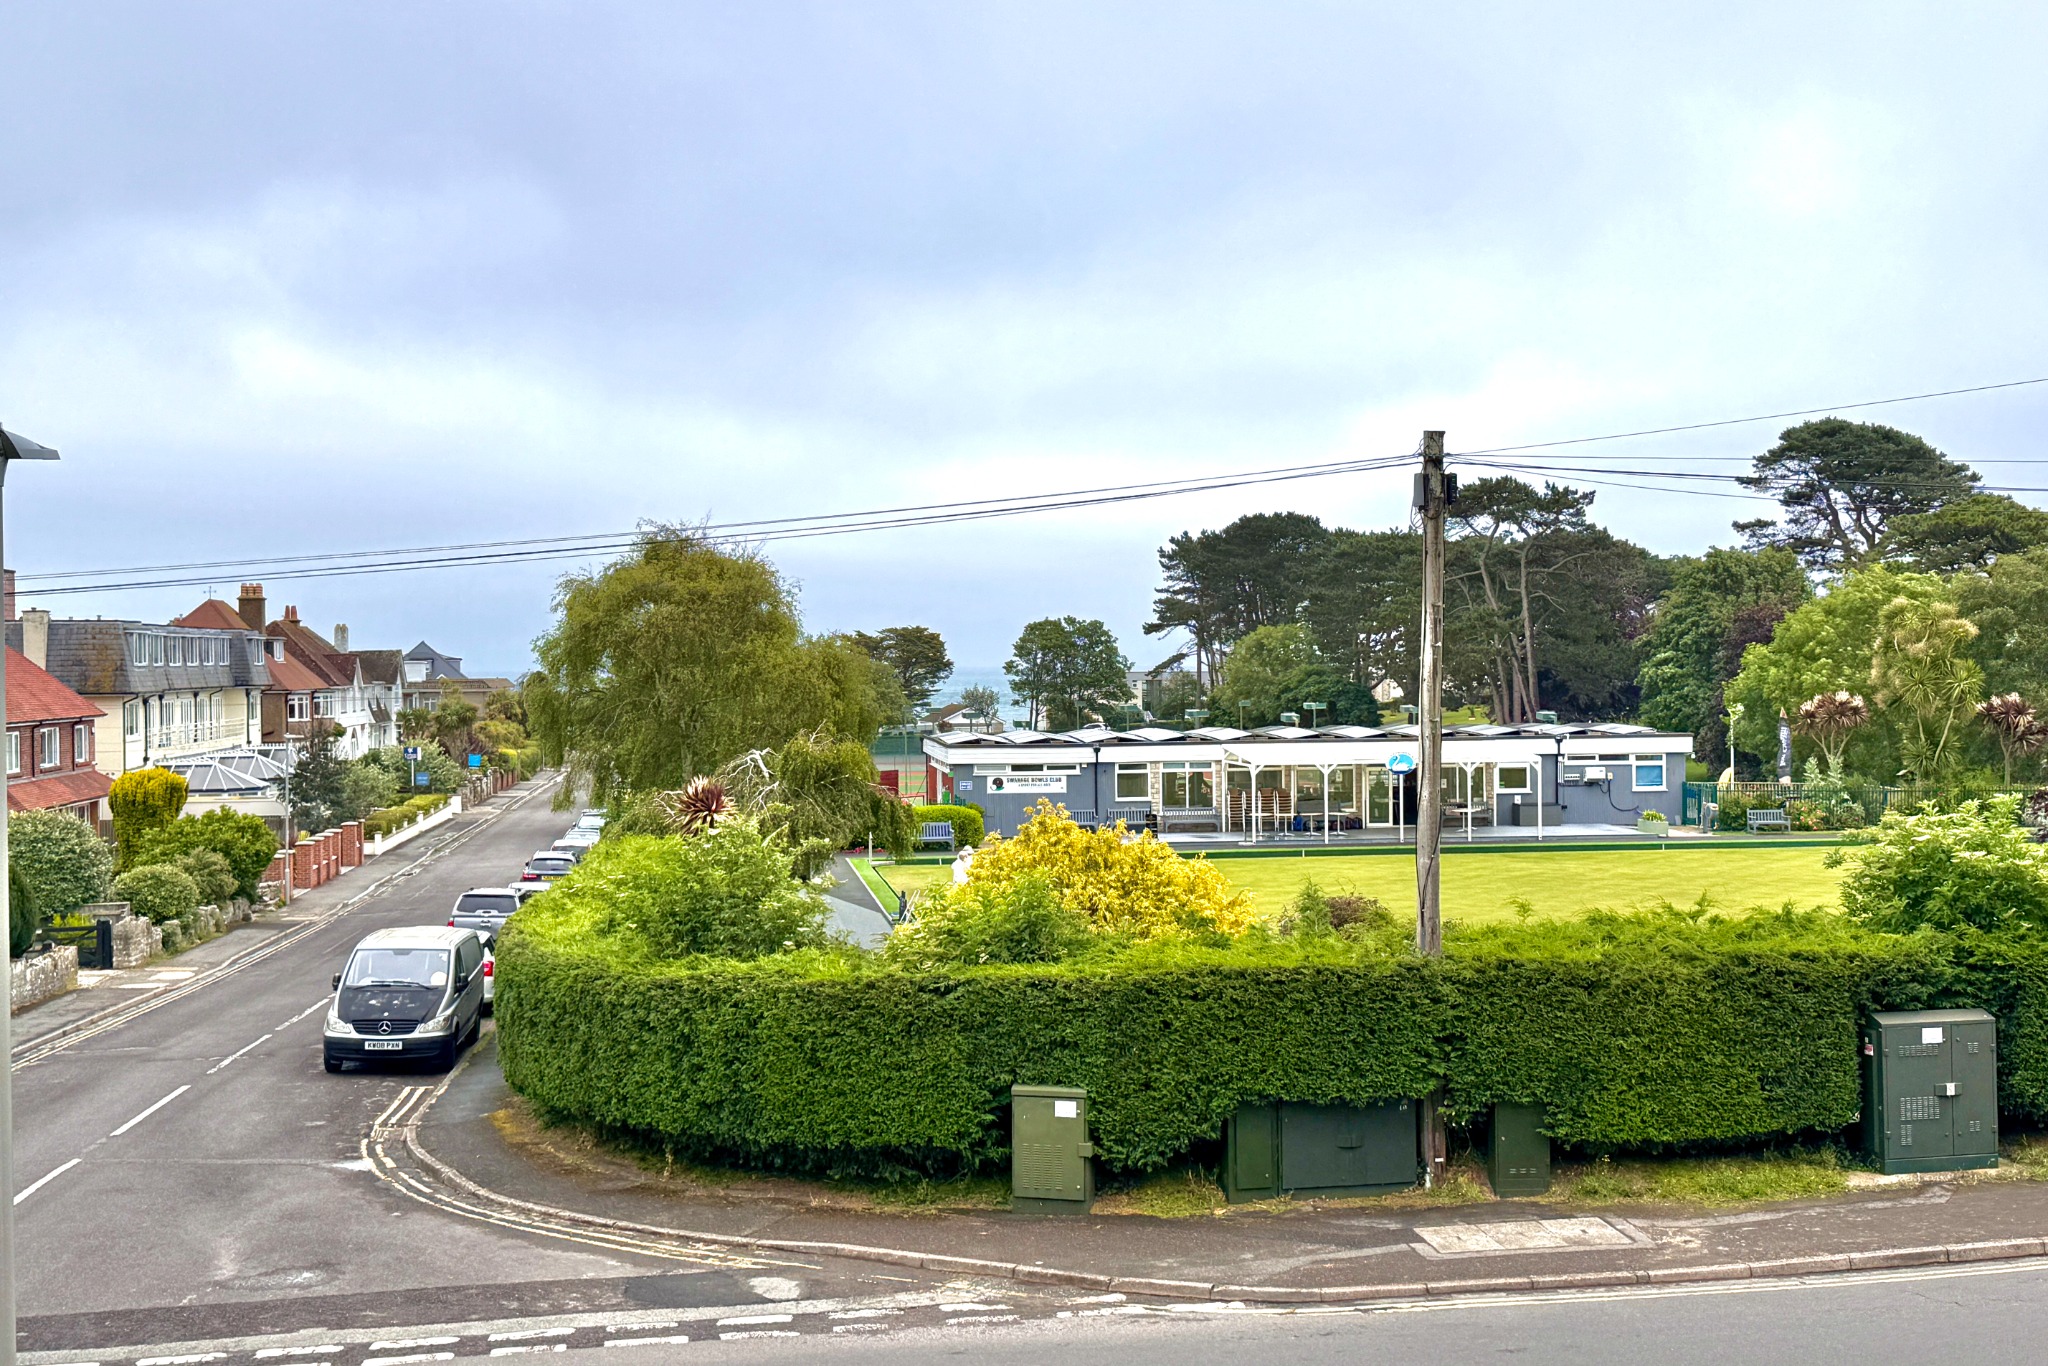
10 Dolphin Court is well presented and has the advantage of attractive maintained communal grounds, views of the Purbeck Hills and a single garage in a nearby block within the grounds.
Swanage lies at the Eastern tip of the Isle of Purbeck delightfully situated between the Purbeck Hills. It has a fine, safe, sandy beach, and is an attractive mixture of old stone cottages and more modern properties, all of which blend in well with the peaceful surroundings. To the South is Durlston Country Park renowned for being the gateway to the Jurassic Coast and World Heritage Coastline.
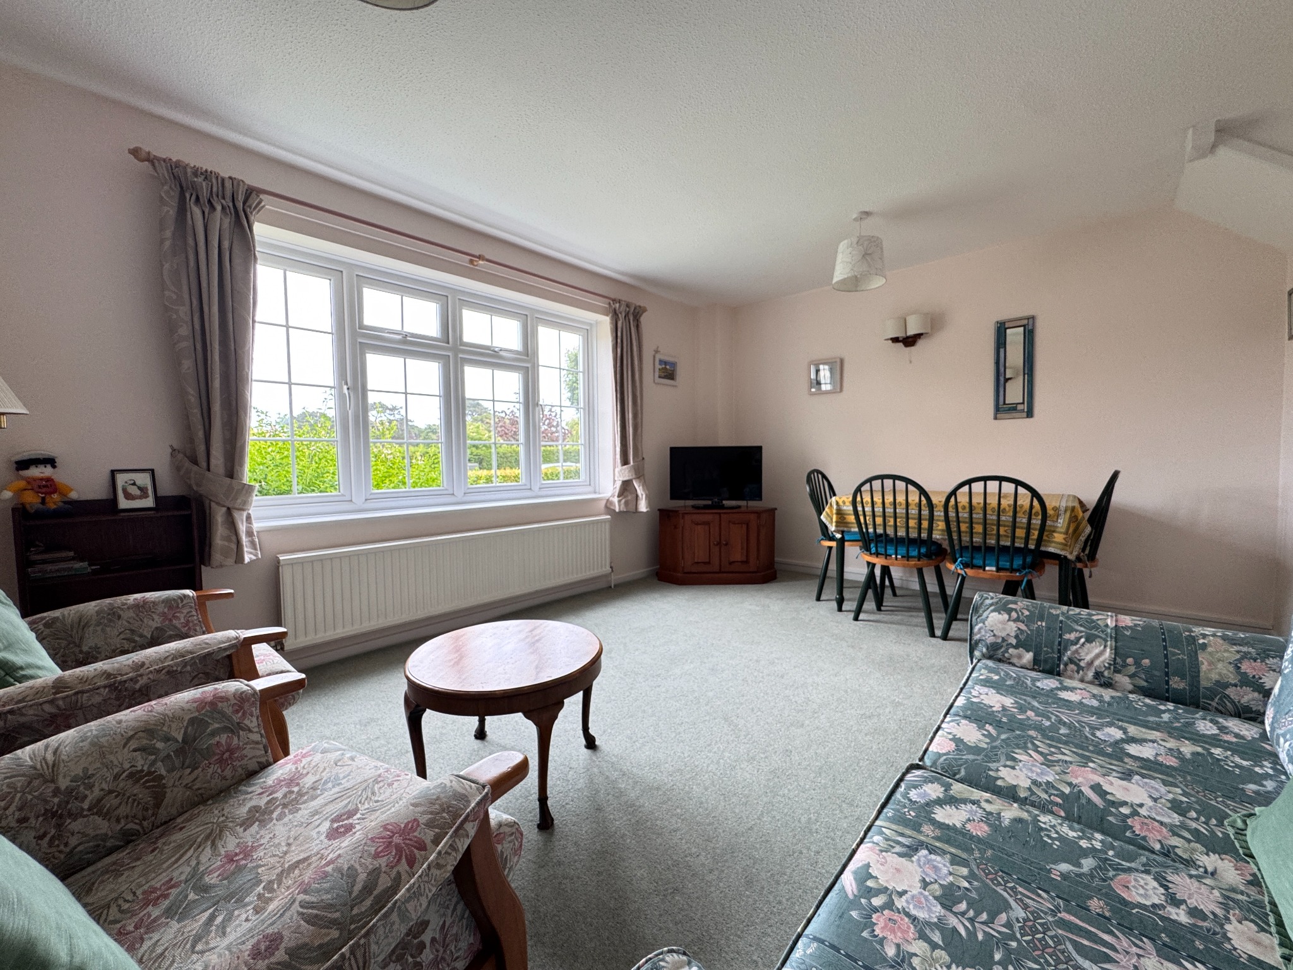
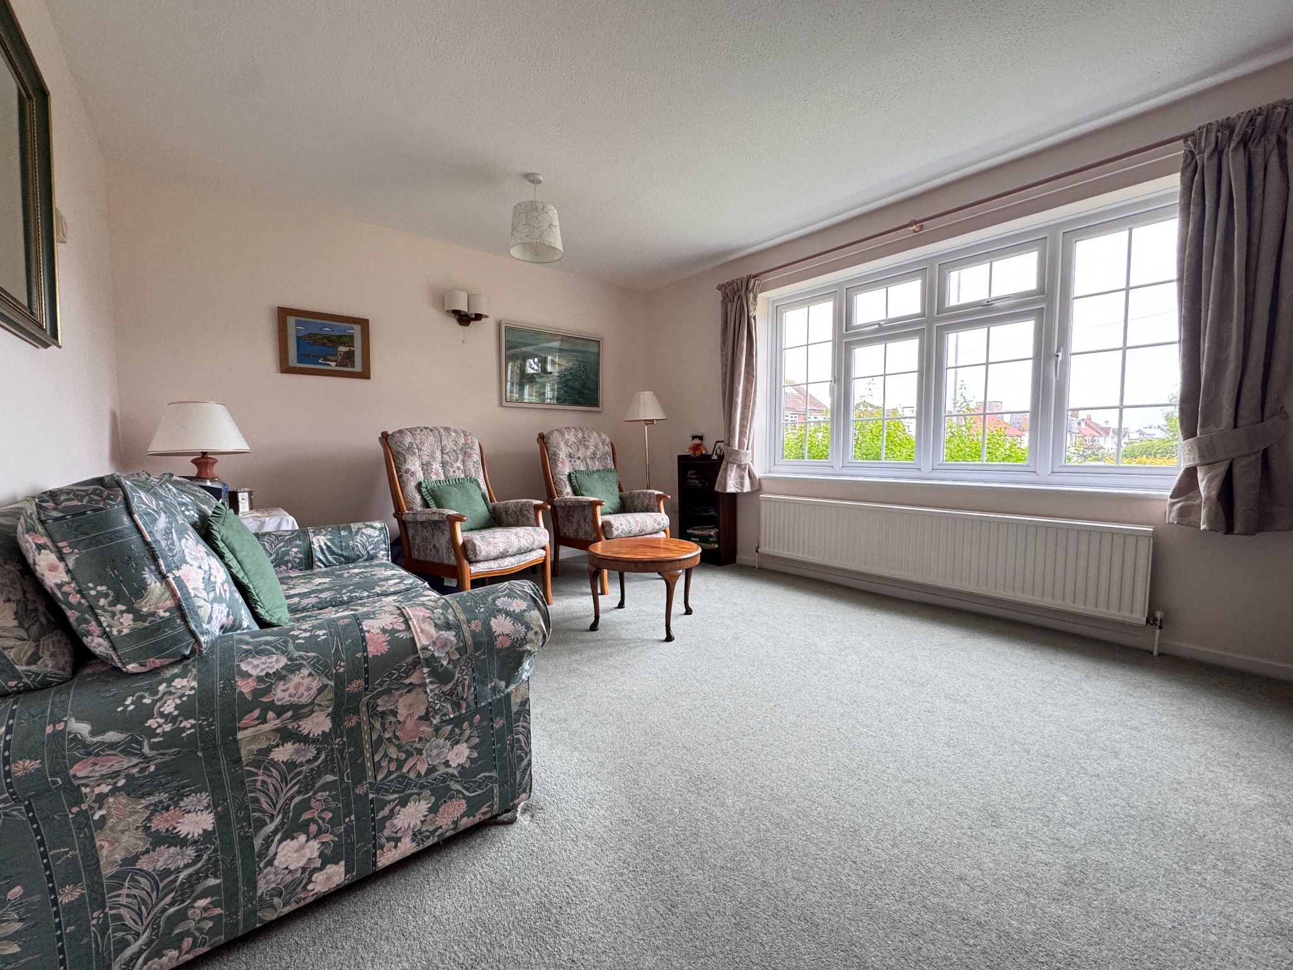
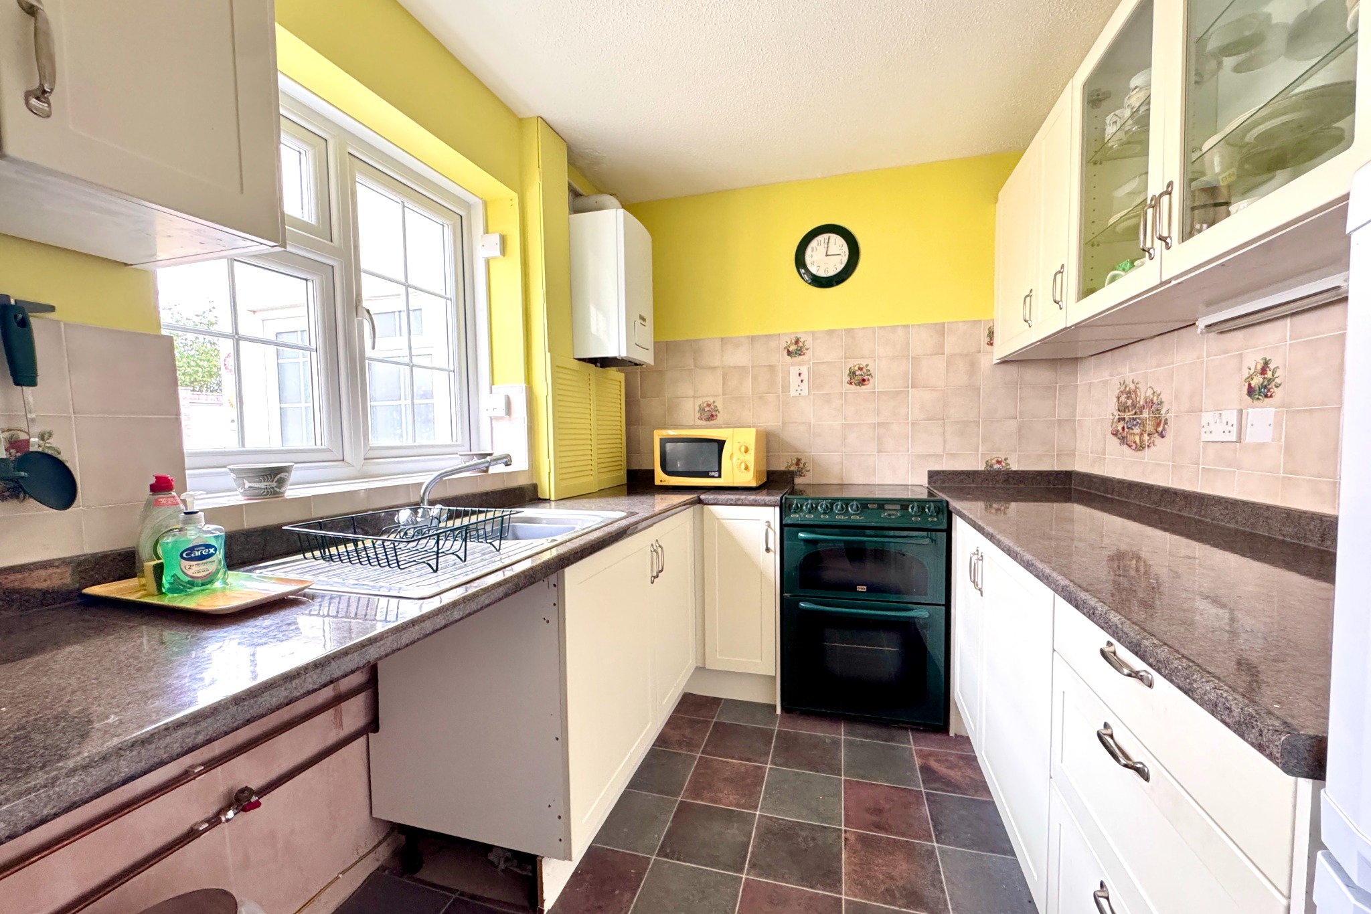
This modern town house is approached by its own private entrance. The spacious entrance leads through to the good sized living room which features a large picture window. The separate kitchen is fitted with a range of light wood effect units, granite effect worktops and space for freestanding cooker.
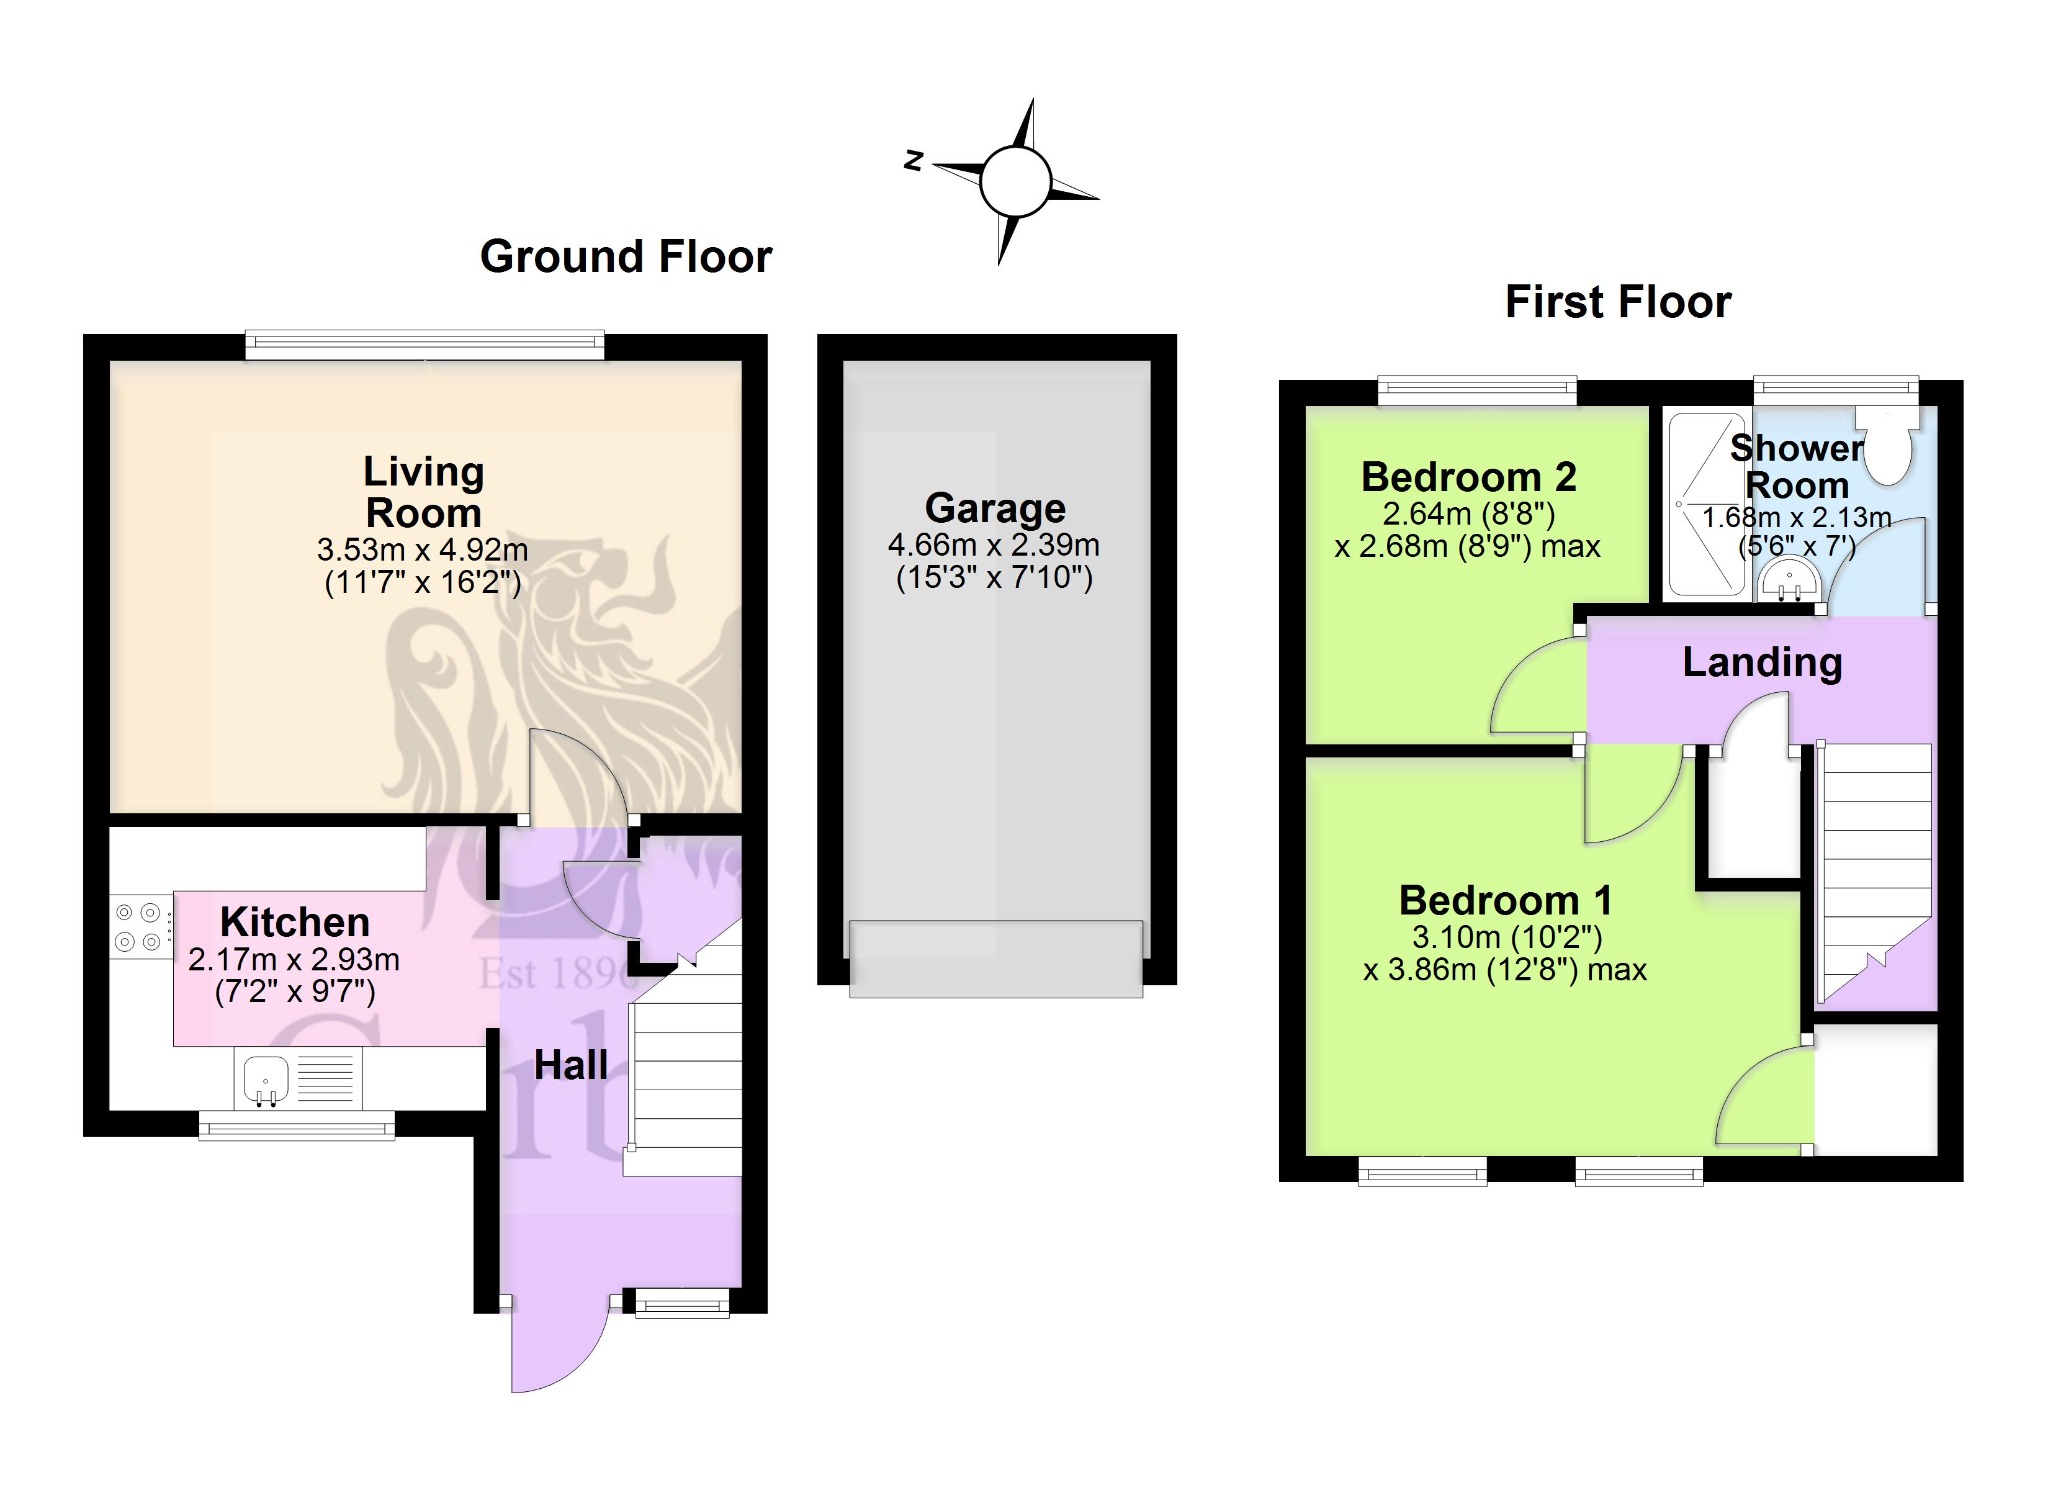
Living Room – 3.53m x 4.92m (11’7" x 16’2") Kitchen – 2.17m x 2.93m (7’2" x 9’7")
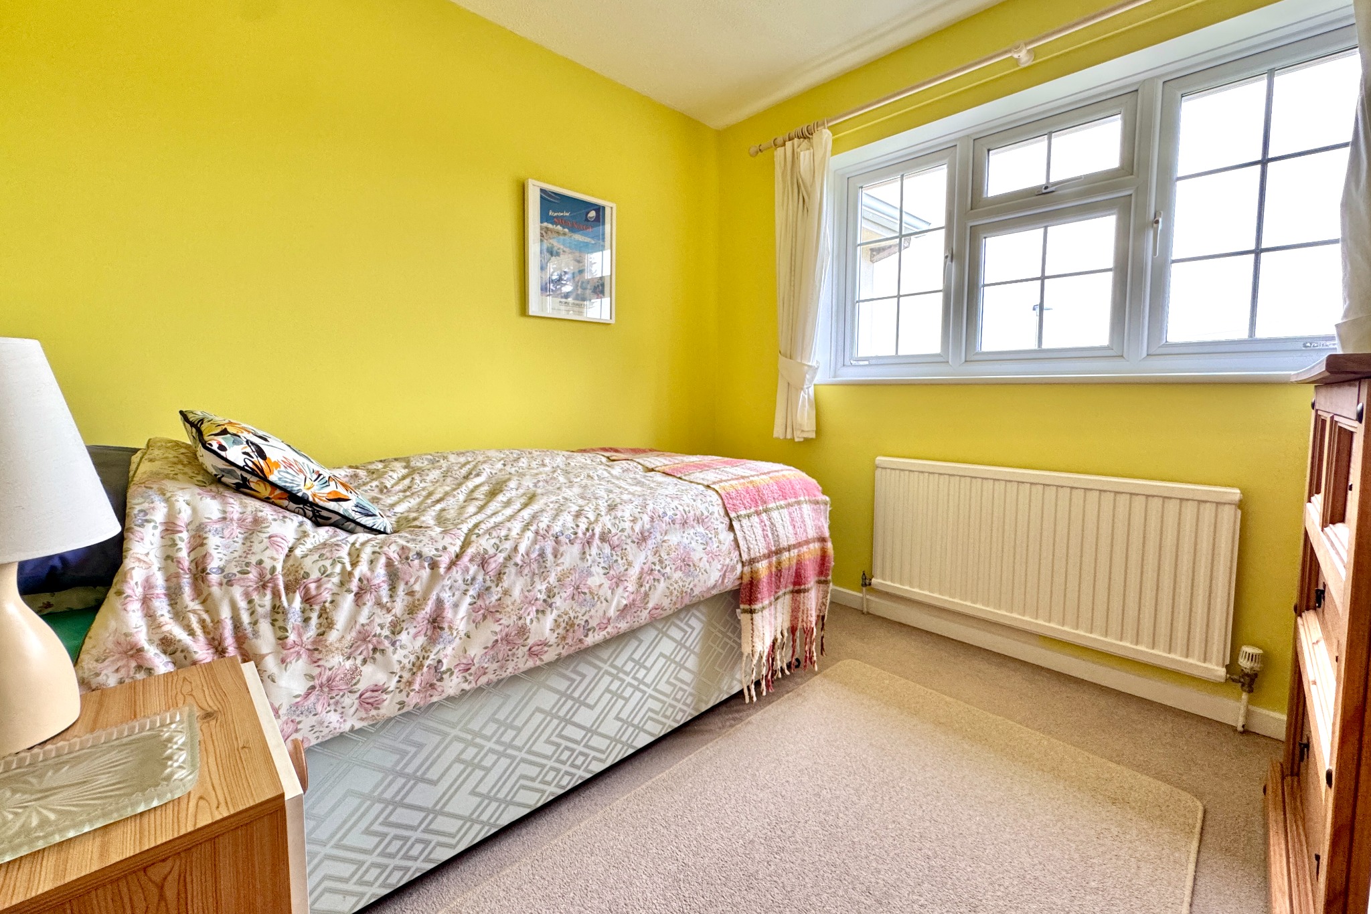
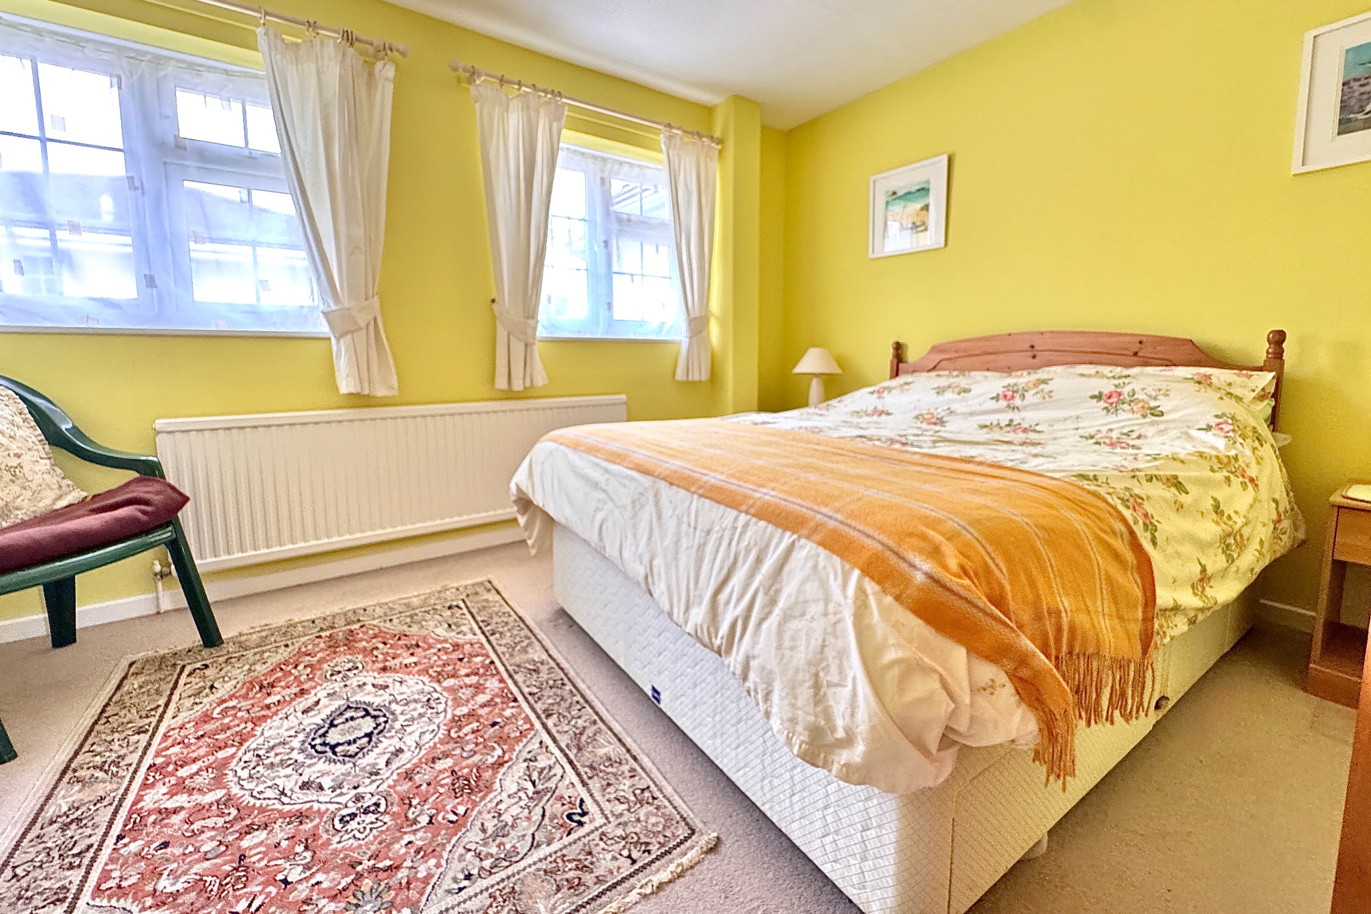
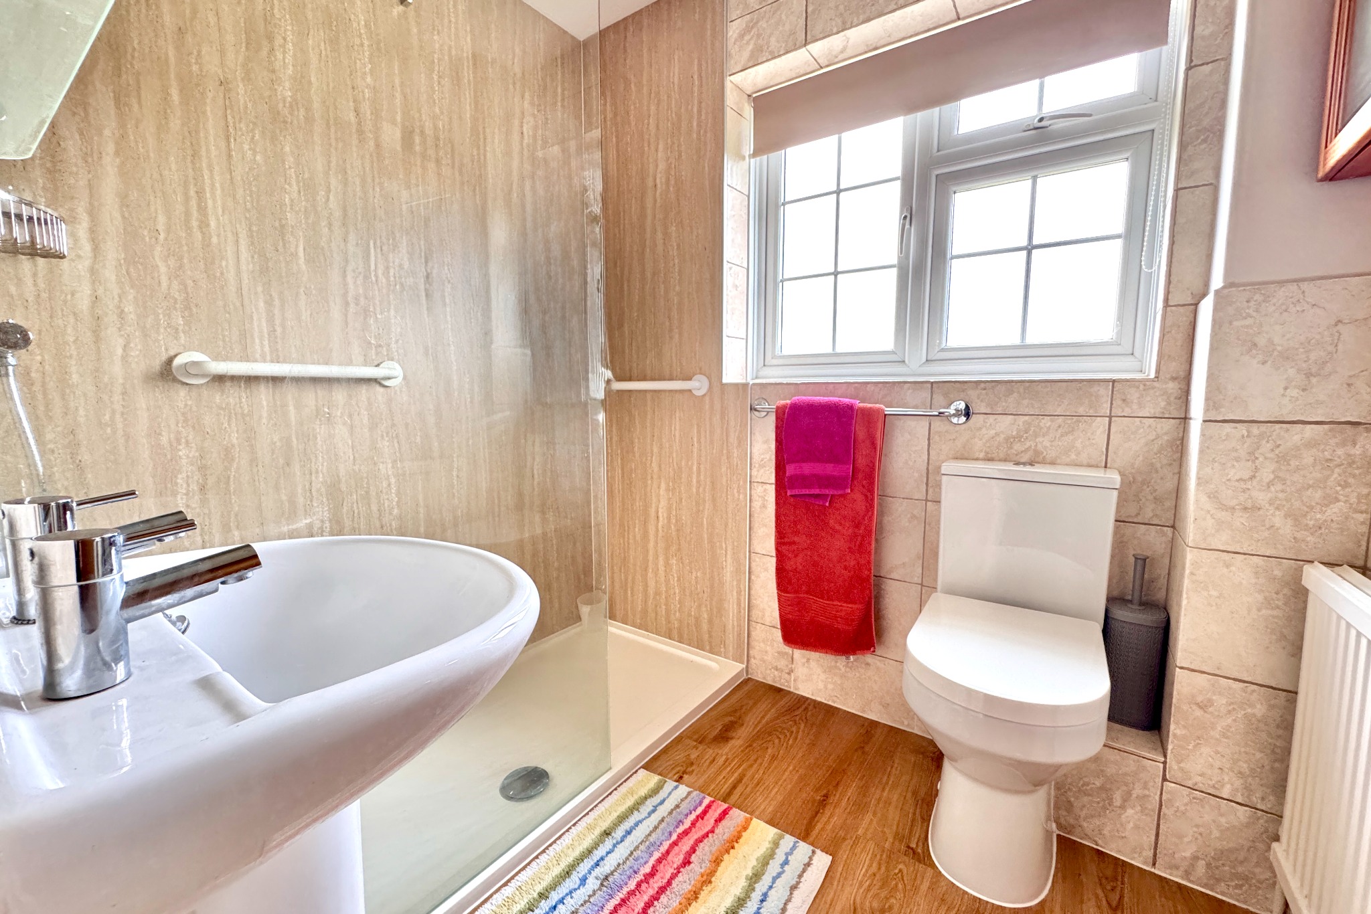
On the first floor, there are two bedrooms, the master being a good sized double with twin windows, whilst bedroom two is a single and has a glimpse of Swanage Bay. The shower room is newly fitted with walk-in shower, wash basin and WC.
Bedroom 1 – 3.10m (10’2") x 3.86m (12’8") Bedroom 2 – 2.64m (8’8") x 2.68m (8’9") max Shower Room – 1.68m x 2.13m (5’6" x 7′)
Outside, there are well-tended communal grounds, which are mostly laid to lawn with flower/shrub beds. There is a single garage, measuring 4.66m x 2.39m and standing in a nearby block within the grounds of the development.
Garage – 4.66m x 2.39m (15’3" x 7’10")
TENURE Shared freehold 999 year lease from 1978. There is a shared maintenance liability which amounted to approximately £900 per annum . All lettings are permitted on the strict proviso that they are managed by a professional agency. Pets are at the discretion of the management company.
VIEWING By appointment only through Corbens, 01929 422284. The postcode for this property is BH19 1QJ.
Property Ref NOR2315 Council Tax Band C – £2504.96 for 2026/2027
NOTE: These particulars are intended only as a guide to prospective Buyers/Tenants to enable them to decide whether to make further enquiries with a view to taking up negotiations but they are otherwise not intended to be relied upon in any way for any purpose whatsoever and accordingly neither their accuracy nor the continued availability of the property is in any way guaranteed and they are furnished on the express understanding that neither the Agents nor the Vendors are to be or become under any liability or claim in respect of their contents. Any prospective Tenant must satisfy himself by inspection or otherwise as to the correctness of the particulars contained.
Floorplan
Location
Street View
Virtual Tours
Brochure
Viewing Request
Property Enquiry
We use cookies to ensure that we give you the best experience on our website. If you continue to use this site we will assume that you are happy with it.