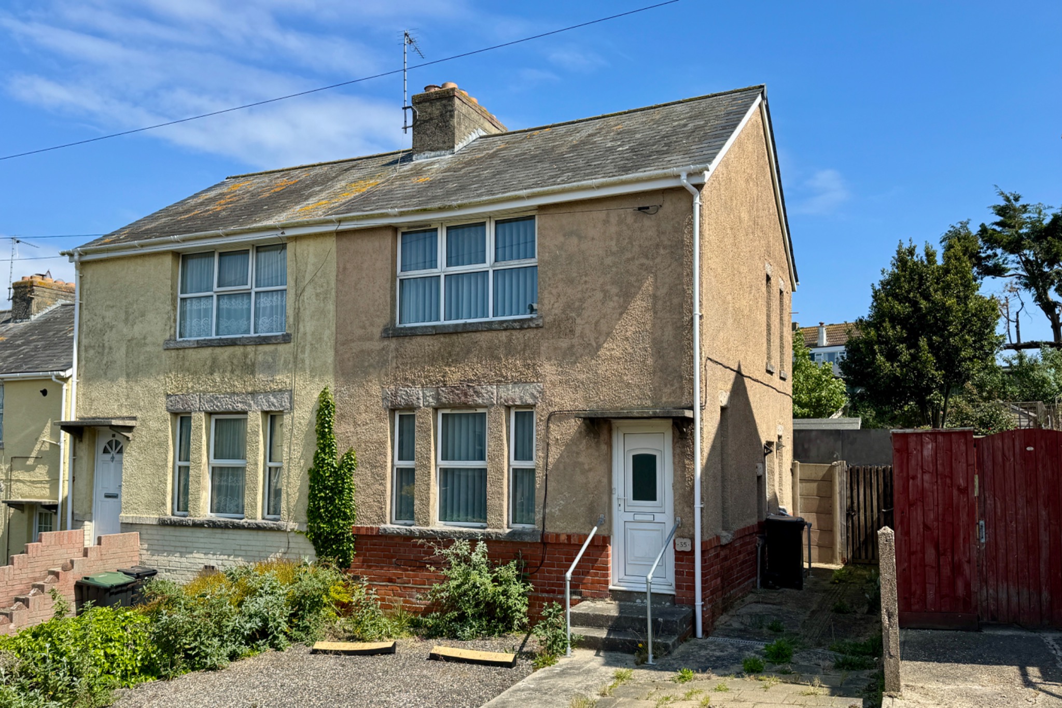
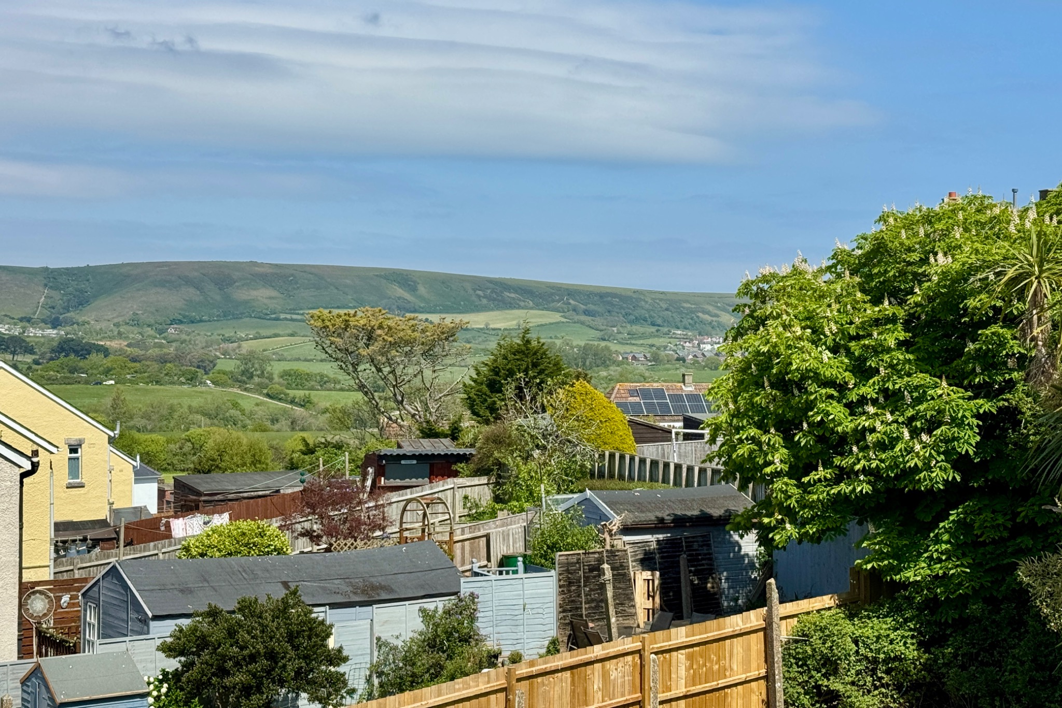
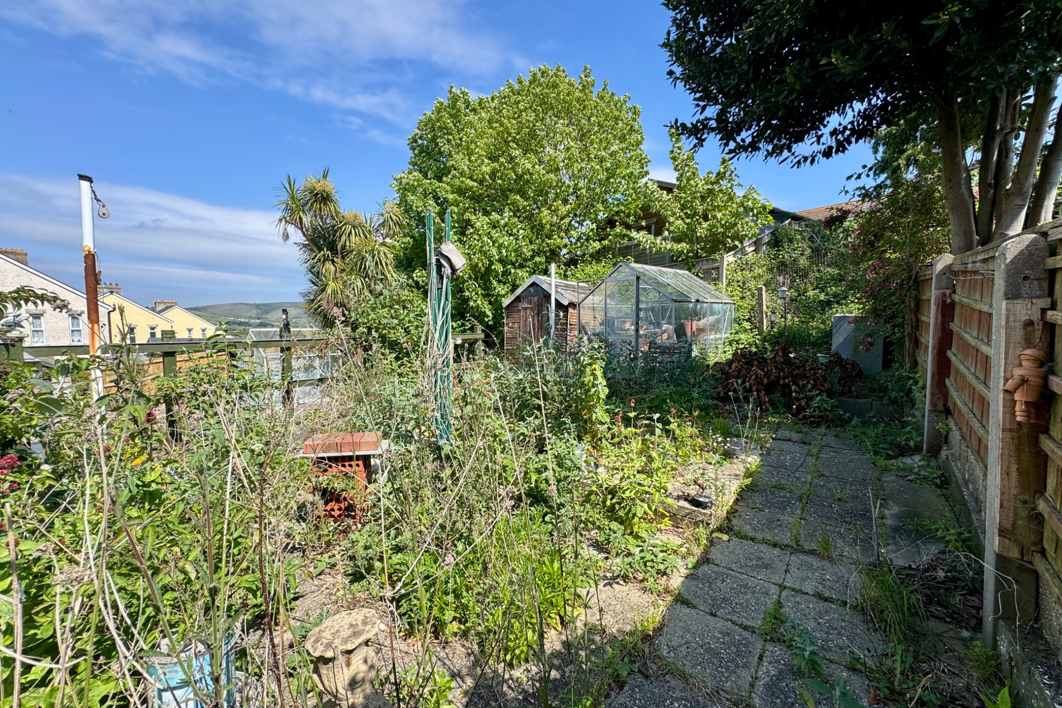
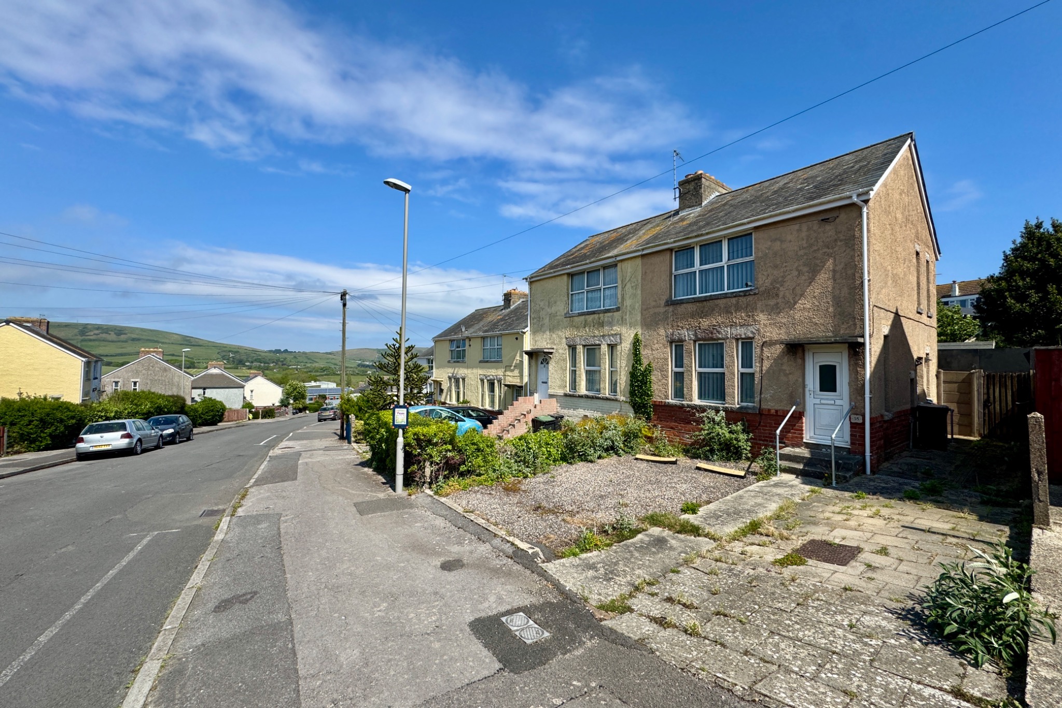
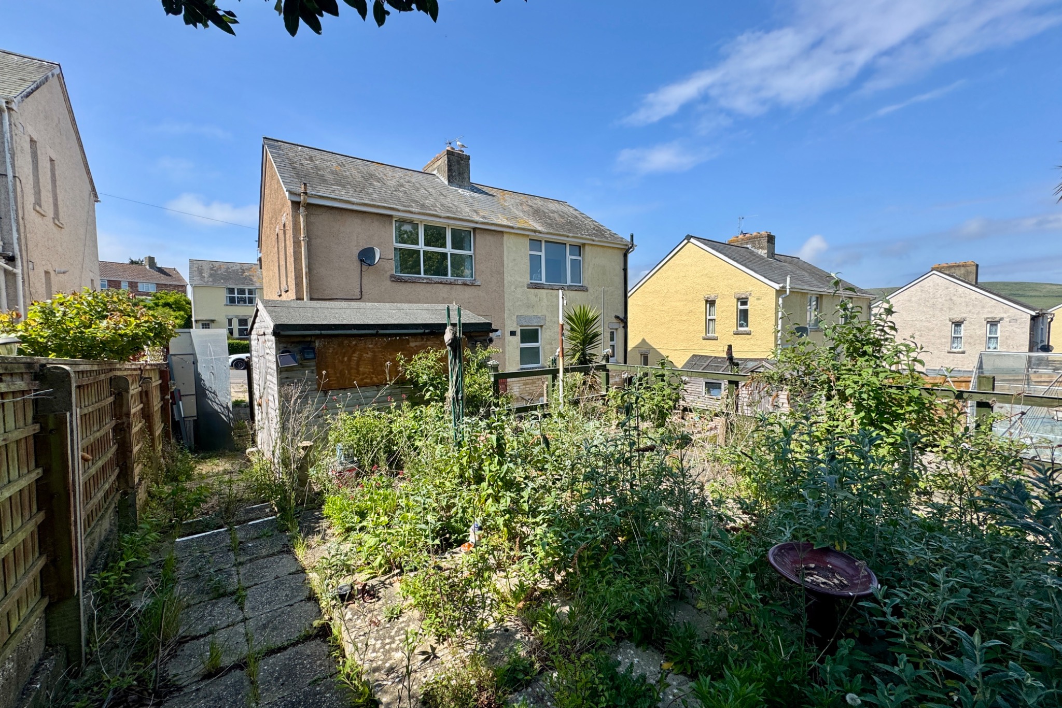
This semi-detached house is located on the Western outskirts of Swanage, approximately 1.3 miles from the town centre and close to schools and open country. Ideal for a first time buy/starter family home, the house offers good sized accommodation and has views over the town to the Purbeck Hills from the first floor. Whilst it is in need of updating throughout, it has the considerable advantage of a good sized rear garden with a useful shed and off-road parking for at least two vehicles at the front.
The property is former local authority owned and thought to have been built during the 1930s. It is of traditional cavity construction with external walls of brick, the upper elevations being cement rendered under a tiled roof.
Swanage lies at the Eastern tip of the Isle of Purbeck delightfully situated between the Purbeck Hills. It has a fine, safe, sandy beach, and is an attractive mixture of old stone cottages and more modern properties, all of which blend in well with the peaceful surroundings. To the South is Durlston Country Park renowned for being the gateway to the Jurassic Coast and World Heritage Coastline.
NB. there is a local covenant on the property that states the purchaser must have lived and/or worked in the Dorset area, or an Area of Outstanding Natural Beauty for the last 3 years.
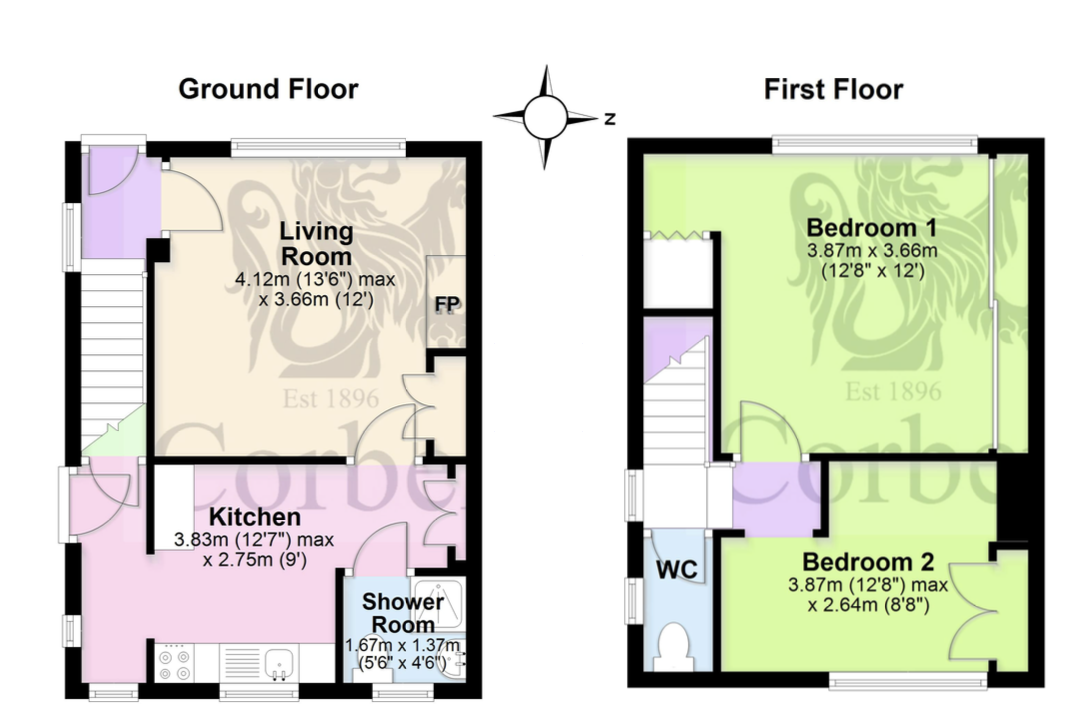
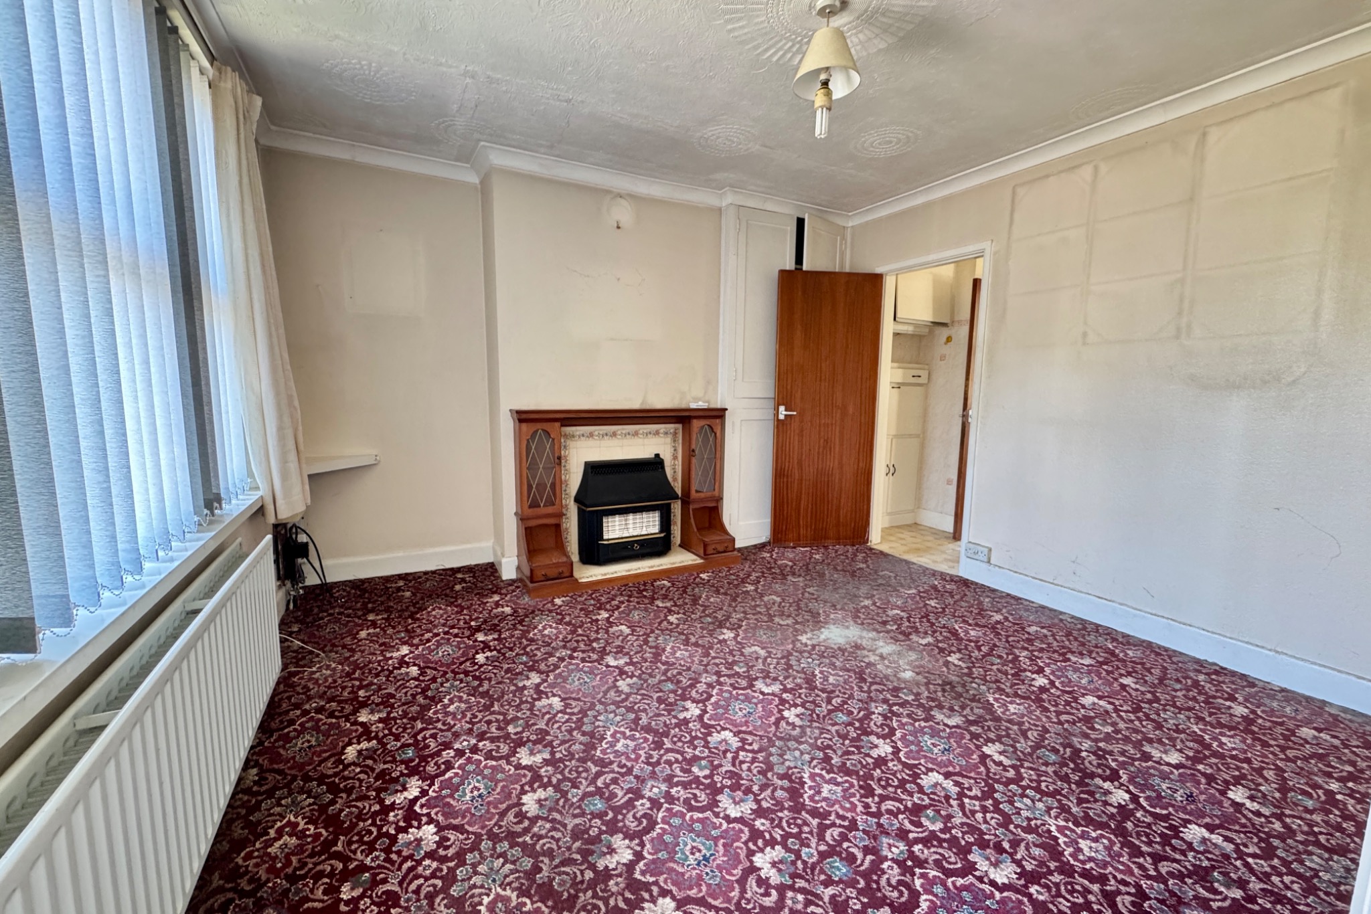
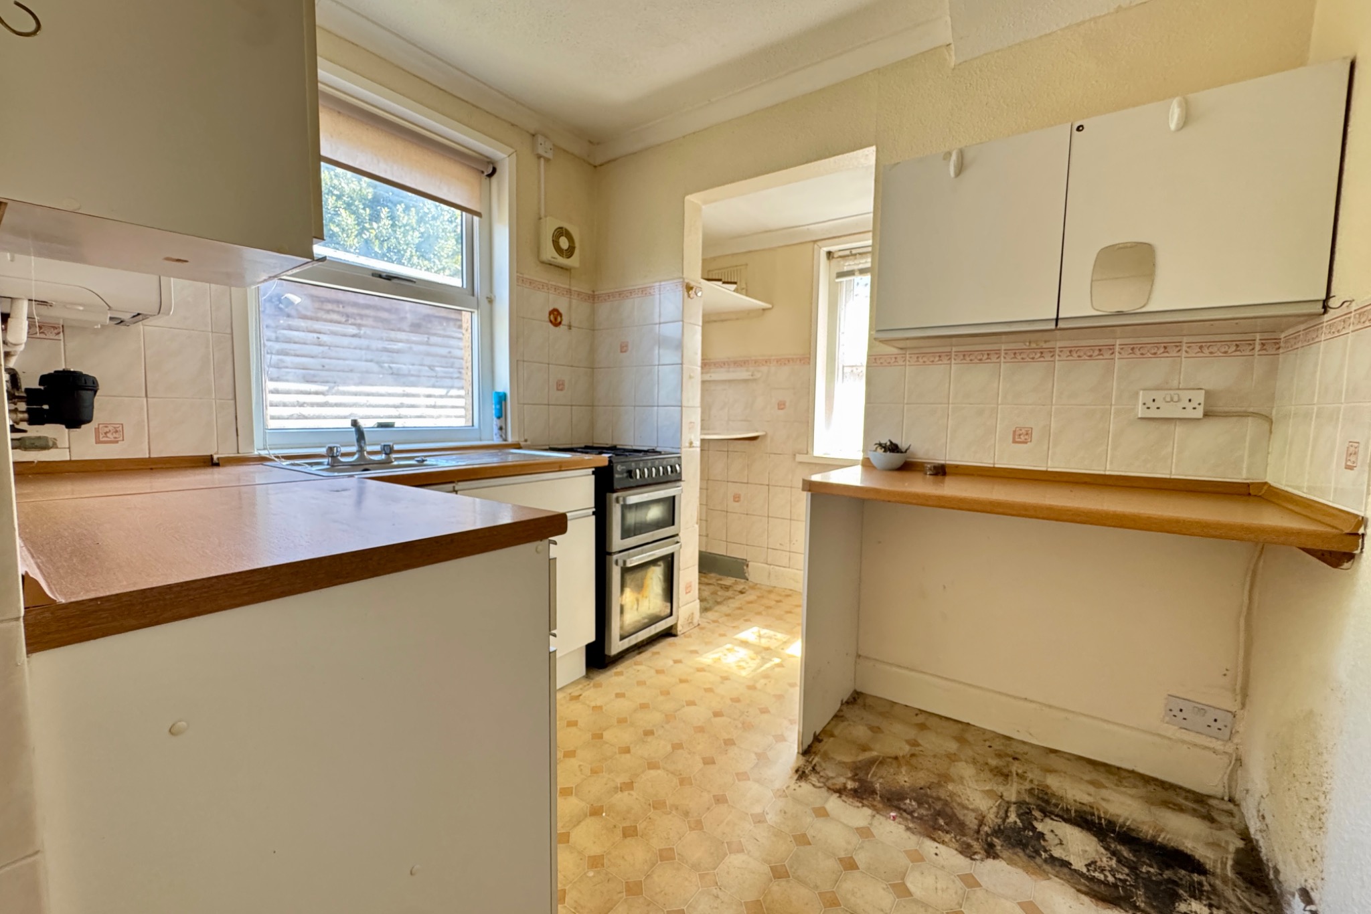
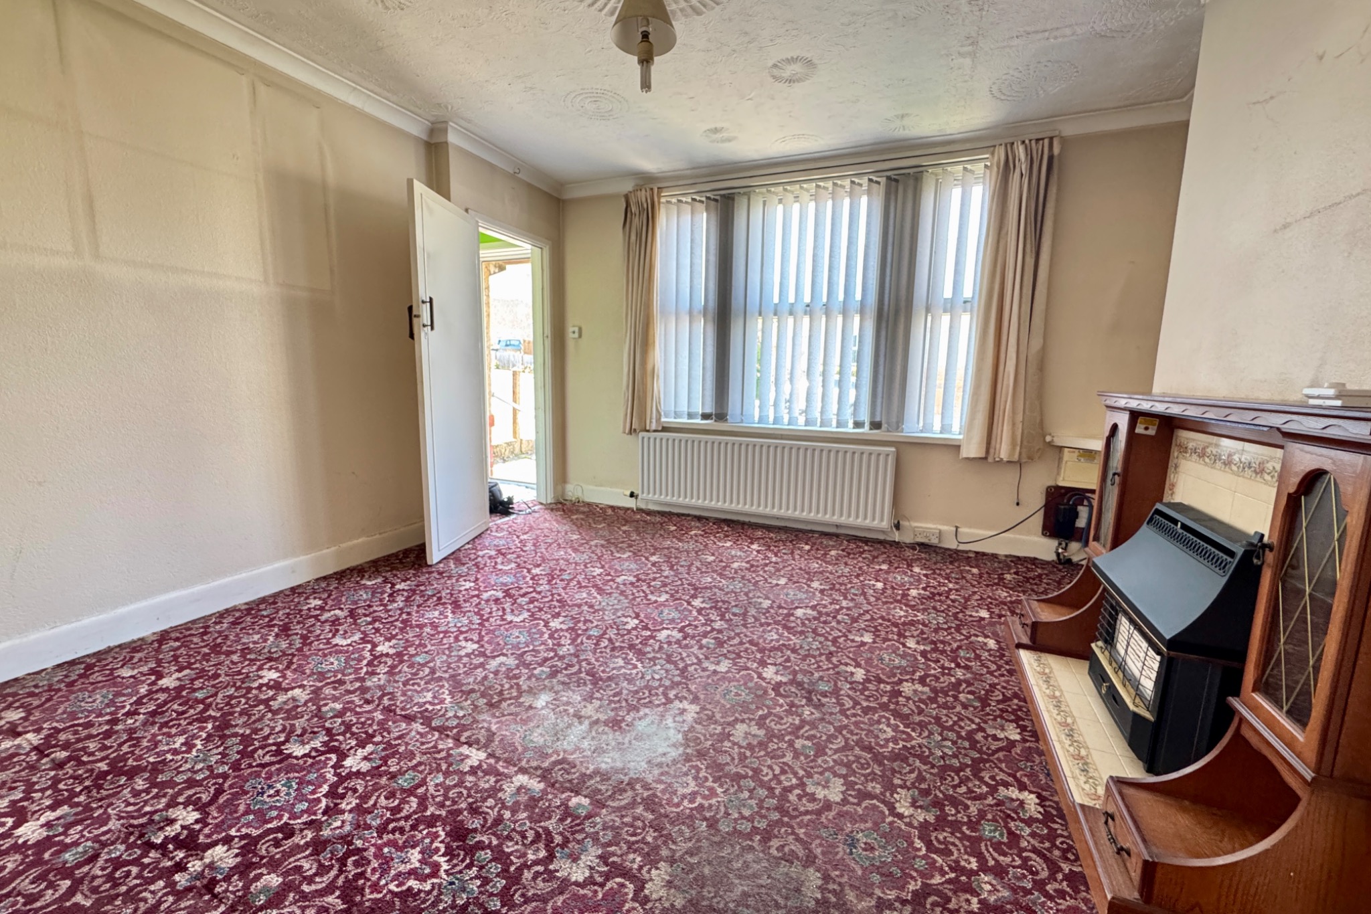
The entrance hall welcomes you to this family home and leads directly to the spacious living room with fitted gas fire and storage cupboard. The kitchen is at the rear of the house and is fitted with a range of light units, contrasting worktops, freestanding gas cooker. Leading off a shower room completes the ground floor accommodation.
Living Room 4.12m max x 3.66m (13’6" max x 12′)
Kitchen 3.83m max x 2.75m (12’7" max x 9′)
Shower Room 1.67m x 1.37m (5’6" x 4’6")
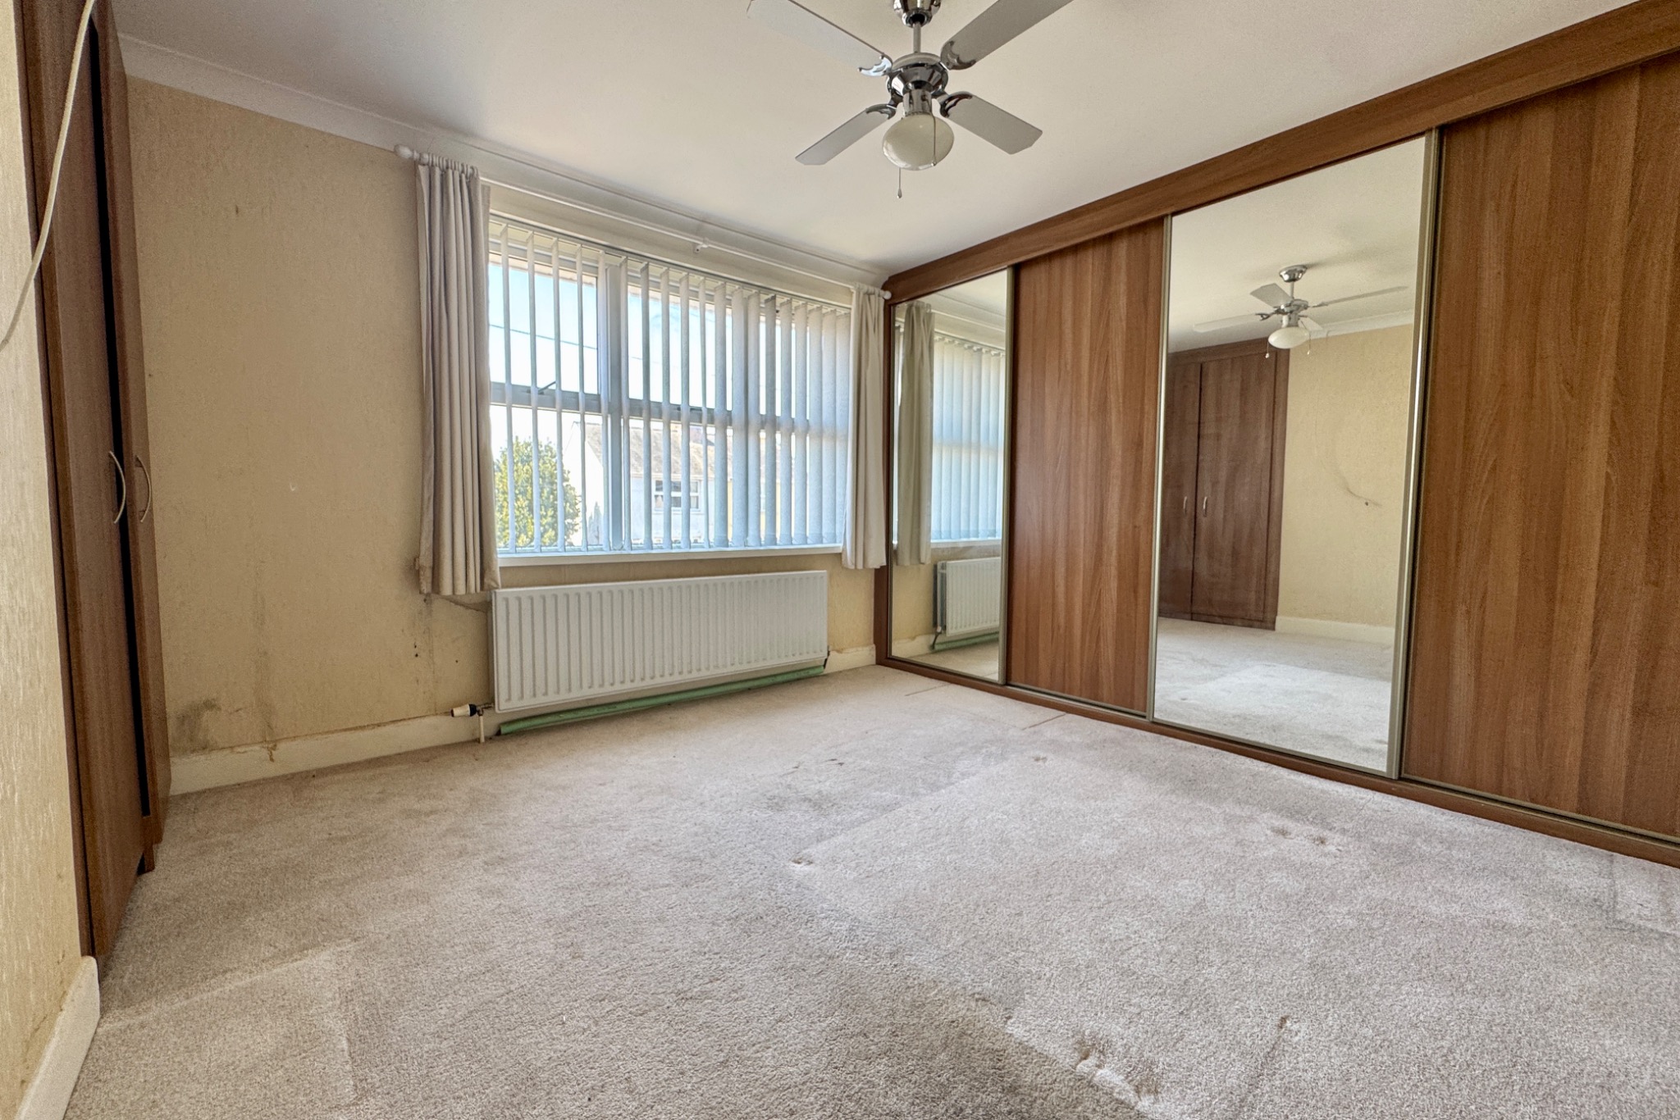
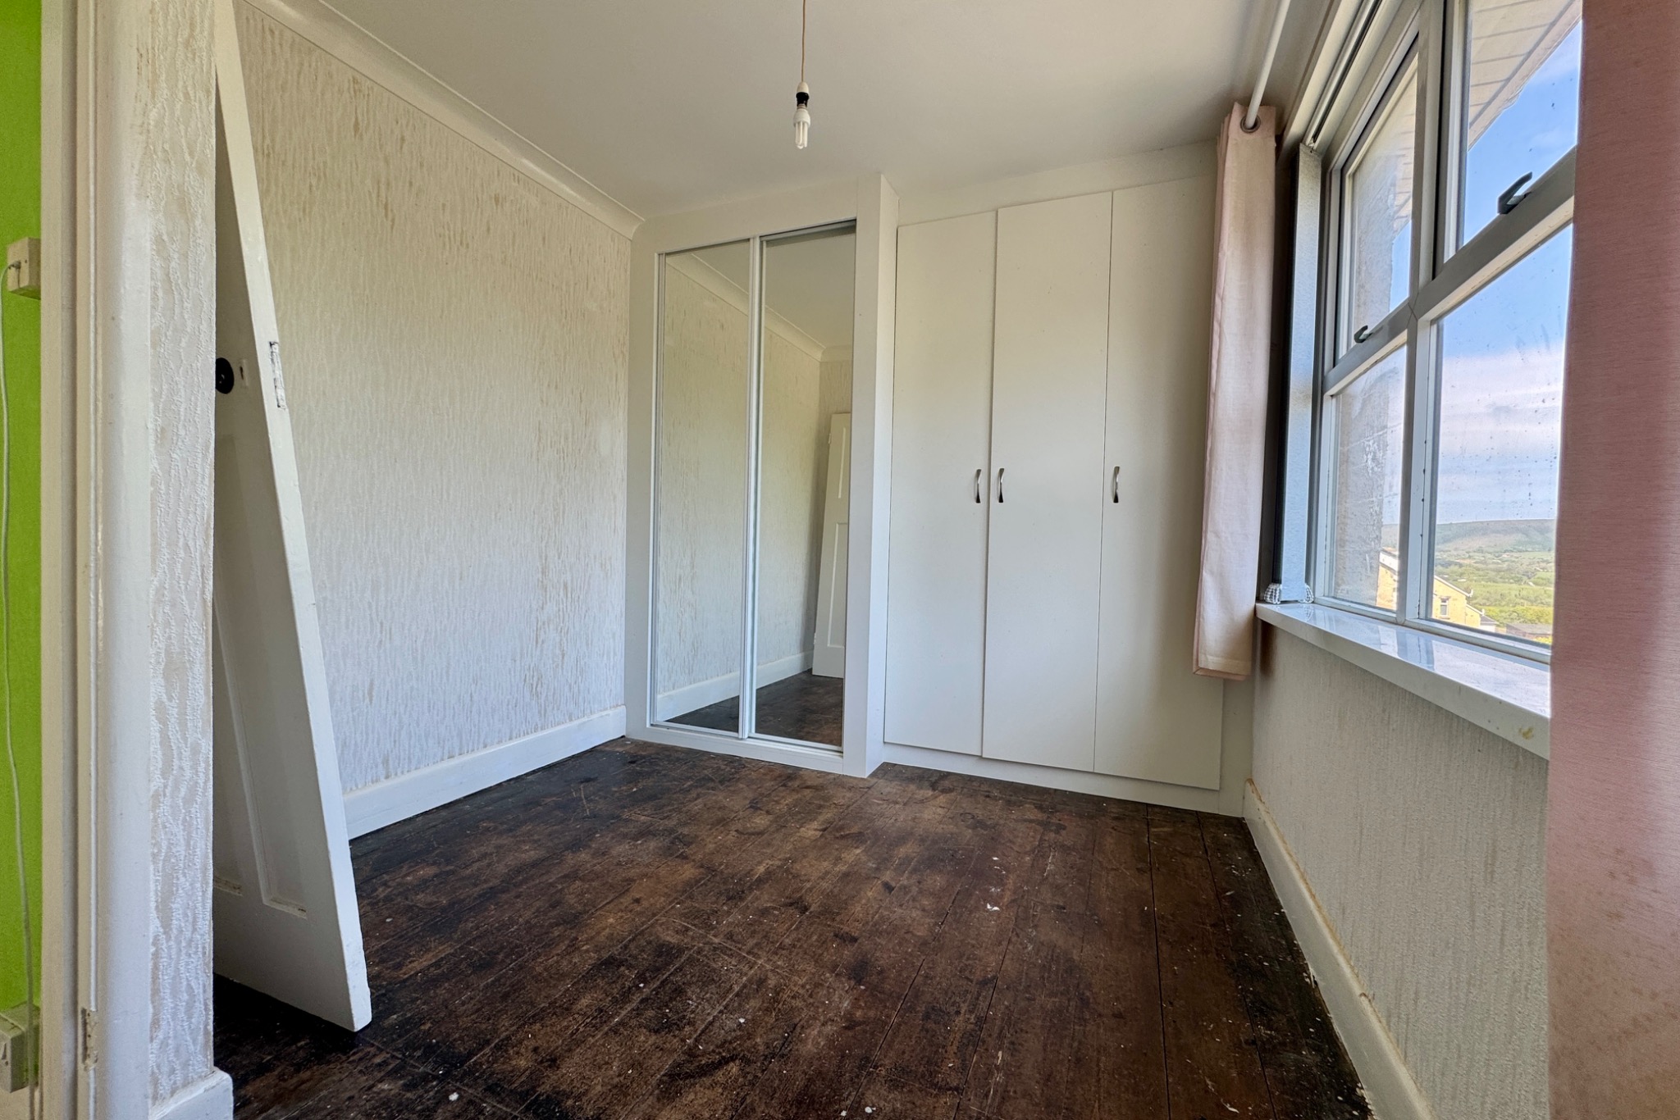
There are two double bedrooms on the first floor. Bedroom 1 is particularly spacious, with fitted wardrobes and has views over the town to the Purbeck Hills. Bedroom 2, also with fitted wardrobe, is at the rear and overlooks the garden, There is a cloakroom on this level.
Bedroom 1 3.87m x 3.66m (12’8" x 12′)
Bedroom 2 3.87m max x 2.64m (12’8" max x 8’8")
Outside, there is off-road parking for at least two vehicles at the front of the property. At the rear, the good sized garden is bound by fencing predominantly paved for ease of maintenance, with mature shrub beds. There is also a useful shed providing additional storage.
VIEWING
By appointment only through Sole Agents, Corbens, 01929 422284. The postcode for this property is BH19 2JW.
Council Tax Band B – £2,191.84 for 2026/2027
Property Ref DAY2293