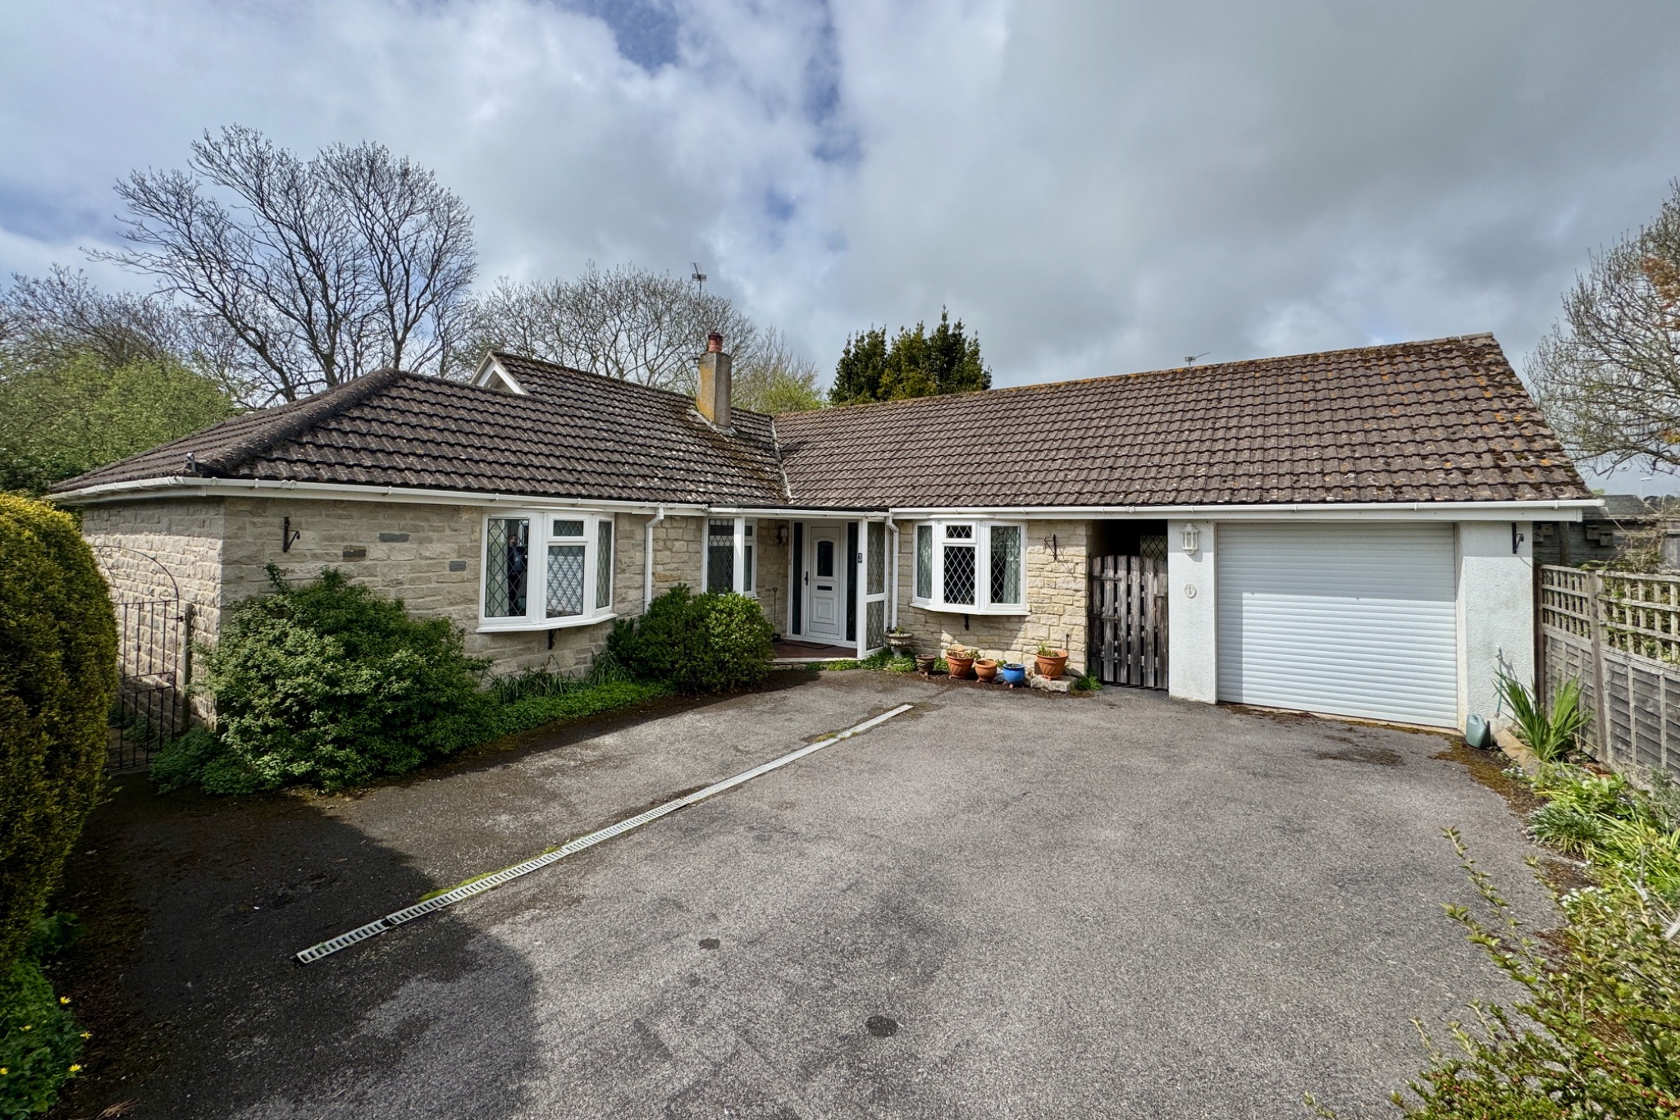
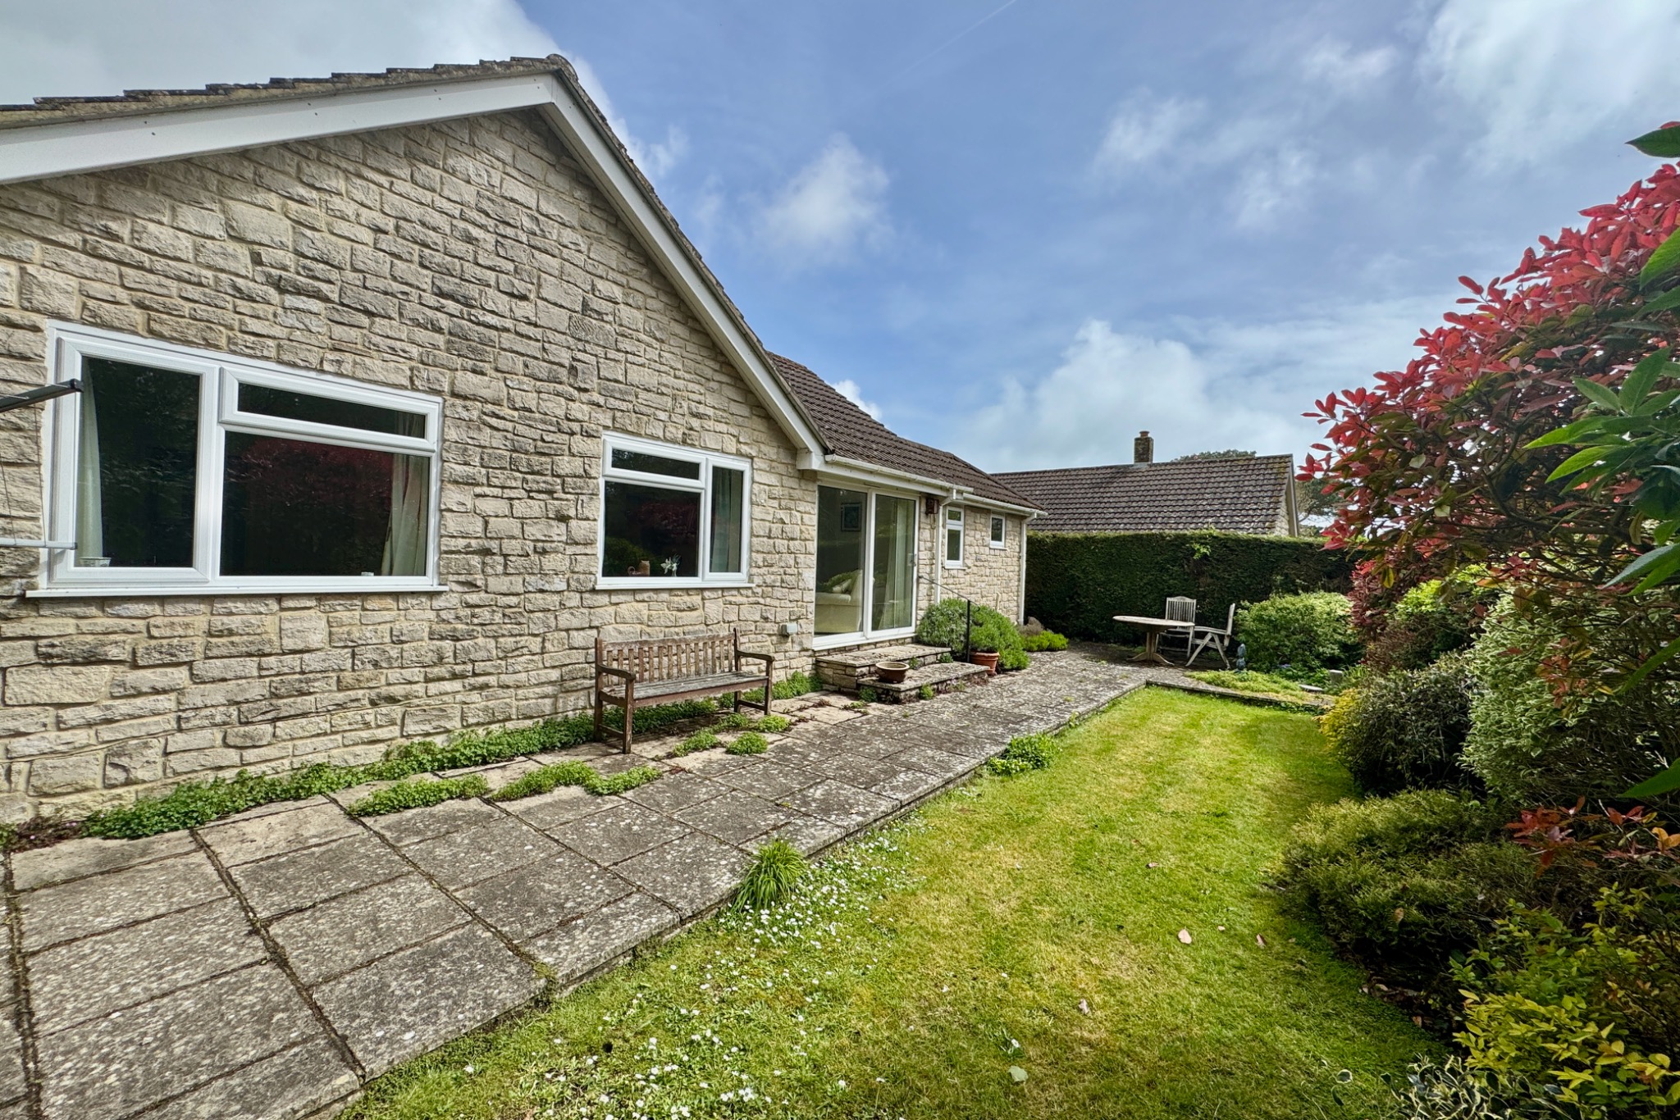
This spacious detached bungalow is well situated in a small residential cul-de-sac adjoining Day’s Park and within easy reach of open country and the beach via Shep’s Hollow. It is thought to have been built during the mid 1980s and is of traditional cavity construction with external walls of part natural Purbeck stone, the remainder being cement rendered under a pitched roof covered with concrete interlocking tiles.
3 Durlston Farm offers spacious, well planned accommodation and is eminently suitable as a family home, retirement property or multi-generational living. It also has the considerable advantage of an attractive South facing garden, an attached garage and off-road parking for several vehicles.
Swanage lies at the Eastern tip of the Isle of Purbeck delightfully situated between the Purbeck Hills. It has a fine, safe, sandy beach, and is an attractive mixture of old stone cottages and more modern properties, all of which blend in well with the peaceful surroundings. To the South is Durlston Country Park renowned for being the gateway to the Jurassic Coast and World Heritage Coastline.
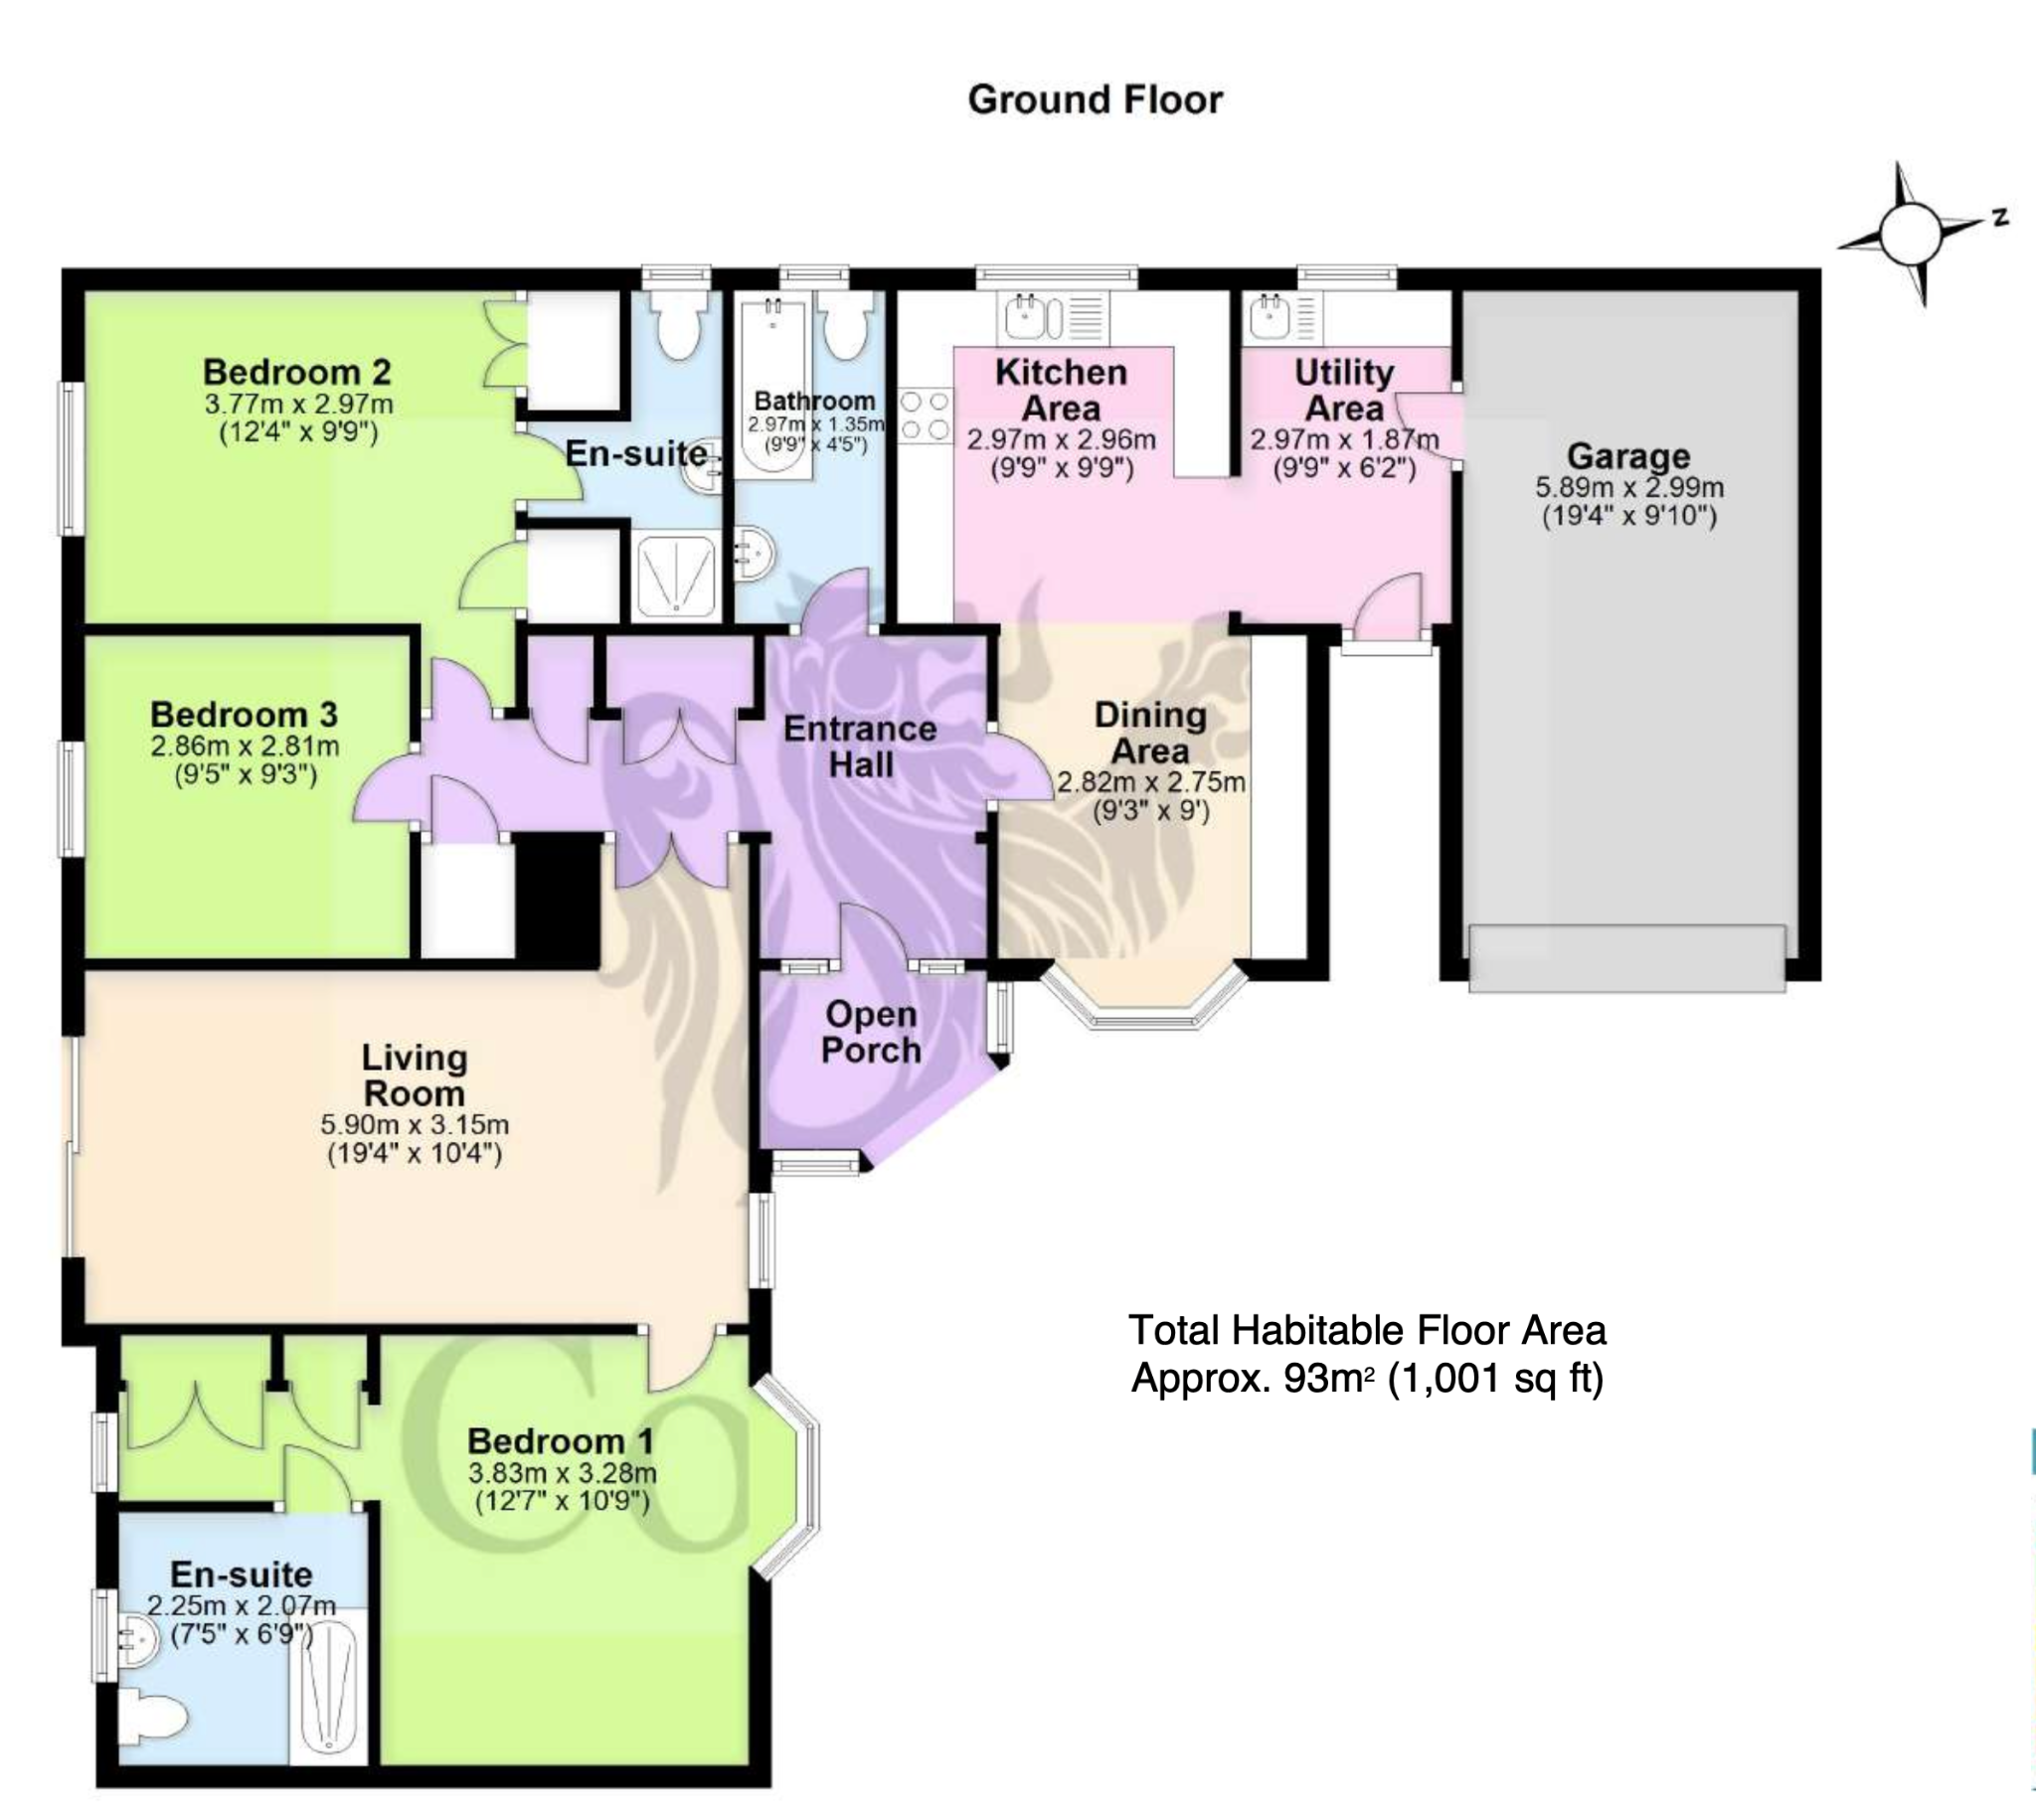
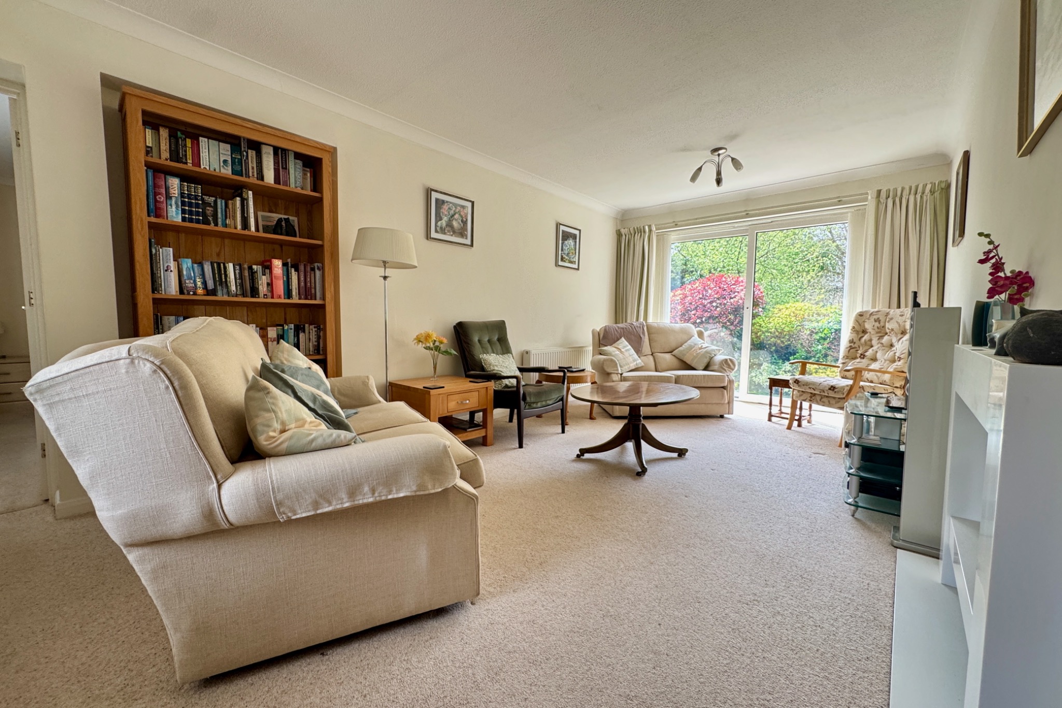
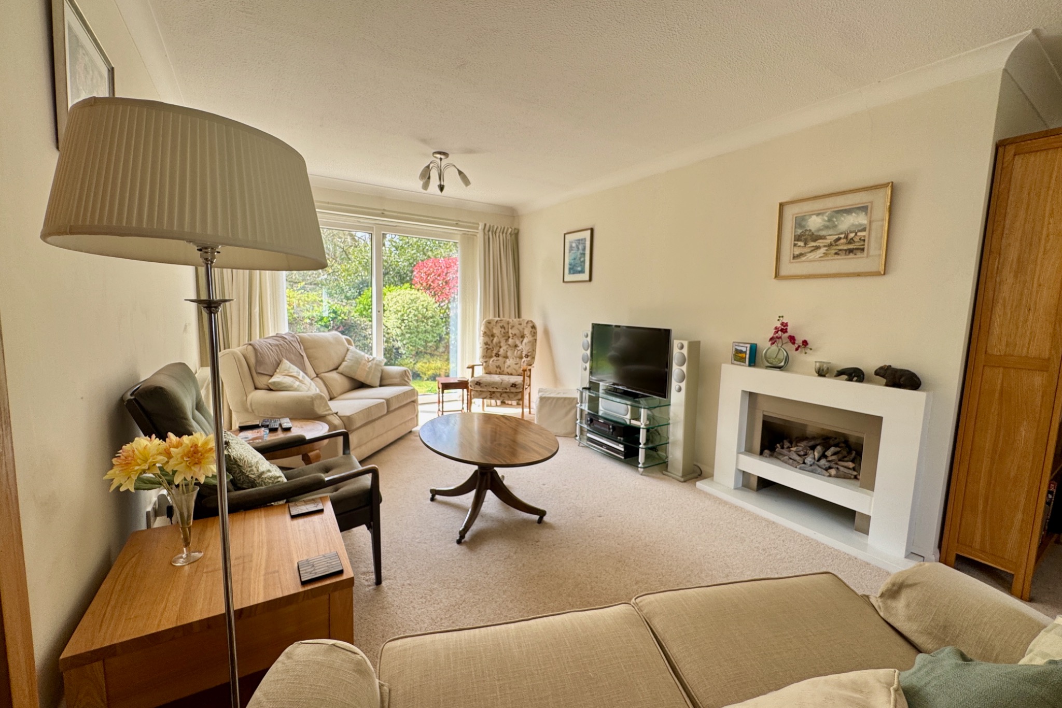
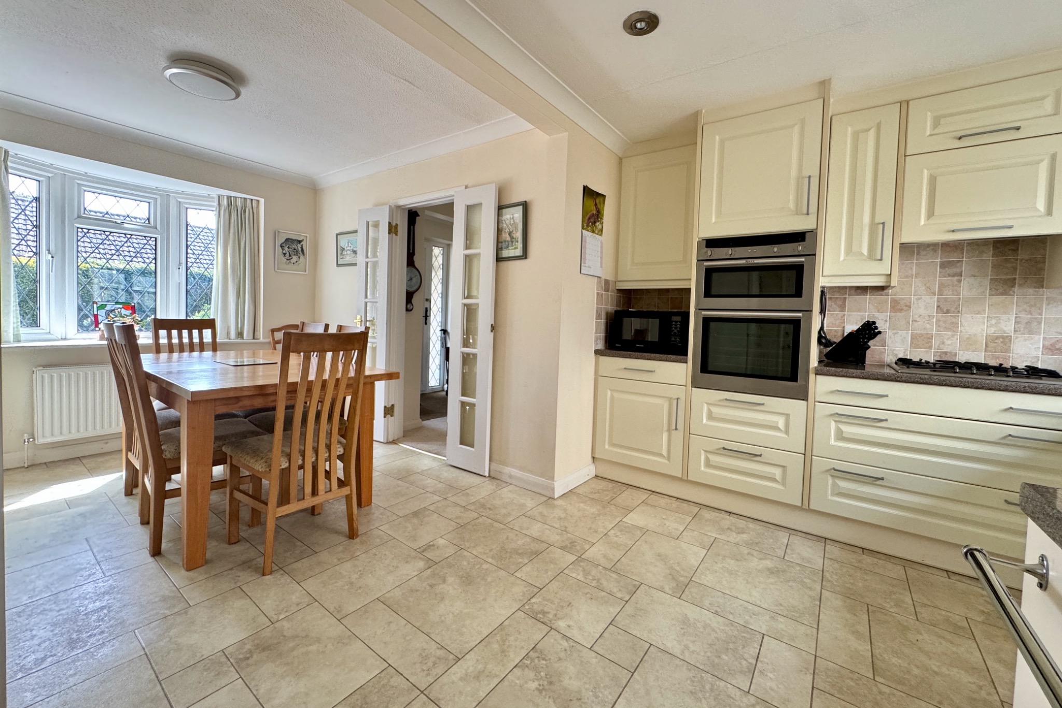
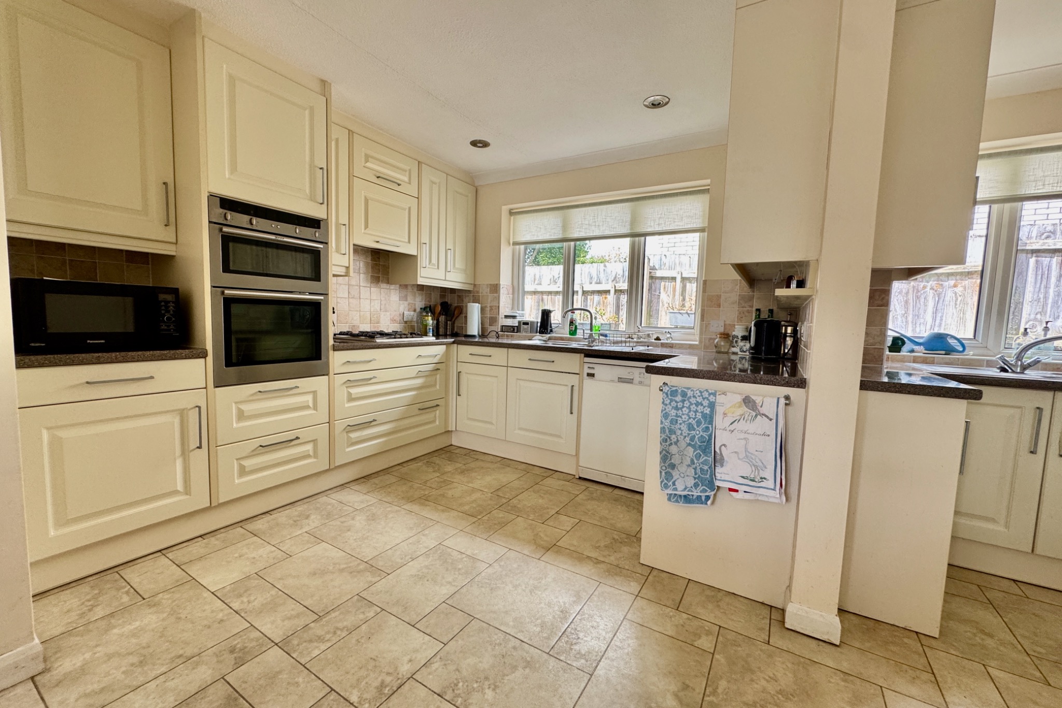
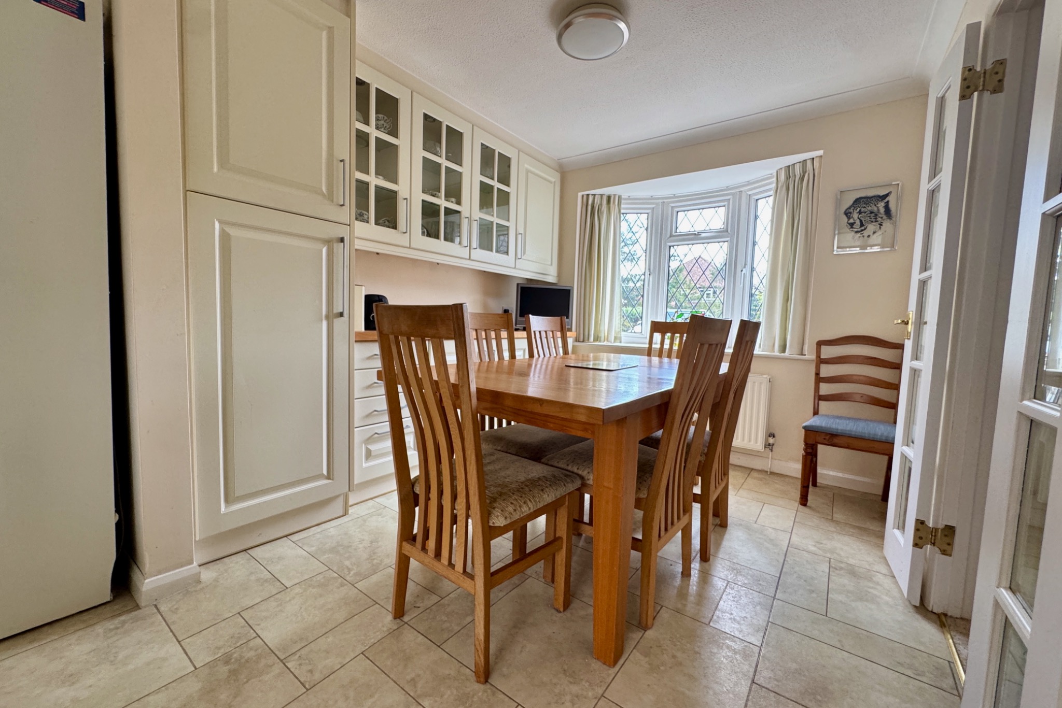
You are welcomed to this spacious bungalow by the open porch and L-shaped entrance hall which has ample storage. Leading off, the generously sized living room is dual aspect with an attractive fireplace and sliding doors opening to the South facing garden. The open plan kitchen/dining room is the hub of this family home. The kitchen area is fitted with a range of cream units, complementing worktops, integrated gas hob and electric oven and space for a dishwasher. The dining area is fitted with matching cupboard and display cabinets. Leading off, the utility area has a separate access to the front and a personal door to the attached garage.
Living Room 5.9m x 3.15m (19’4" x 10’4")
Kitchen Area 2.97m x 2.96m (9’9" x 9’9")
Dining Area 2.82m x 2.75m (9’3" x 9′)
Utiliyt Area 2.97m x 1.87m (9’9" x 6’2")
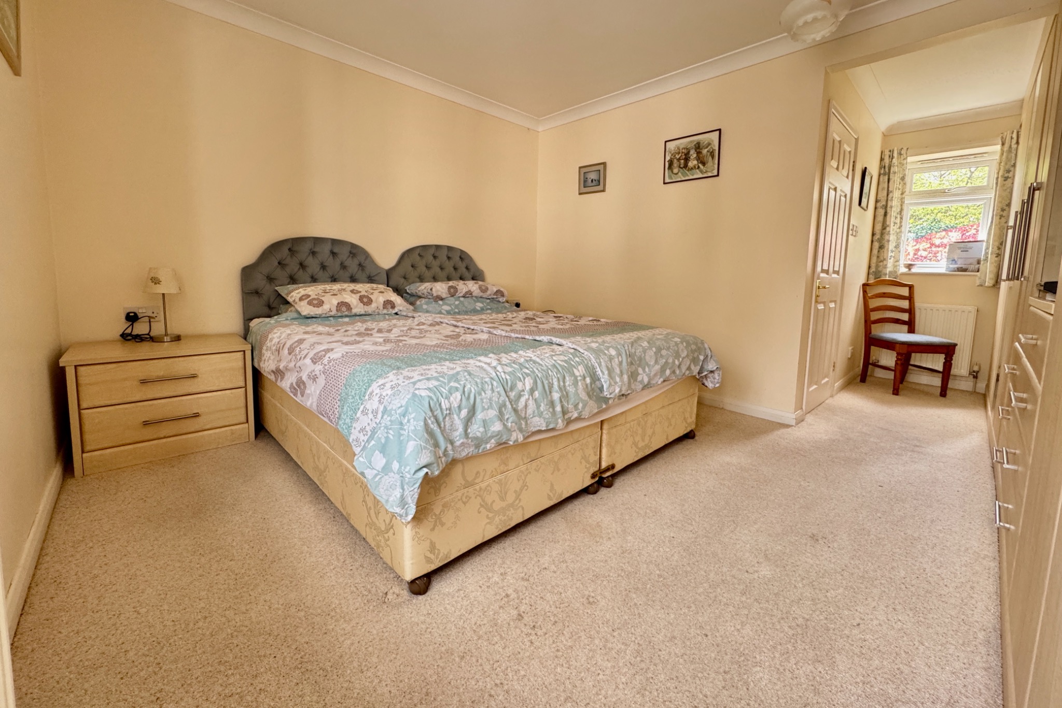
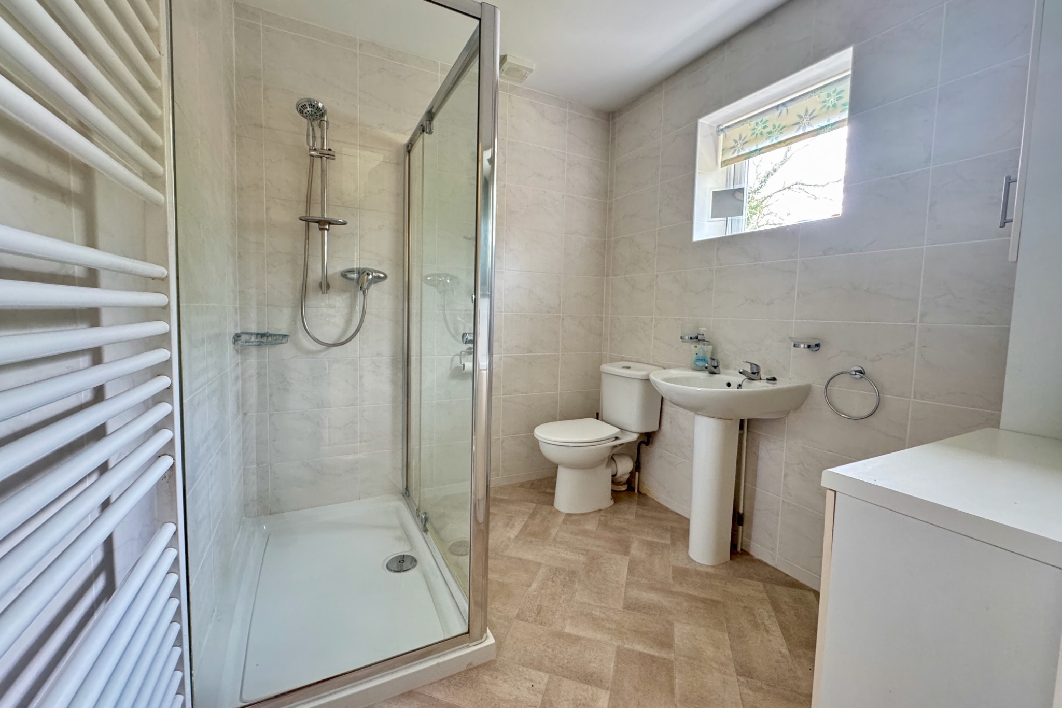
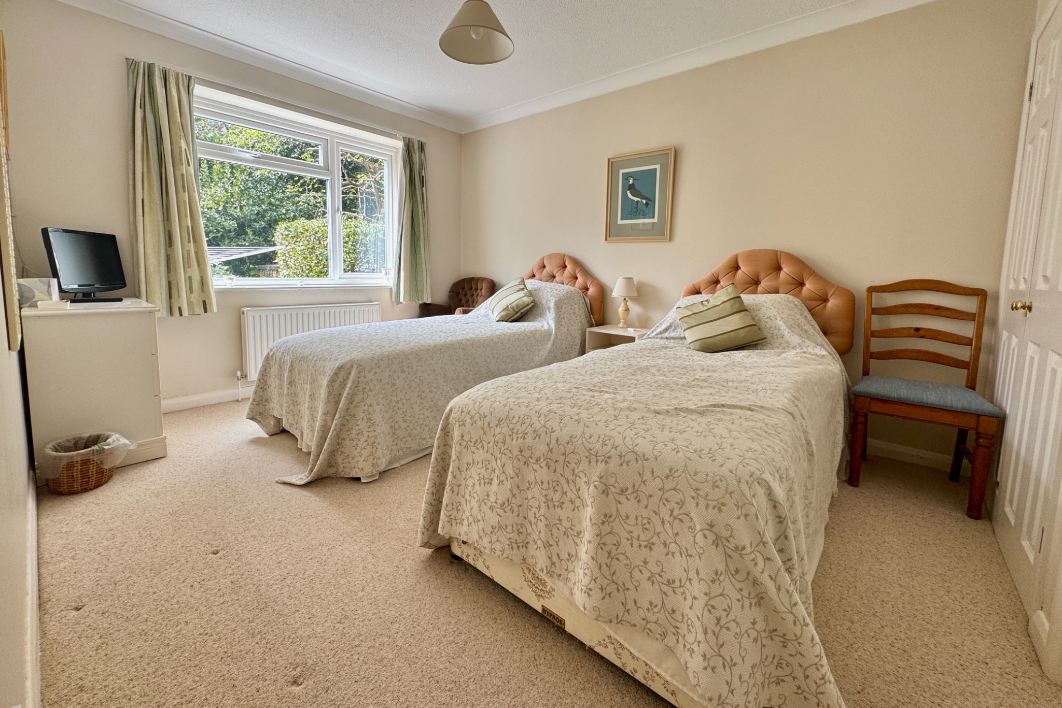
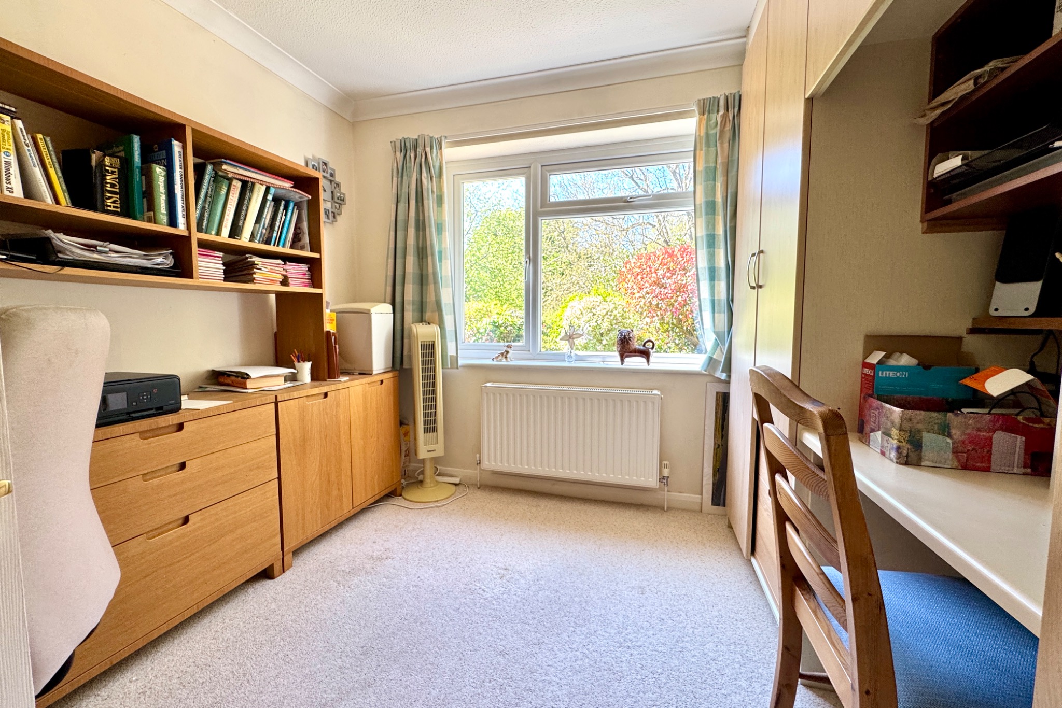
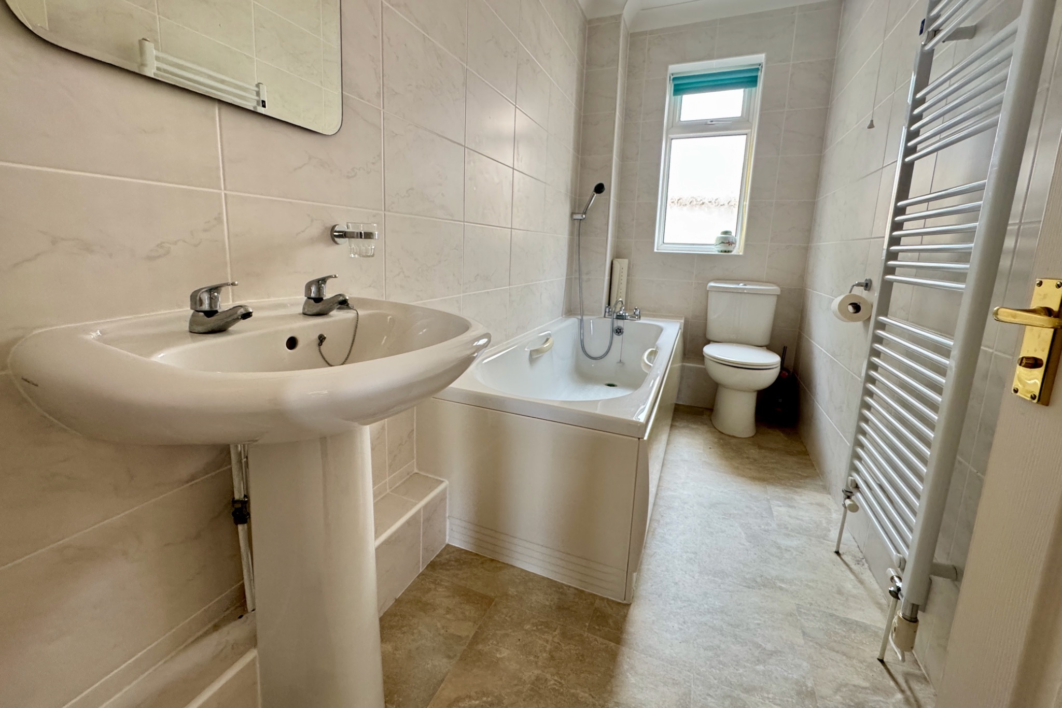
The dual aspect principal bedroom has a bay window to the front, a range of fitted wardrobes and the advantage of a spacious en-suite shower room. Bedroom two is also a spacious double facing South with the benefit of recessed cupboards and an en-suite shower room. Bedroom three is a South facing small double/twin room, which could be used as a home office or study if required. The family bathroom is fitted with a white suite and completes the accommodation.
Bedroom 1 3.83m x 3.28m excl dressing recess (12’7" x 10’9" excl dressing recess)
En-Suite 2.25m x 2.07m (7’5" x 6’9")
Bedroom 2 3.77m x 2.97m (12’4" x 9’9")
En-Suite Shower Room
Bedroom 3 2.86m x 2.81m (9’5" x 9’3")
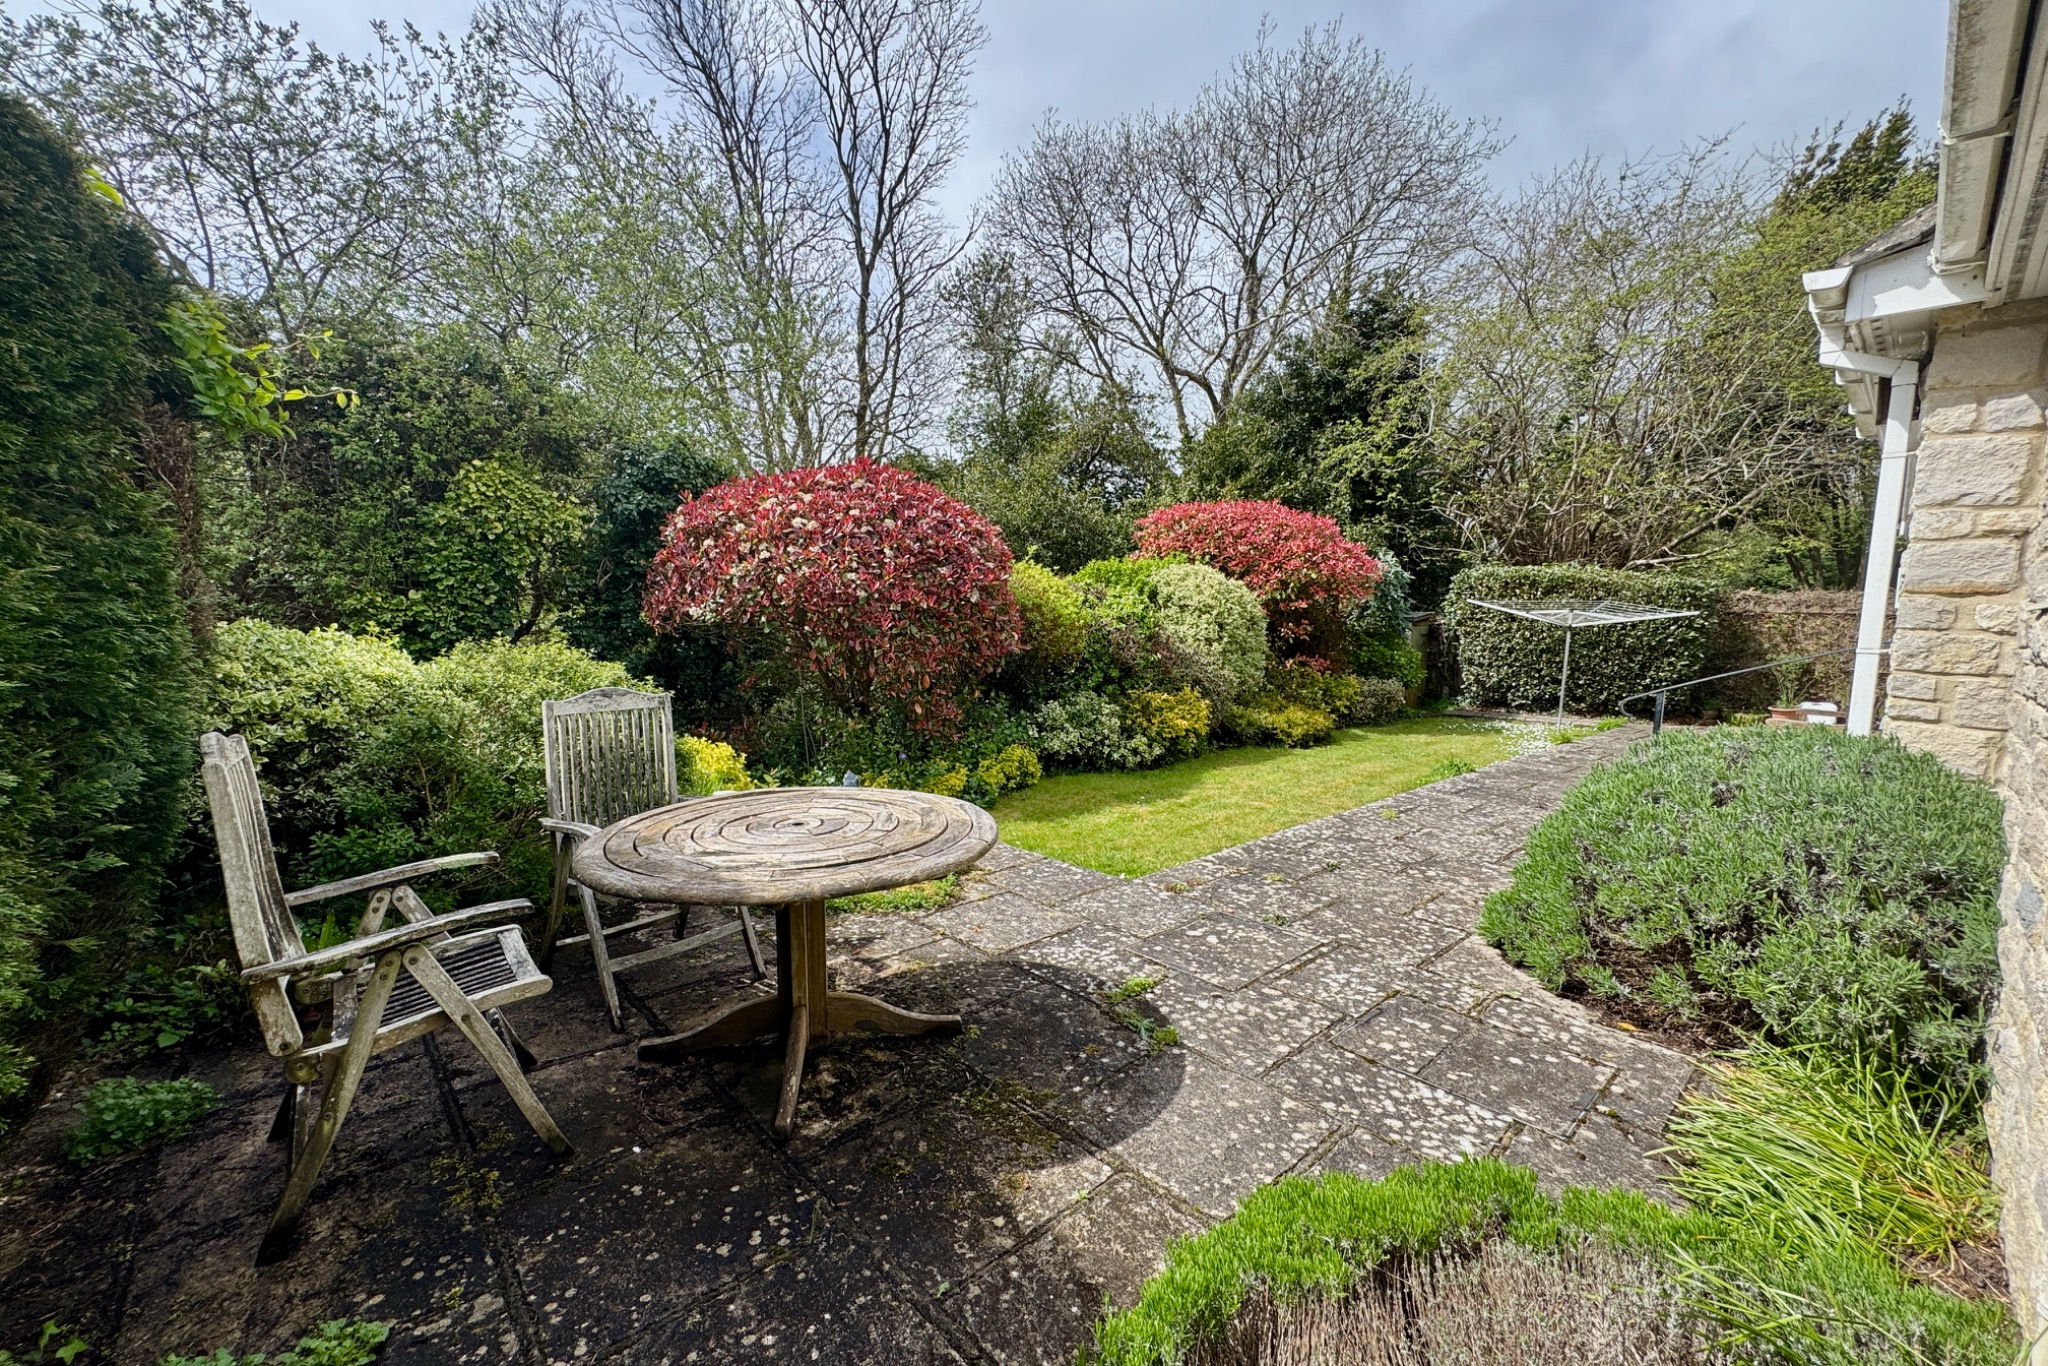
Outside, the property is approached by a wide driveway providing off-road parking for several vehicles and leading to the attached garage. There is gated access to the side and rear garden which is lawned with well established shrub and flower beds and has a South facing paved patio.
Garage 5.89m x 2.99m (19’4" x 9’10)
SERVICES All mains services connected.
COUNCIL TAX Band E – £3,444.30 for 2026/2027
VIEWING By appointment only through Corbens, 01929 422284. The postcode for this property is BH19 1LF.
Property Ref ULW2287