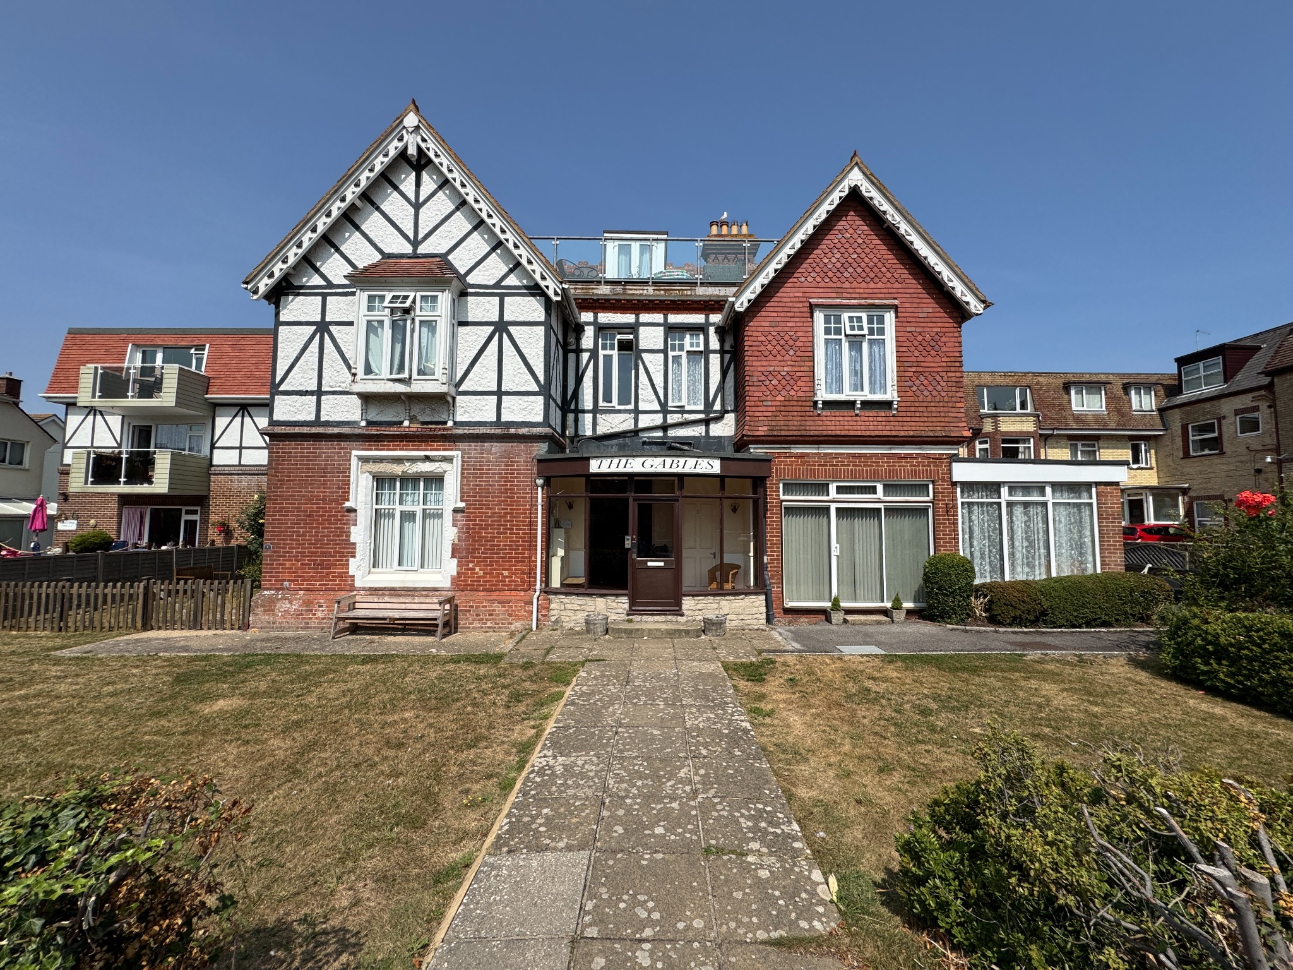
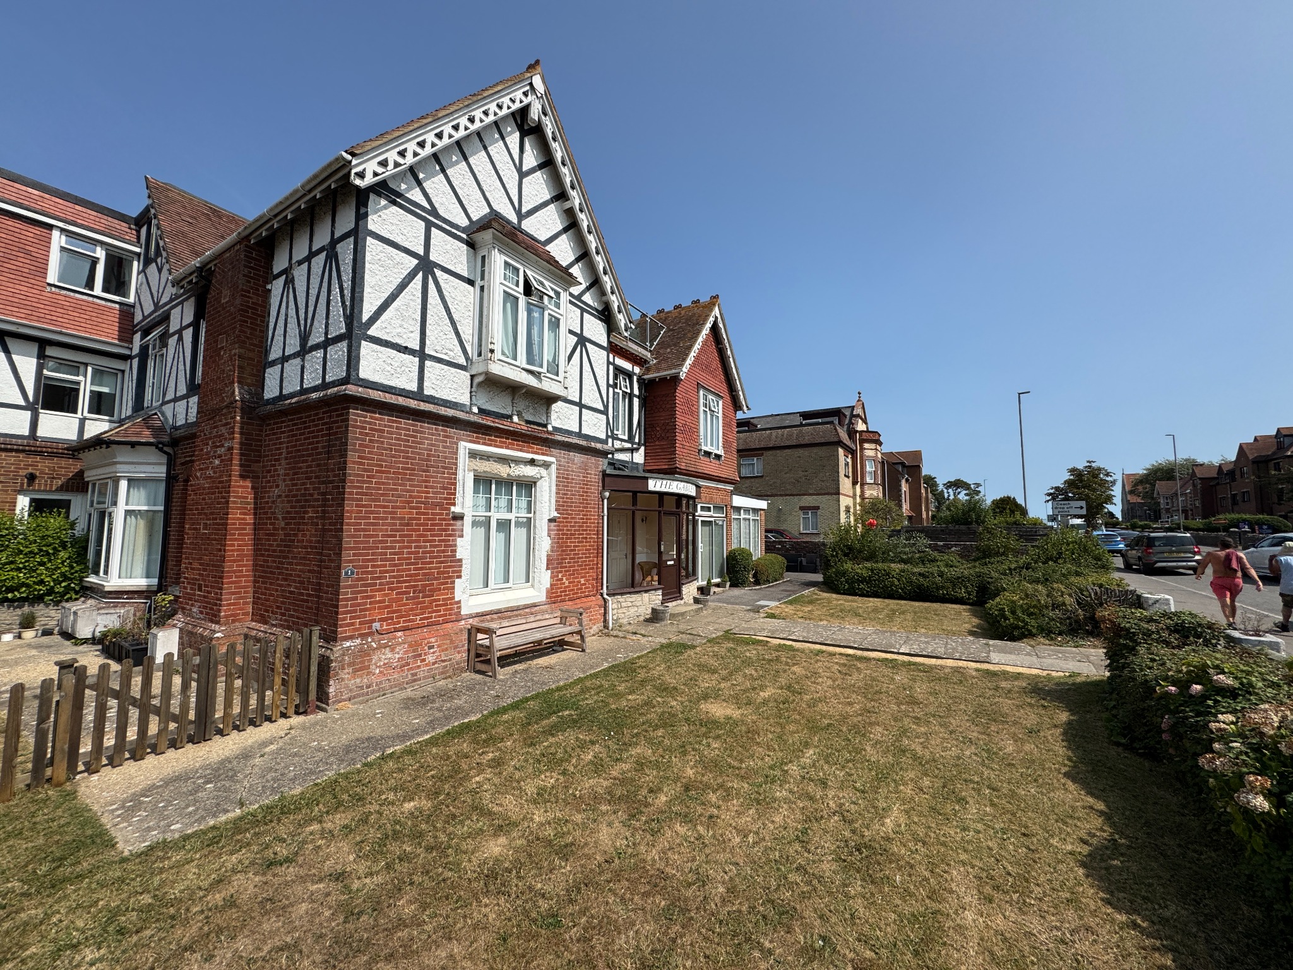
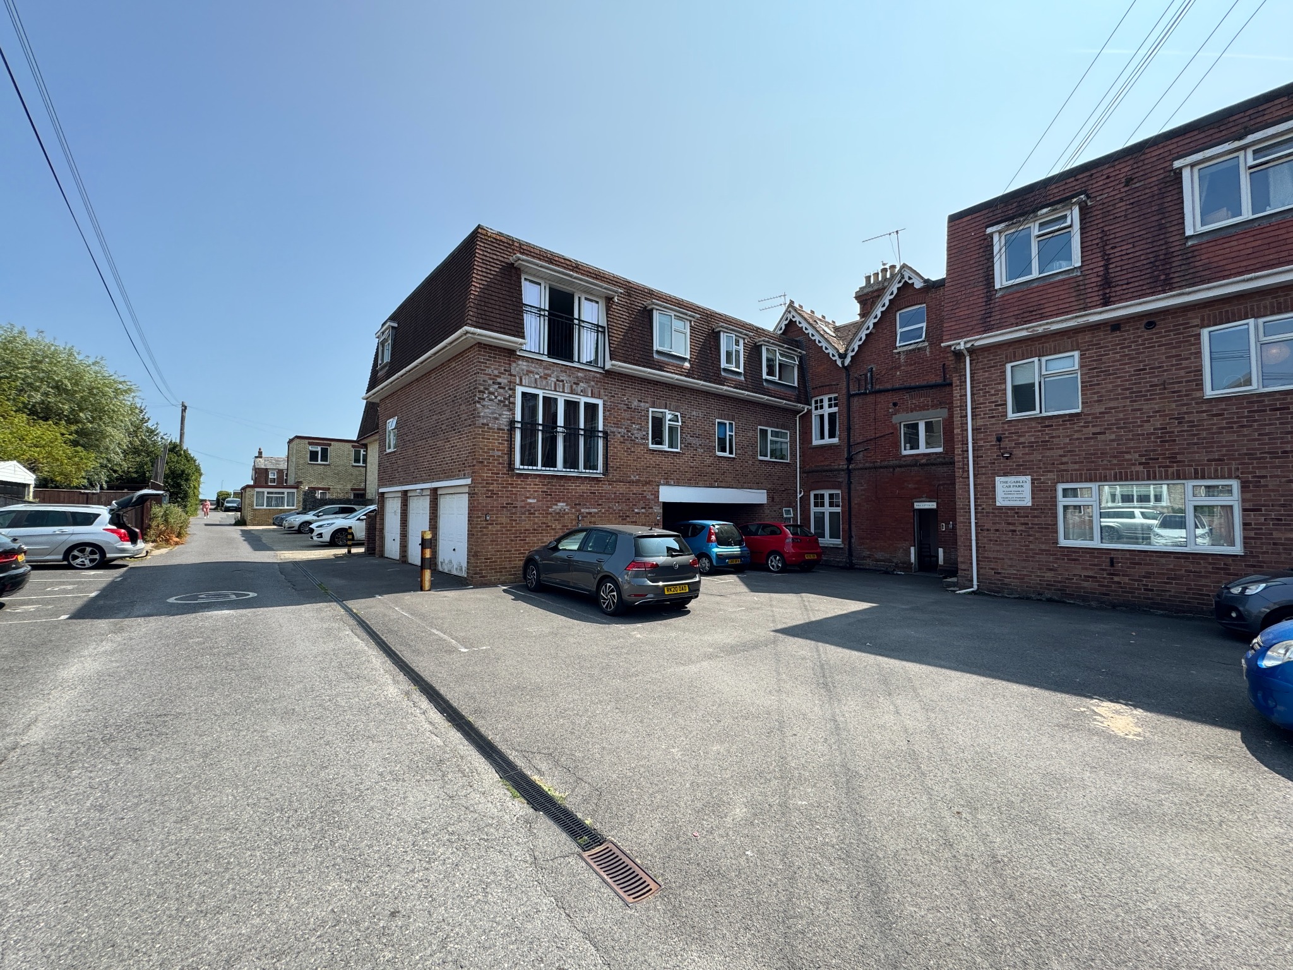
This split-level flat is situated on the first floor of a substantial building, located in a convenient, level position approximately 250 metres from the seafront and slightly further from the town centre. ’The Gables’ is of brick construction, the upper elevations being cement rendered with a mock Tudor facade, under a clay tiled roof.
5 The Gables has been successfully holiday let during the summer season in recent years but would be equally suitable for the first time buyer. It offers well presented good sized accommodation with the considerable advantage of dedicated parking within easy reach of the town and beach.
Swanage lies at the Eastern tip of the Isle of Purbeck delightfully situated between the Purbeck Hills. It has a fine, safe, sandy beach, and is an attractive mixture of old stone cottages and more modern properties, all of which blend in well with the peaceful surroundings. To the South is Durlston Country Park renowned for being the gateway to the Jurassic Coast and World Heritage Coastline.
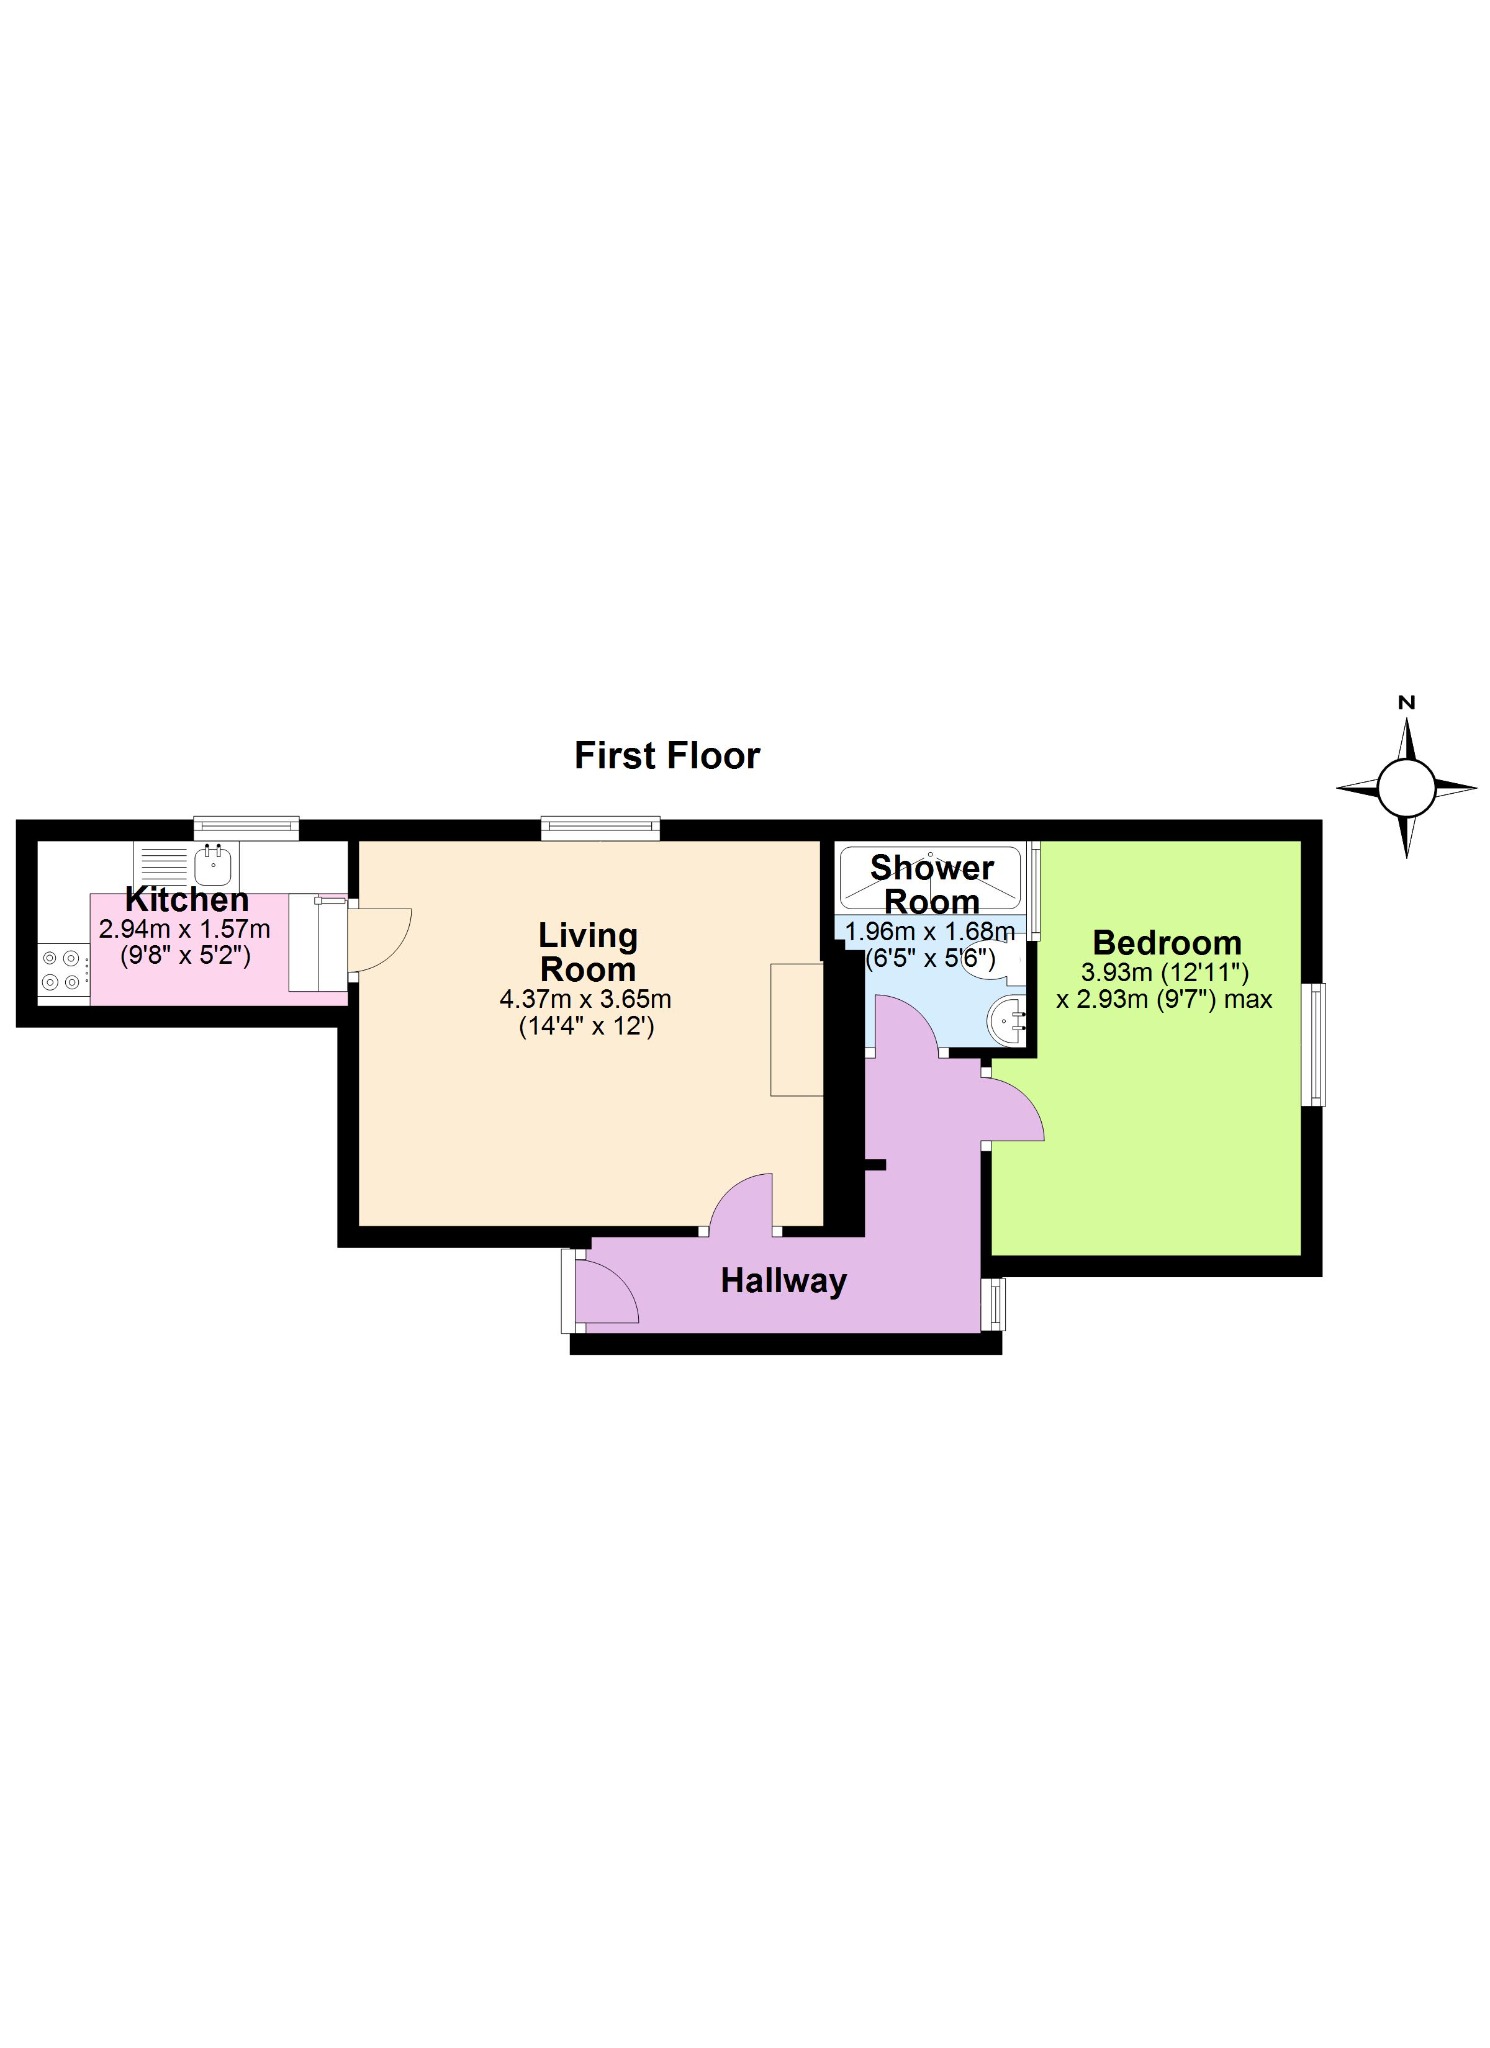
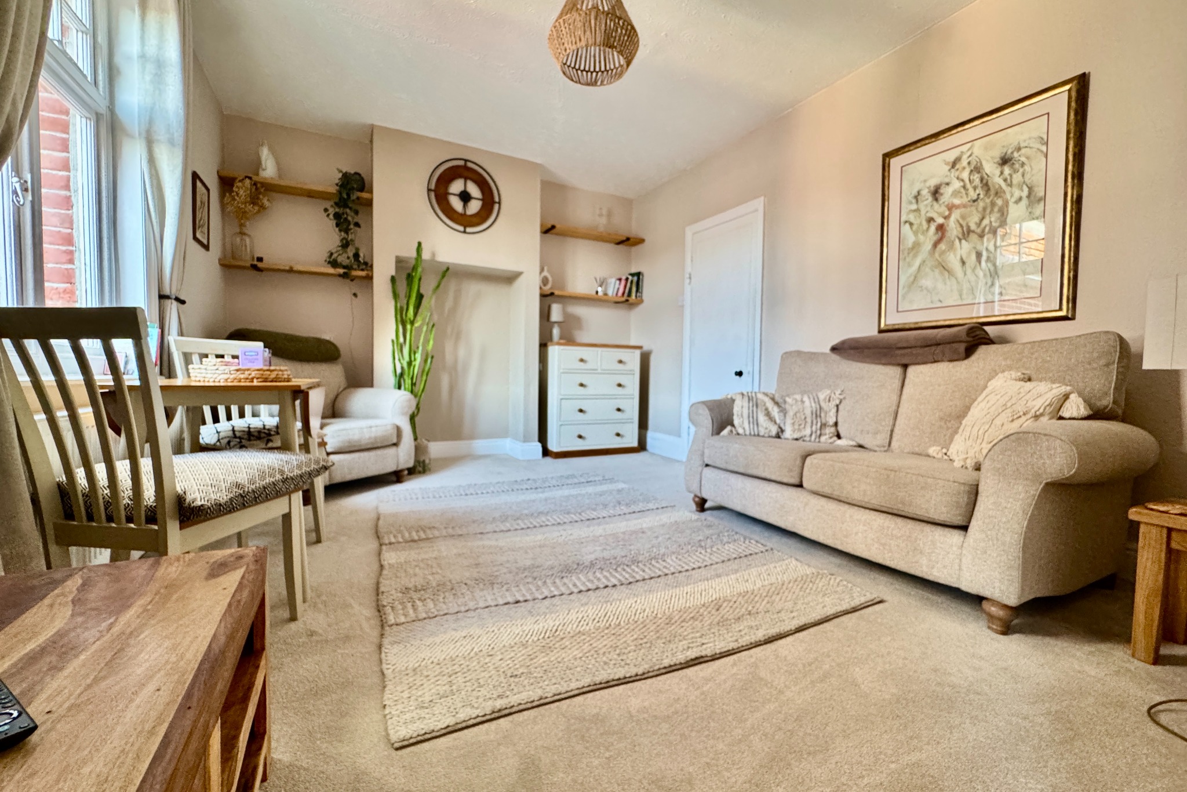
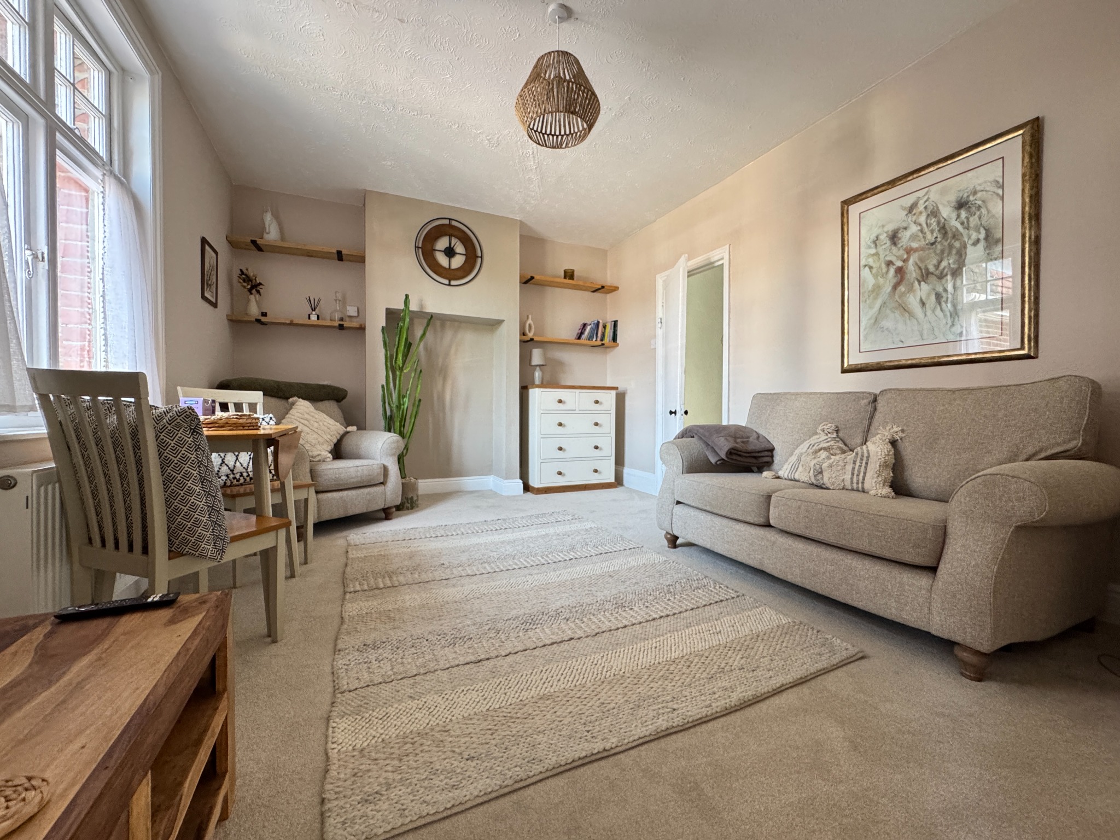
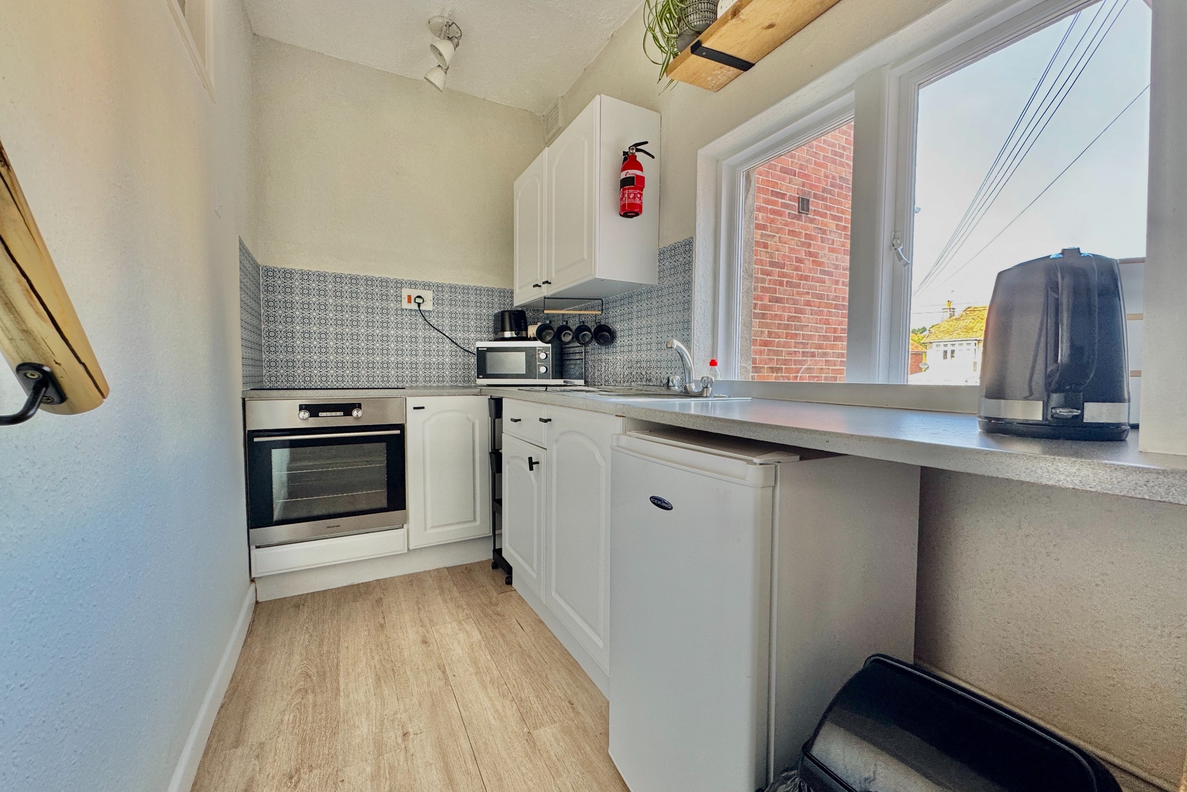
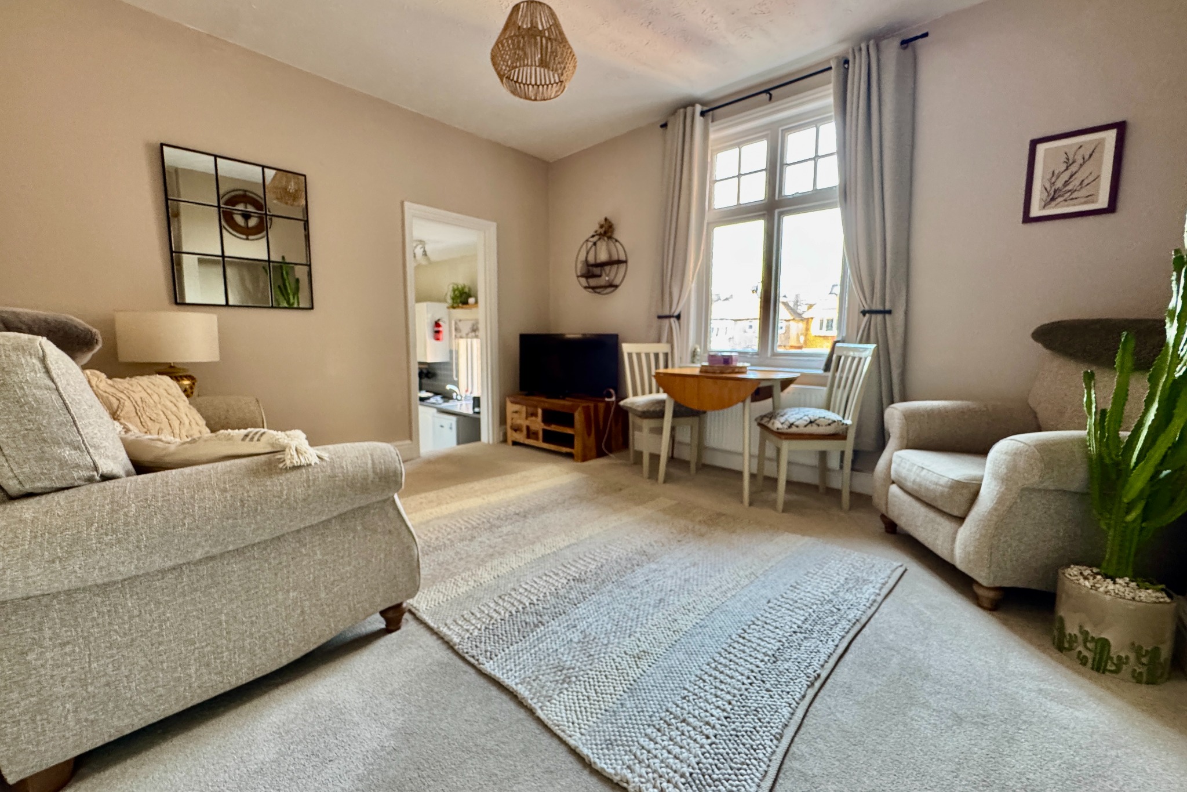
Decorated in neutral tones throughout, the L-shaped entrance hall leads through to the good sized living room situated at the rear of the building. A short flight of steps lead down to the kitchen which is fitted with a range of white units, with complementing worktops and integrated stainless steel electric oven and hob.
Living Room -4.37m x 3.65m (14’4" x 12")
Kitchen – 2.94m x 1.57m (9’8" x 5’2")
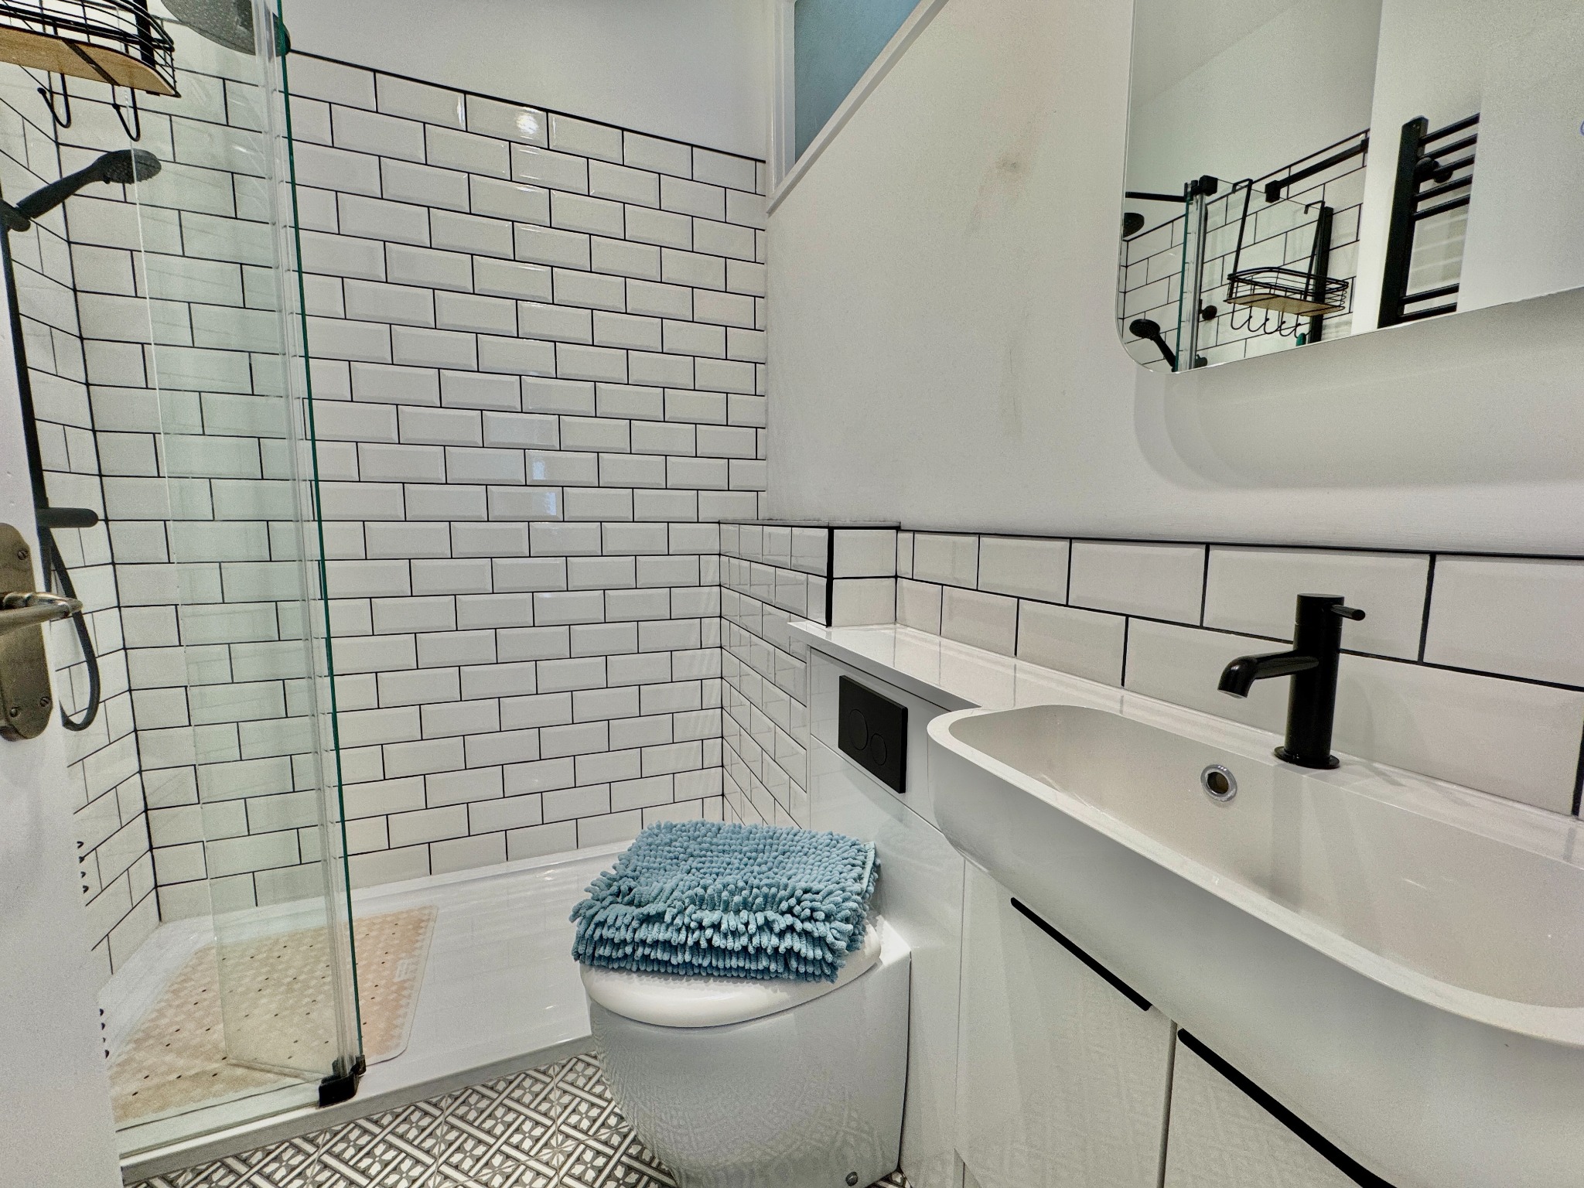
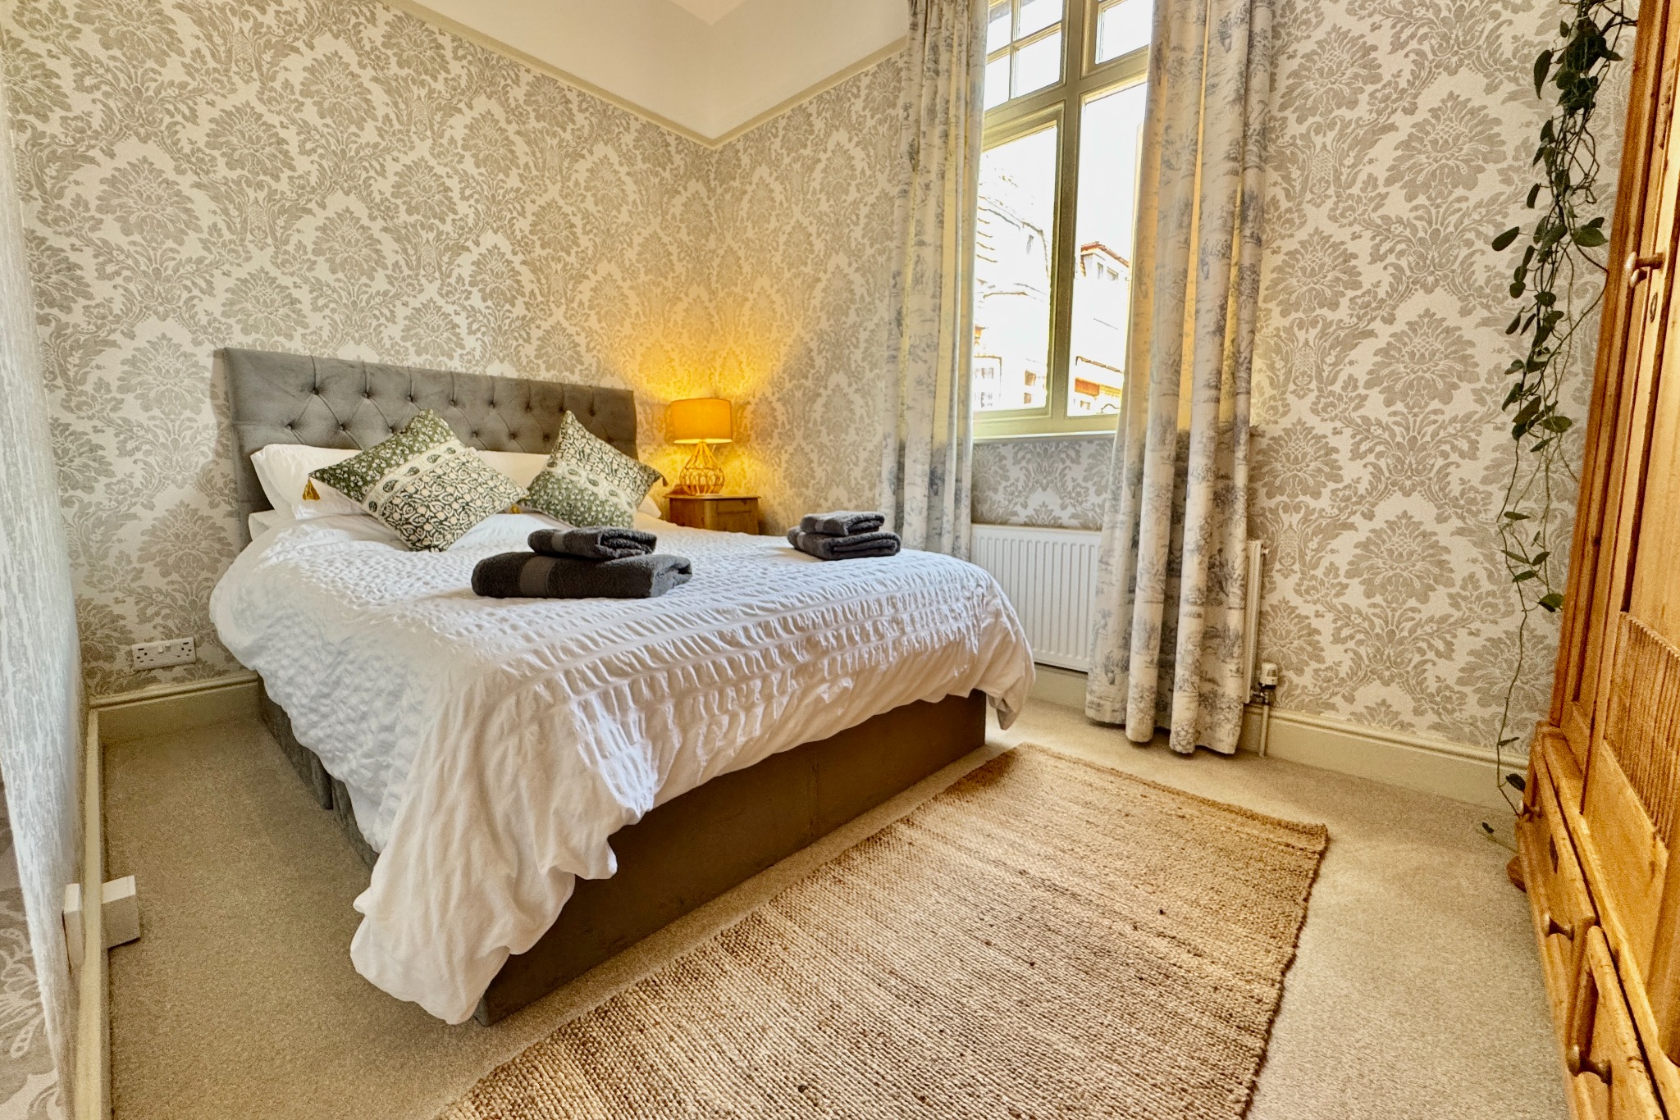
The stylish bedroom is a good sized double facing East. The shower room was refitted in recent years and comprises a large walk-in shower, wash basin, WC and completes the accommodation.
Bedroom – 3.93m (12’11") x 2.93m (9’7") max
Shower Room – 1.96m x 1.68m (6’5" x 5’6")
Outside, there are communal grounds to the front, which are mostly laid to lawn with flower border and shrubs. A dedicated parking space is situated at the rear of the building and is accessed from a service road.
TENURE Leasehold. 189 year lease from 29th September 2002. Peppercorn Ground Rent, shared maintenance which amounted to £1,180per annum. All lettings permitted, pets are not.
Property Ref VIC2192 Council Tax Band A – £1,878.71 for 2026/2027
All viewings are strictly by appointment through the Sole Agents, Corbens, 01929 422284. The postcode for this property is BH19 1AN.