ACCOMMODATION
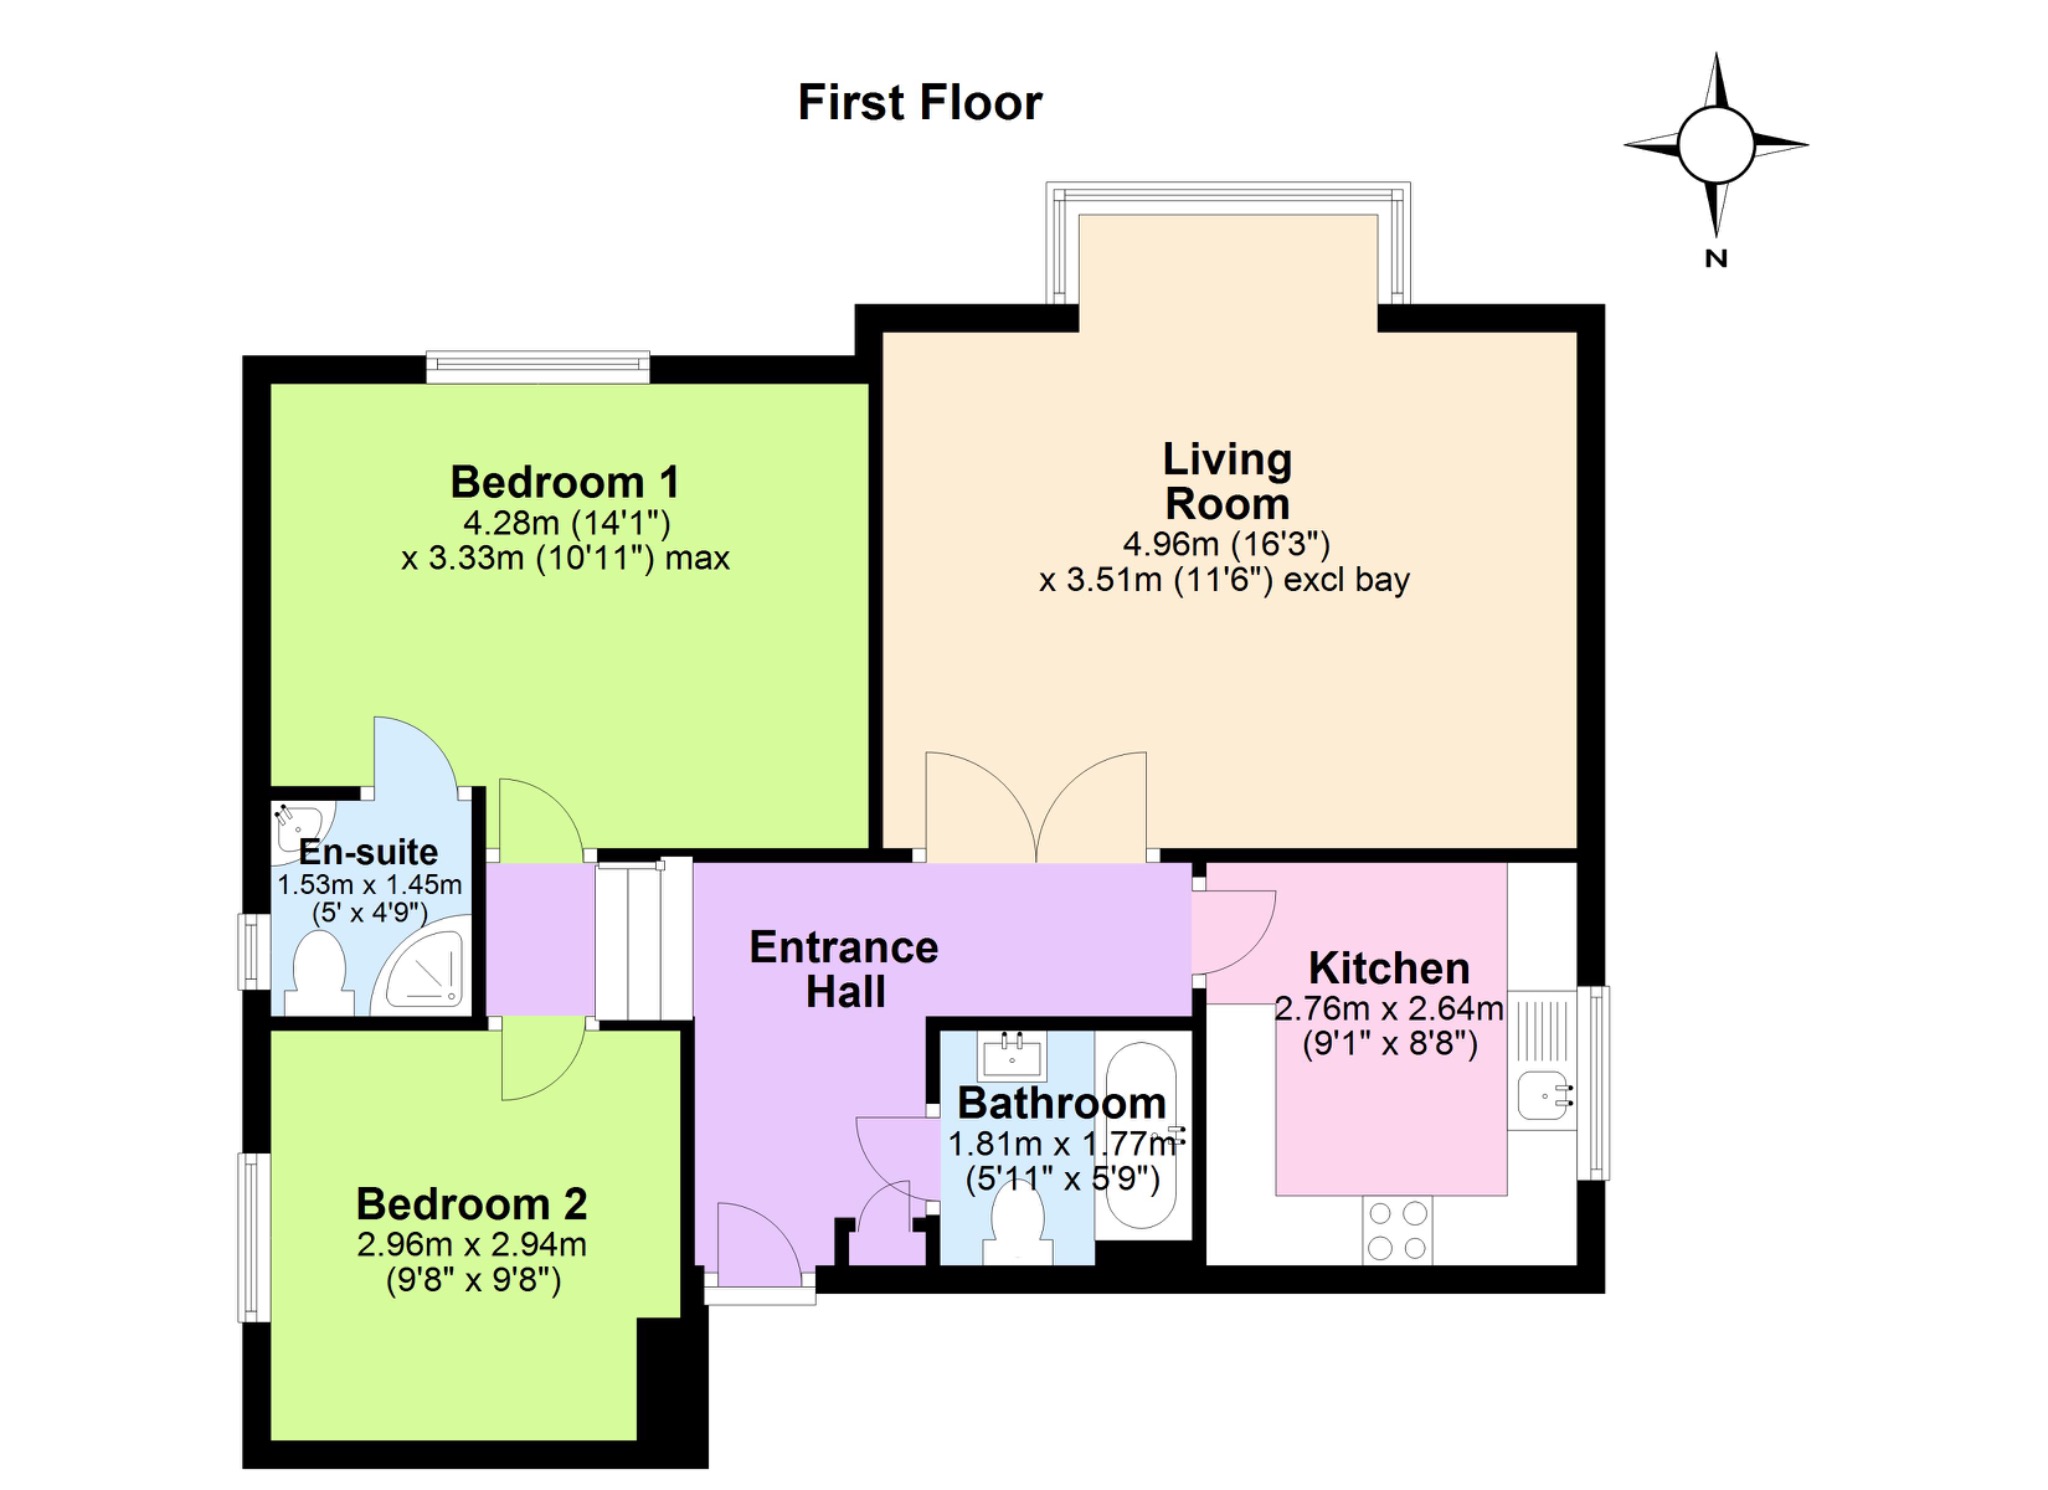
ENTRANCE HALL split level, telephone entry system.
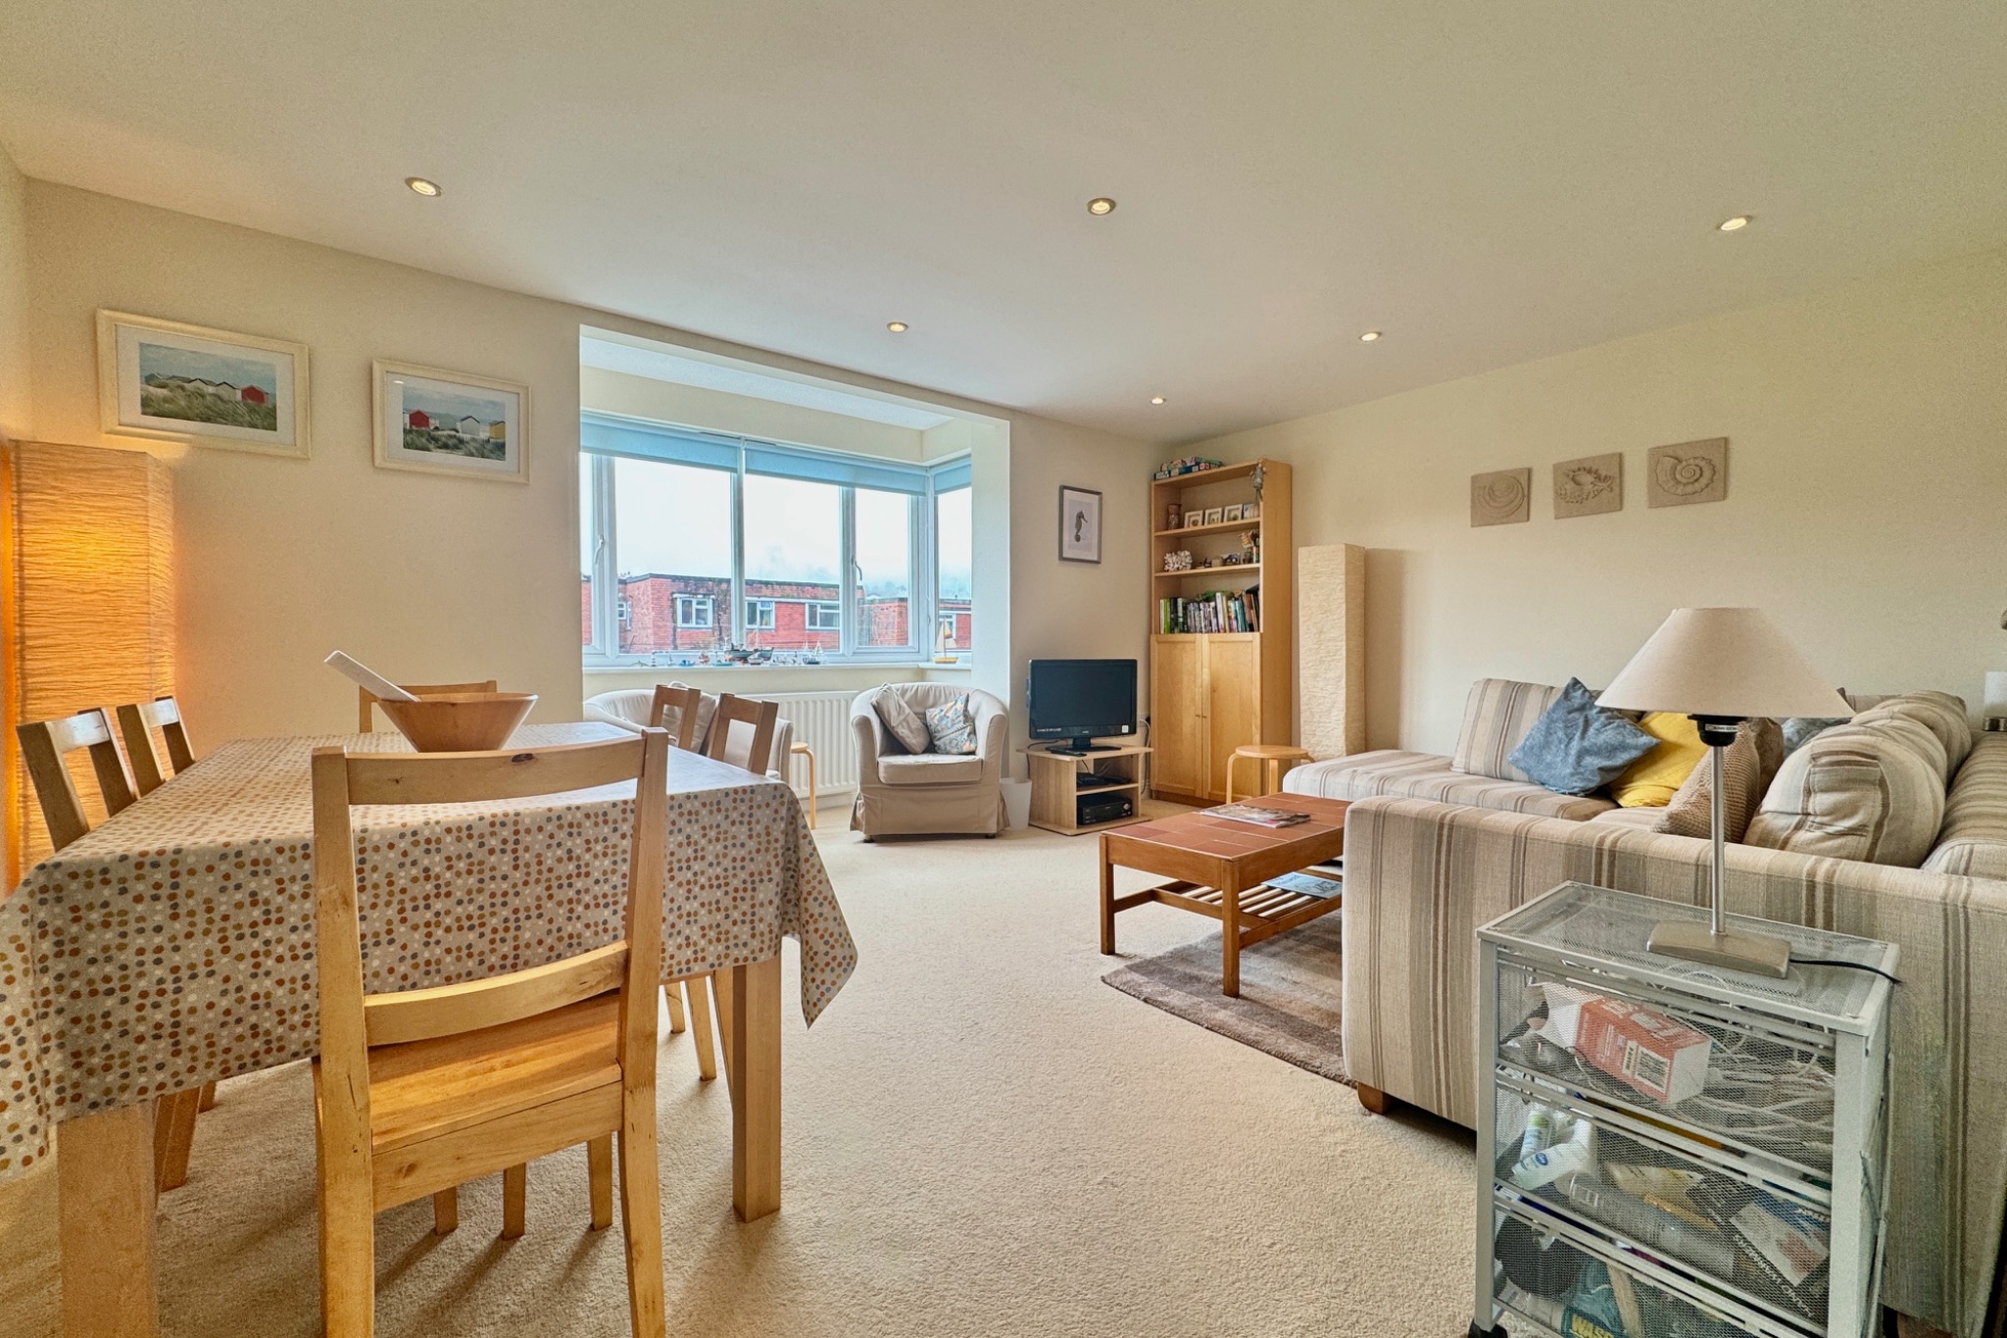
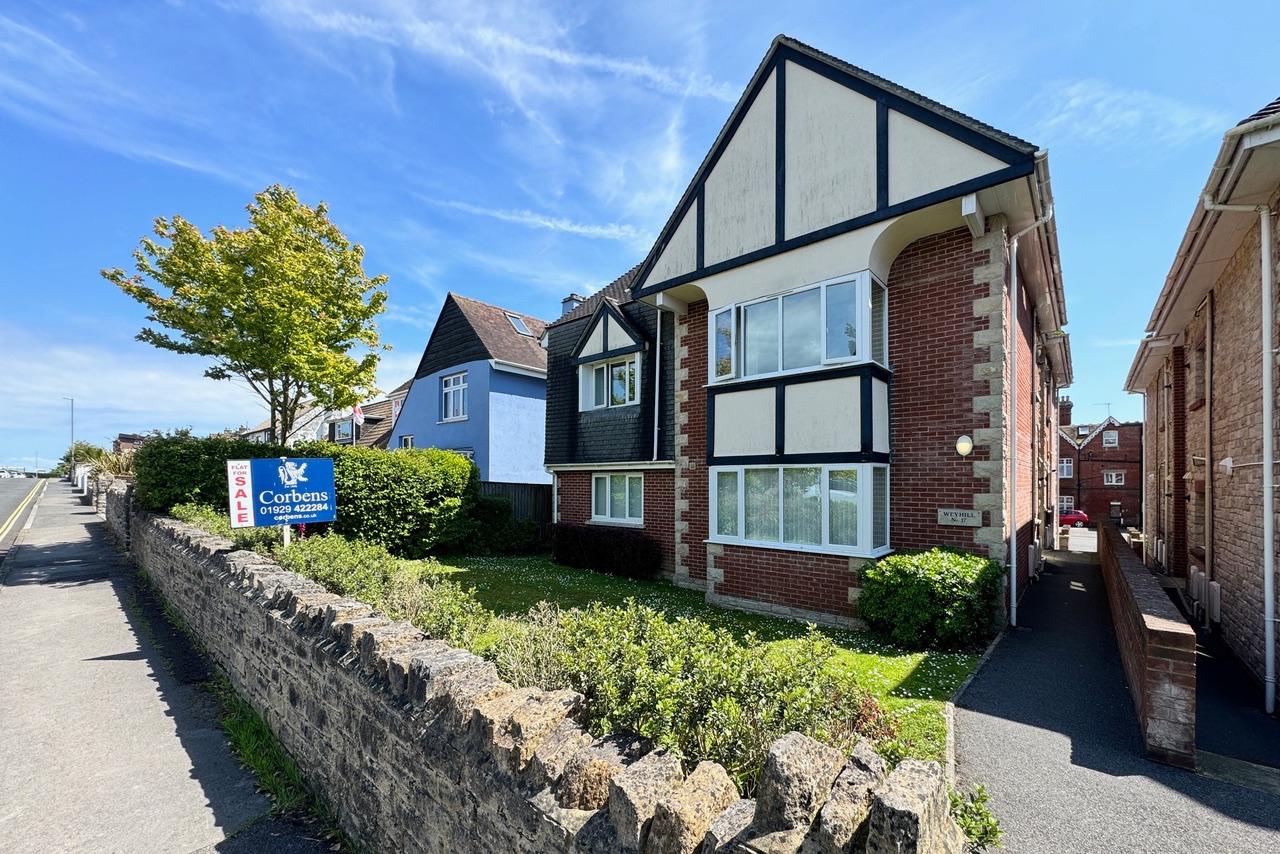
LIVING ROOM 4.96m x 3.51m excl bay (16’3” x 11’6” excl bay), South facing bay window.
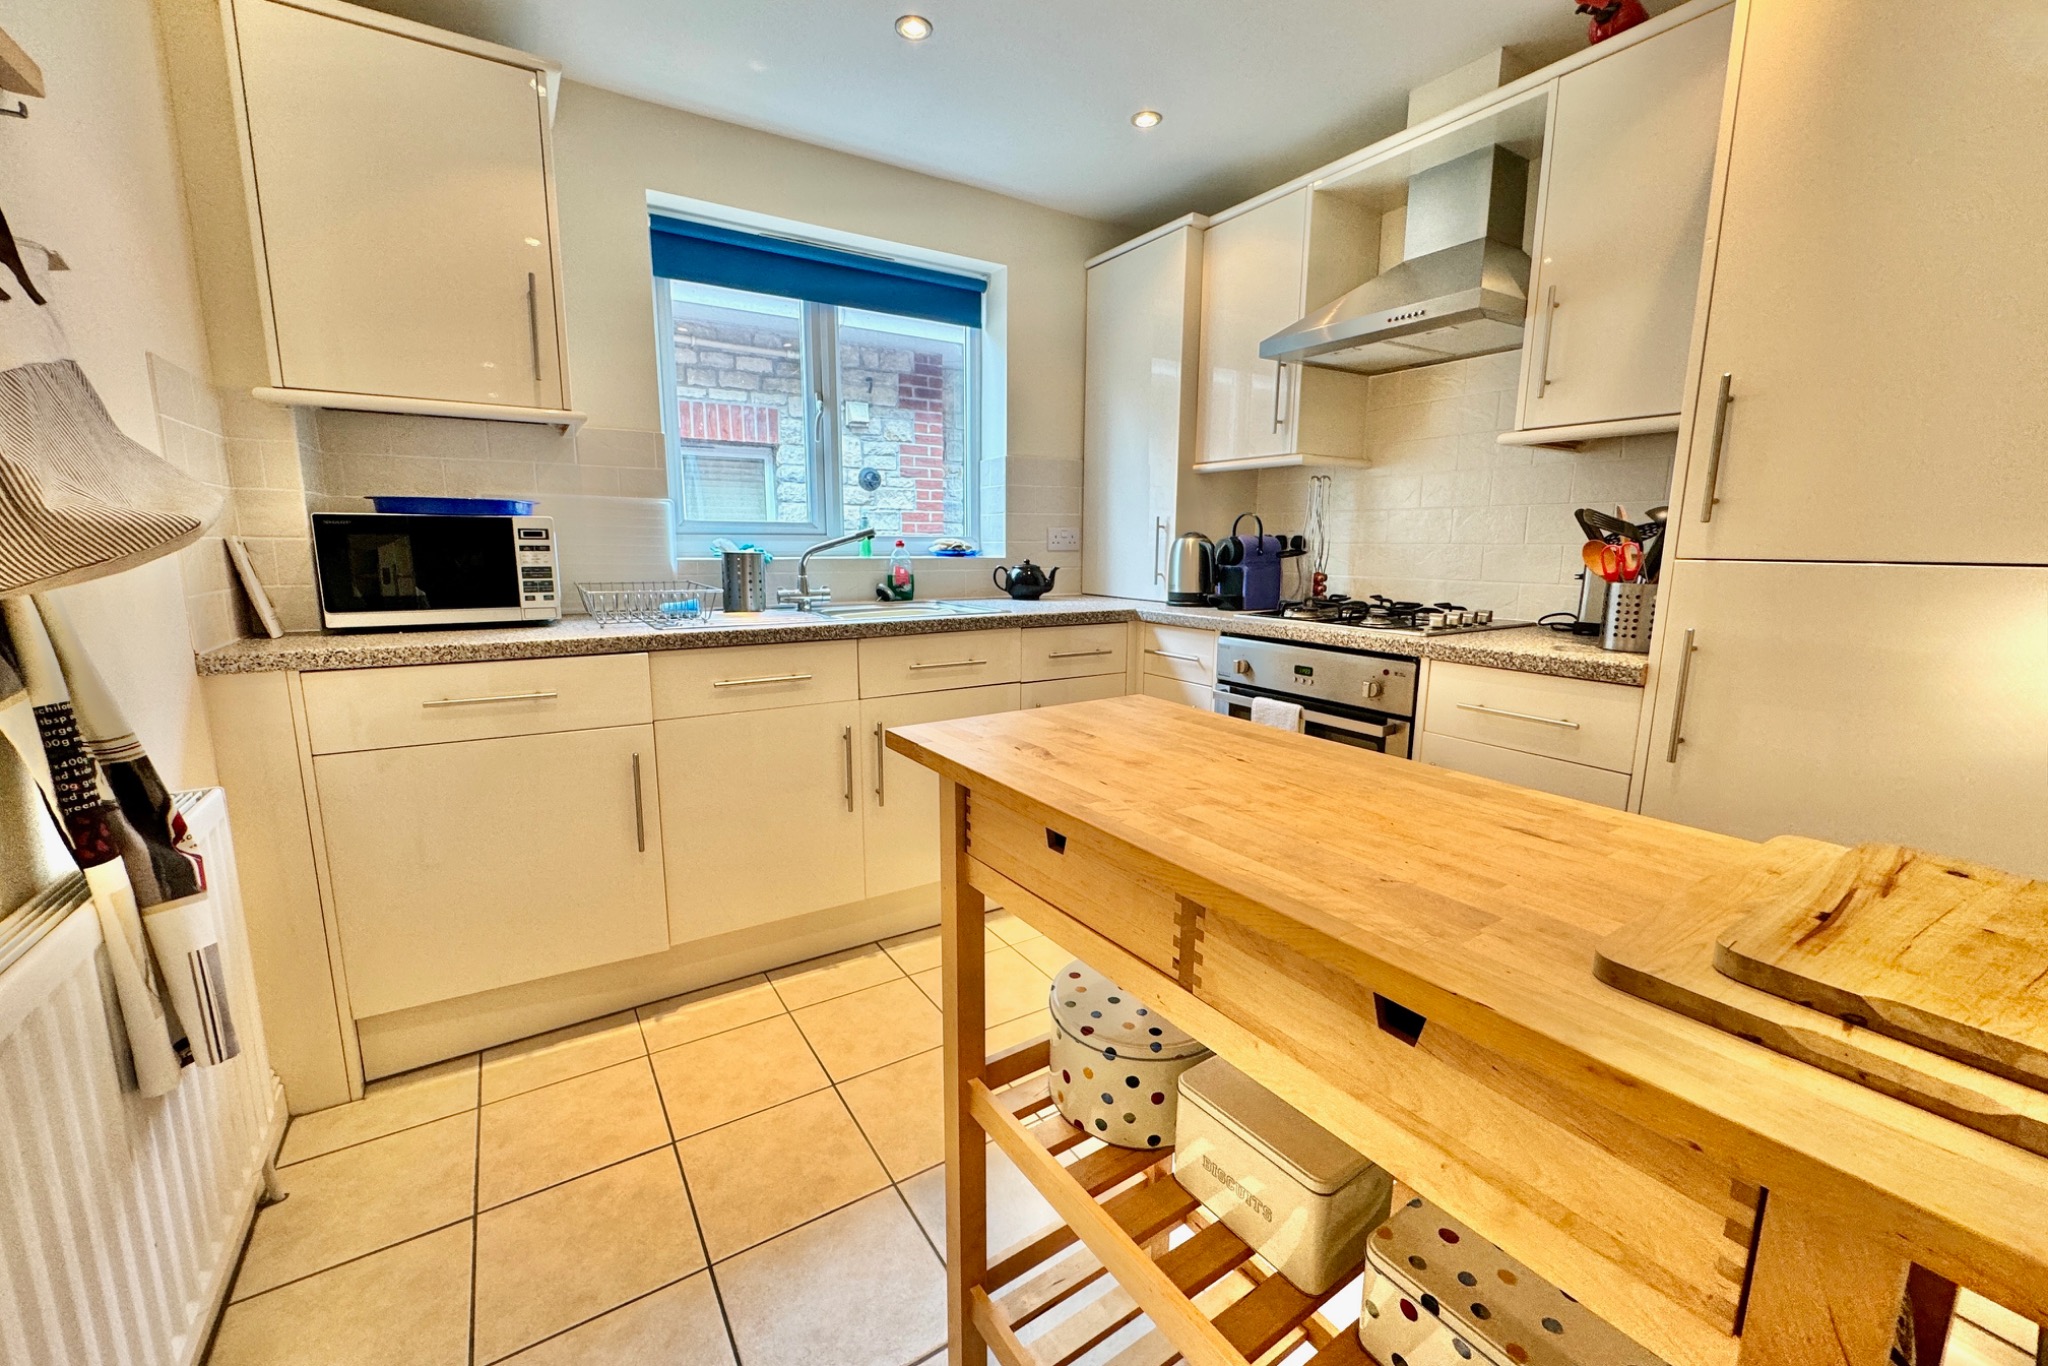
KITCHEN 2.76m x 2.64m (9’1” x 8’8”), West, range of fitted units with worktops, drawers and cupboards under, inset stainless steel sink, wall cabinets, integrated gas hob, electric oven, fridge/freezer and washing machine.
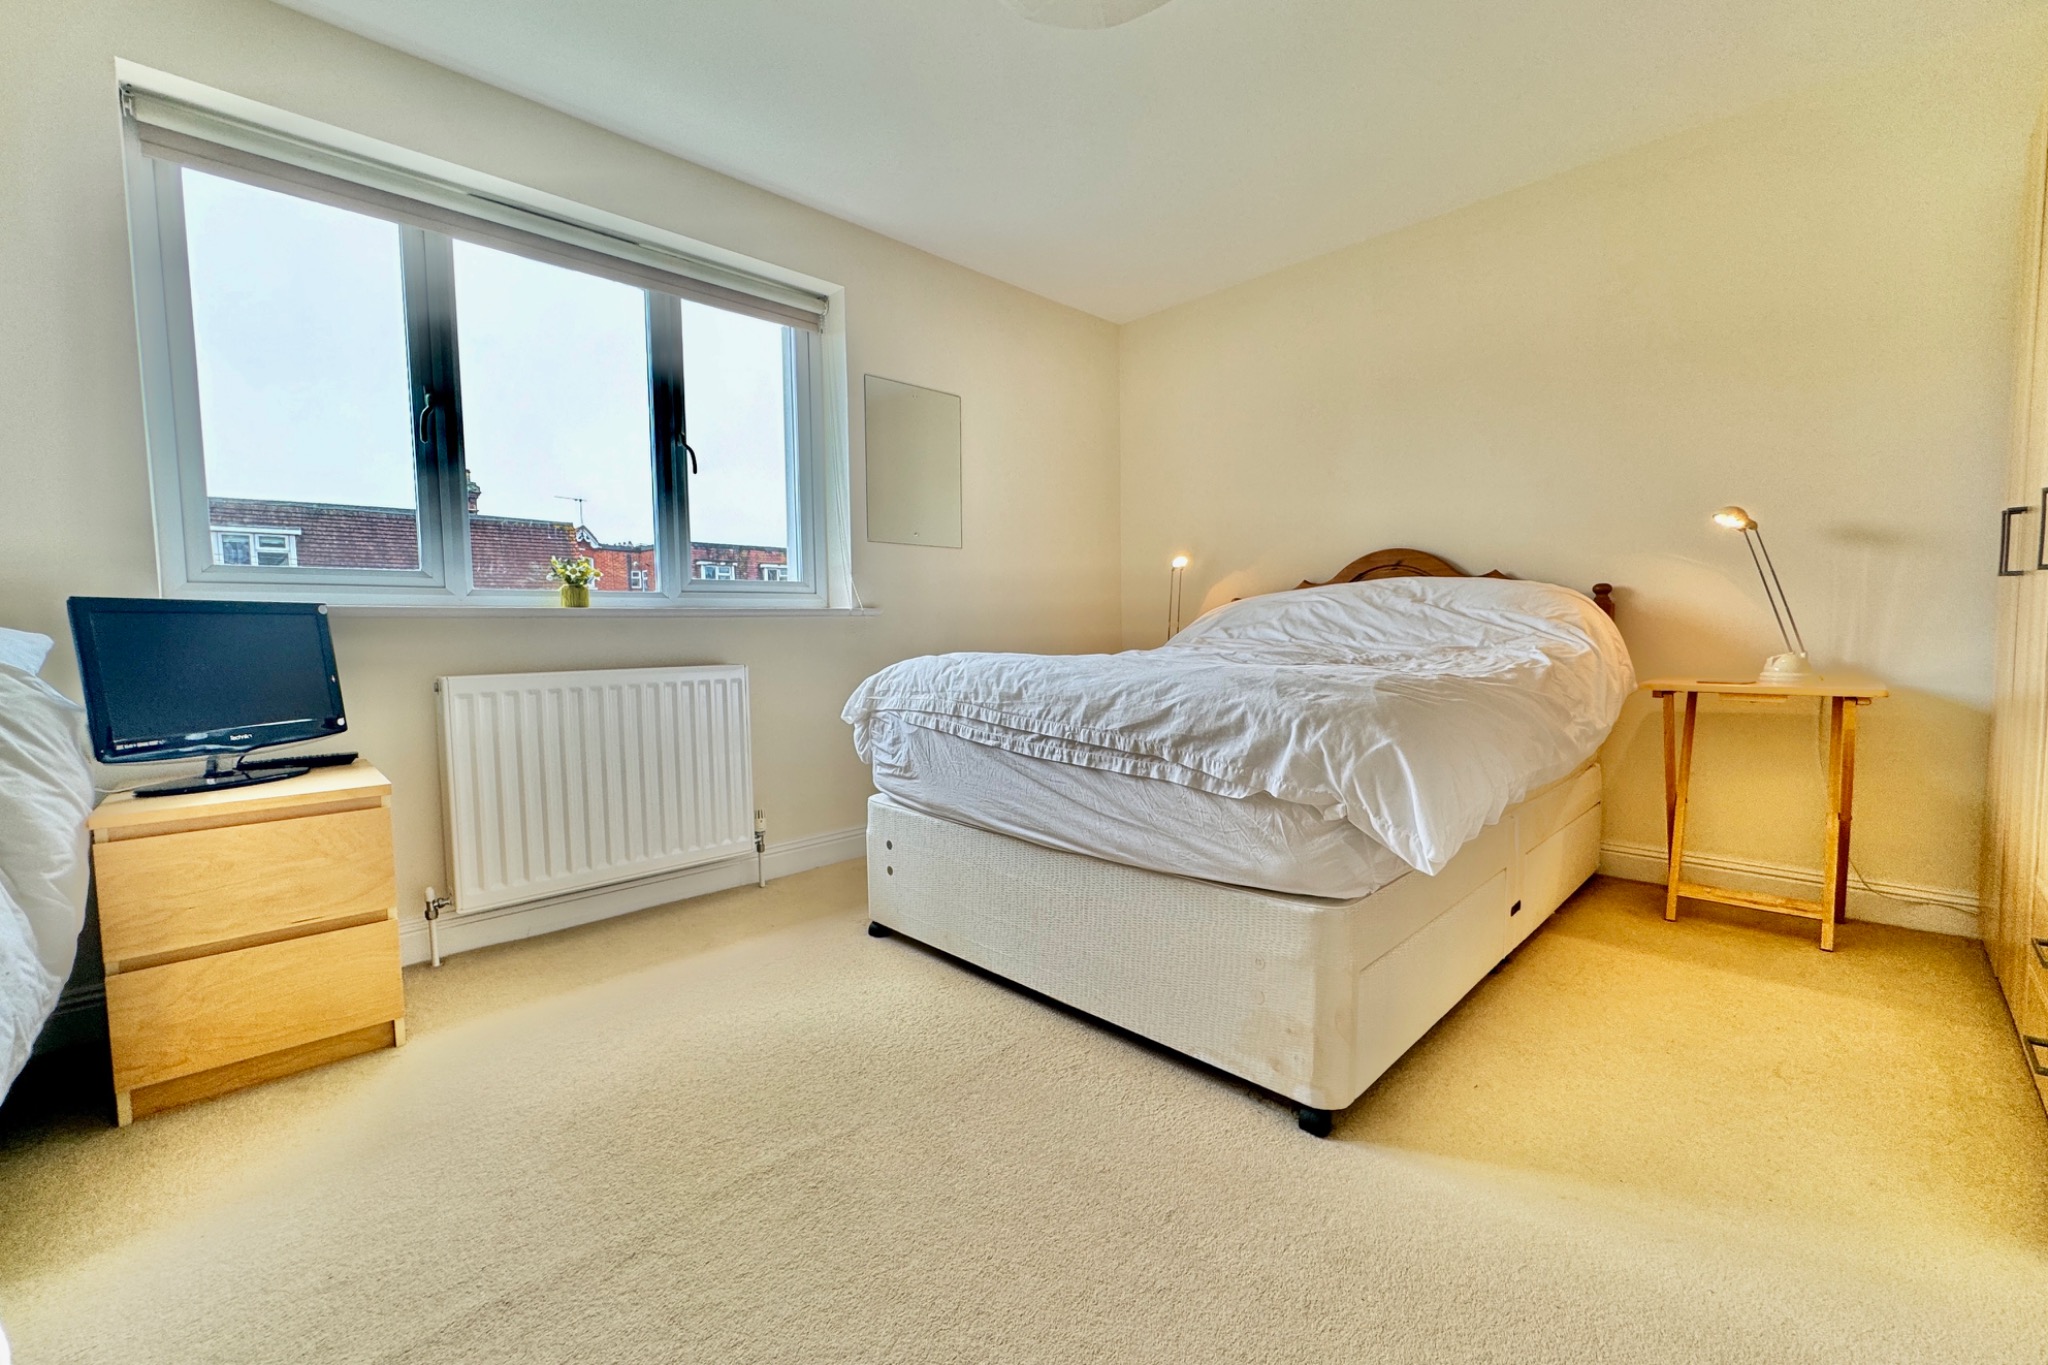
BEDROOM 1 4.28m x 3.33m max (14’1” x 10’11” max), South.
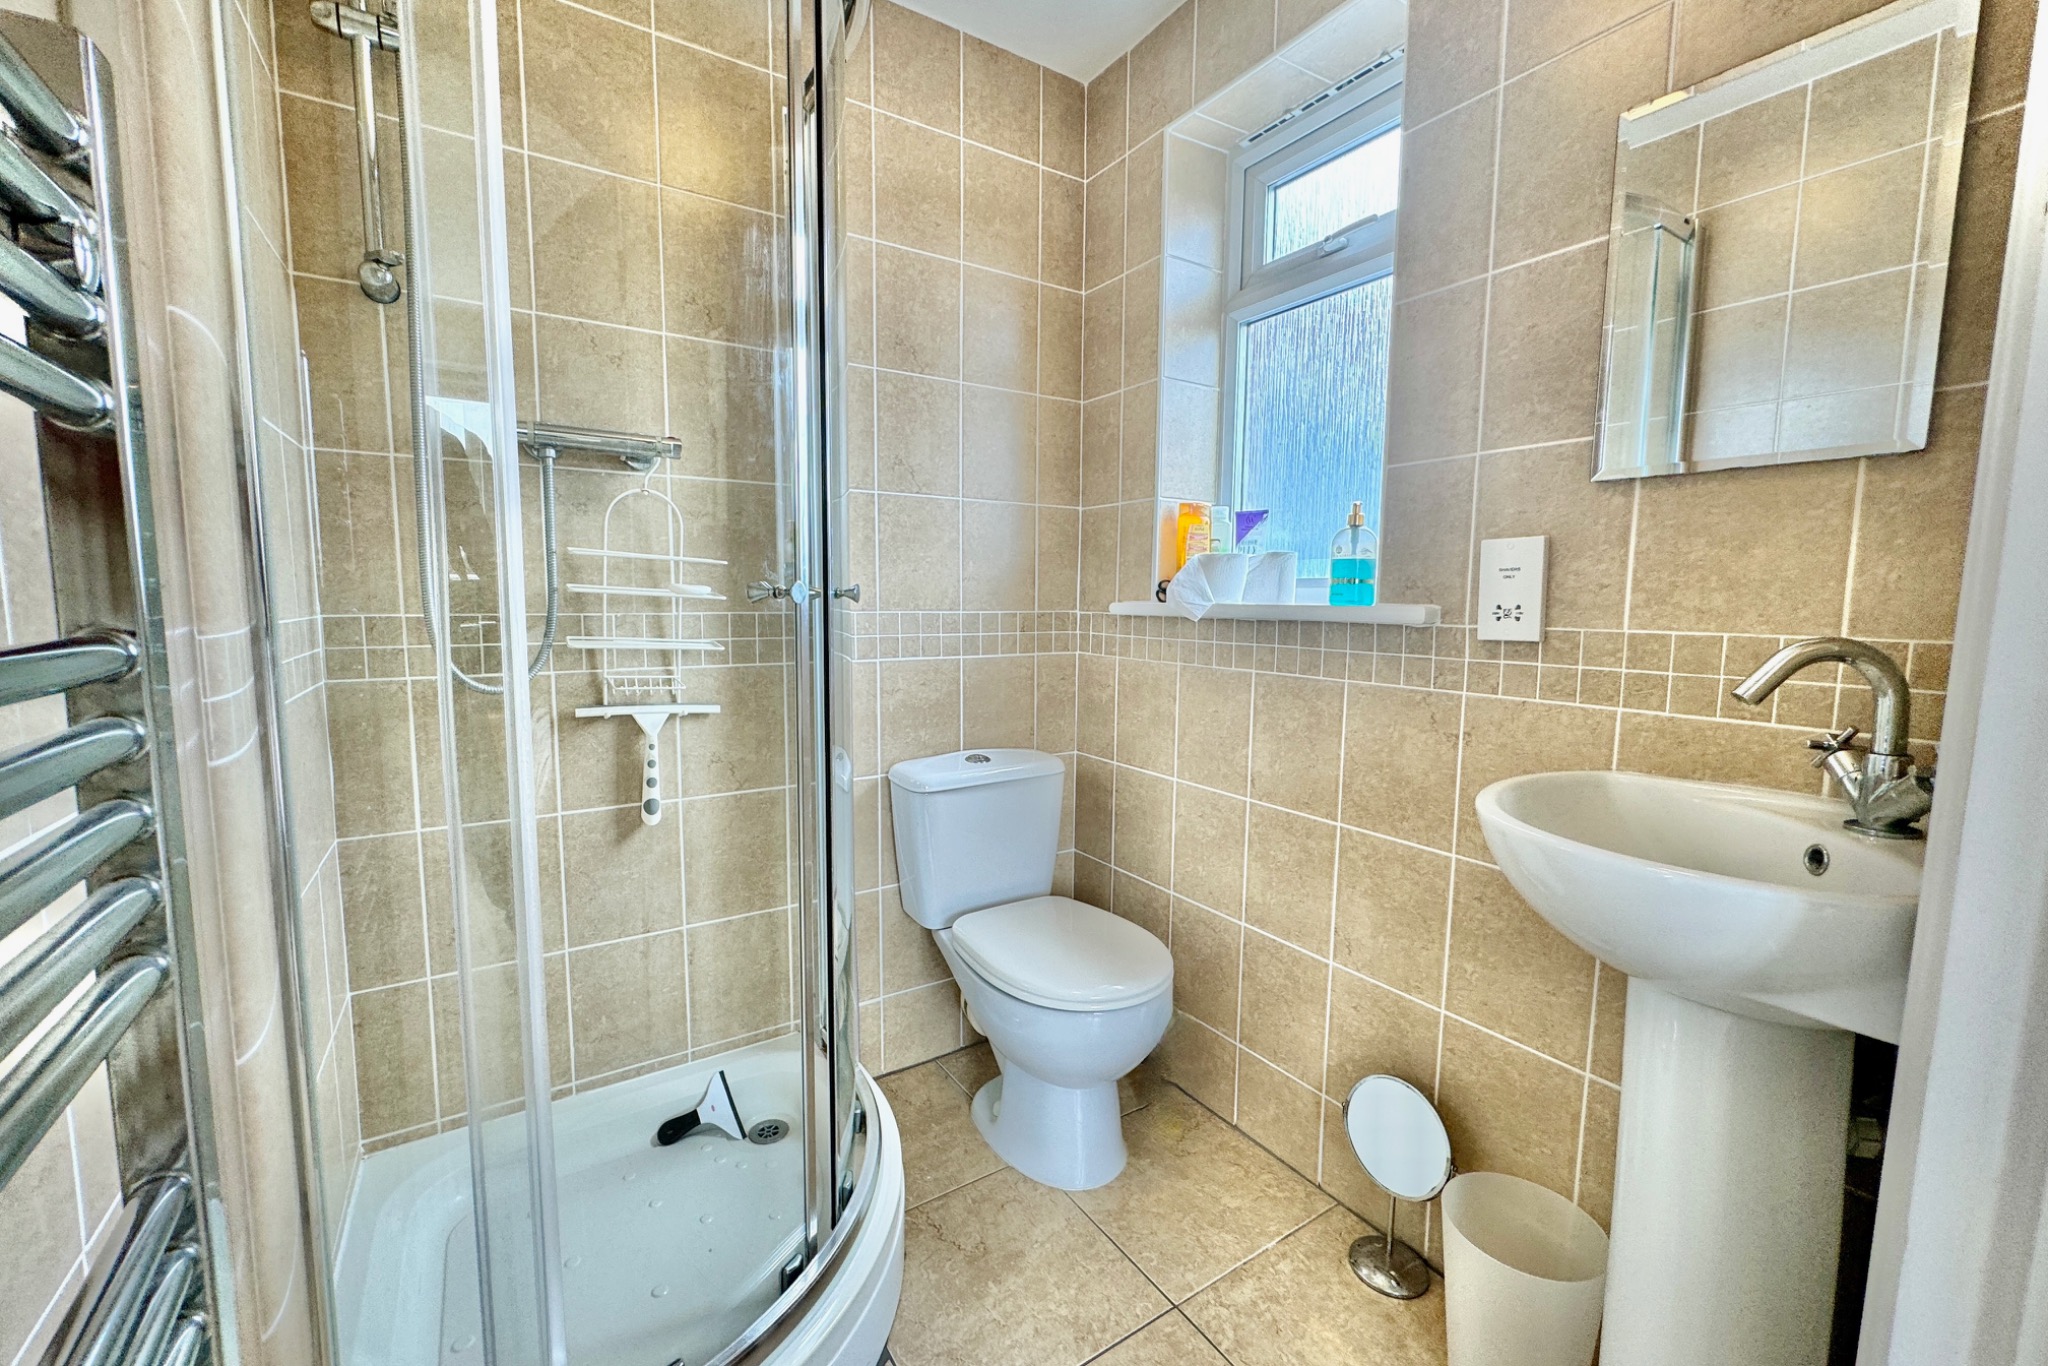
EN-SUITE SHOWER ROOM 1.53m x 1.45m (5’ x 4’9”), East, corner shower, WC, and wash basin.
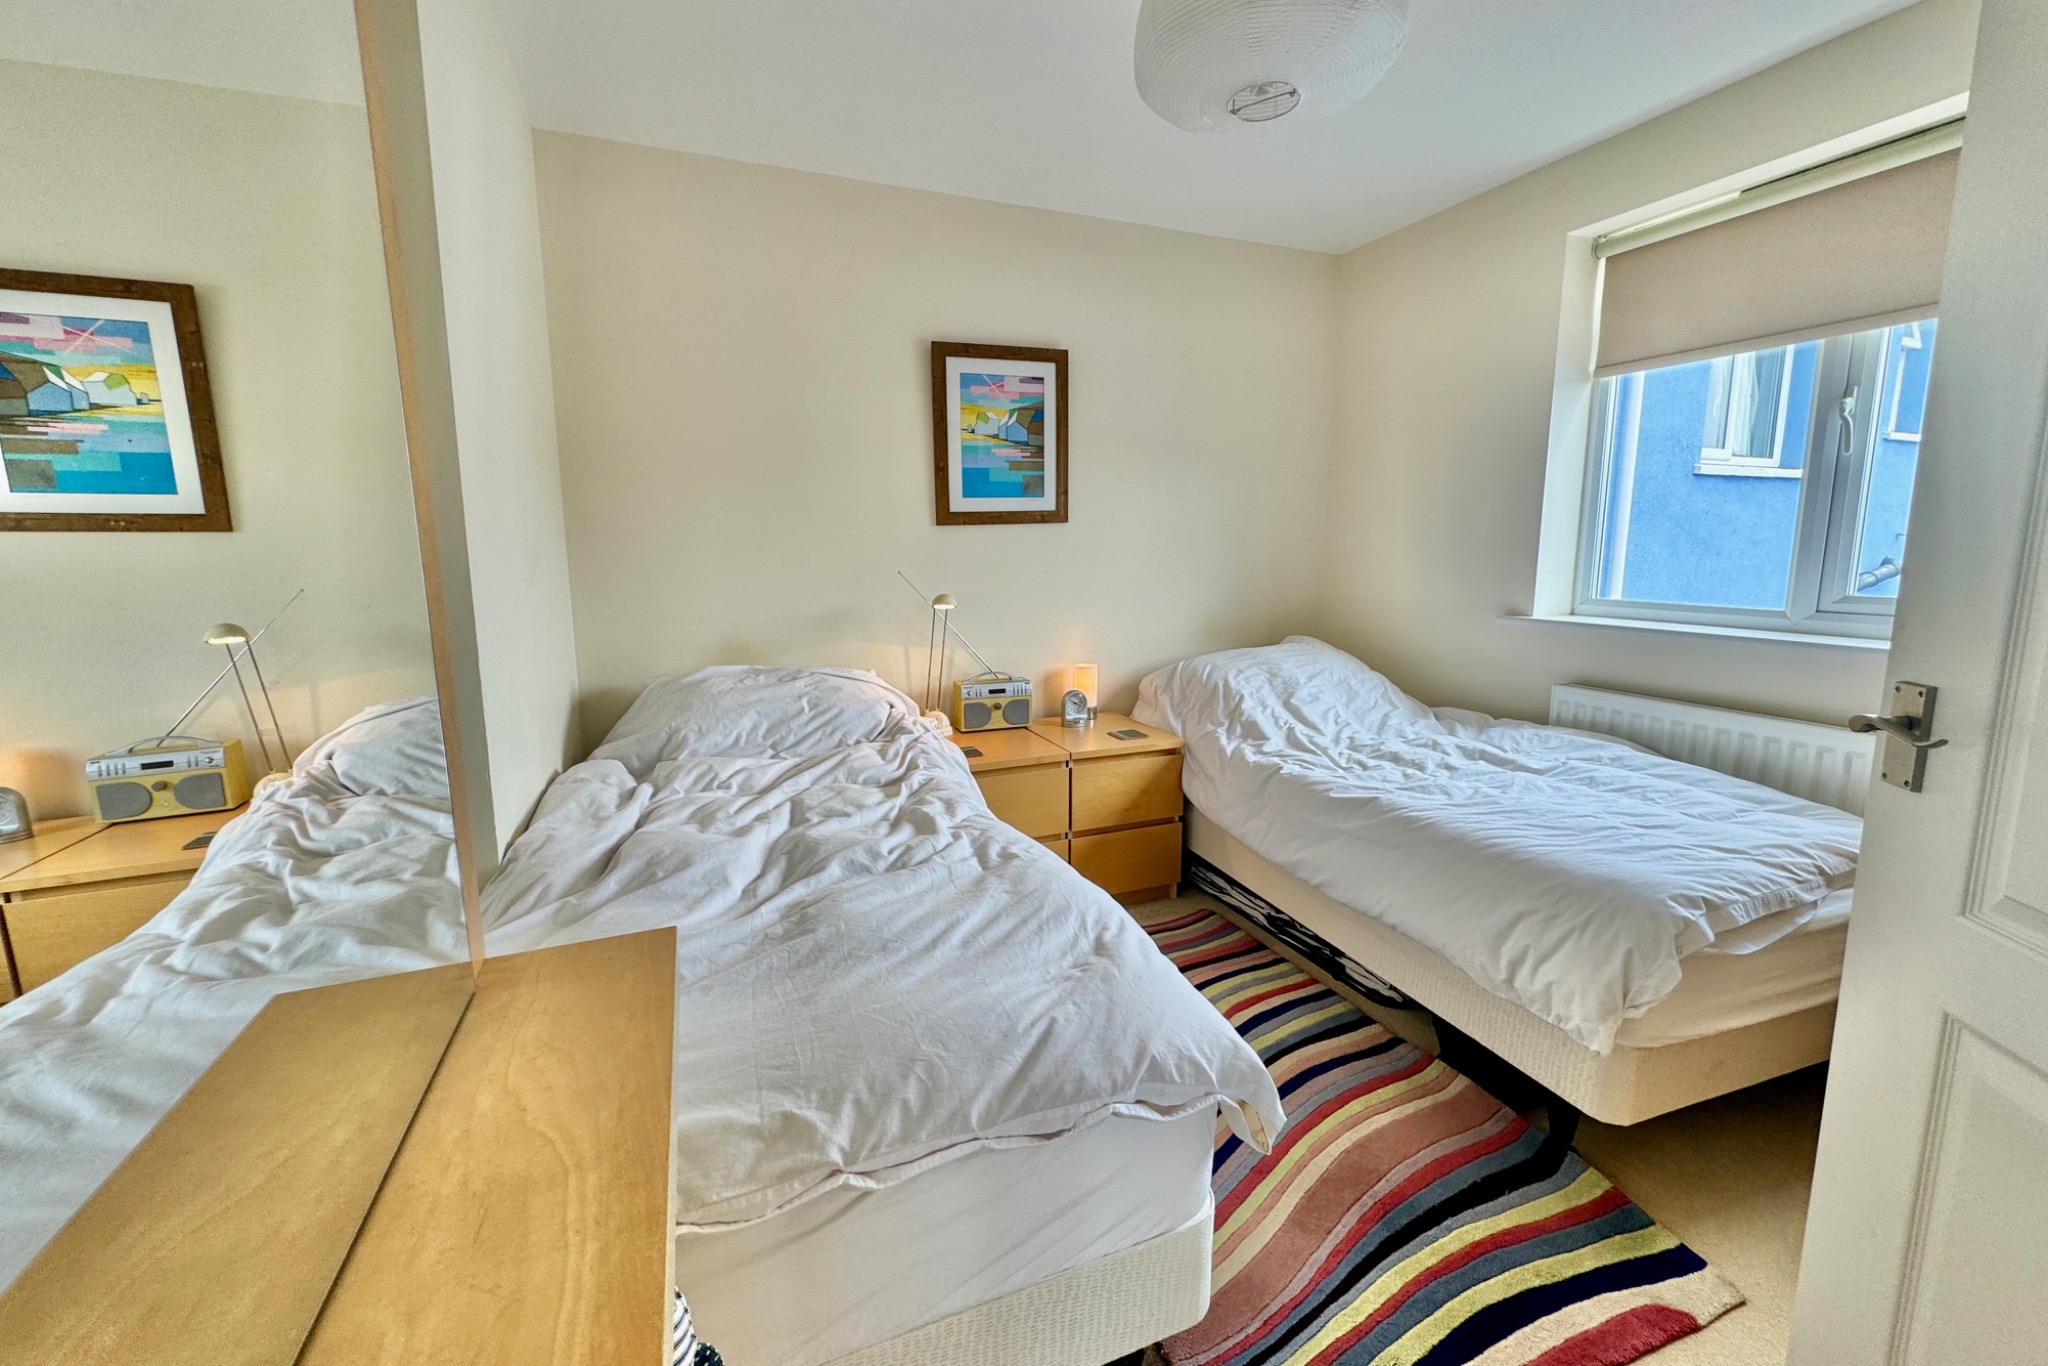
BEDROOM 2 2.96m x 2.94m (9’8” x 9’8”), East.
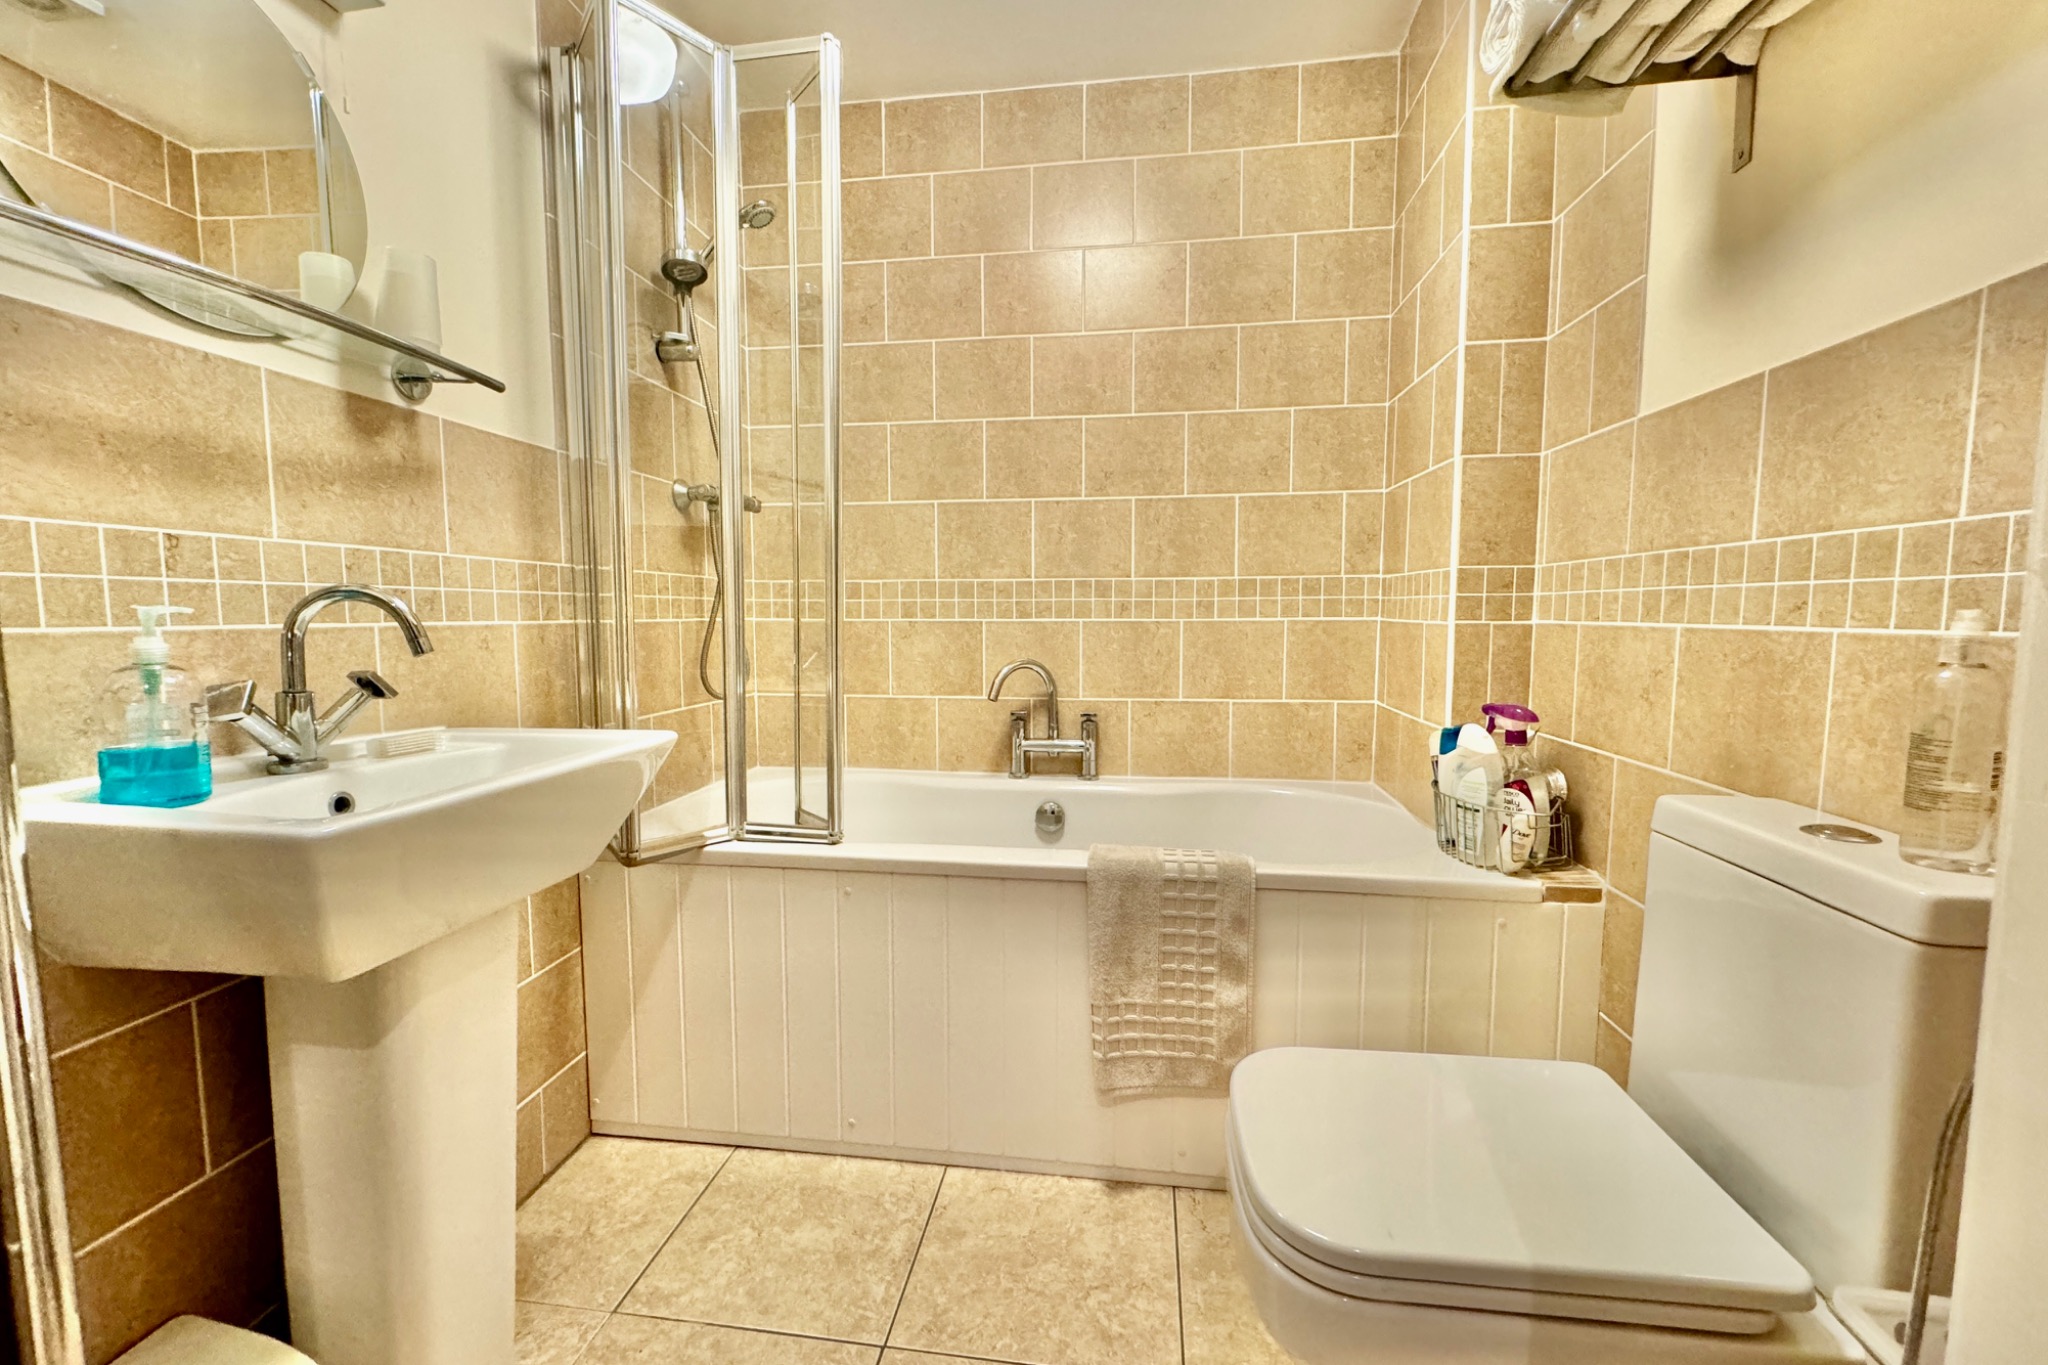
BATHROOM 1.81m x 1.77m (5’11” x 5’9”), panelled bath, wash basin, WC.
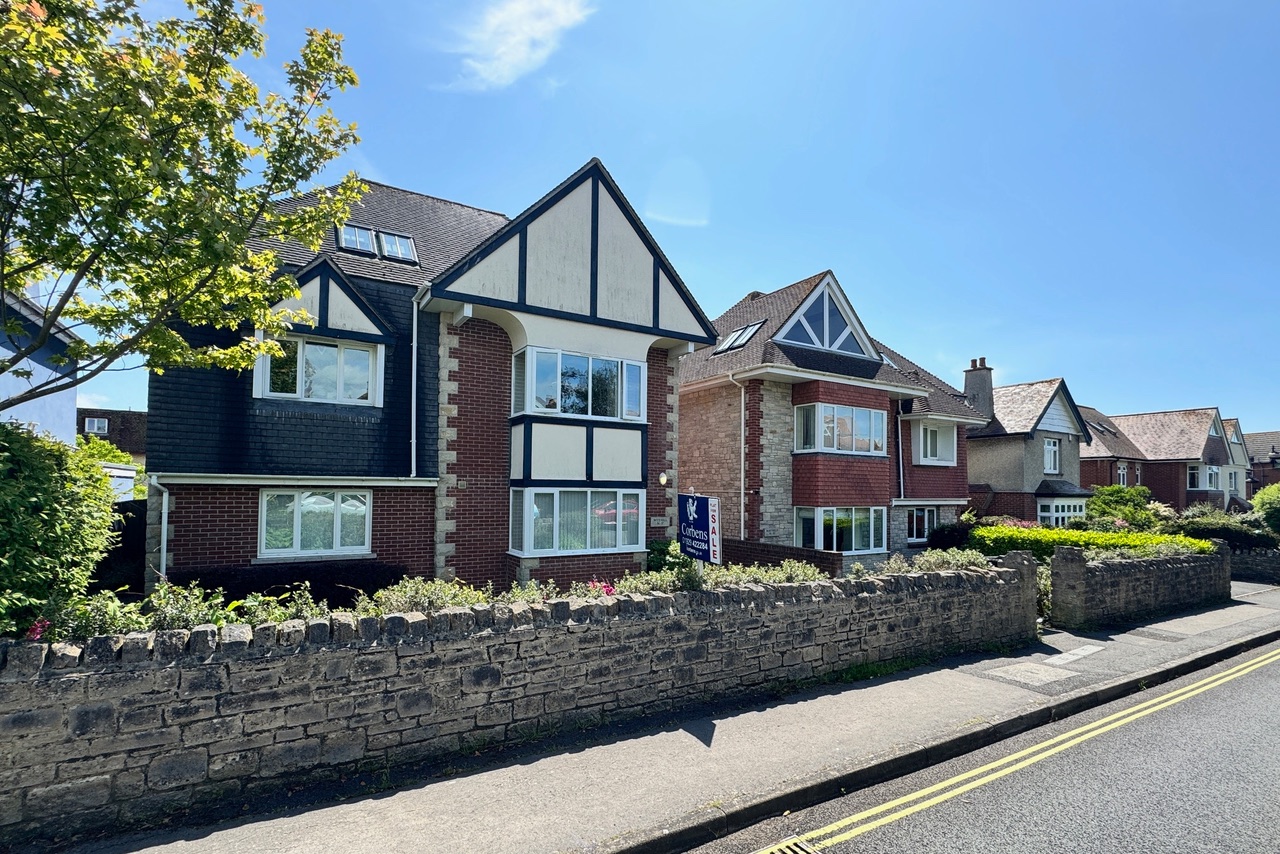
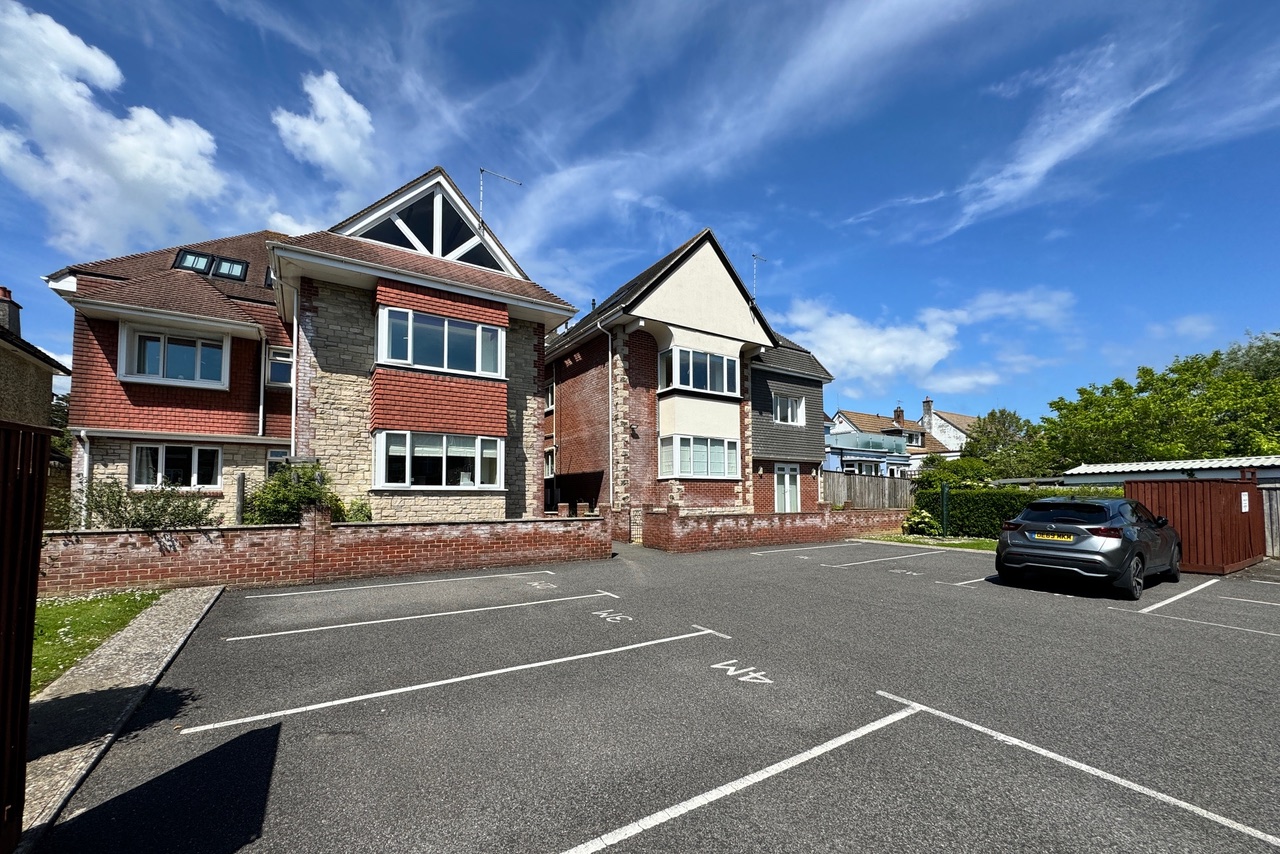
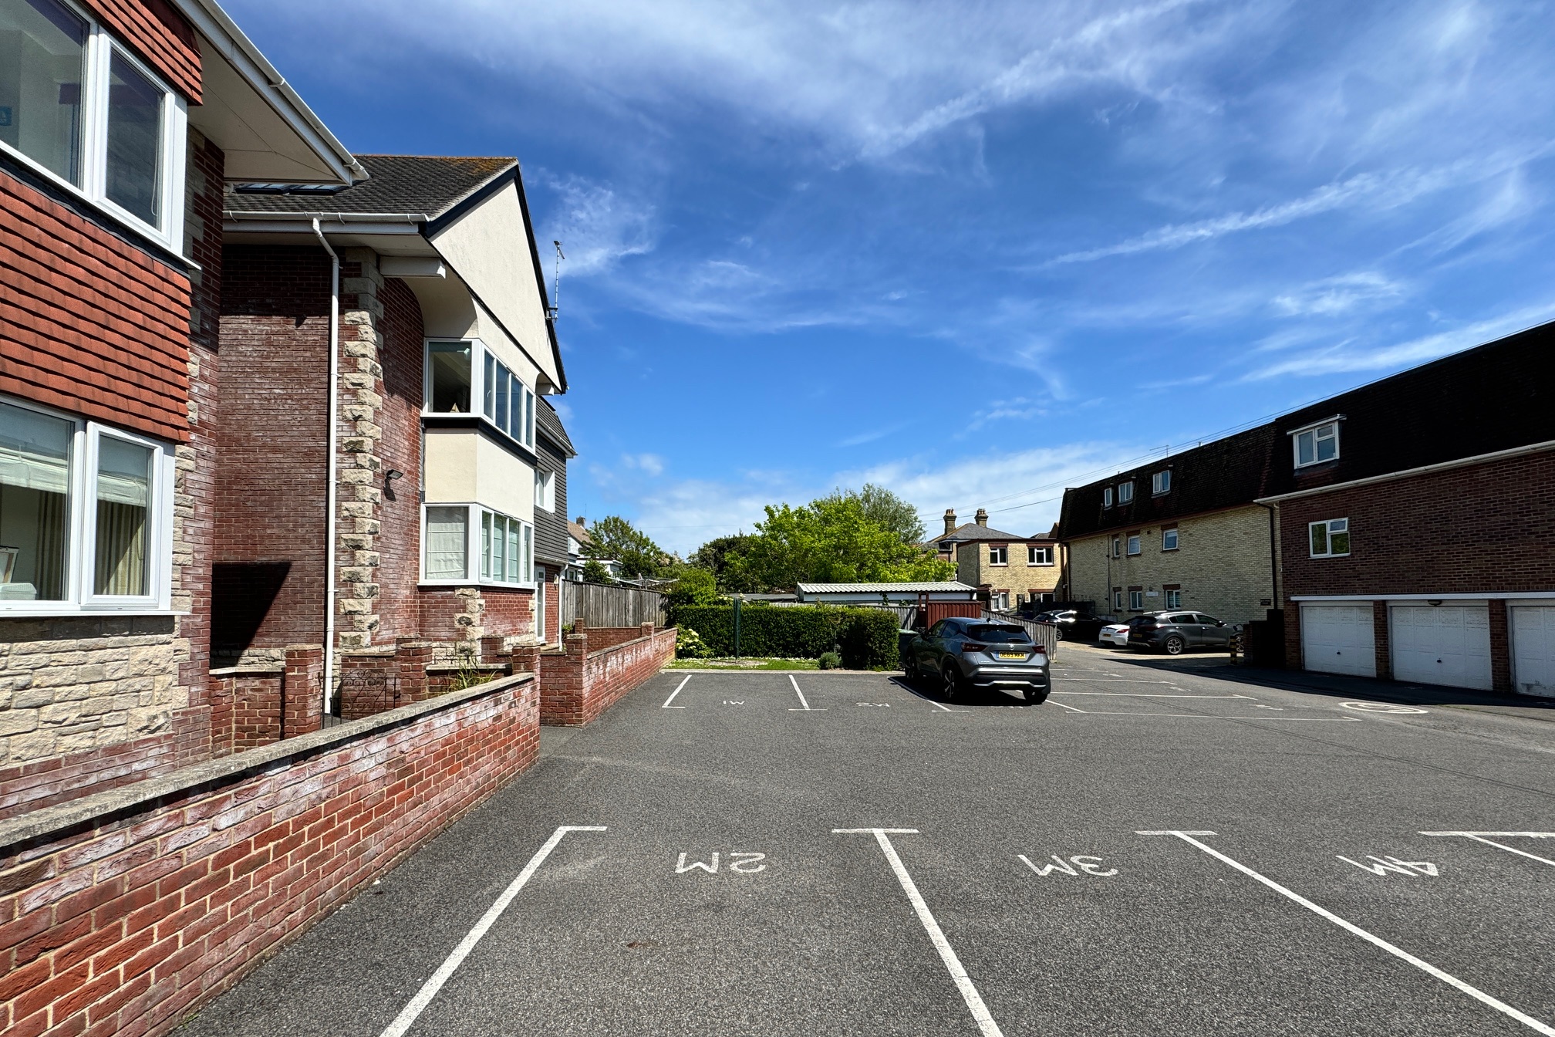
OUTSIDE There are communal grounds which are laid to lawn with shrub borders. A dedicated parking space, plus 4 visitor parking spaces are approached by a service lane at the rear of the property.
TERMS This property is not suitable for smokers.
PERMITTED PAYMENTS As well as paying the rent, you may also be required to make the following:
Security Deposit
5 week’s rent
Change of Tenancy Agreement
£50 inclusive of VAT
Late Payment of Rent
3% above Base Rate from rent due date
Loss of Keys/Security Devices
Cost of replacement of keys/security device
Early Termination of Tenancy
Any unpaid rent or other reasonable associated costs.
SERVICES All mains services connected.
COUNCIL TAX We have been advised by Dorset Council that the property is Band “C” which amounts to £2,274.51 for 2024/2025.
VIEWING By appointment only please through the Agents, Corbens, 01929 422284. Please note the post code for this property is BH19 1EB.
Property Ref LETS344