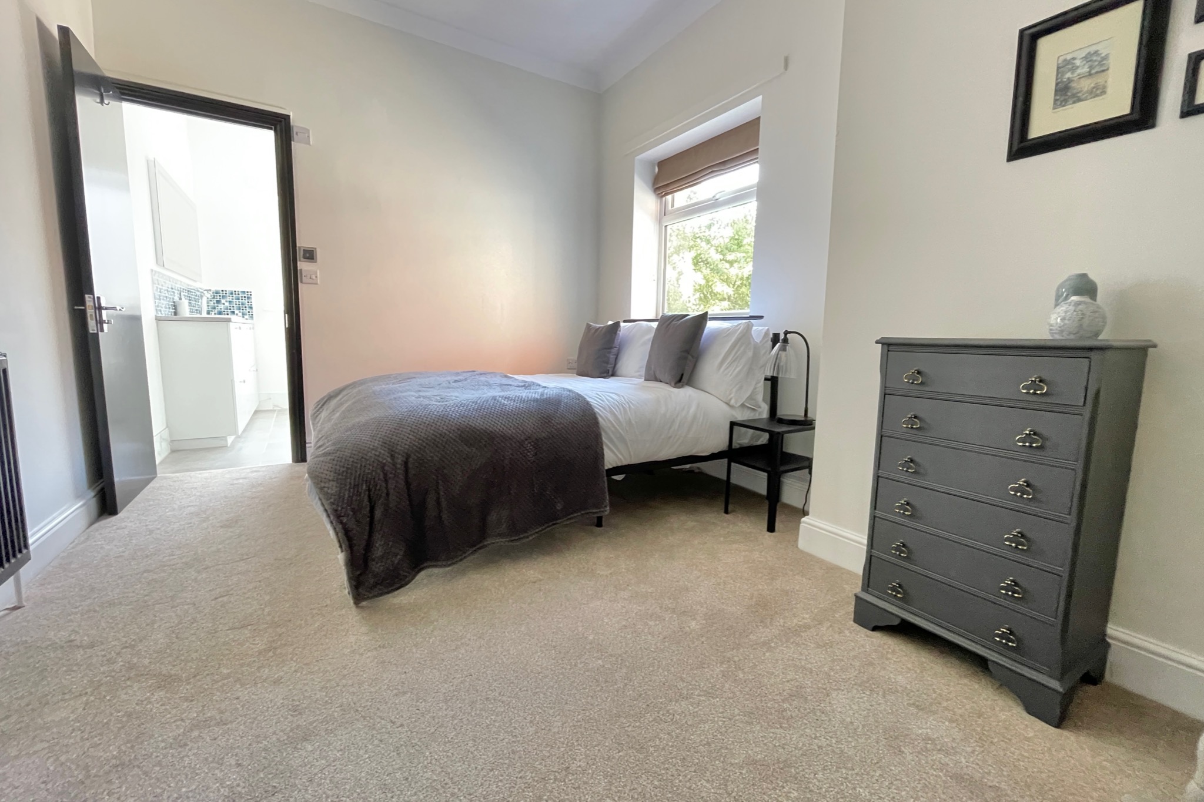
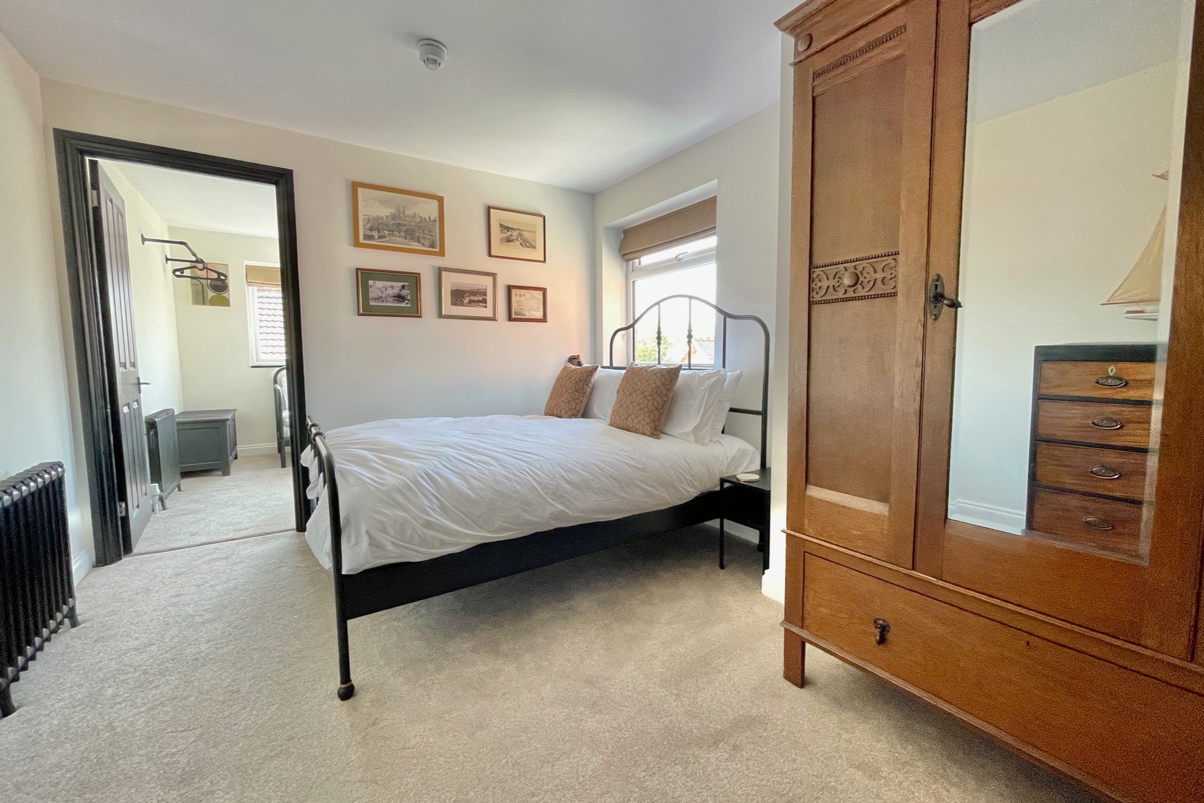
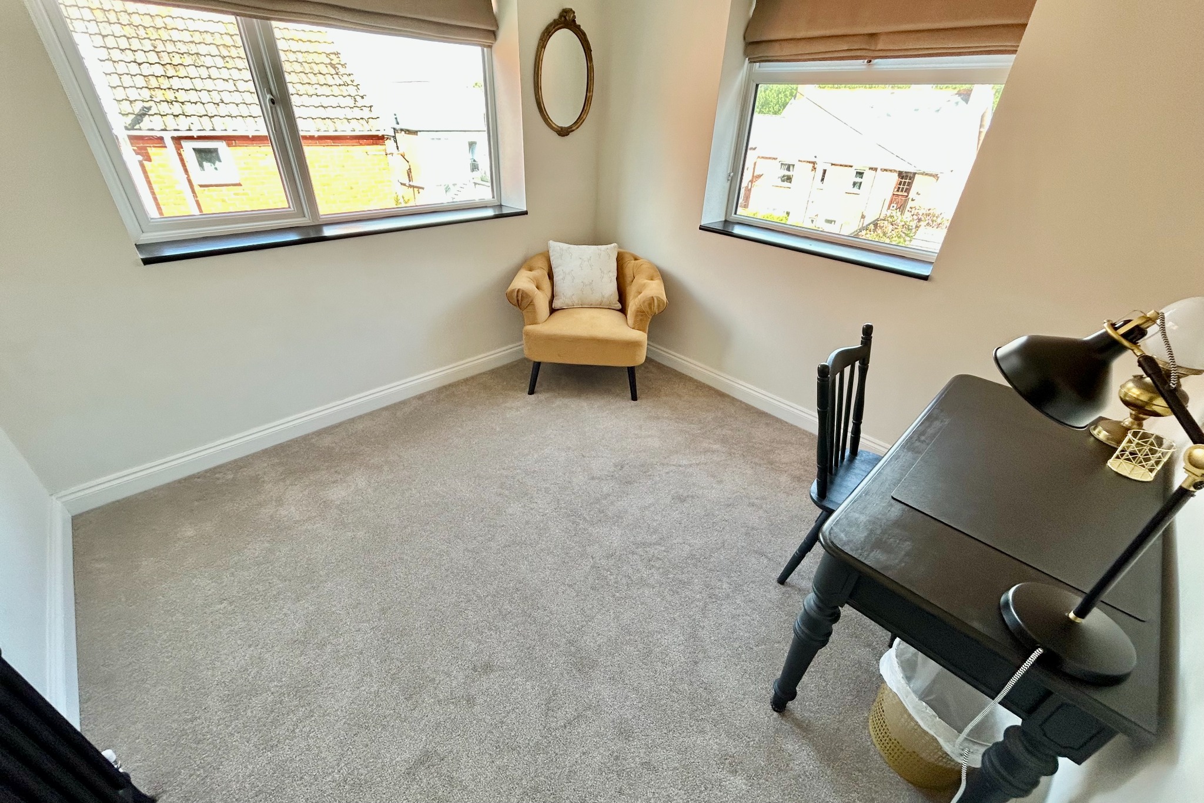
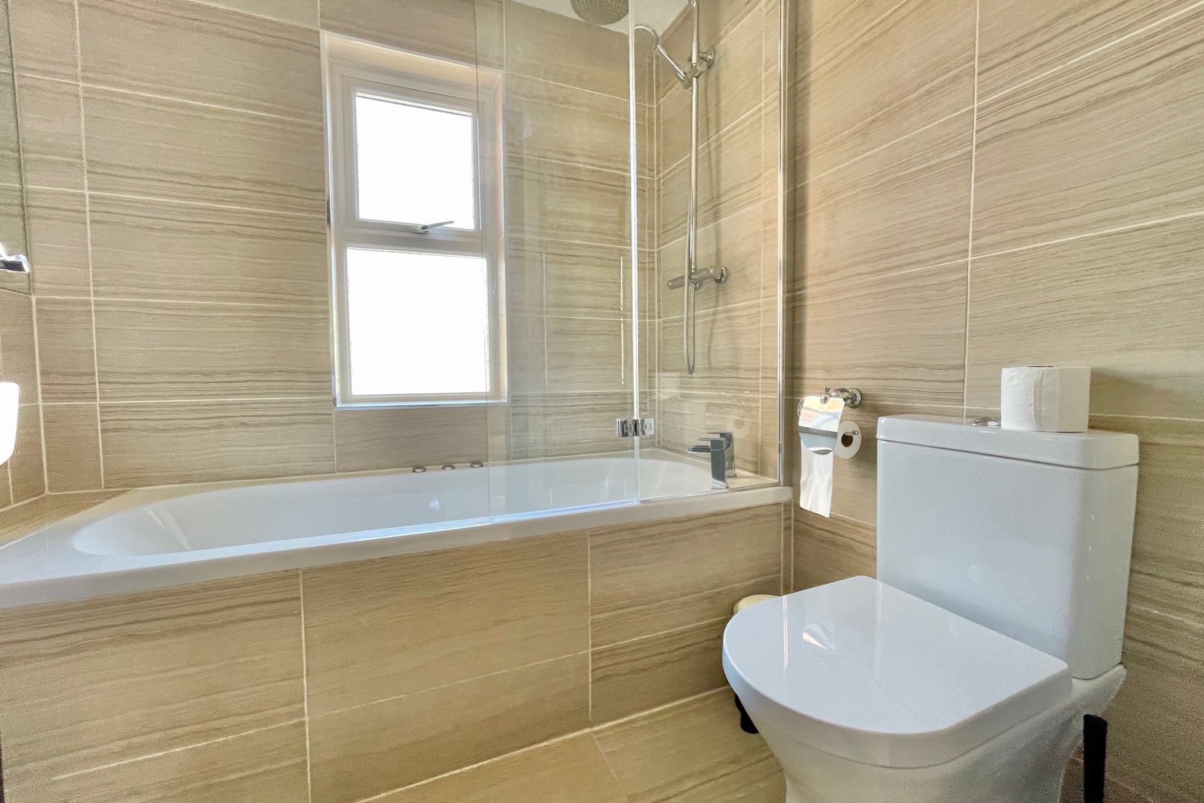
This substantial Edwardian semi-detached fine character house is conveniently situated about one third of a mile from Swanage town centre and some 300 metres from the picturesque Mill Pond and Parish Church. The property is in a level position, with Swanage beach, local amenities and the Swanage Railway all within easy reach. Living Room, Sitting Room, Kitchen, Dining Room, Utility, 7 Double Bedrooms (4 with en-suite), Bathroom, Conservatory, Garden. Ref: ARG2366
7
5
3
Share this property
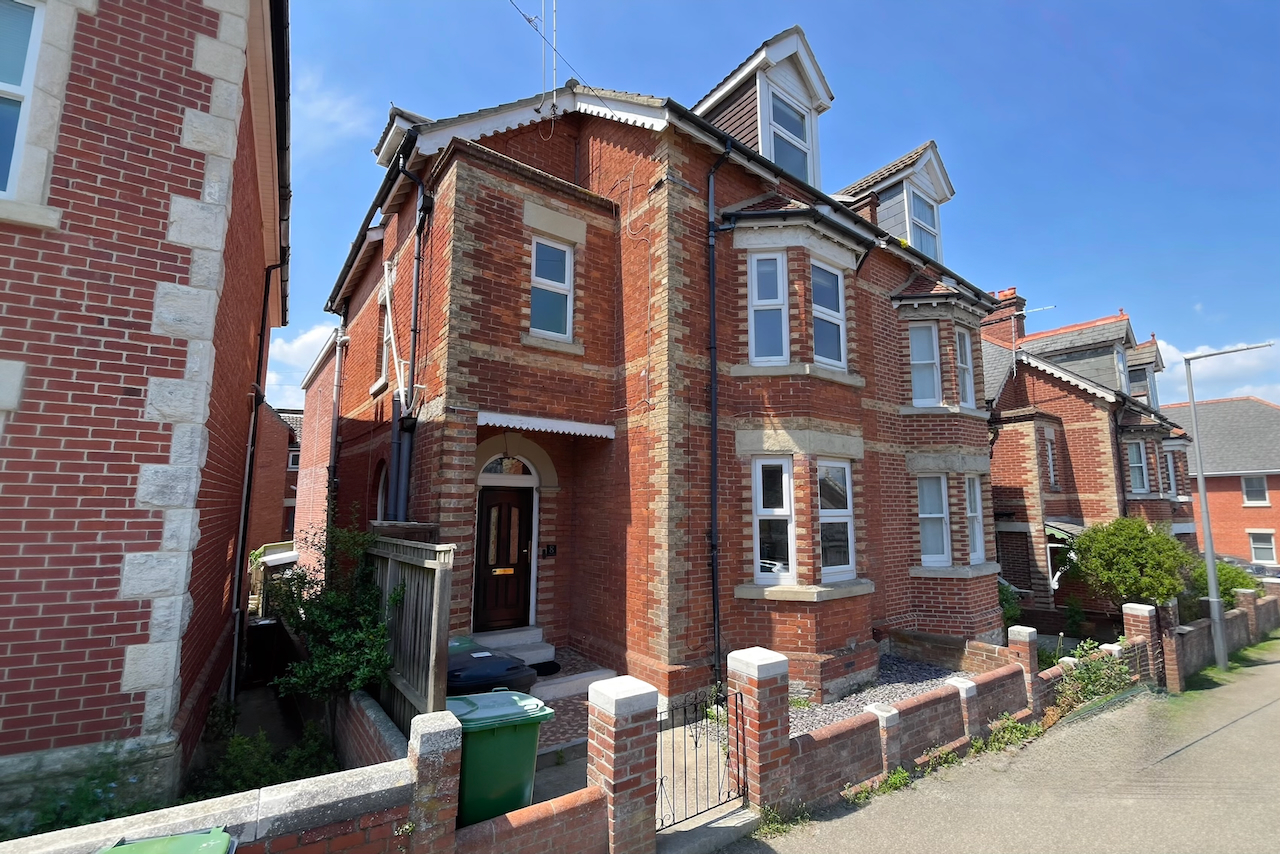
This substantial Edwardian semi-detached fine character house is conveniently situated about one third of a mile from Swanage town centre and some 300 metres from the picturesque Mill Pond and Parish Church. The property is in a level position, with Swanage beach, local amenities and the Swanage Railway all within easy reach.
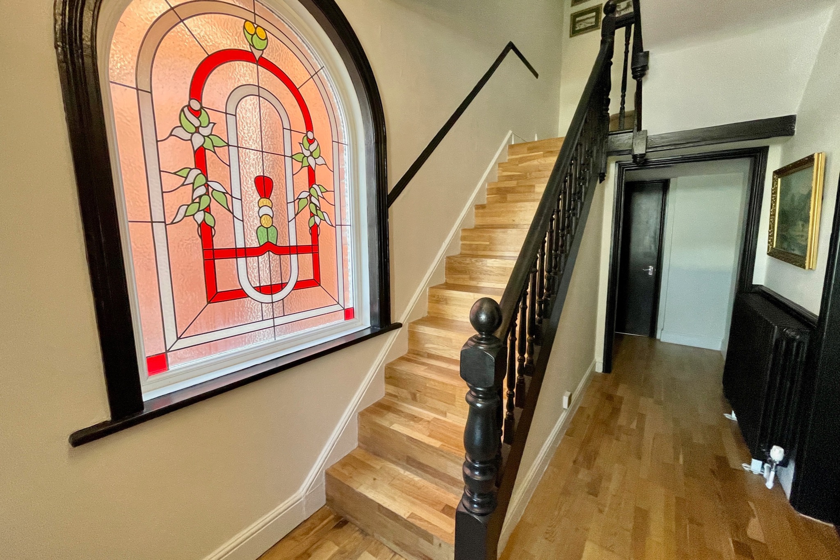
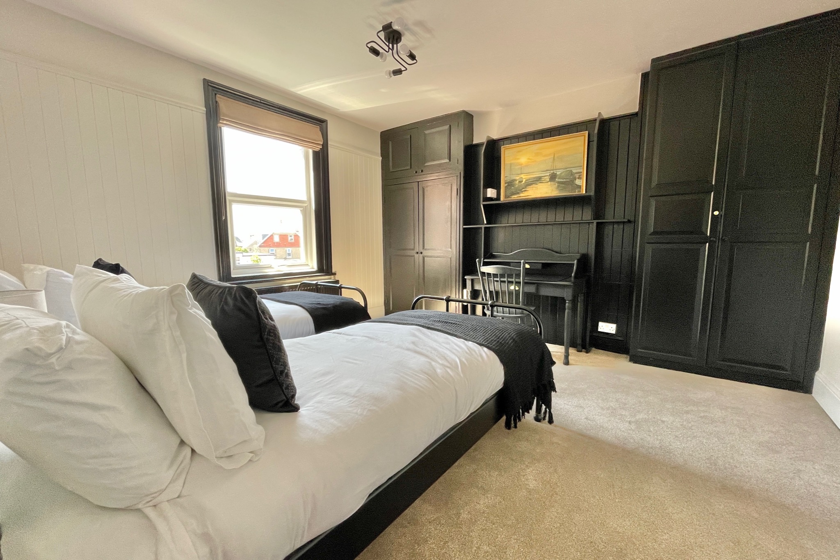
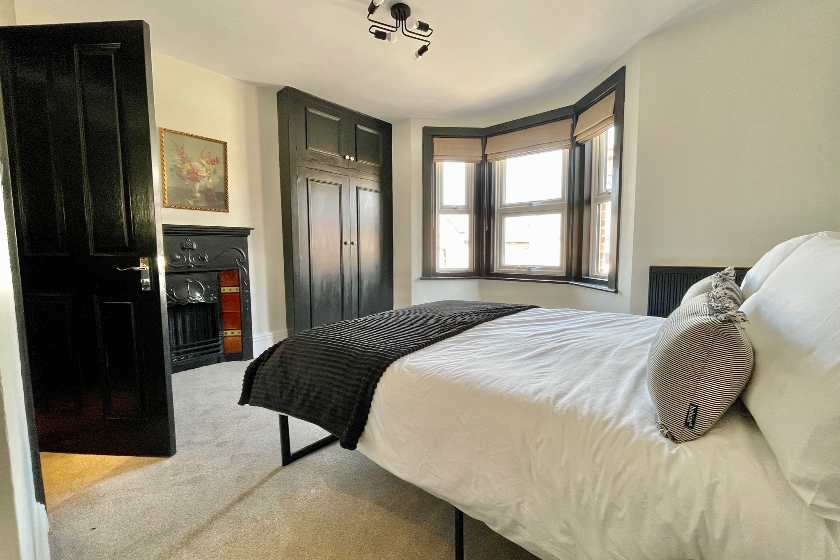
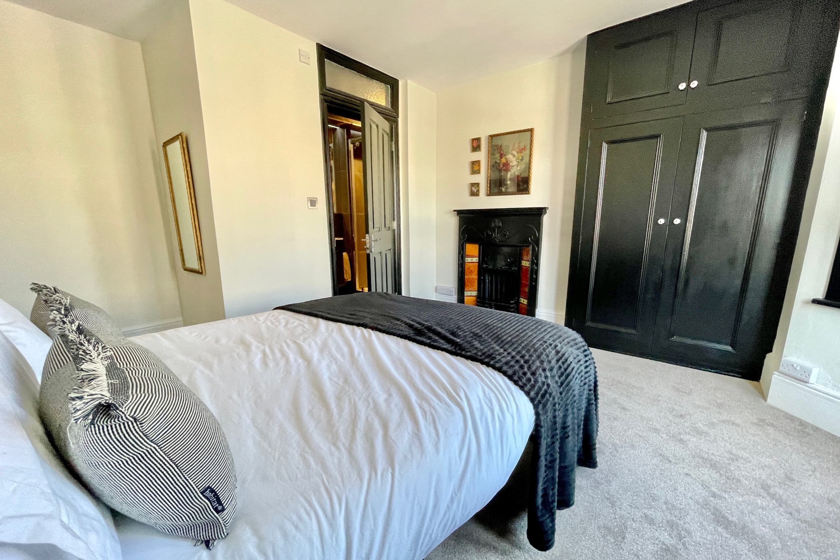
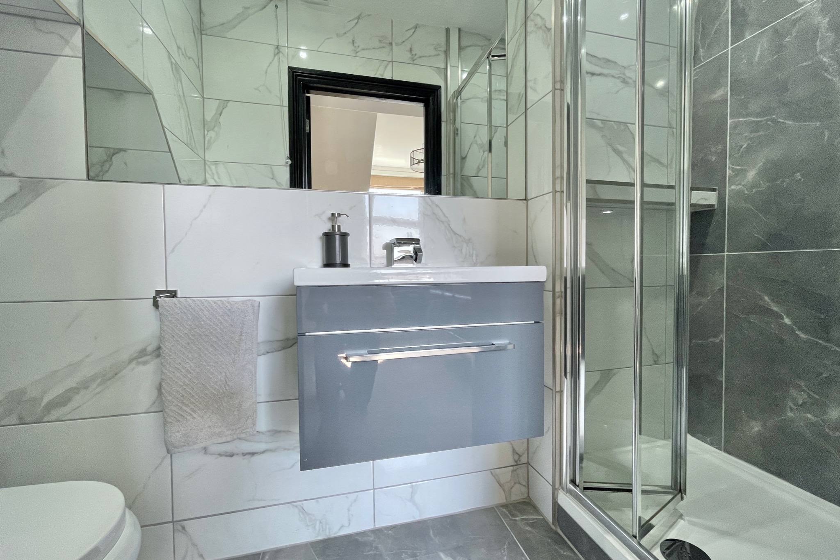
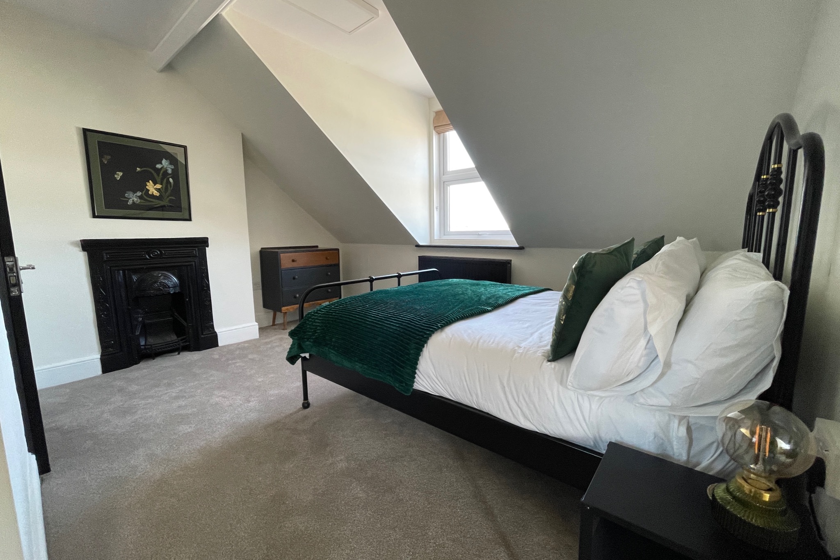
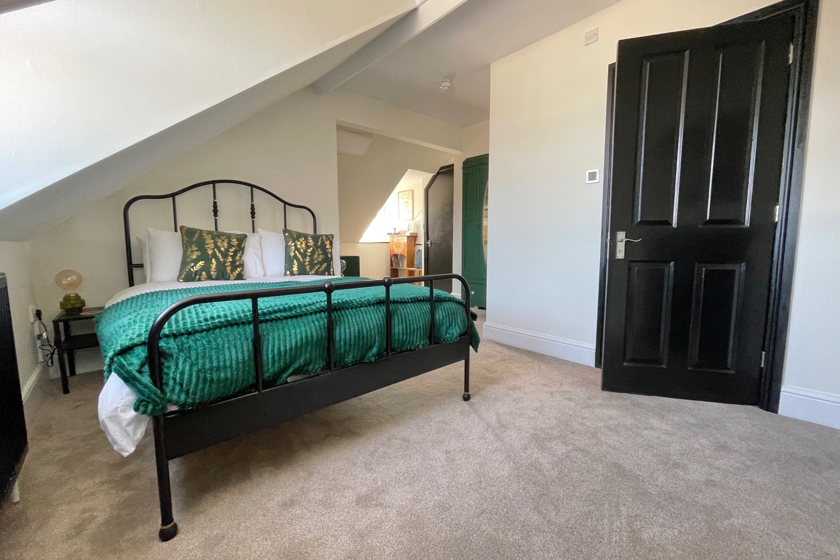
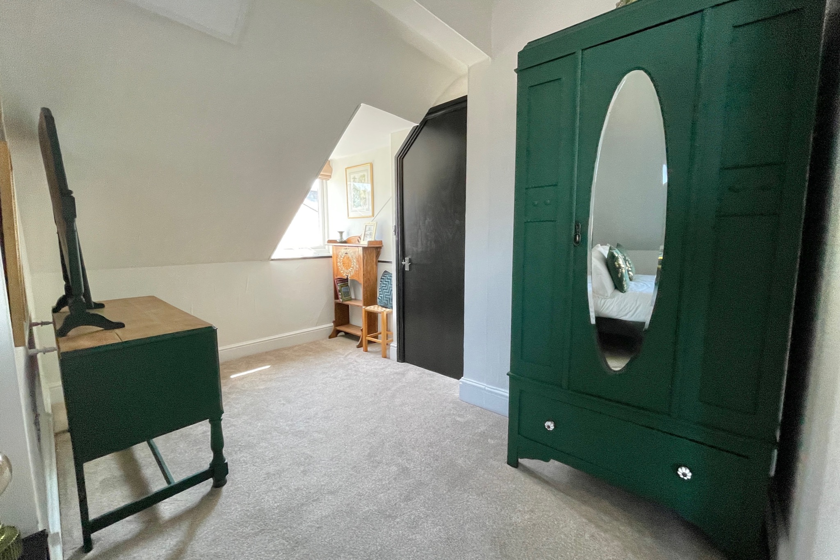
The property is thought to have been built around the turn of the 20th Century, constructed of brick under a pitched roof, covered with slate tiles. Immaculately presented, It offers 2 reception rooms, 7 double bedrooms and has recently been renovated throughout to a high standard with stylish contemporary decor. It retains many original features and is currently successfully holiday let by the owners offering AirBnB accommodation.
The seaside resort of Swanage lies at the eastern tip of the Isle of Purbeck, delightfully situated between the Purbeck Hills. To the South is the Durlston Country Park renowned for being the gateway to the Jurassic Coast and World Heritage Coastline. The market town of Wareham with main line rail link to London Waterloo (approx. 2.5 hours) is some 9 miles distant, Poole and Bournemouth are in easy reach via the Sandbanks ferry.
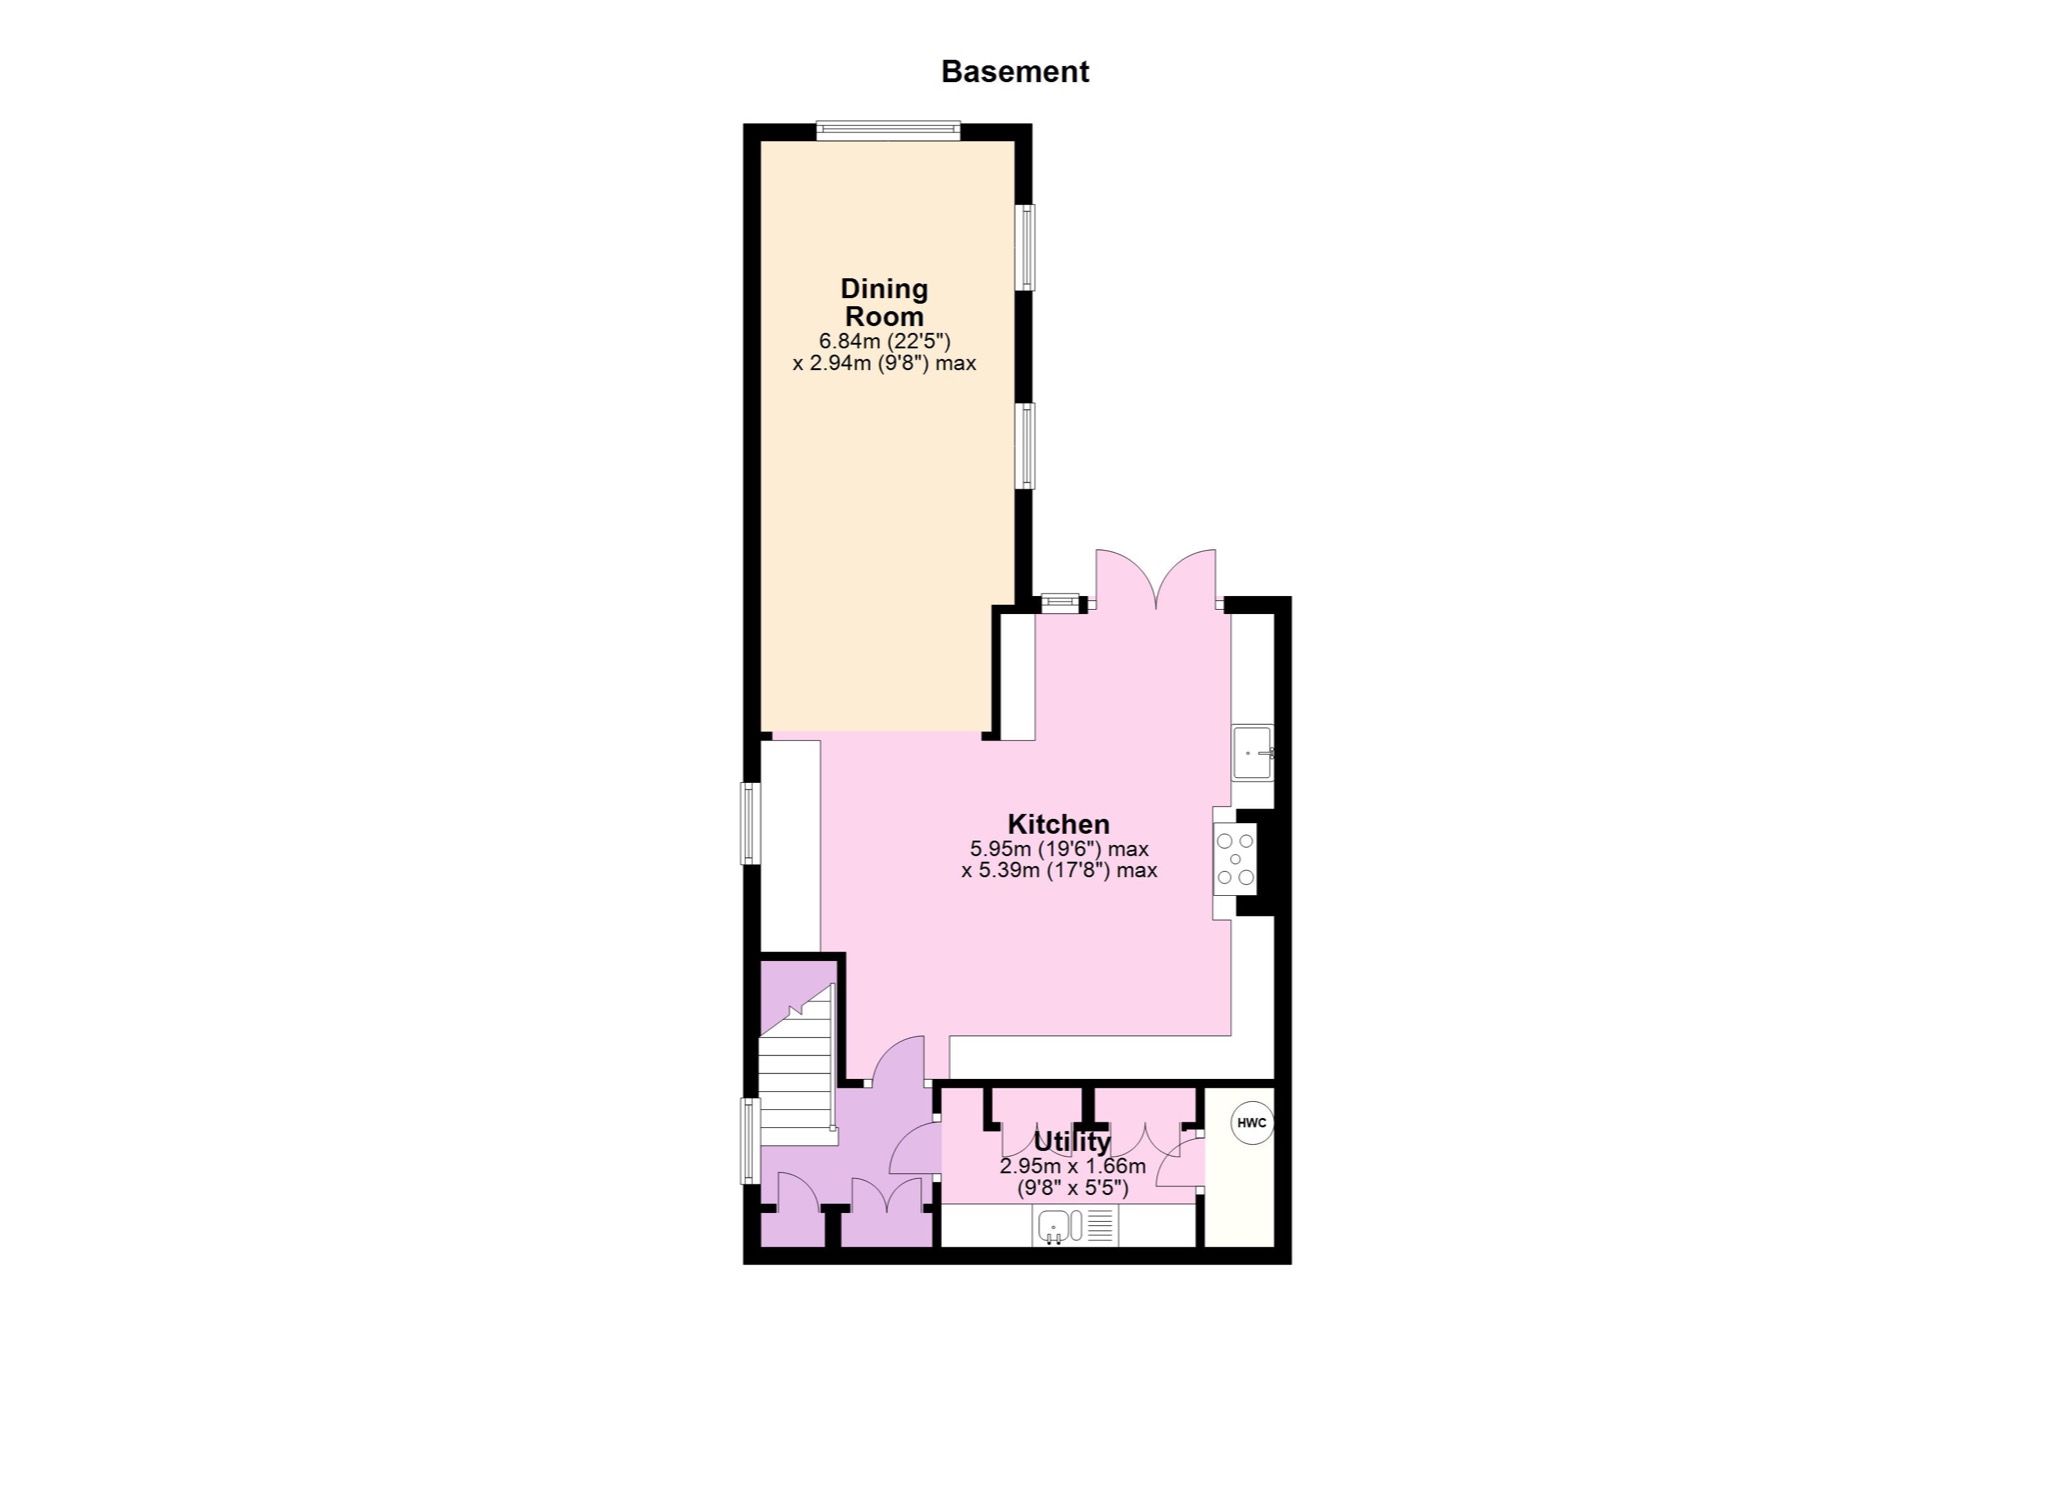
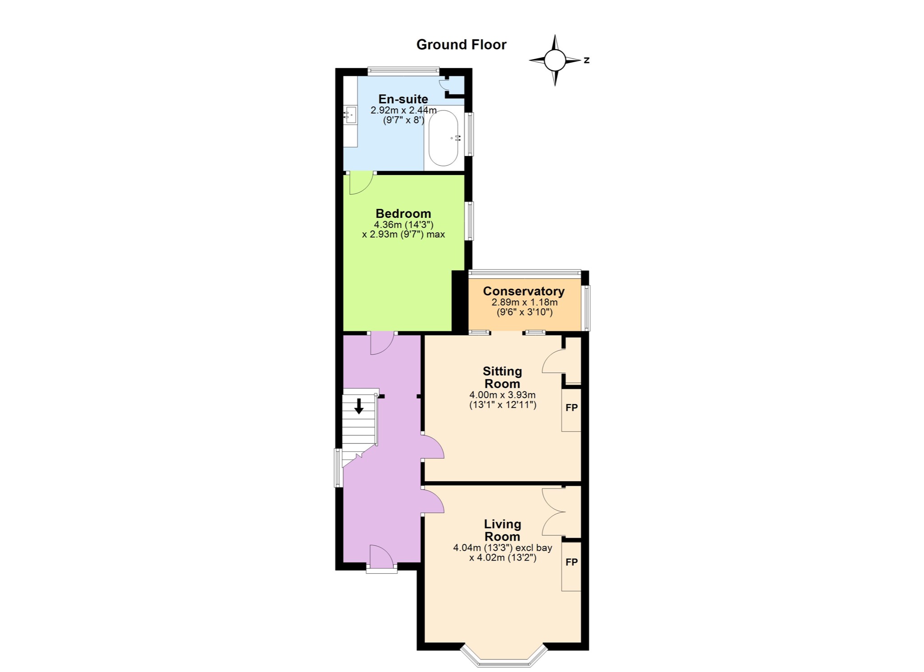
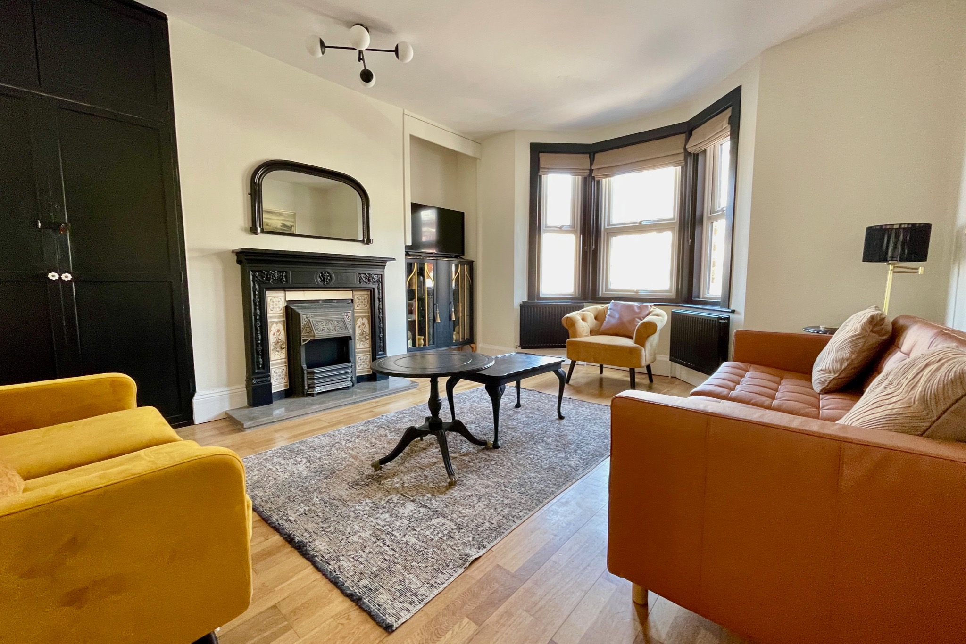
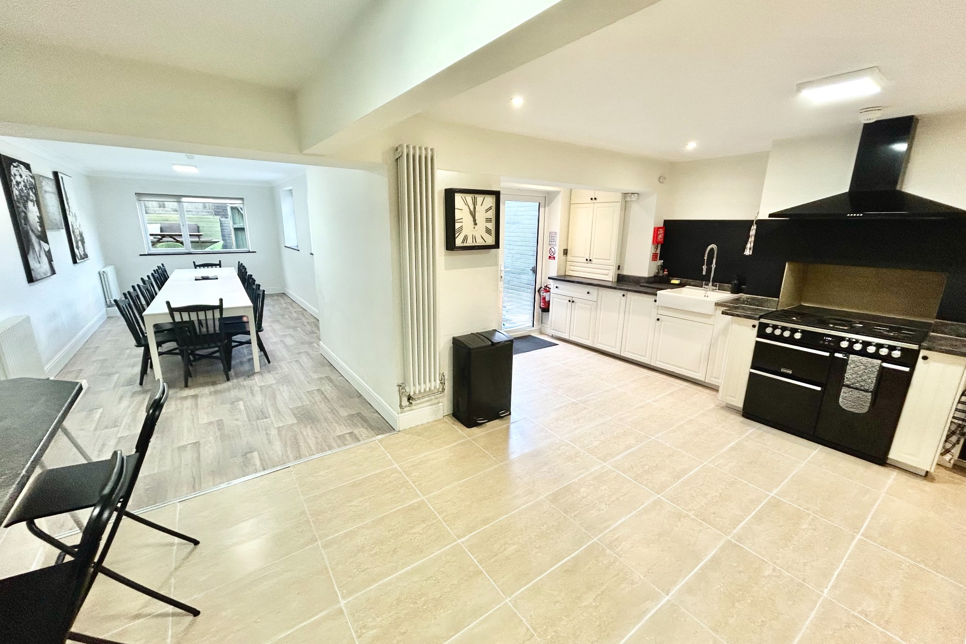
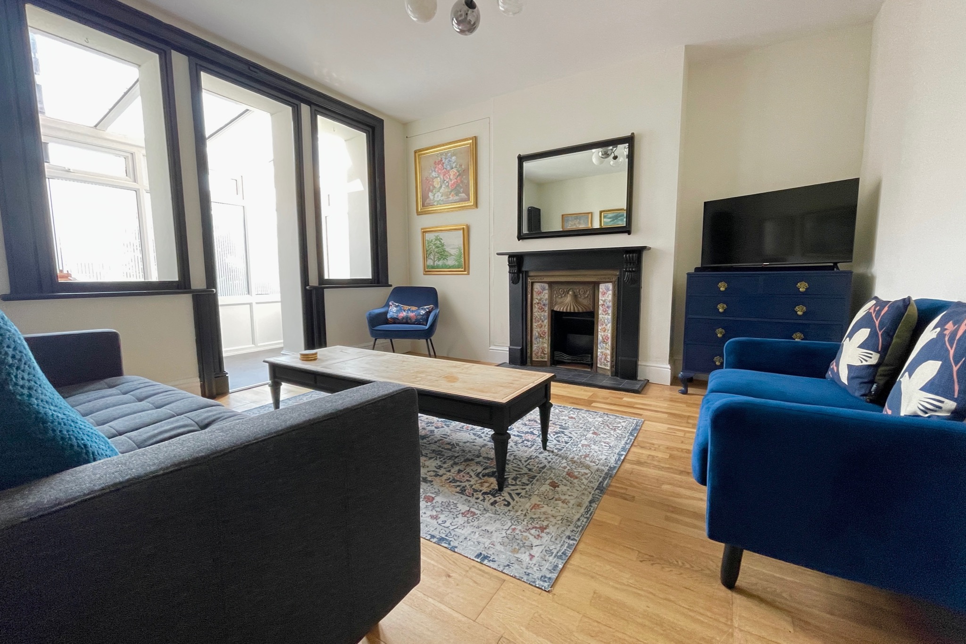
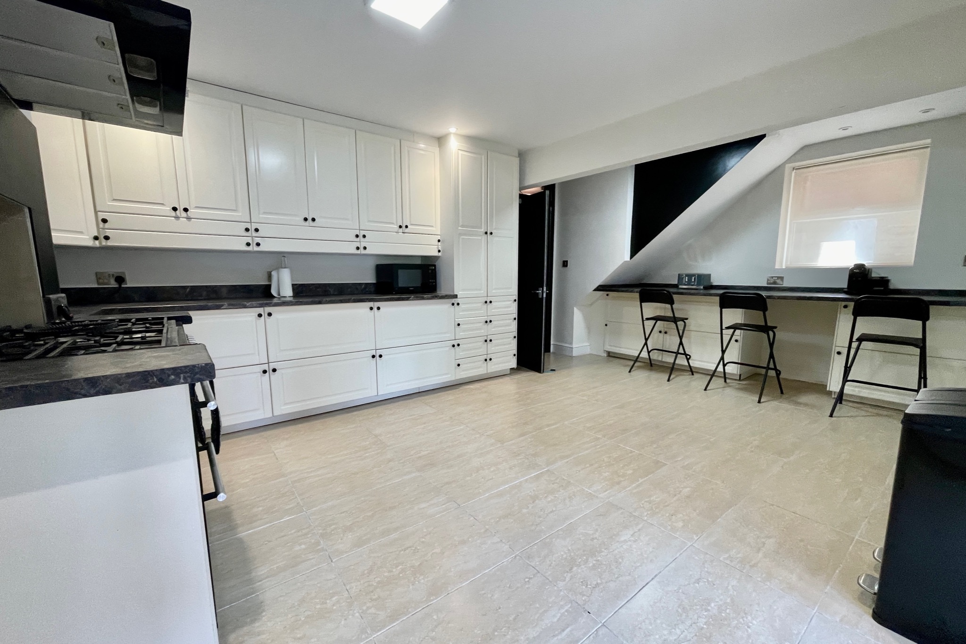
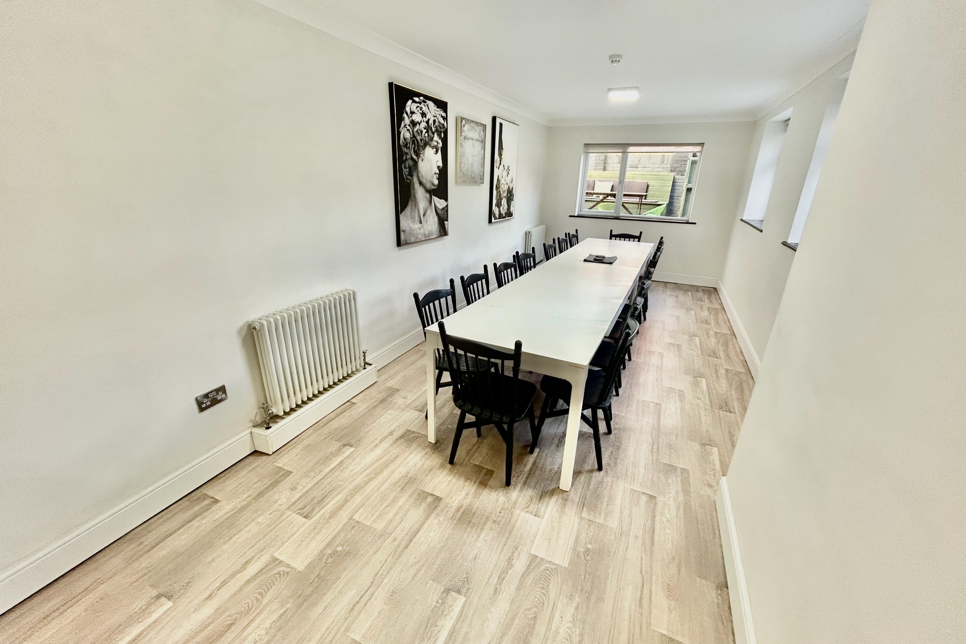
Arranged over four floors, the generously sized accommodation throughout is well-planned. The entrance hall on the ground floor leads to the living room with large bay window, built in storage and cast iron fireplace. The second sitting room also has cast iron fireplace and an opening to the conservatory. There is also a large bedroom with en-suite bathroom on the ground floor. The kitchen and dining room are on the lower level and are fitted with an extensive range of stylish units and contrasting worktops. Double doors lead to the walled rear garden. A utility room completes the accommodation on this level.
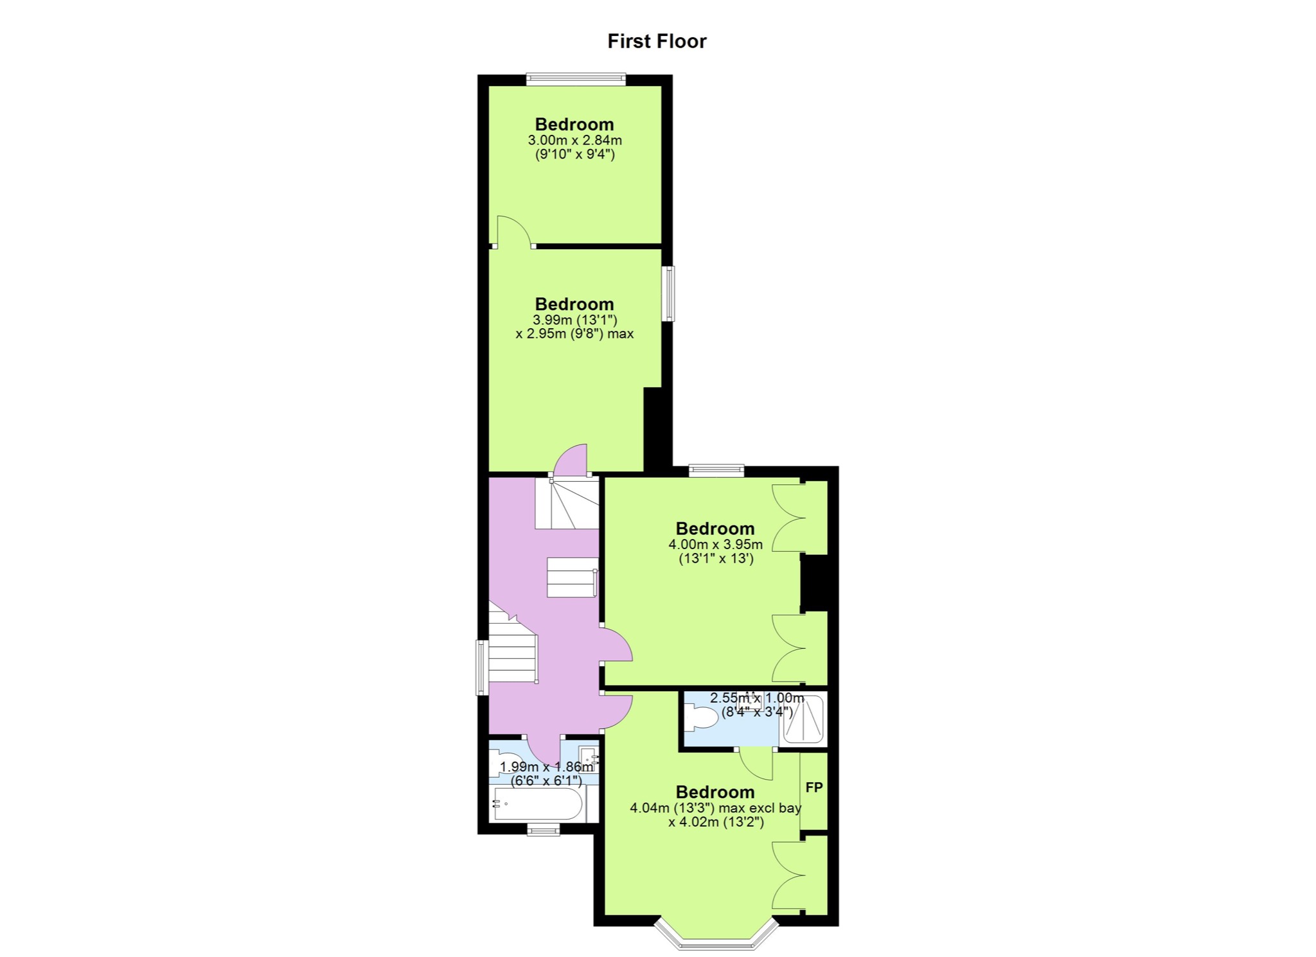
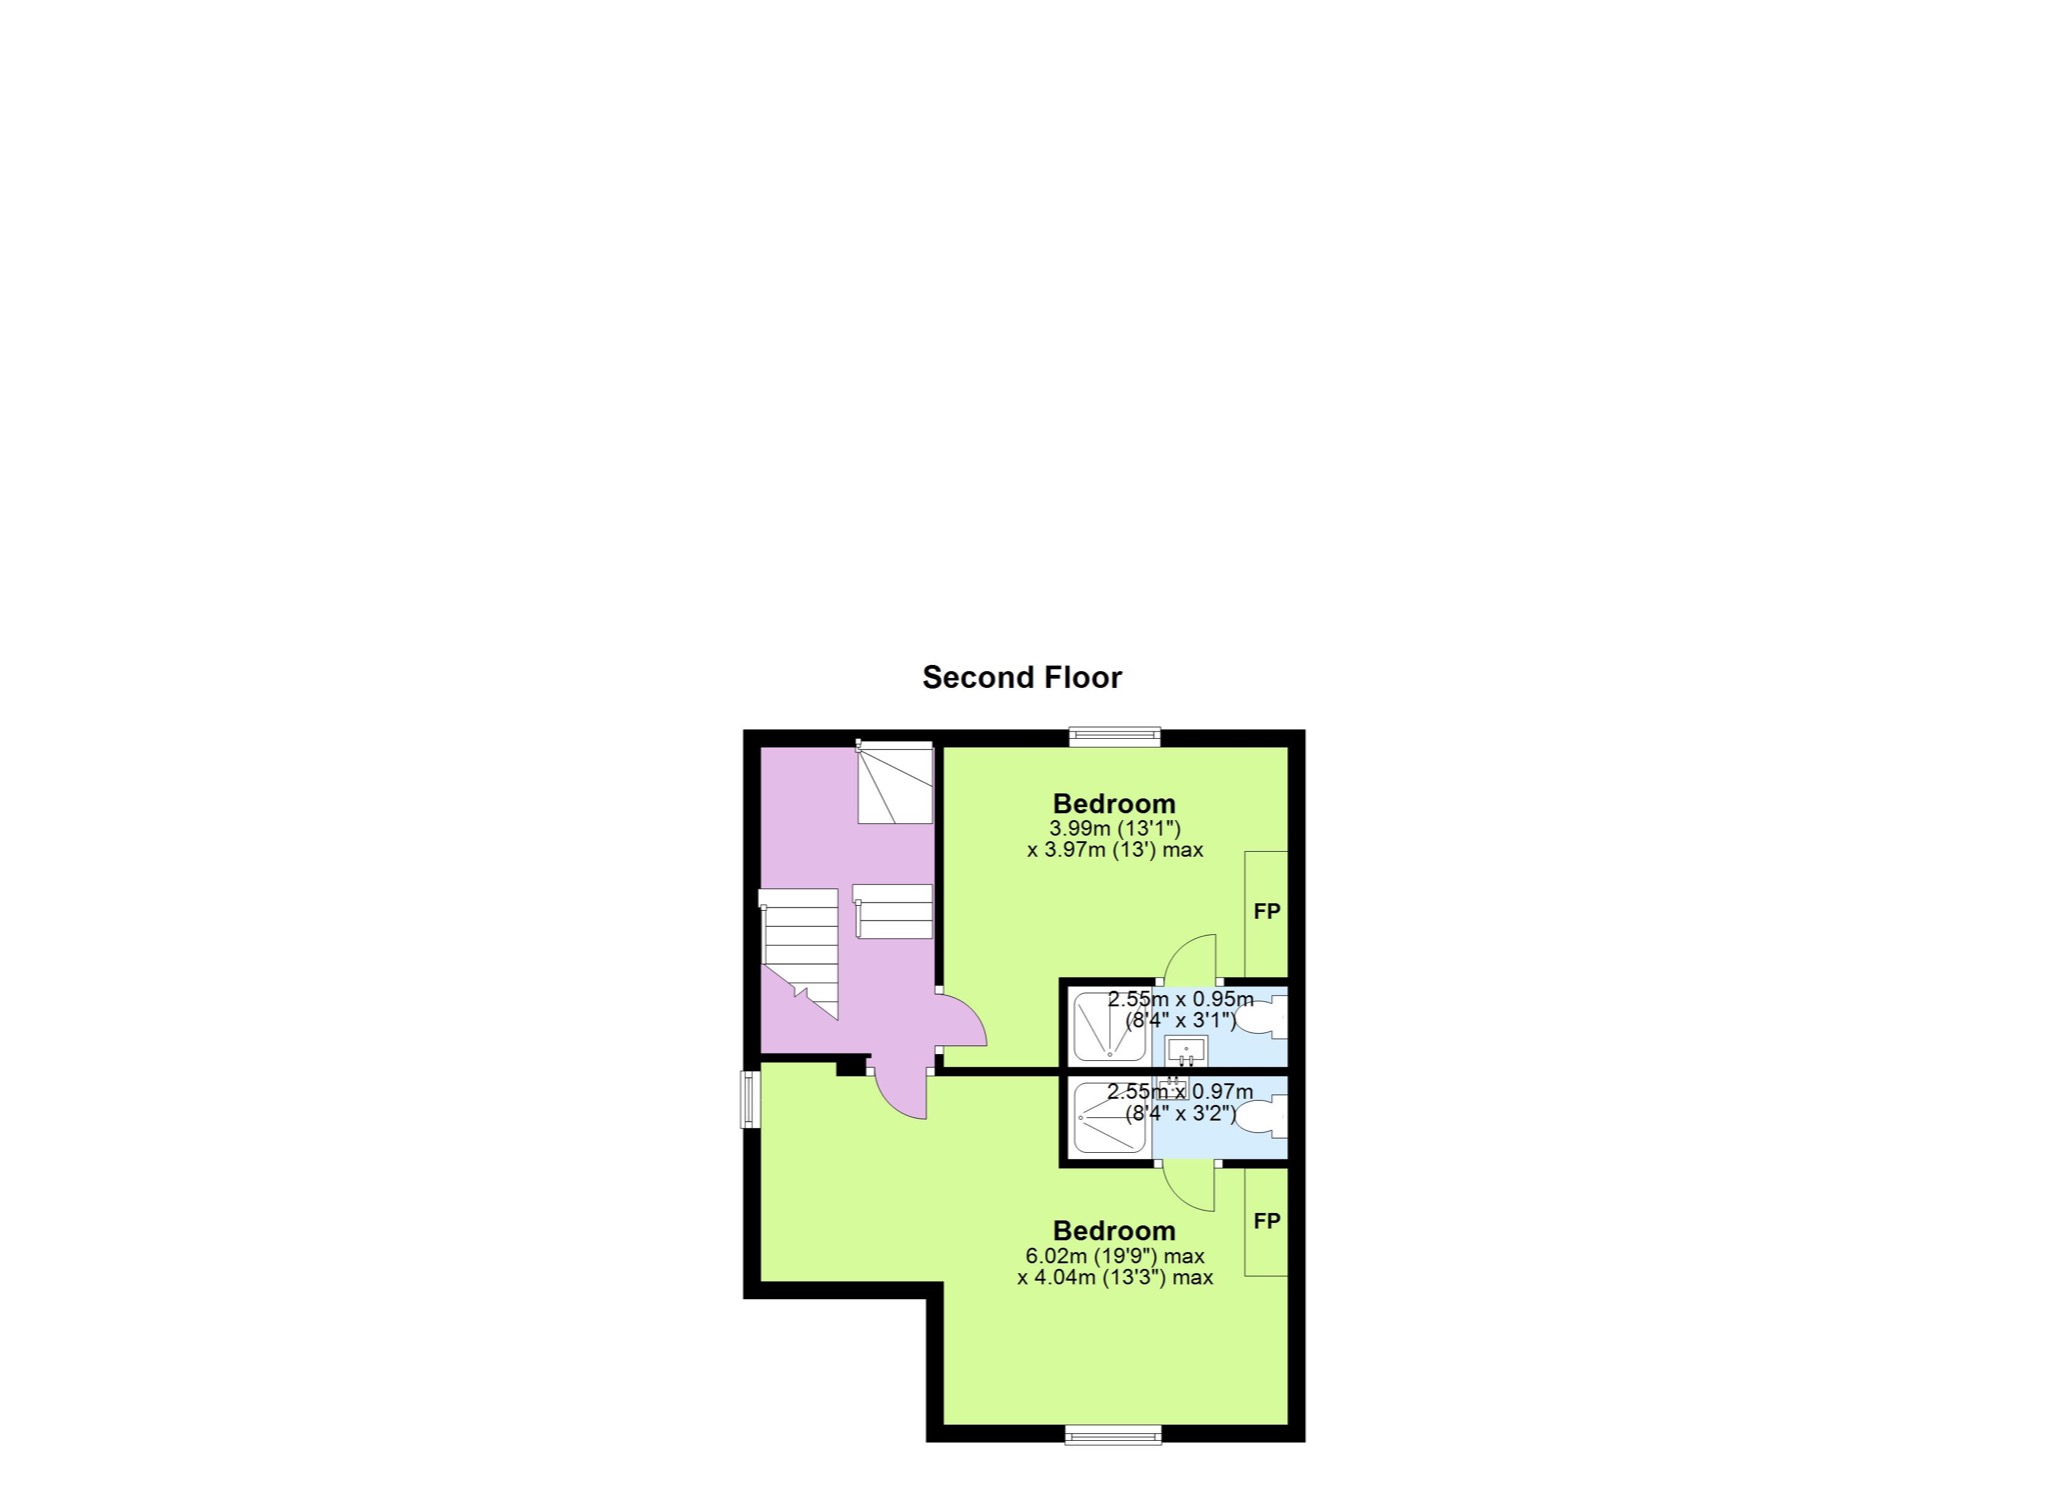
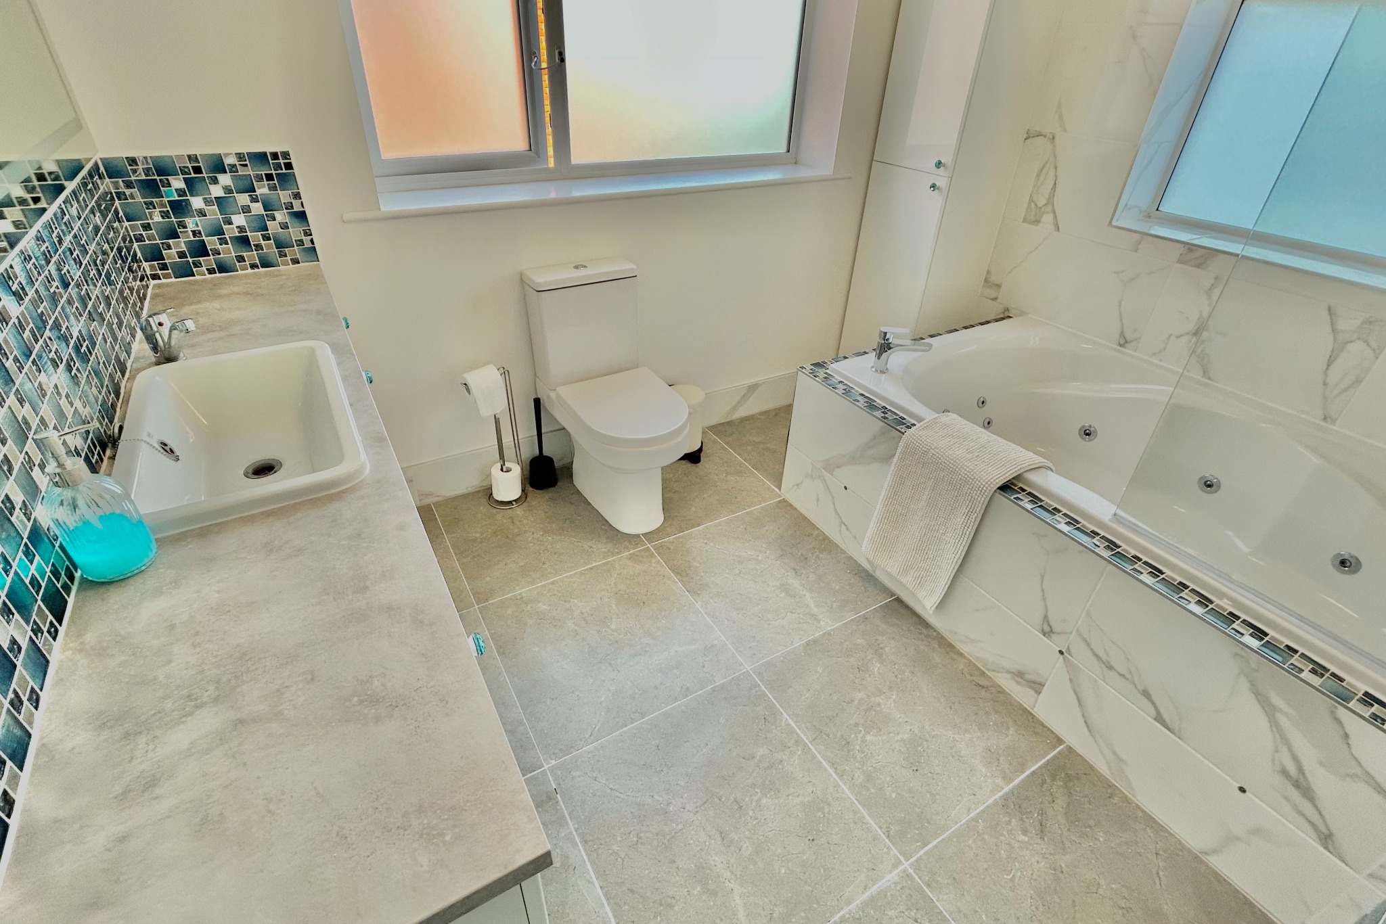
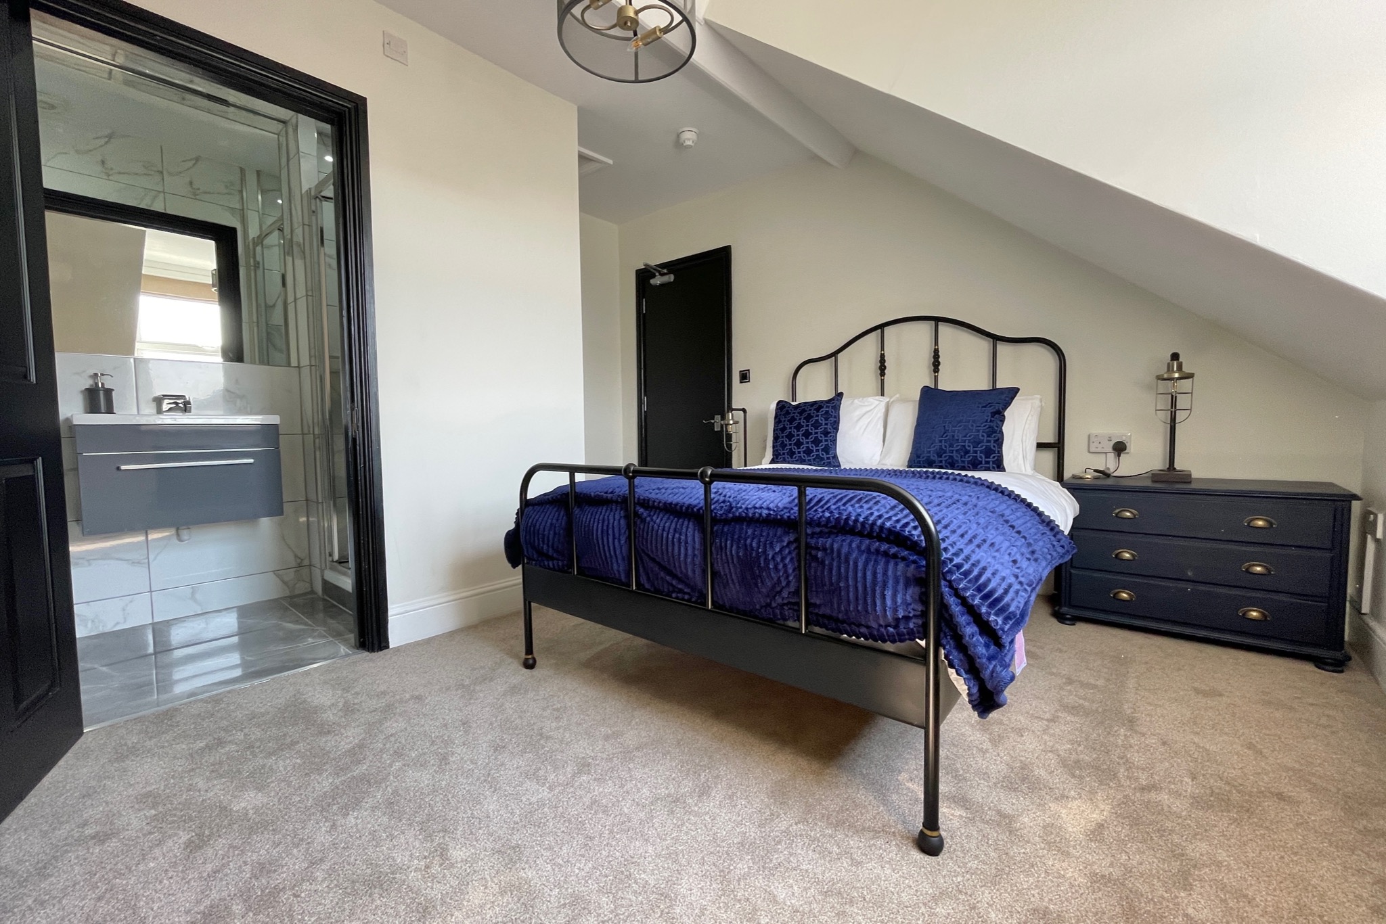
The accommodation to the upper floors comprises 6 double bedrooms (3 with en-suite) and separate bathroom. Views across the town to the Purbeck Hills can also be appreciated from the second floor.
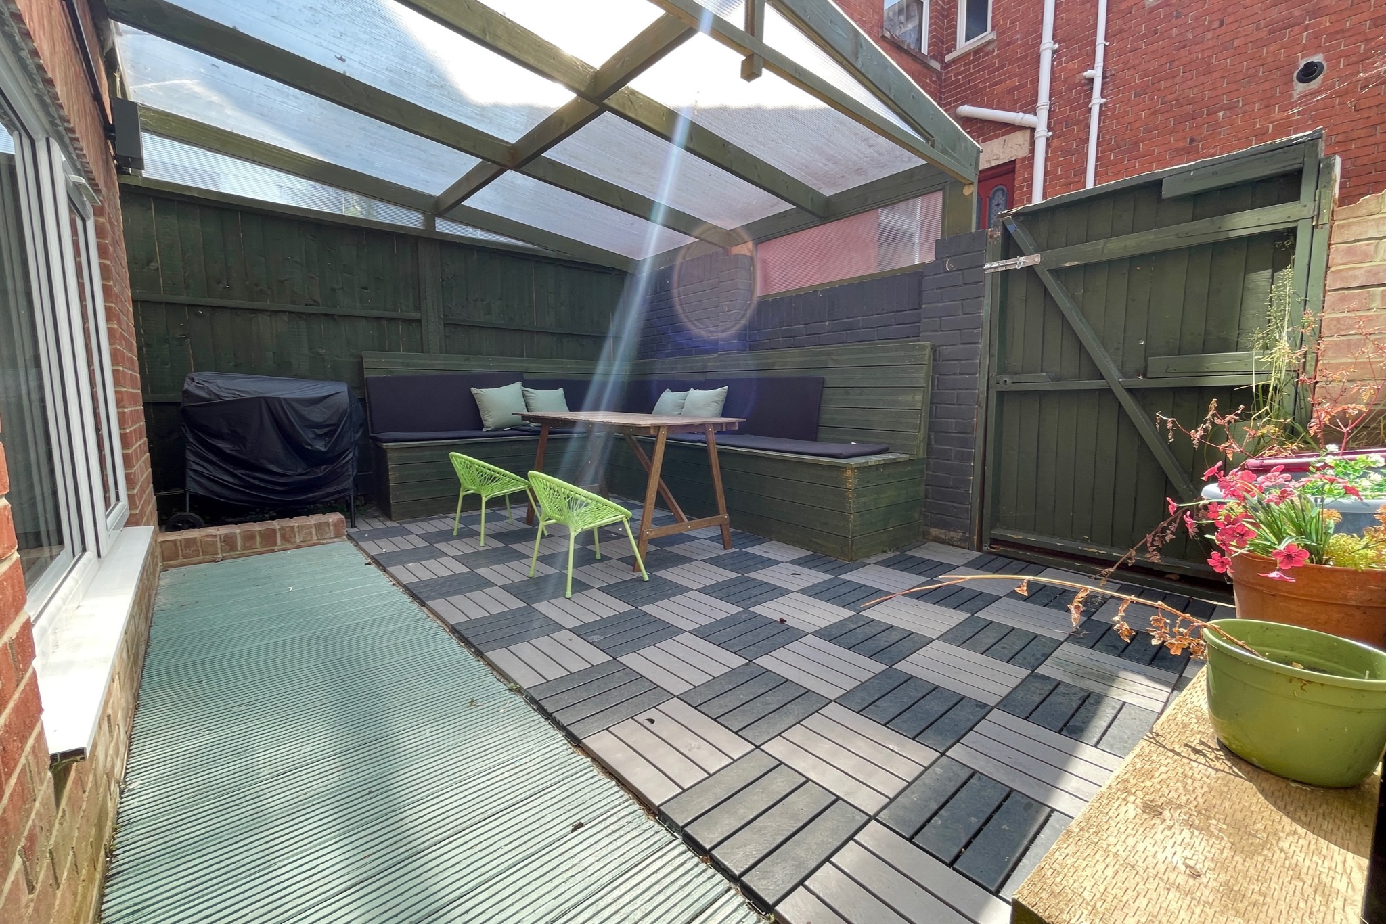
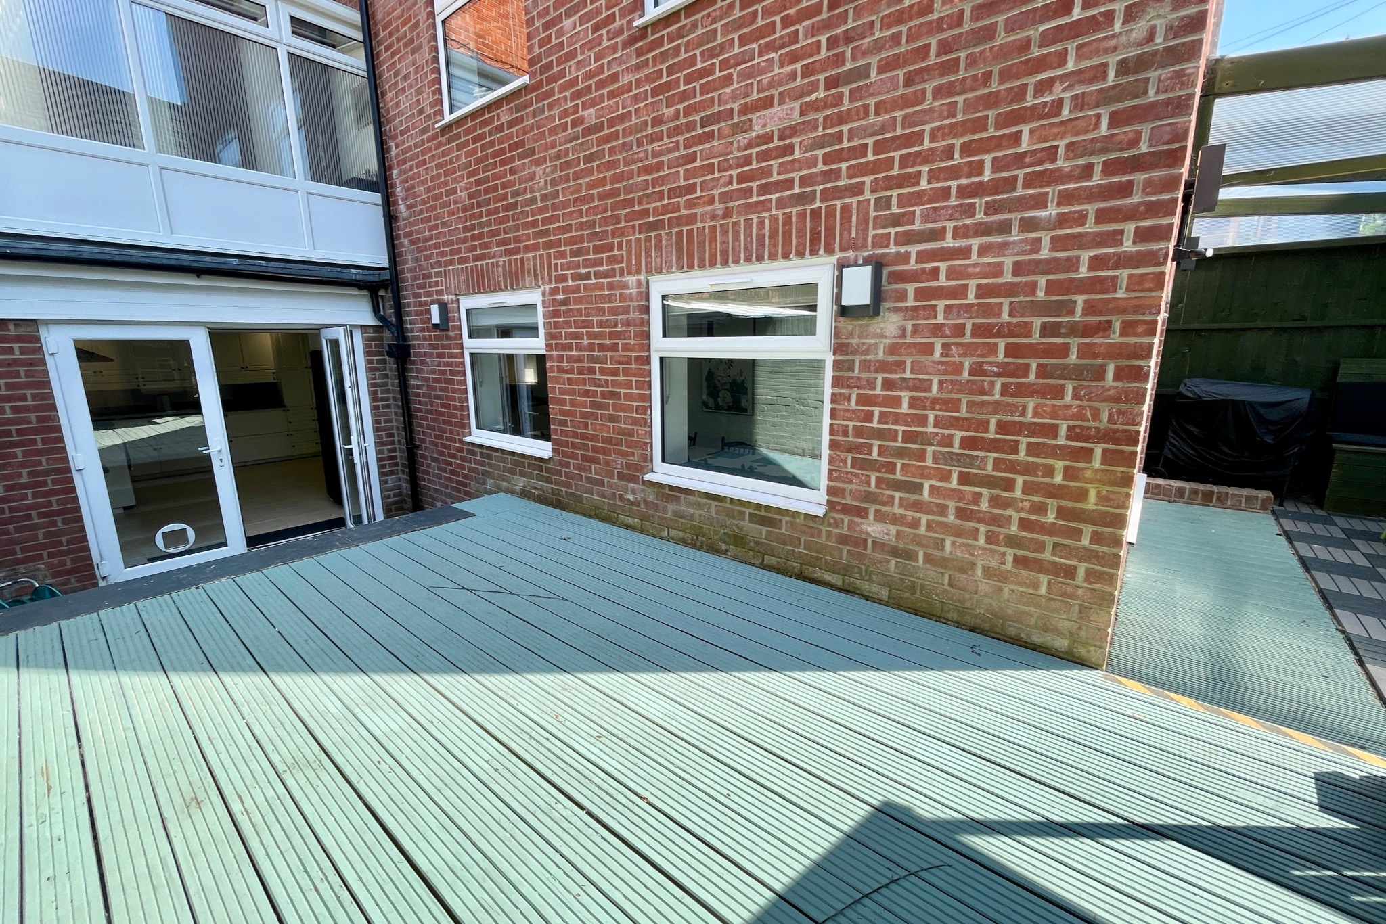
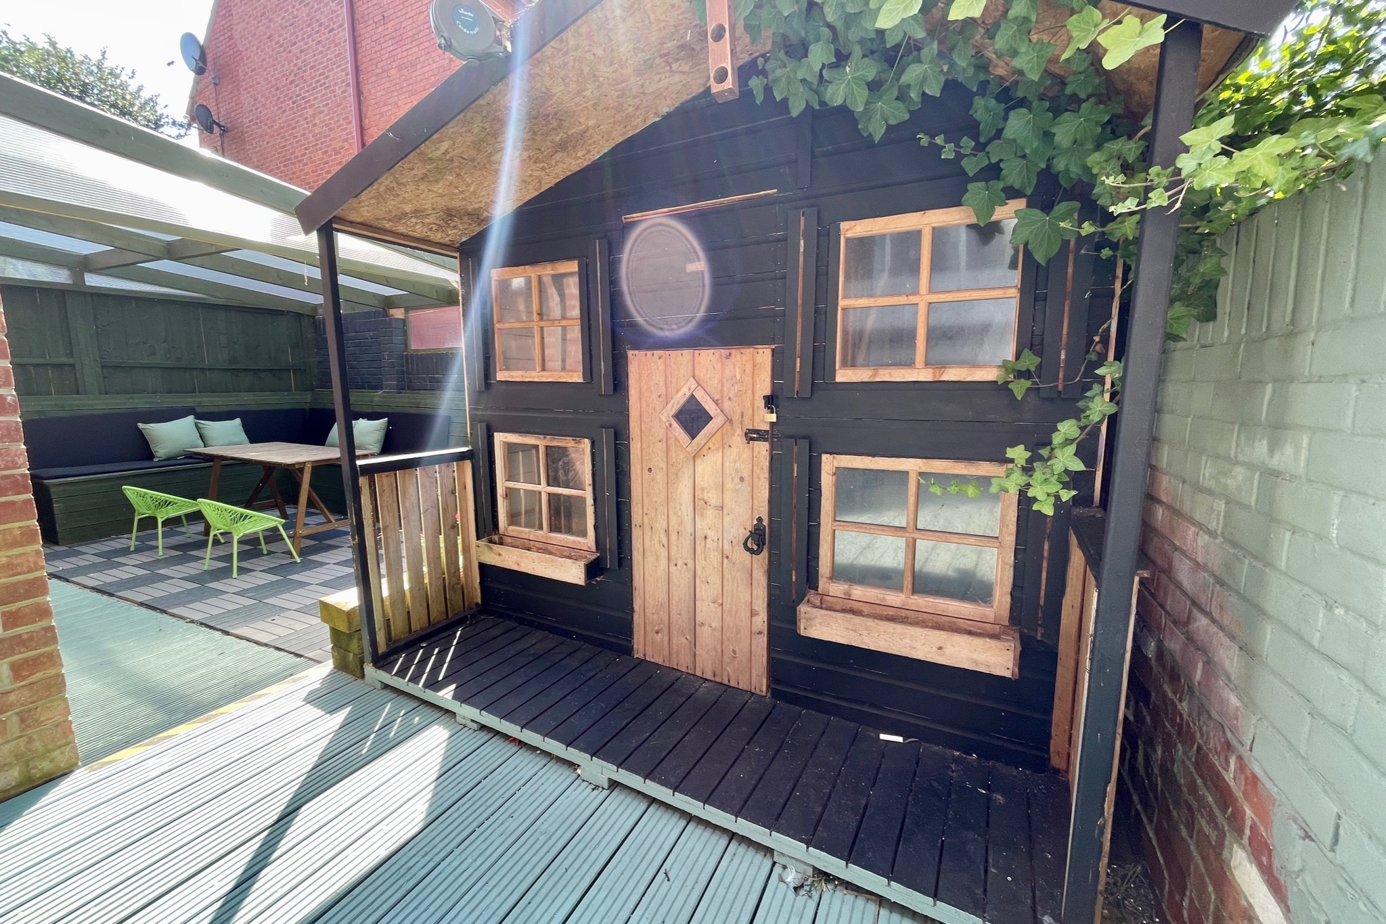
To the outside of the property, the front garden is easily maintained and is mostly paved. The rear garden is decked with covered seating area ensuring a sense of privacy. There is also pedestrian access to Hanbury Road.
The property is offered for sale with no forward chain and a viewing is highly advised to appreciate. Viewings strictly by appointment through the Sole Agents, Corbens, 01929 422284. Postcode for SATNAV BH19 1HZ.
Property Reference ARG2366 Council Tax Band to be assessed
NOTE: These particulars are intended only as a guide to prospective Buyers/Tenants to enable them to decide whether to make further enquiries with a view to taking up negotiations but they are otherwise not intended to be relied upon in any way for any purpose whatsoever and accordingly neither their accuracy nor the continued availability of the property is in any way guaranteed and they are furnished on the express understanding that neither the Agents nor the Vendors are to be or become under any liability or claim in respect of their contents. Any prospective Tenant must satisfy himself by inspection or otherwise as to the correctness of the particulars contained.
We use cookies to ensure that we give you the best experience on our website. If you continue to use this site we will assume that you are happy with it.